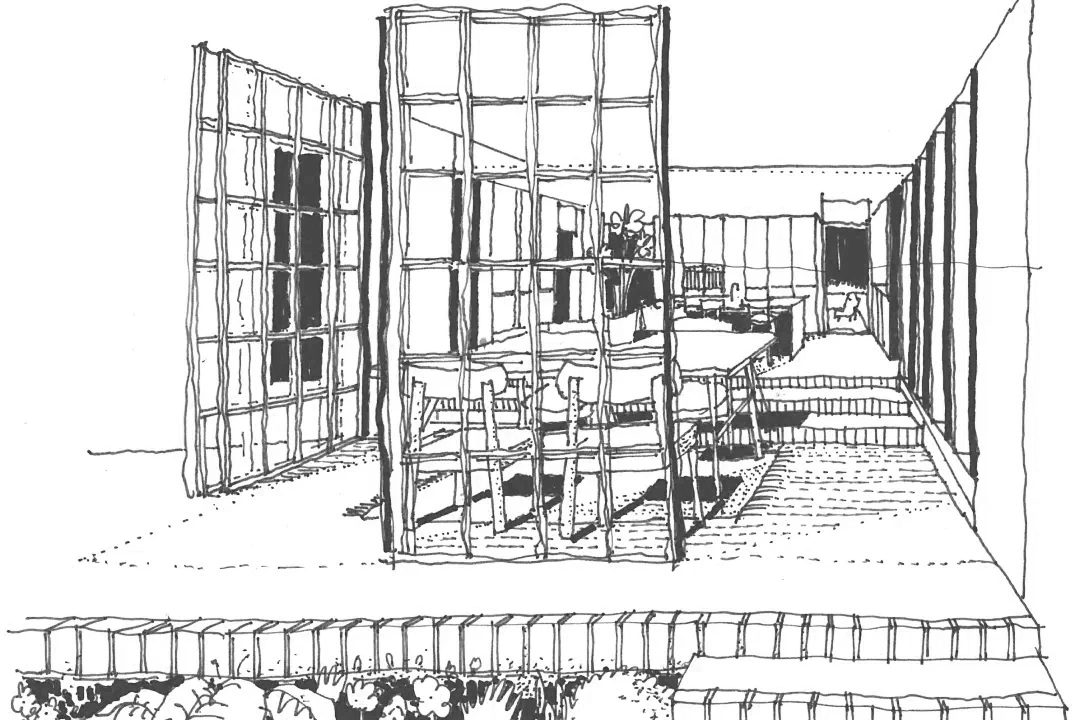
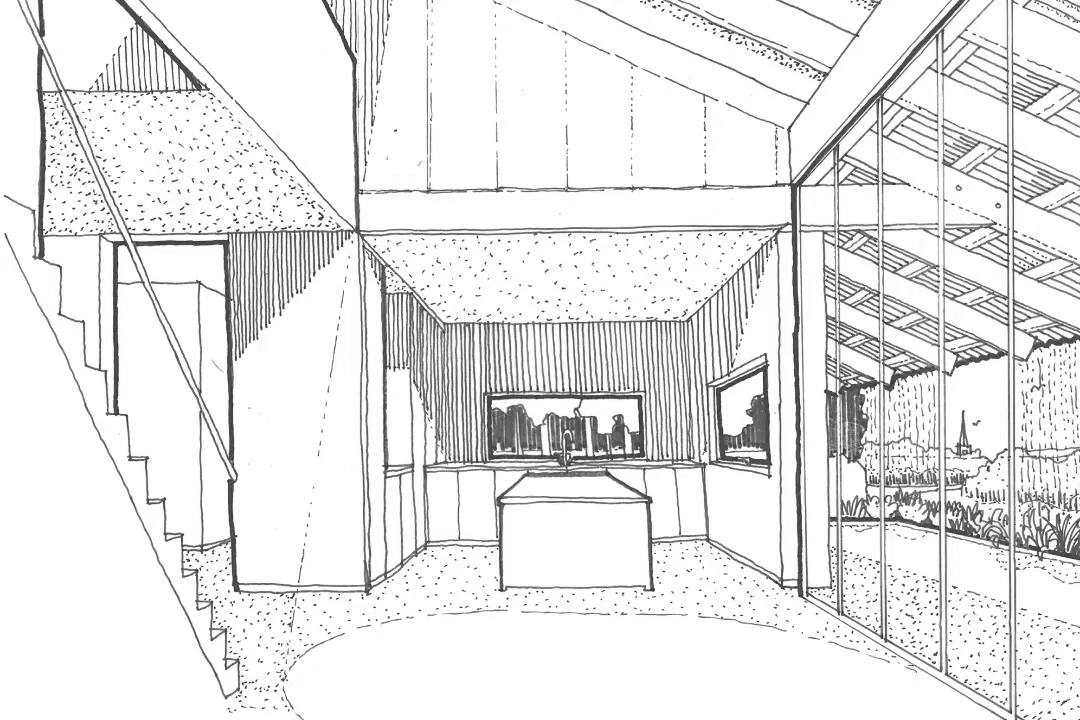
Place & Potential
We believe the most successful projects begin with understanding the deeper relationship between people, place and potential.
We are fascinated by the stories, landscapes and opportunities that shape exceptional properties.
We design buildings of enduring quality, rooted in craft, collaboration and a deep understanding of place. Every project is informed by its history, landscape and future possibilities, balancing creativity with careful analysis and strategic thinking. The result is architecture that responds thoughtfully to its setting, shaped by the distinct character of each place and the aspirations of each client, enriching lives and creating enduring value for generations to come.
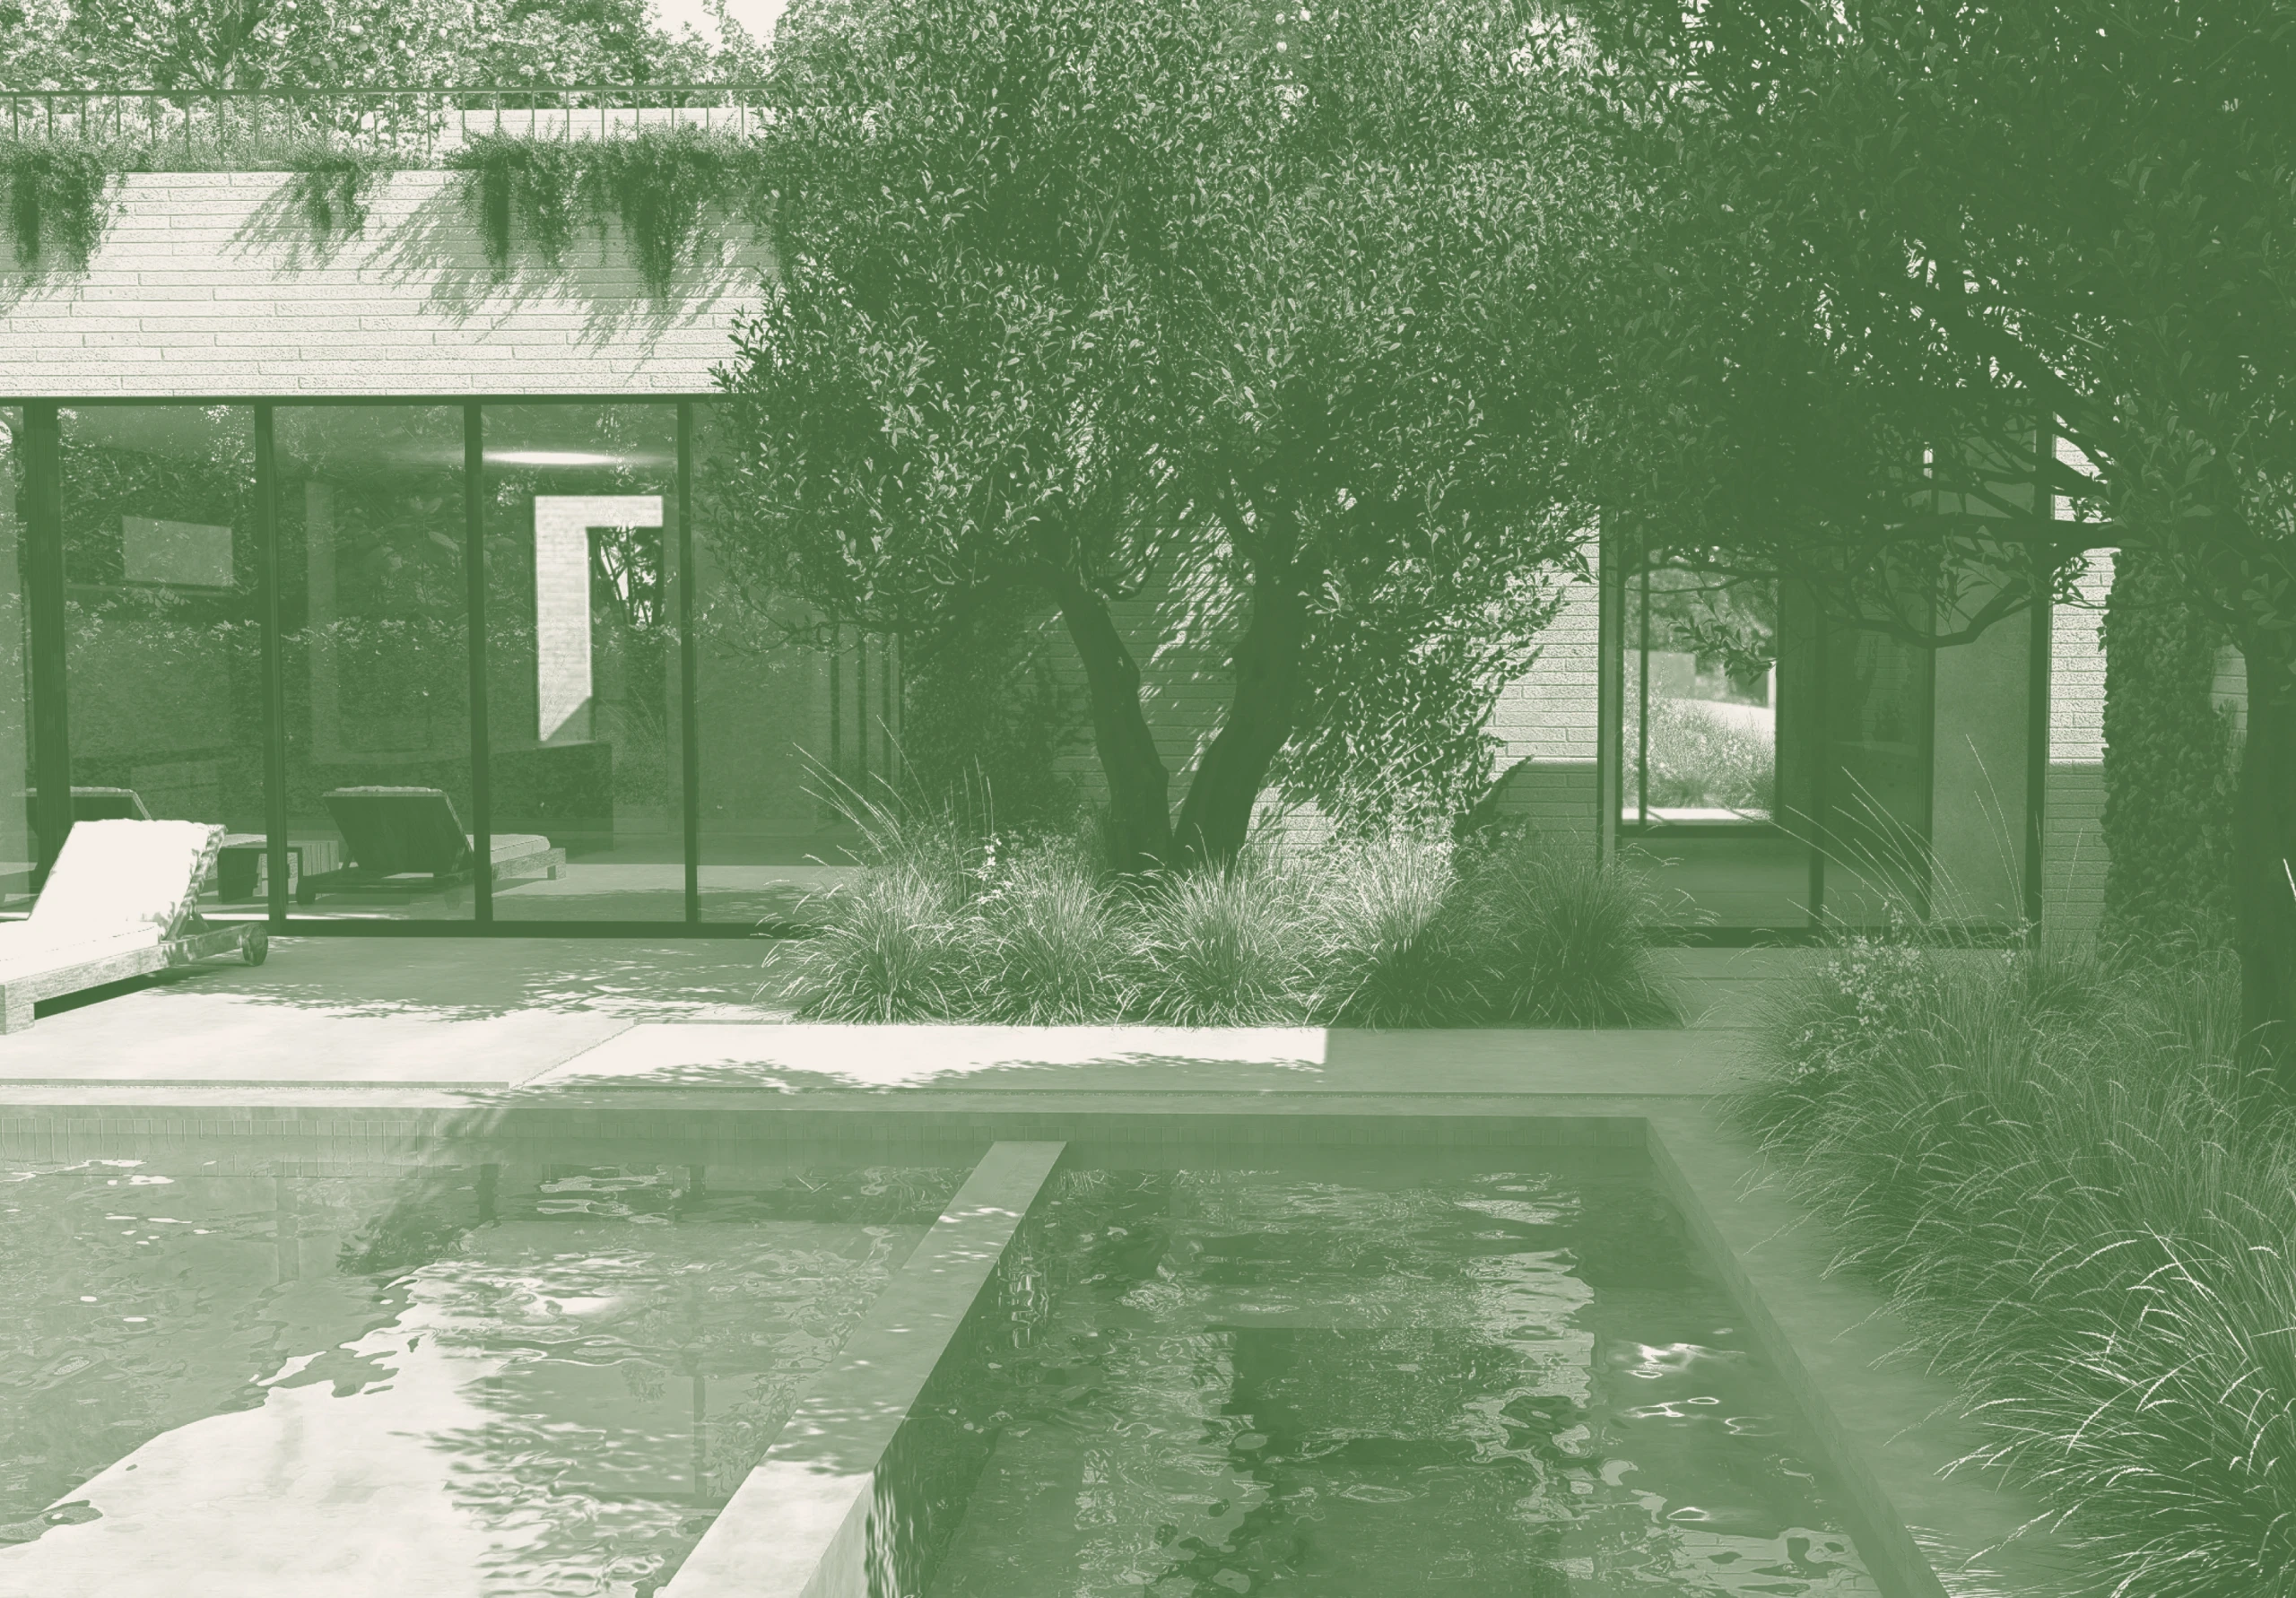
From Potential to Place
Every exceptional project begins with a shared vision. From the earliest conversations through to completion, we work closely with our clients and project teams to explore opportunities, refine ideas and guide decision-making with clarity and confidence.
Our process is aligned with the RIBA Plan of Work (and AIA frameworks in the United States), refined through years of experience delivering extraordinary projects, each tailored to the unique ambitions and complexities of our client and brief.
Structured yet adaptable, our process provides a clear framework for navigating complexity while ensuring every project receives the attention, rigour and creativity it deserves.
1 UNDERSTANDING PLACE & AMBITION
Every project begins with a conversation. This early stage is about uncovering opportunity. Wherever possible, we start on site, immersing ourselves in the landscape, architecture, history and context while listening carefully to your ambitions, aspirations and objectives.(1)
This first meeting is about listening carefully — to your aspirations, your ambitions and the realities of the place — while developing an intuitive understanding of context, character and opportunity. Being present allows us to read the setting and begin forming an initial design response grounded in place.
Through conversation, observation and analysis, we begin to identify the qualities that make a place unique and explore how its full potential might be realised. Just as importantly, it establishes the foundations for a collaborative relationship built on trust, shared understanding and a collective vision for what the project can become.
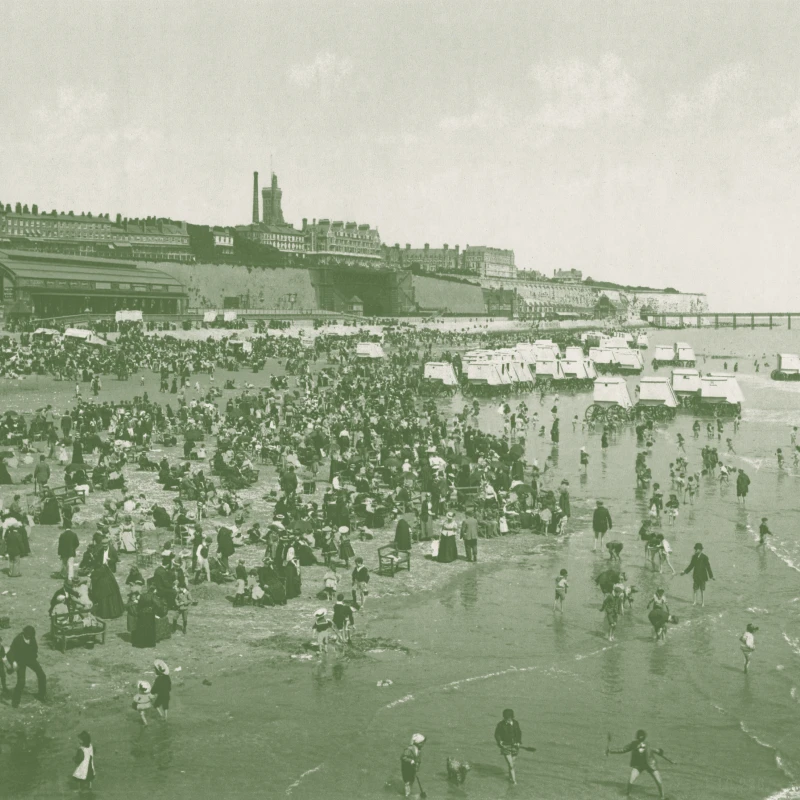
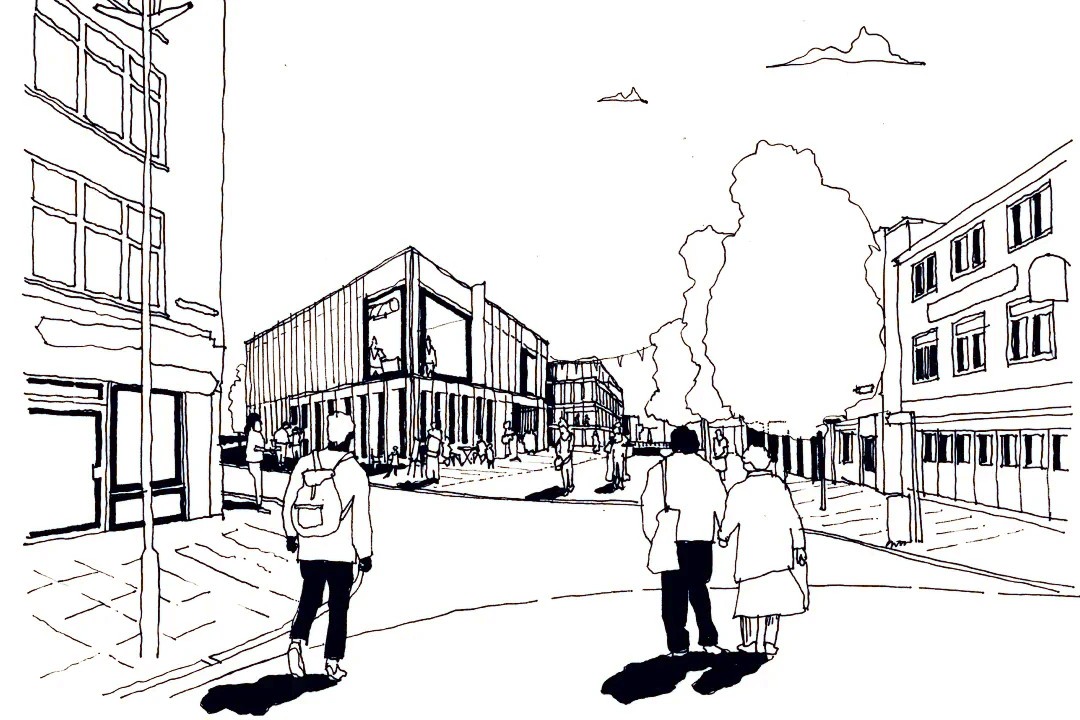
(1) Ramsgate Harbour (UK)
Reimagining a Port and Royal Harbour as a working waterfront for the clean-energy age.
2 SHAPING A BRIEF
Sometimes clients arrive with a clear vision; more often, the brief evolves through conversation, exploration and shared understanding.(2)
Building on our initial discussions, we help shape a brief that is both ambitious and achievable, informed by your aspirations, the opportunities of the site and the practical considerations that will influence the project’s success.
This stage establishes the strategic foundation for everything that follows. Together, we align objectives, priorities, budget and programme, creating a clear framework for decision-making and design development.
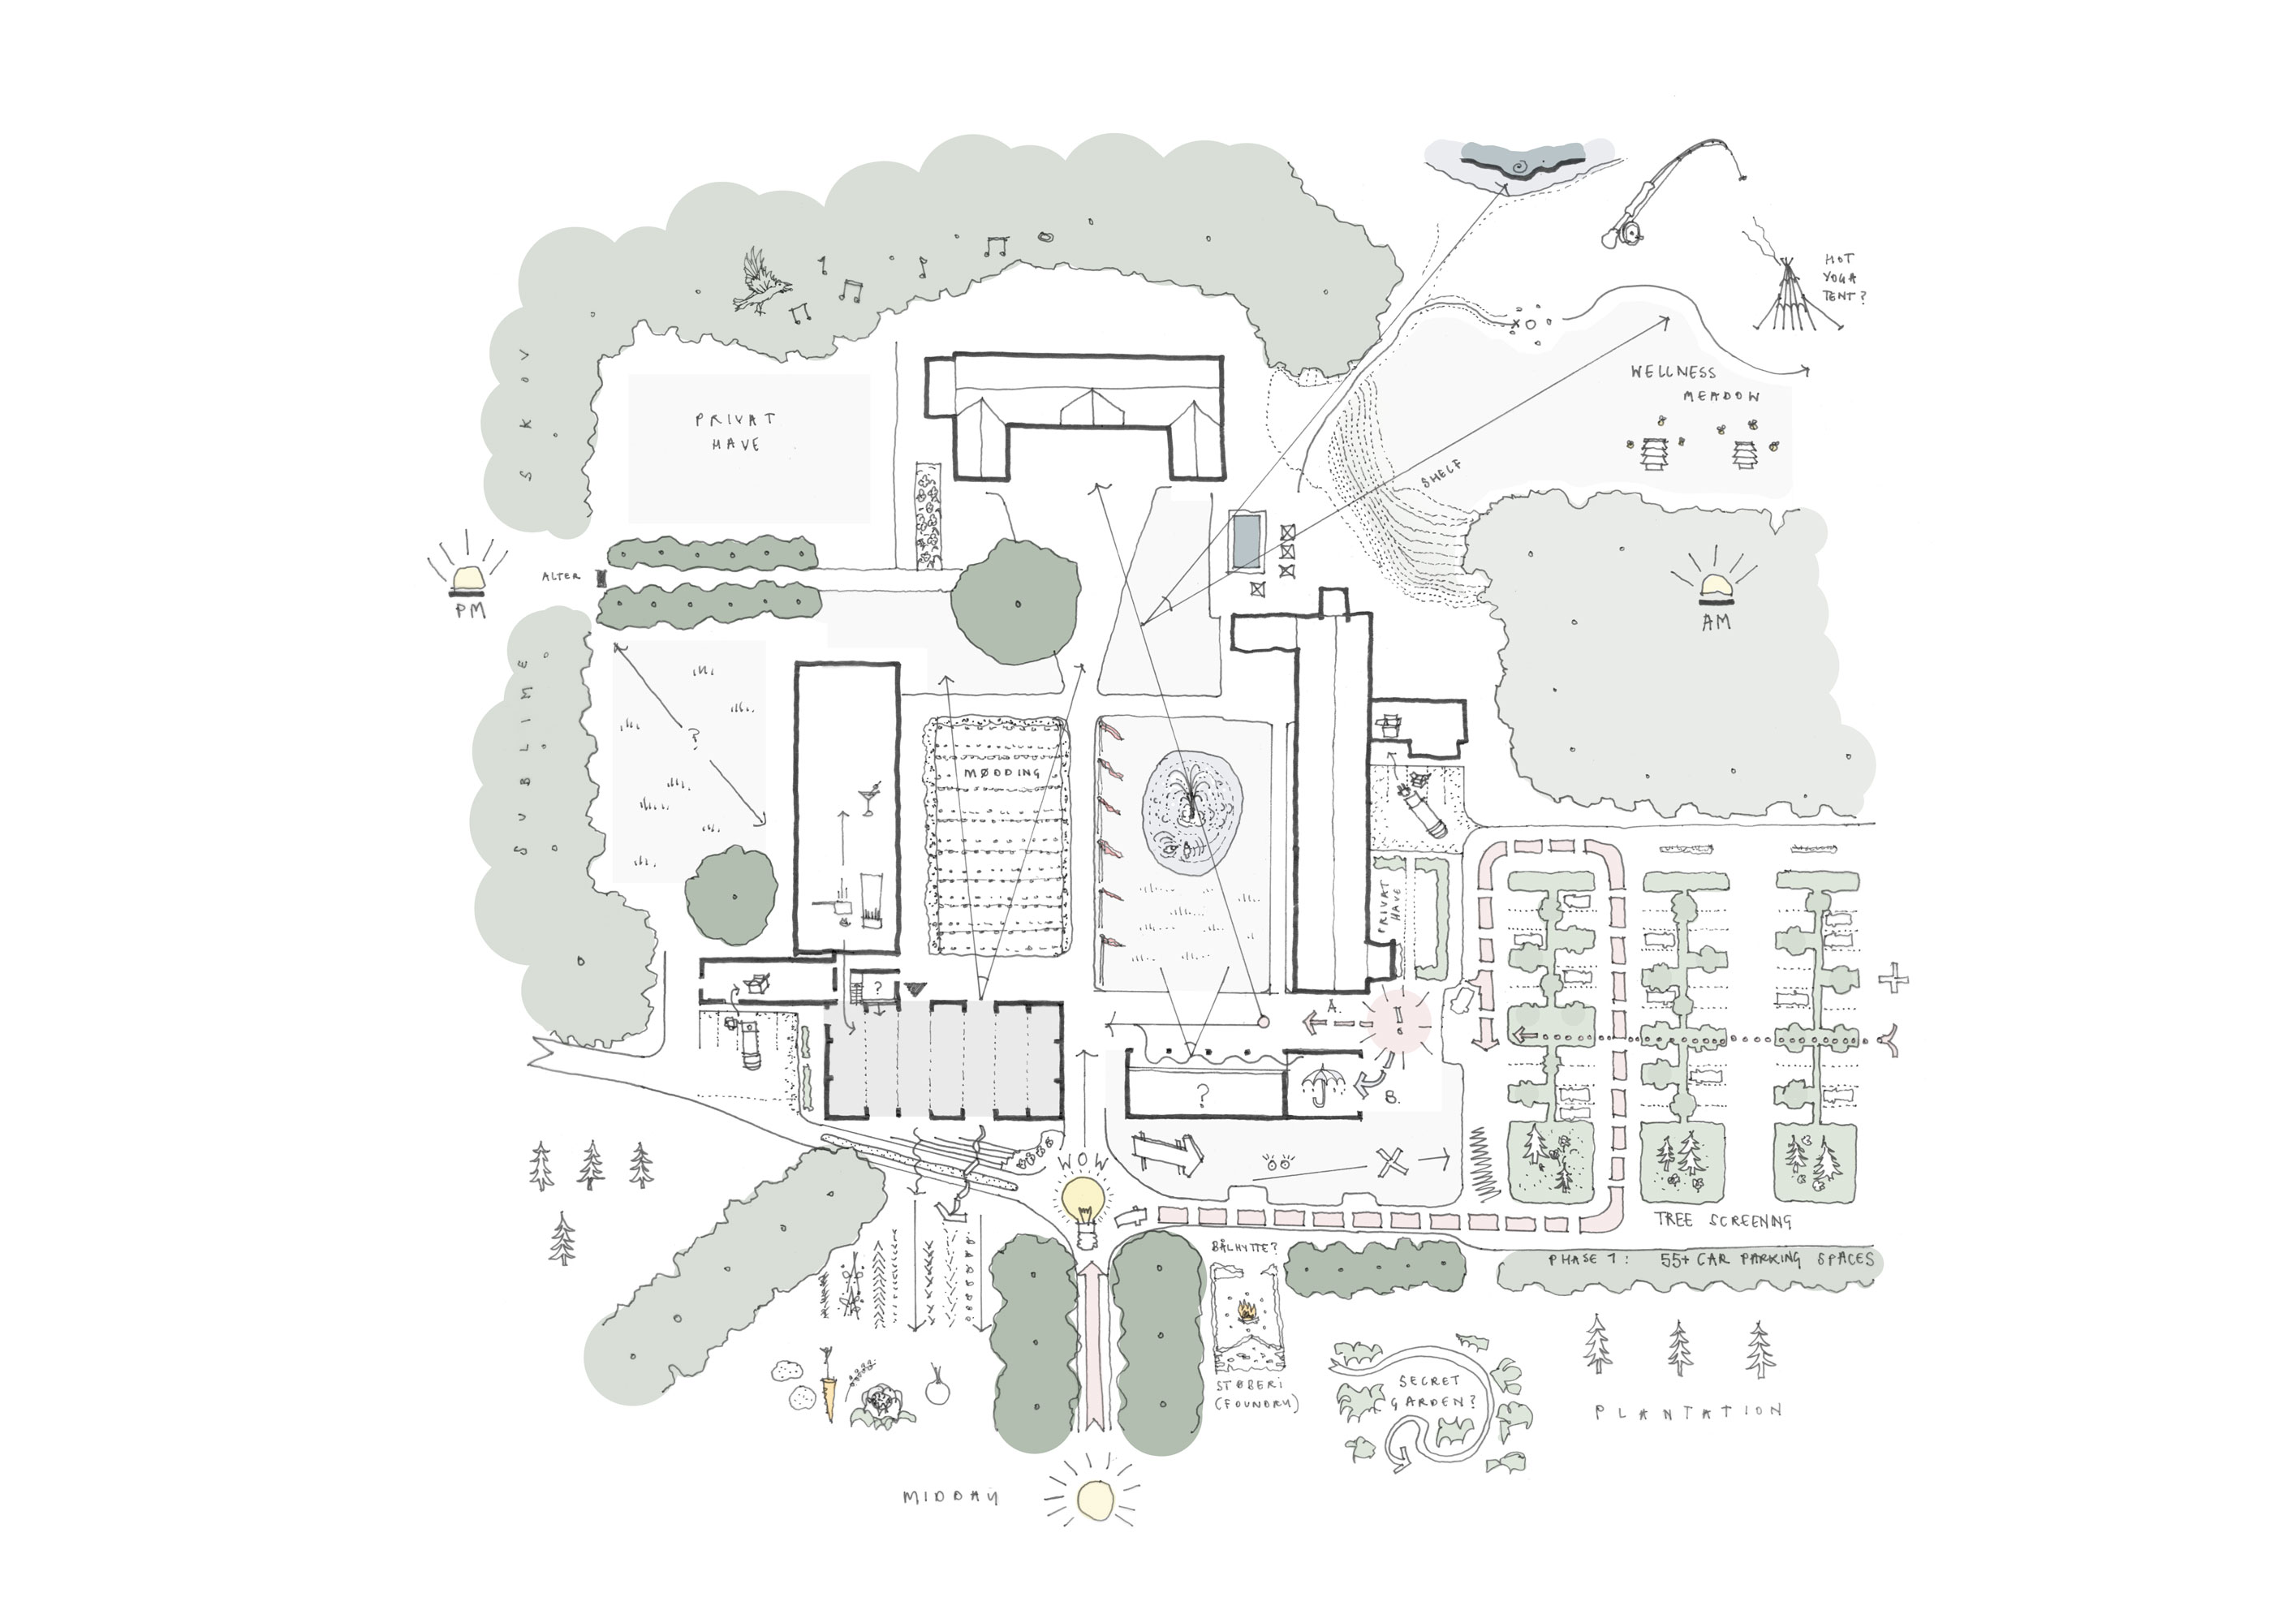
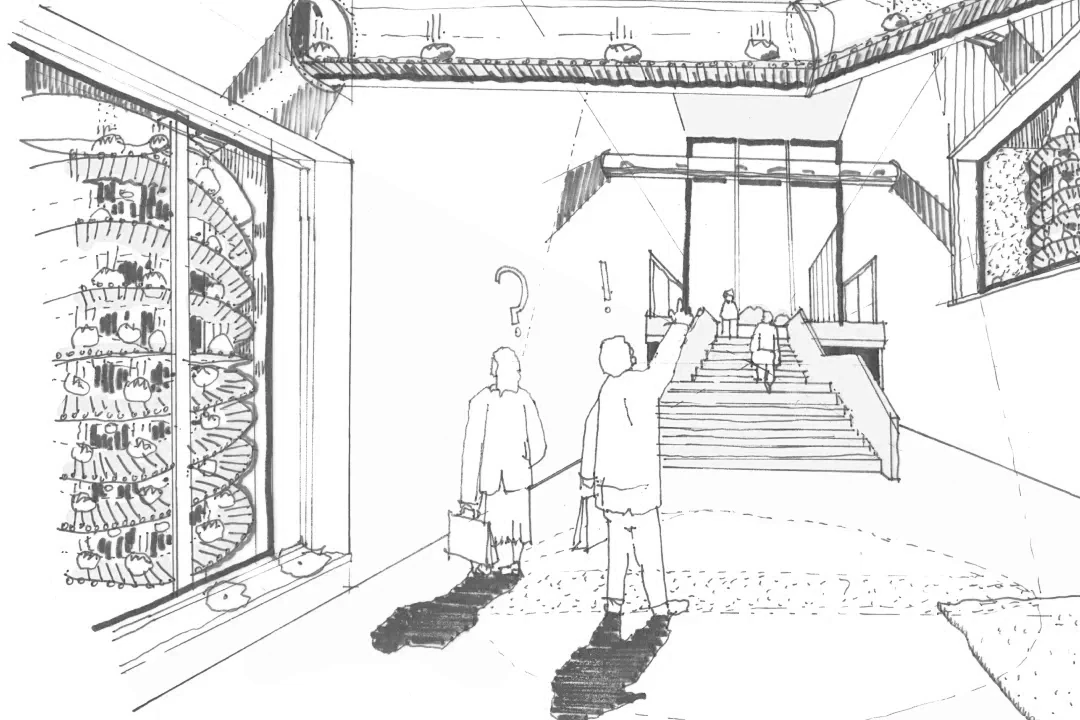
(2) Conceptual Storeytelling
Early stage thoughts on unravelling a brief guided by a thinking hand.
We also identify the specialist expertise required to support the project and establish a clear direction for the next stages of the project with confidence and clarity.
3 DEVELOPING A VISION
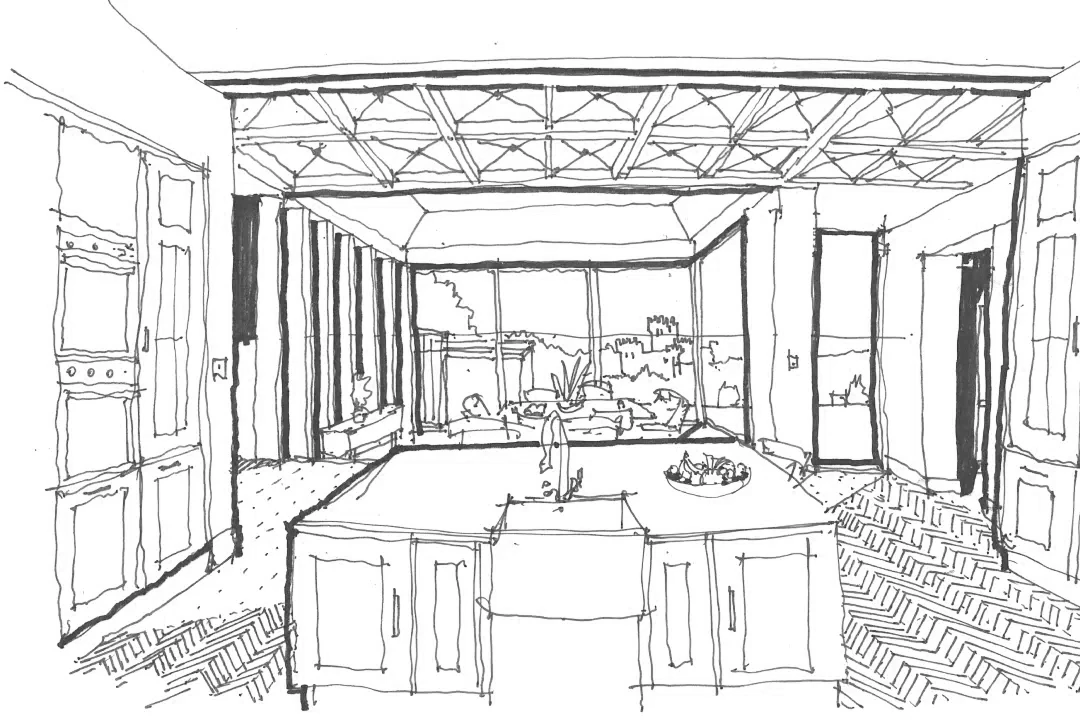
We’ll start with research.(3)This is broad and inclusive, covering site constraints and the history of a place, the art and books you enjoy, or all the things that define you or your business. It can be anything really, but what we’re looking for are inspirations that will ensure great design.
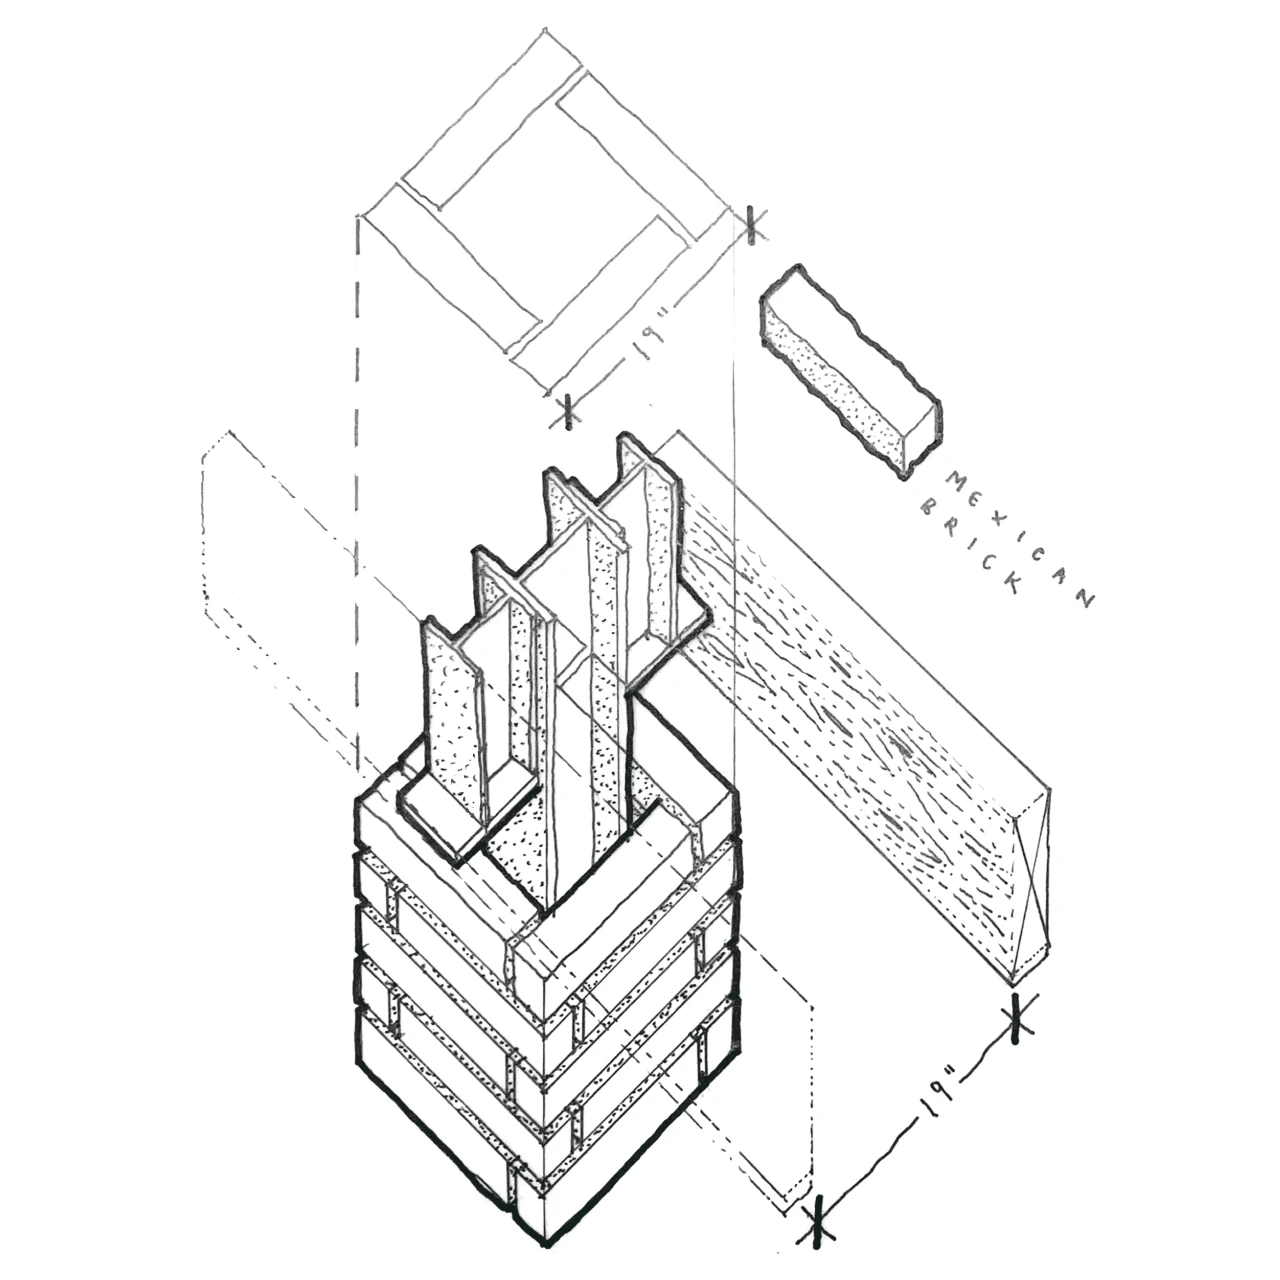
We take these inspirations and the basic requirements of your brief to develop initial sketch design ideas using models, hand drawings, 3D visualisations, material samples, and architectural plans – all presented in a Design Journal that tracks the development of your project.
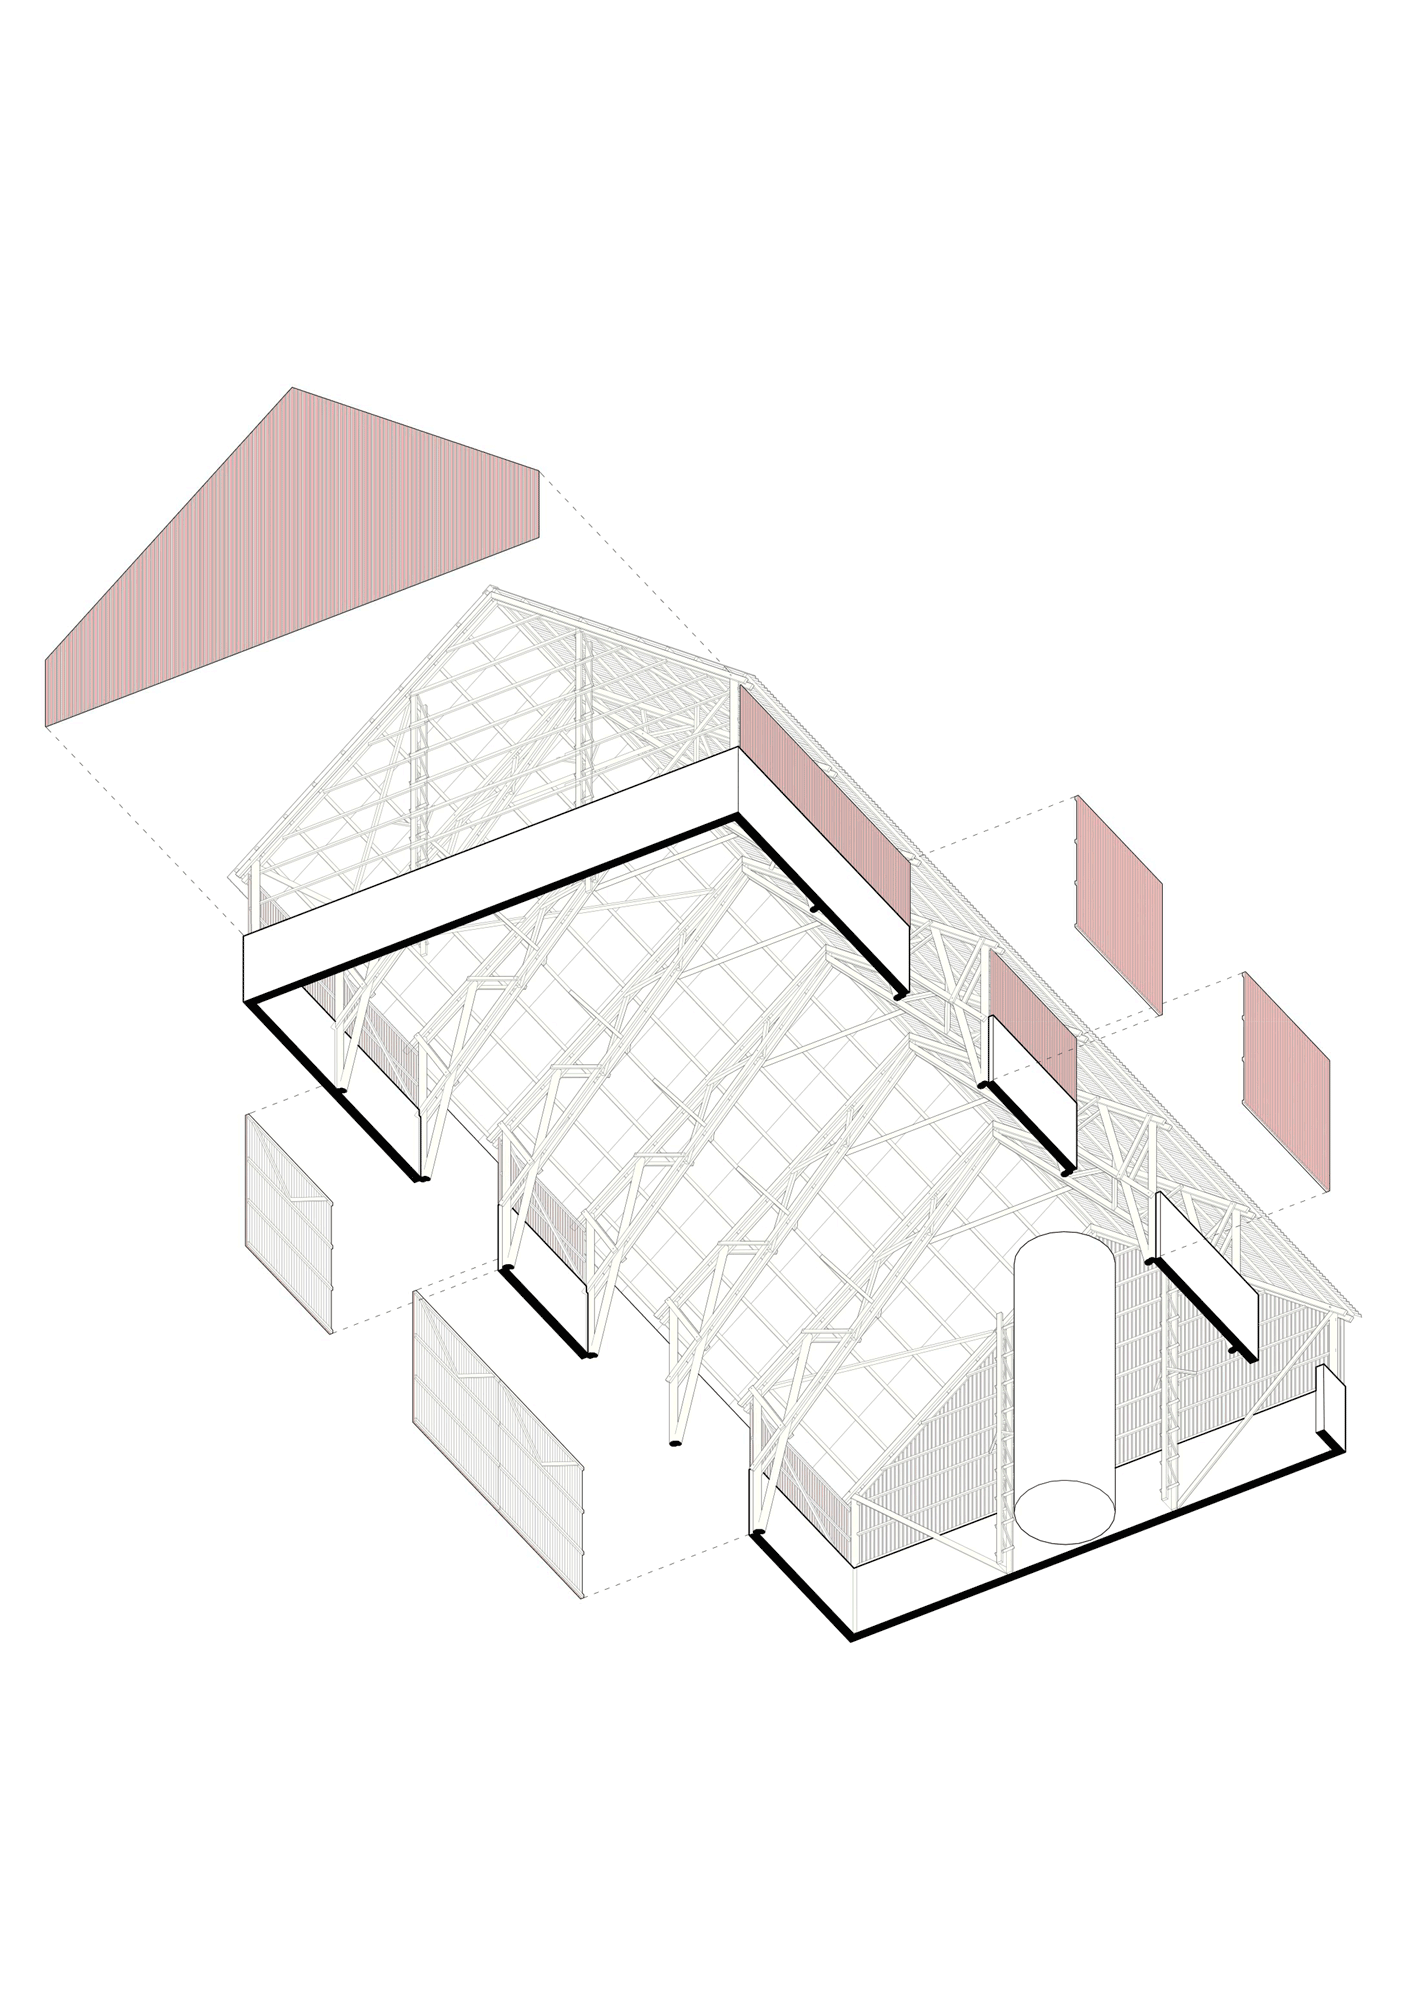
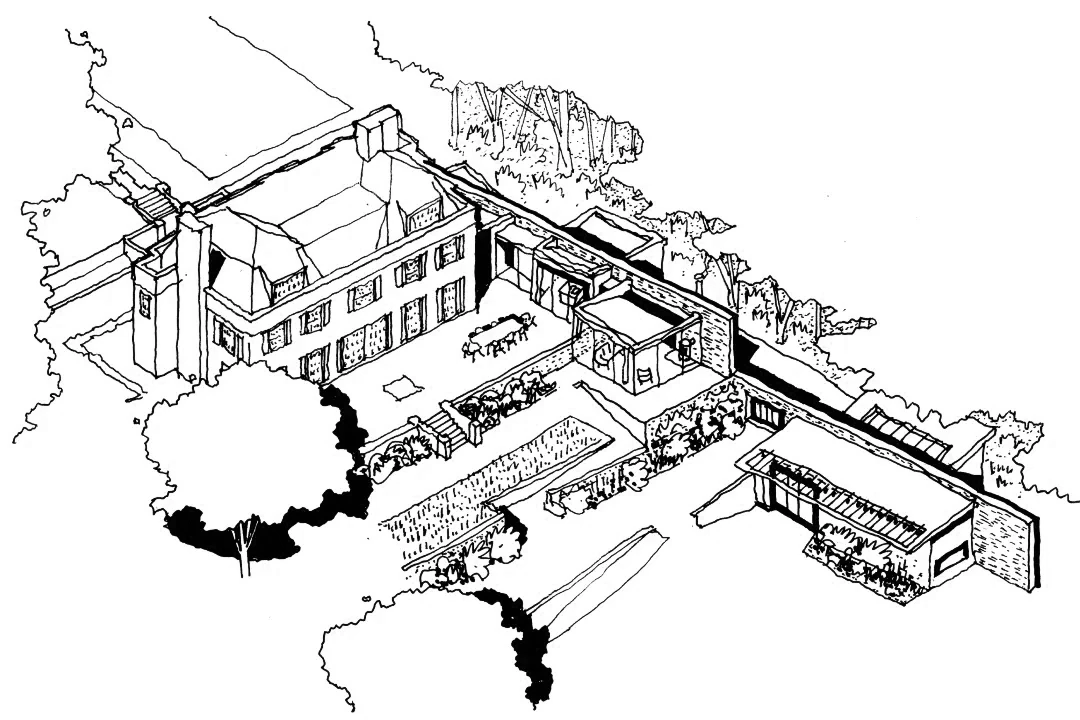
(3) Lille Restrup (DK)
Exploring construction and design adaptation in 3D .
We’ll then evaluate these initial designs against your brief, advising you on planning strategy, building regulations/permits and budgets to ensure the design continues to develop in the way you’ve imagined.
5 PLANNING & PERMITTING
Navigating planning applications can be a daunting prospect, whether you’re a homeowner or a developer. But we consider it our forté. We have the experience to know what the system is looking for, meaning you can have the confidence that your application will be successful.
We can guide you through pre-planning, planning, listed building consent, permitting, and building control. We’ll manage statutory agencies, handle negotiations and review everything against regulations and
your budget.
Our experience of obtaining planning permissions includes challenging locations such as open countryside, greenbelt, conservation areas and areas of outstanding natural beauty (AONB), extensions and adaptations to listed buildings, and challenging urban infill plots. Our expertise extends across the UK, Europe and most recently the USA.
6 TECHNICAL DESIGN & CONSTRUCTION DOCUMENTATION
Our role and the information produced at this stage can vary significantly depending on how you decide to take your build forward. We can advise you on the best route and explain the process of entering into the right building contract for you.
A The Basics: Building Regulations ↓
A Building Regulations packages identifies only the key drawings, details and notes required to ensure compliance with the building regulations and obtain a building permit. A competent contractor could build from this information, but it might not be exactly right. If you want everything precisely as it should be, without room for interpretation, we’d always suggest a detailed design package.
B Choosing the Full Package ↓
We’ll produce and co-ordinate all the technical drawings, notes and schedules giving key architectural details, structural elements and services information. Nothing is missed in the package of information working closely with the consultant team. We can also offer interior design, furniture and artwork services to ensure all aspects are considered holistically throughout.
Appointing a Contractor ↓
We’ll collate a trusted contractor list appropriate to your project and invite them to price based on the detailed technical design information. We’ll then review and analyse the bid or tender returns, before advising you how to choose a preffered contractor.
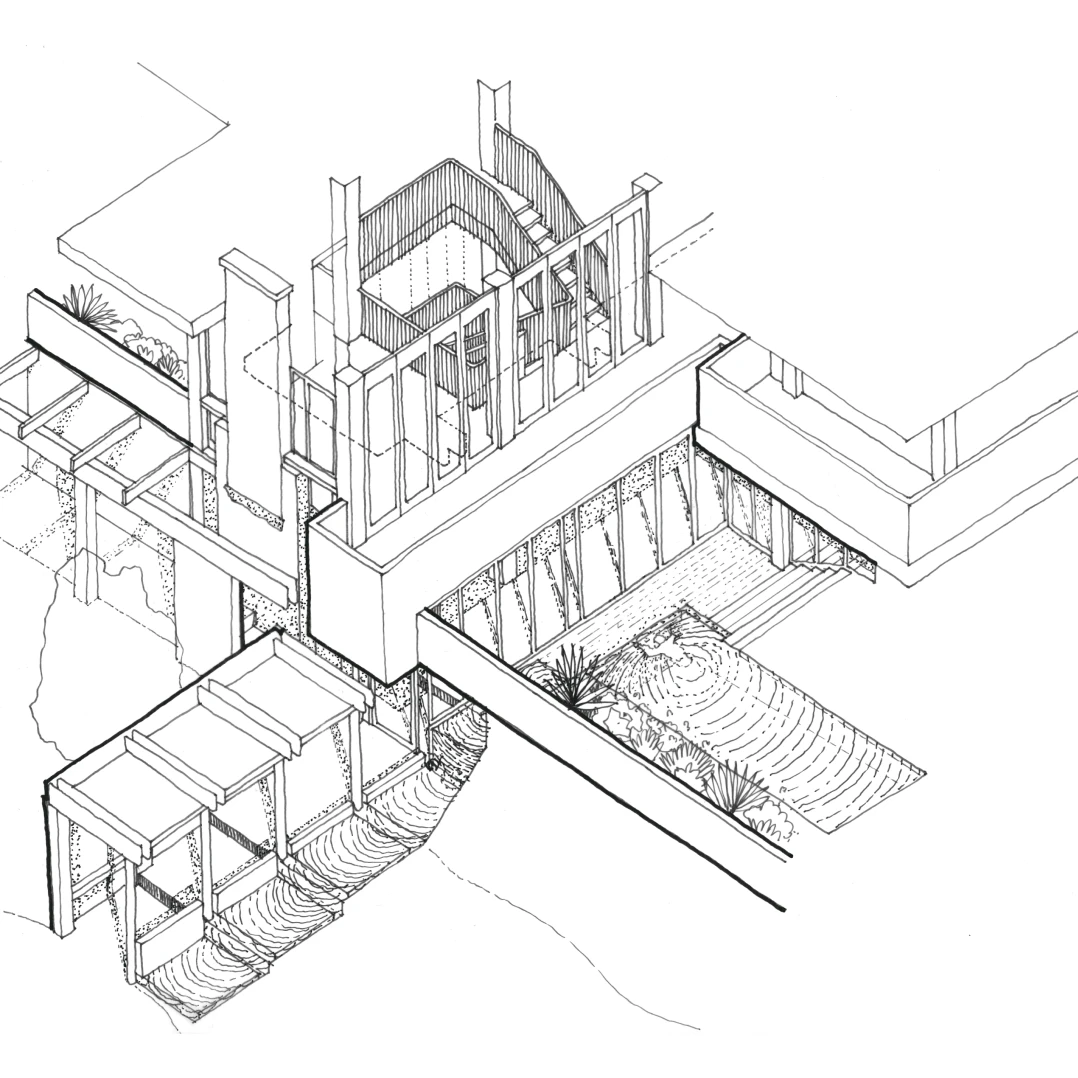
We can advise you on the best route and explain the process of entering into the right building contract for you.
7 CONSTRUCTION THROUGH TO COMPLETION
During construction we’ll visit your site to ensure the building works are following the proposed designs and respond to any contractors’ queries.
We may also take the role of contract administrator where we oversee the terms of the building contract, issuing architectural instructions and certificates of payment confirming works have been completed correctly through to the end of the project.
And then it’s over to you to enjoy the result of all the hard work in your new home, commercial space or scheme.
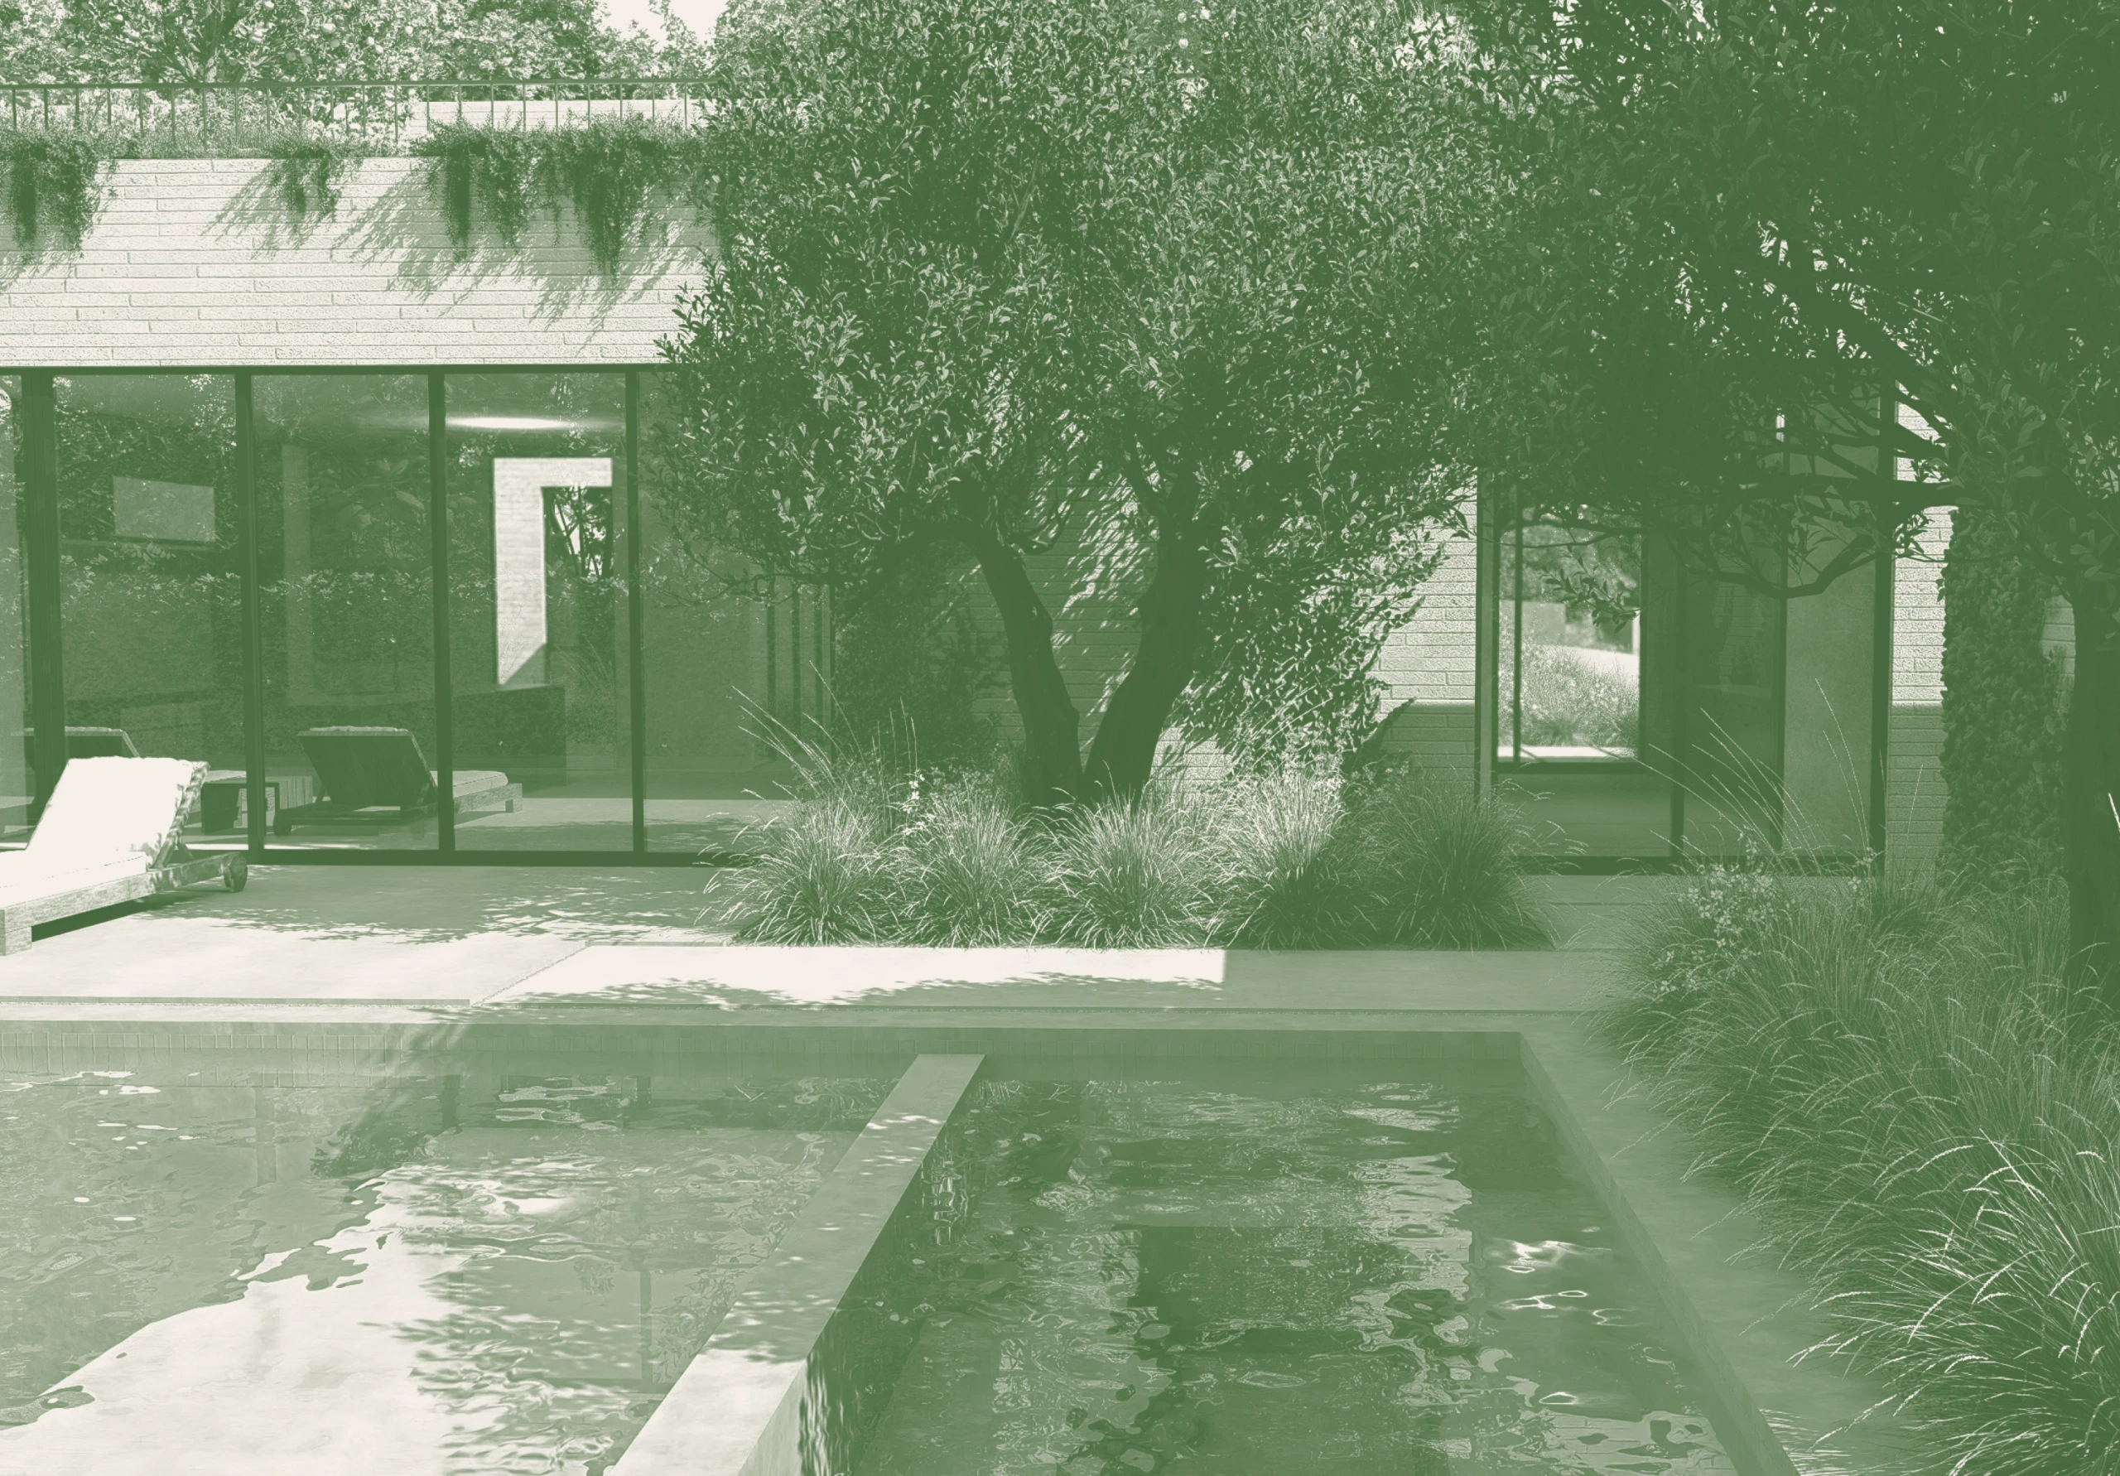
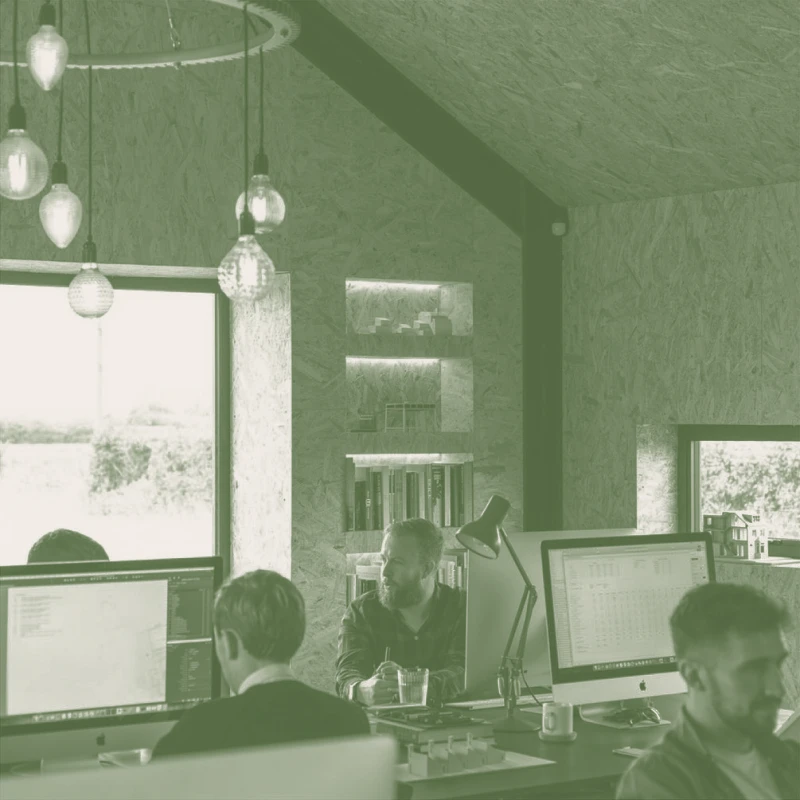
TaylorHare offers a wide range of architectural services from across our team, varying with the size and type of project. You can work with us from different sectors and starting points – secure in the knowledge that we’re here to support you in a way that’s tailored to your needs.
Many of our private residential clients will find our role as architect covers all areas of a project. On larger projects we’re usually part of a design team alongside a number of other specialists. In this case, we can undertake a number of specific roles if appropriate, including lead consultant and project manager.
You can appoint us for all of the following roles and services:
ARCHITECT
Designs buildings and supervises the construction process
LEAD CONSULTANT
Liaises with and oversees the consultant team in producing coordinated detailed design information
PROJECT MANAGER
Controls the timeline and oversees, monitors and reports on all aspects of the design process, reducing risks and improving project viability
CONTRACT ADMINISTRATOR
Ensures your project is run correctly using tried and tested building contracts, expertly steering them to a successful outcome
INTERIOR DESIGNER
Ensures the architecture and interiors work in unison. Our flexible interior design service brings your project to life
CDM PRINCIPAL DESIGNER
Secures the health & safety of everyone affected by construction work by reducing risks during the pre-construction phase (as required by the CDM regulation 2015 UK)