Studios
TaylorHare Architects was founded in 2014 in Canterbury Kent by Christopher Taylor & Timothy Hare. The practice grew steadily operating primarily in the garden of England reinterpreting forgotten agricultural buildings and designing contextual modern houses in sensitive pastoral locations.
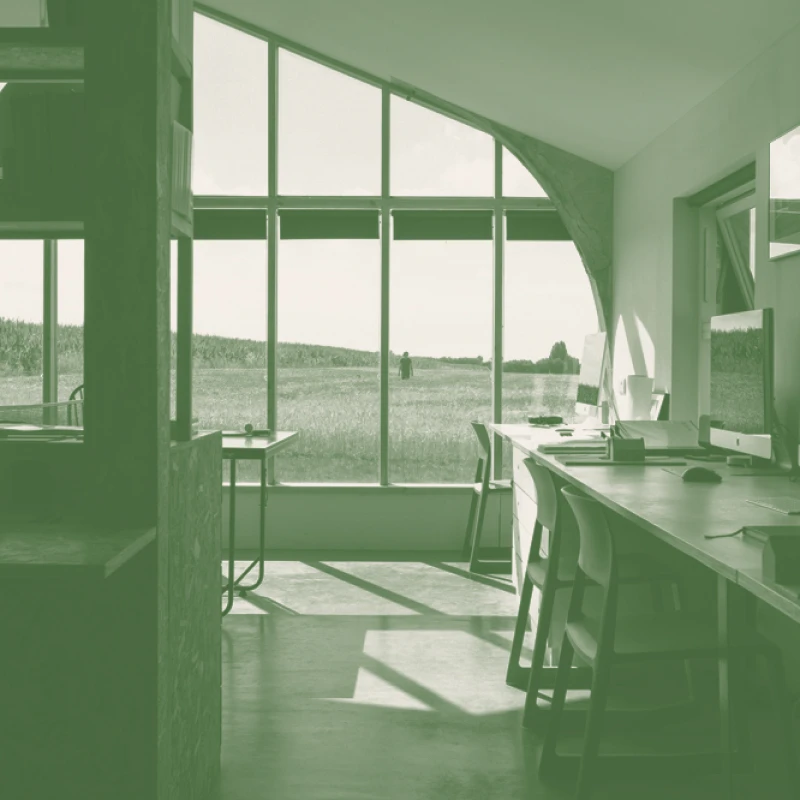
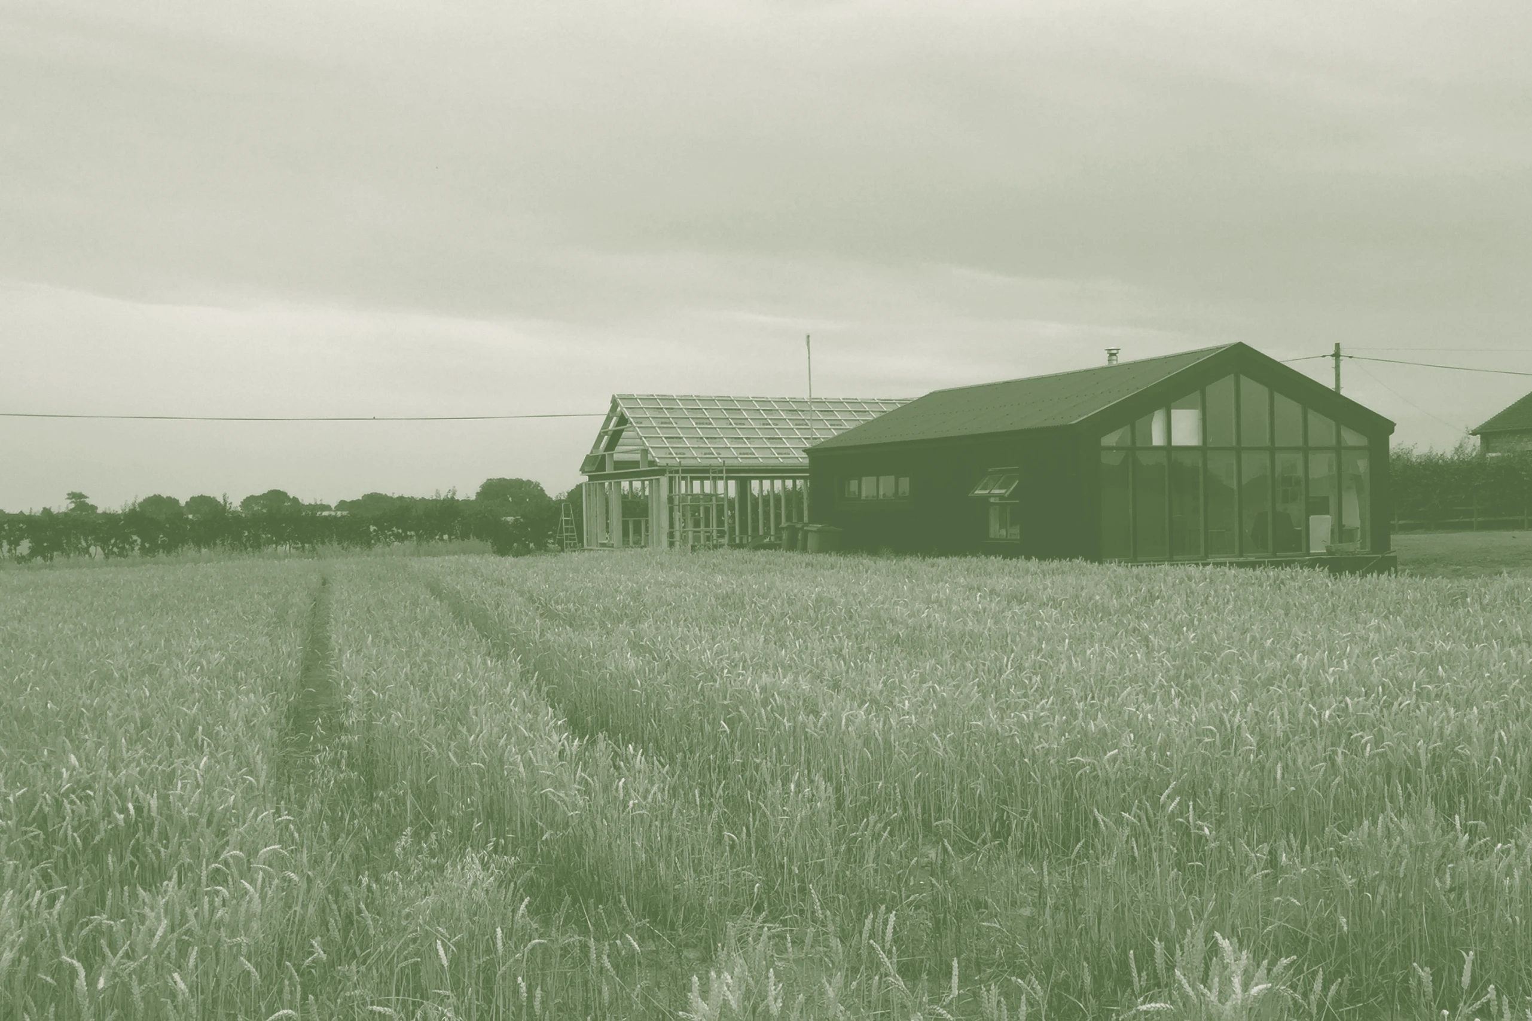
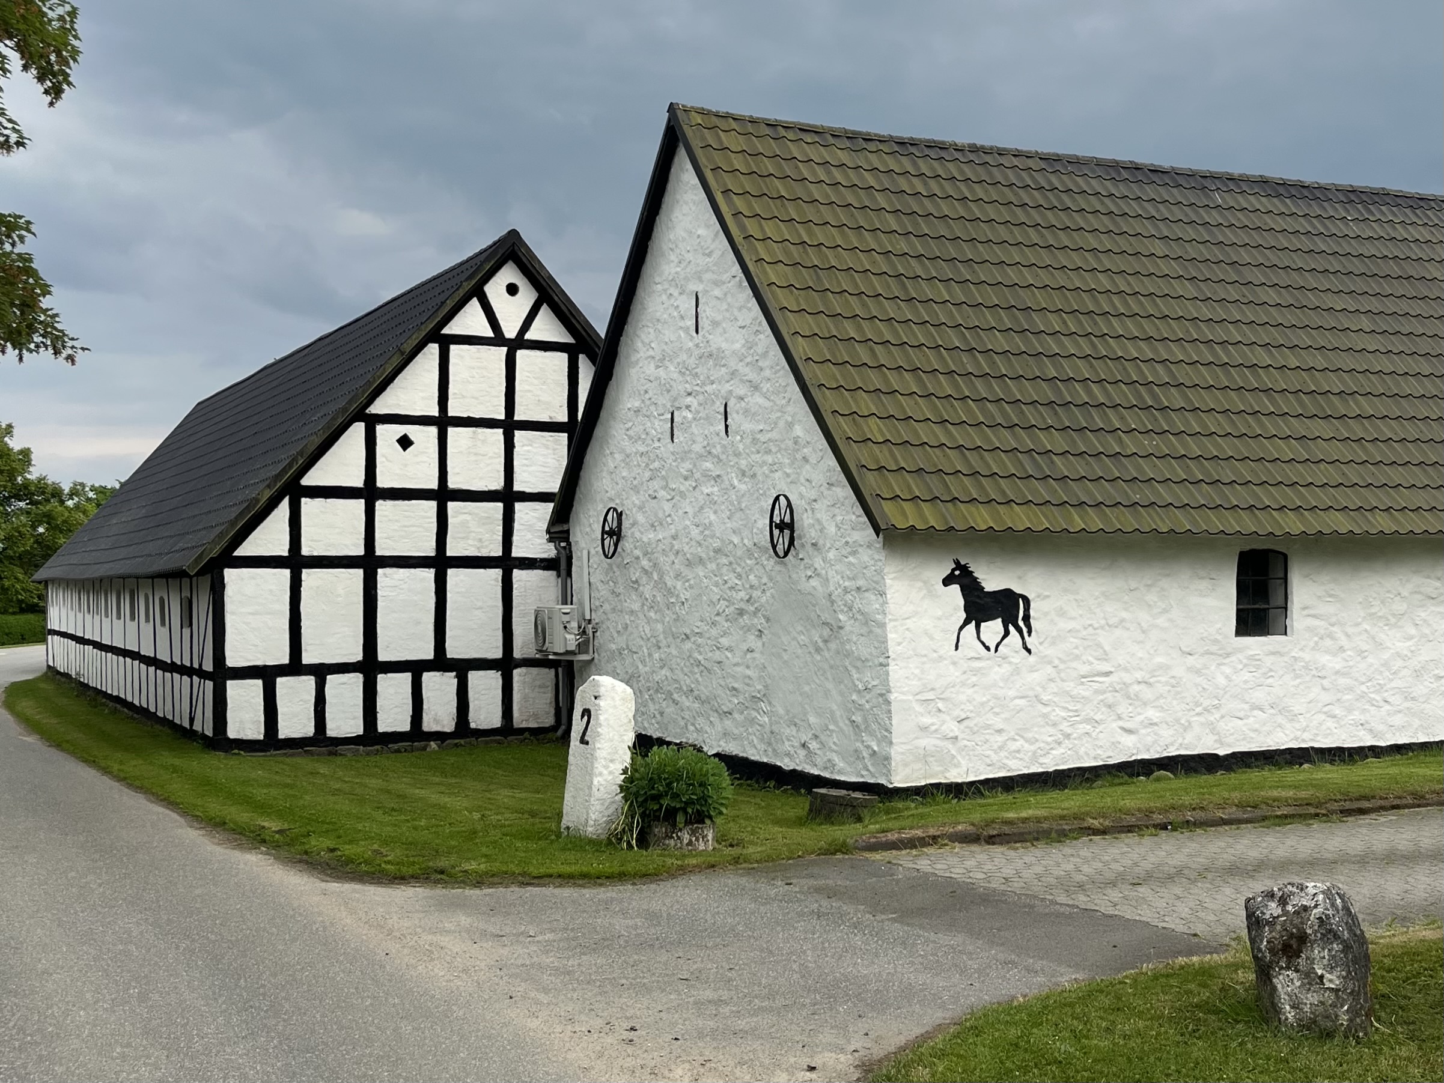
In 2016 we conceived Studio #1 (1), converting a small dilapidated concrete framed agricultural building into our office. Not the most visible of locations but it gave us an opportunity to have our own tranquil design space and room to formulate our identity.
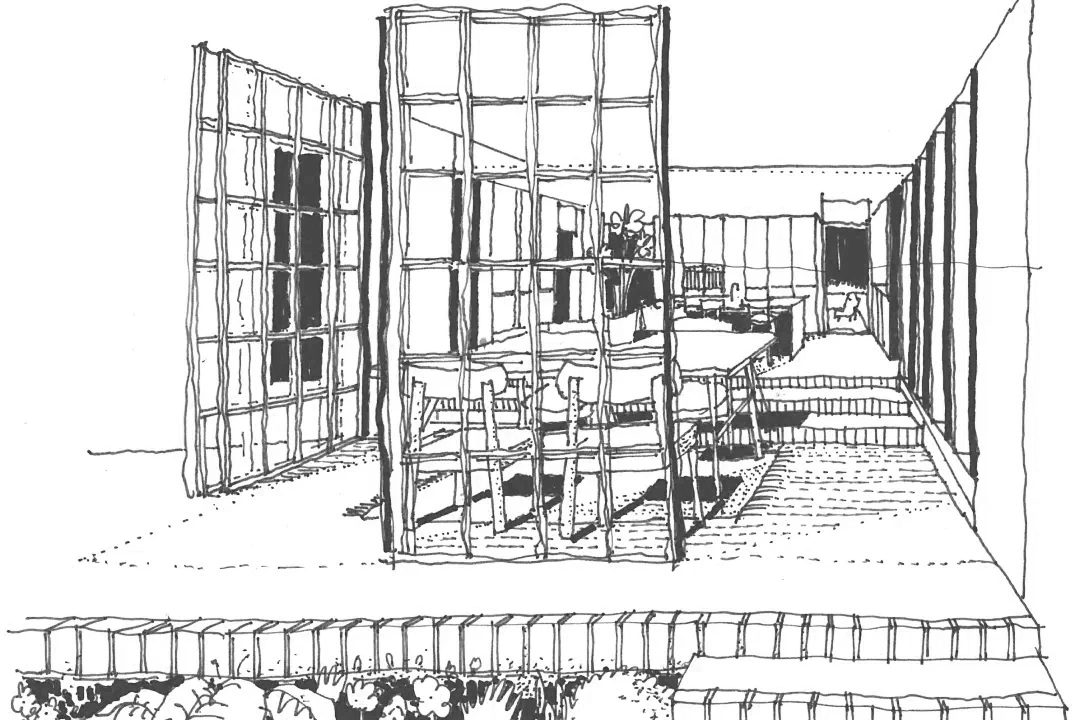
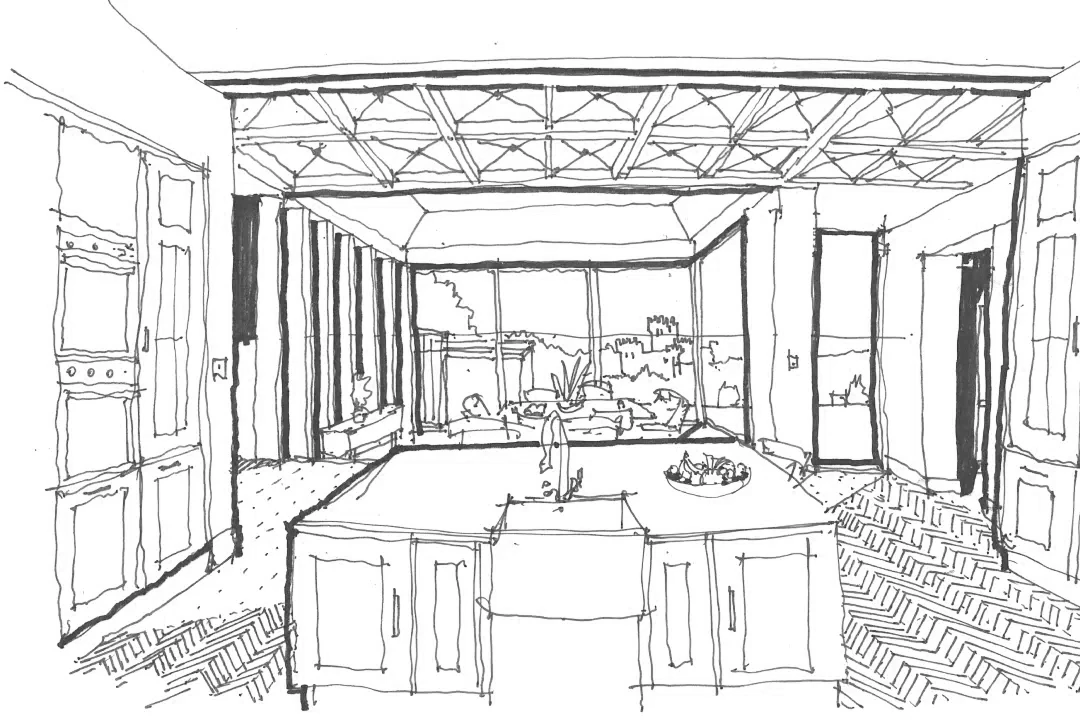
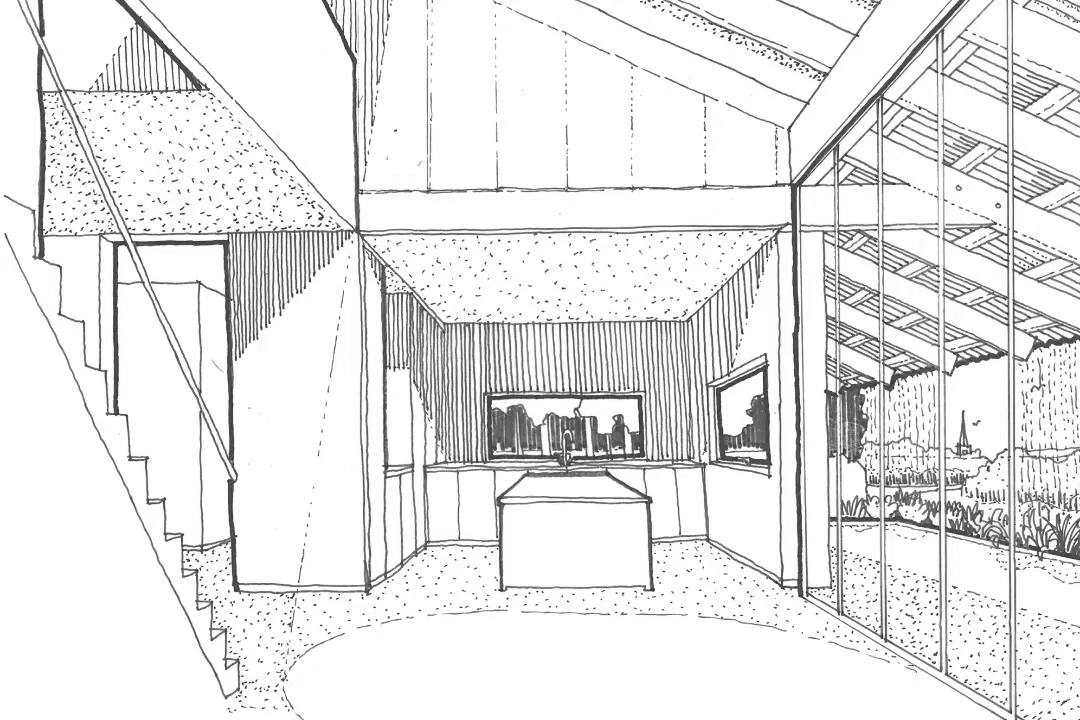
We continued to grow relatively quickly and very soon with nine members of the team squeezed into our little Cowshed, we made the decision to upgrade our working environment and expand by building a newer version of the studio on an old pig sty right next door, naturally Studio #2(2) has become affectionately known as the Pig shed.
These two relatively modest buildings with their shared courtyard between them have been instrumental in shaping our identity and still remain as our office headquarters in the UK today.
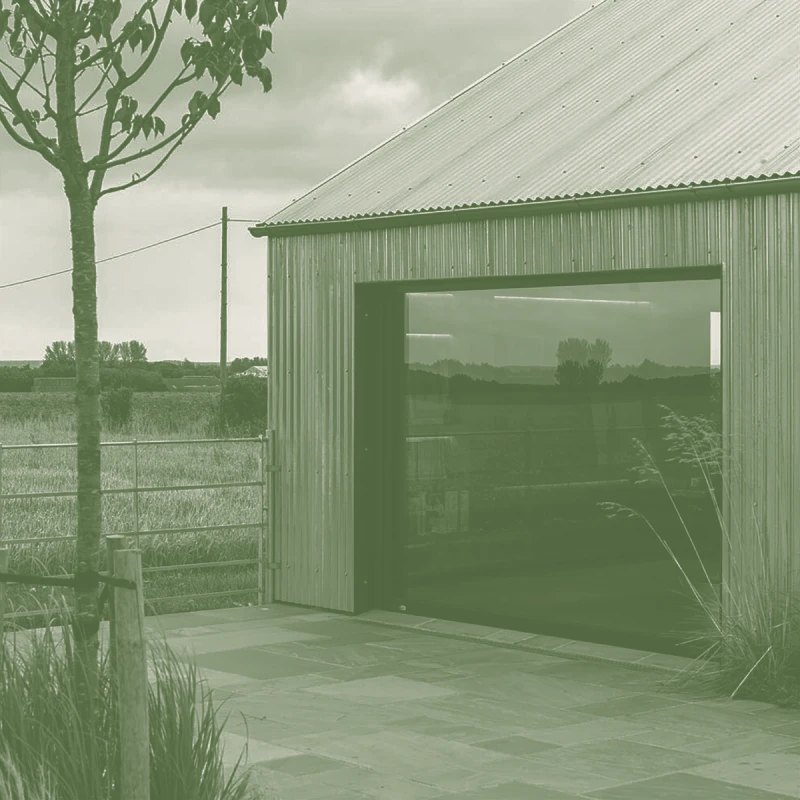
(1) The cowshed (UK)
Lorem ipsum dolor sit amet, consectetur adipiscing elit.
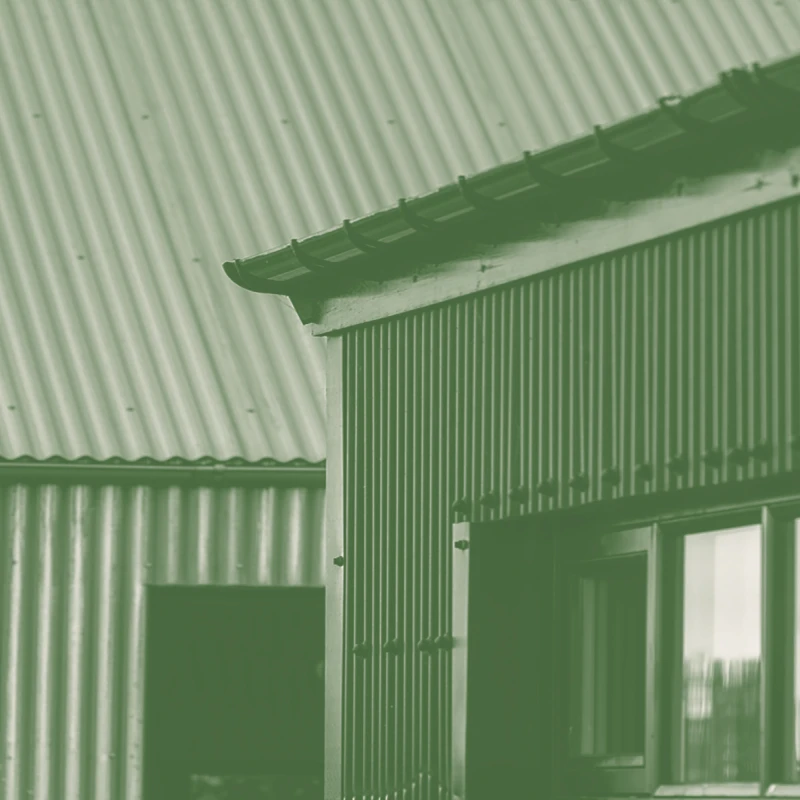
(2) The pig shed (UK)
Our ambition to create meaningful high quality crafted architecture has led us to find new clients and work far beyond our somewhat humble beginnings. In part Tim & Chris have always wished to seek out new and exciting opportunities but much of our expanded reach which now extends from Kent in the South East of England to Bristol in the West, to Aarhus in Denmark and as far as Southern California is because of the incredible talent of the people who have wished to join the TaylorHare team and the practices commitment to supporting its employees wonderful talents.
This nurtured symbiotic relationship between the practice and its people has been the driving force that has seen the practice not only survive the impacts if Brexit and a global pandemic but thrive, reach out to new locations and global markets.
Our ambition to create meaningful high quality crafted architecture has led us to find new clients and work far beyond our somewhat humble beginnings.
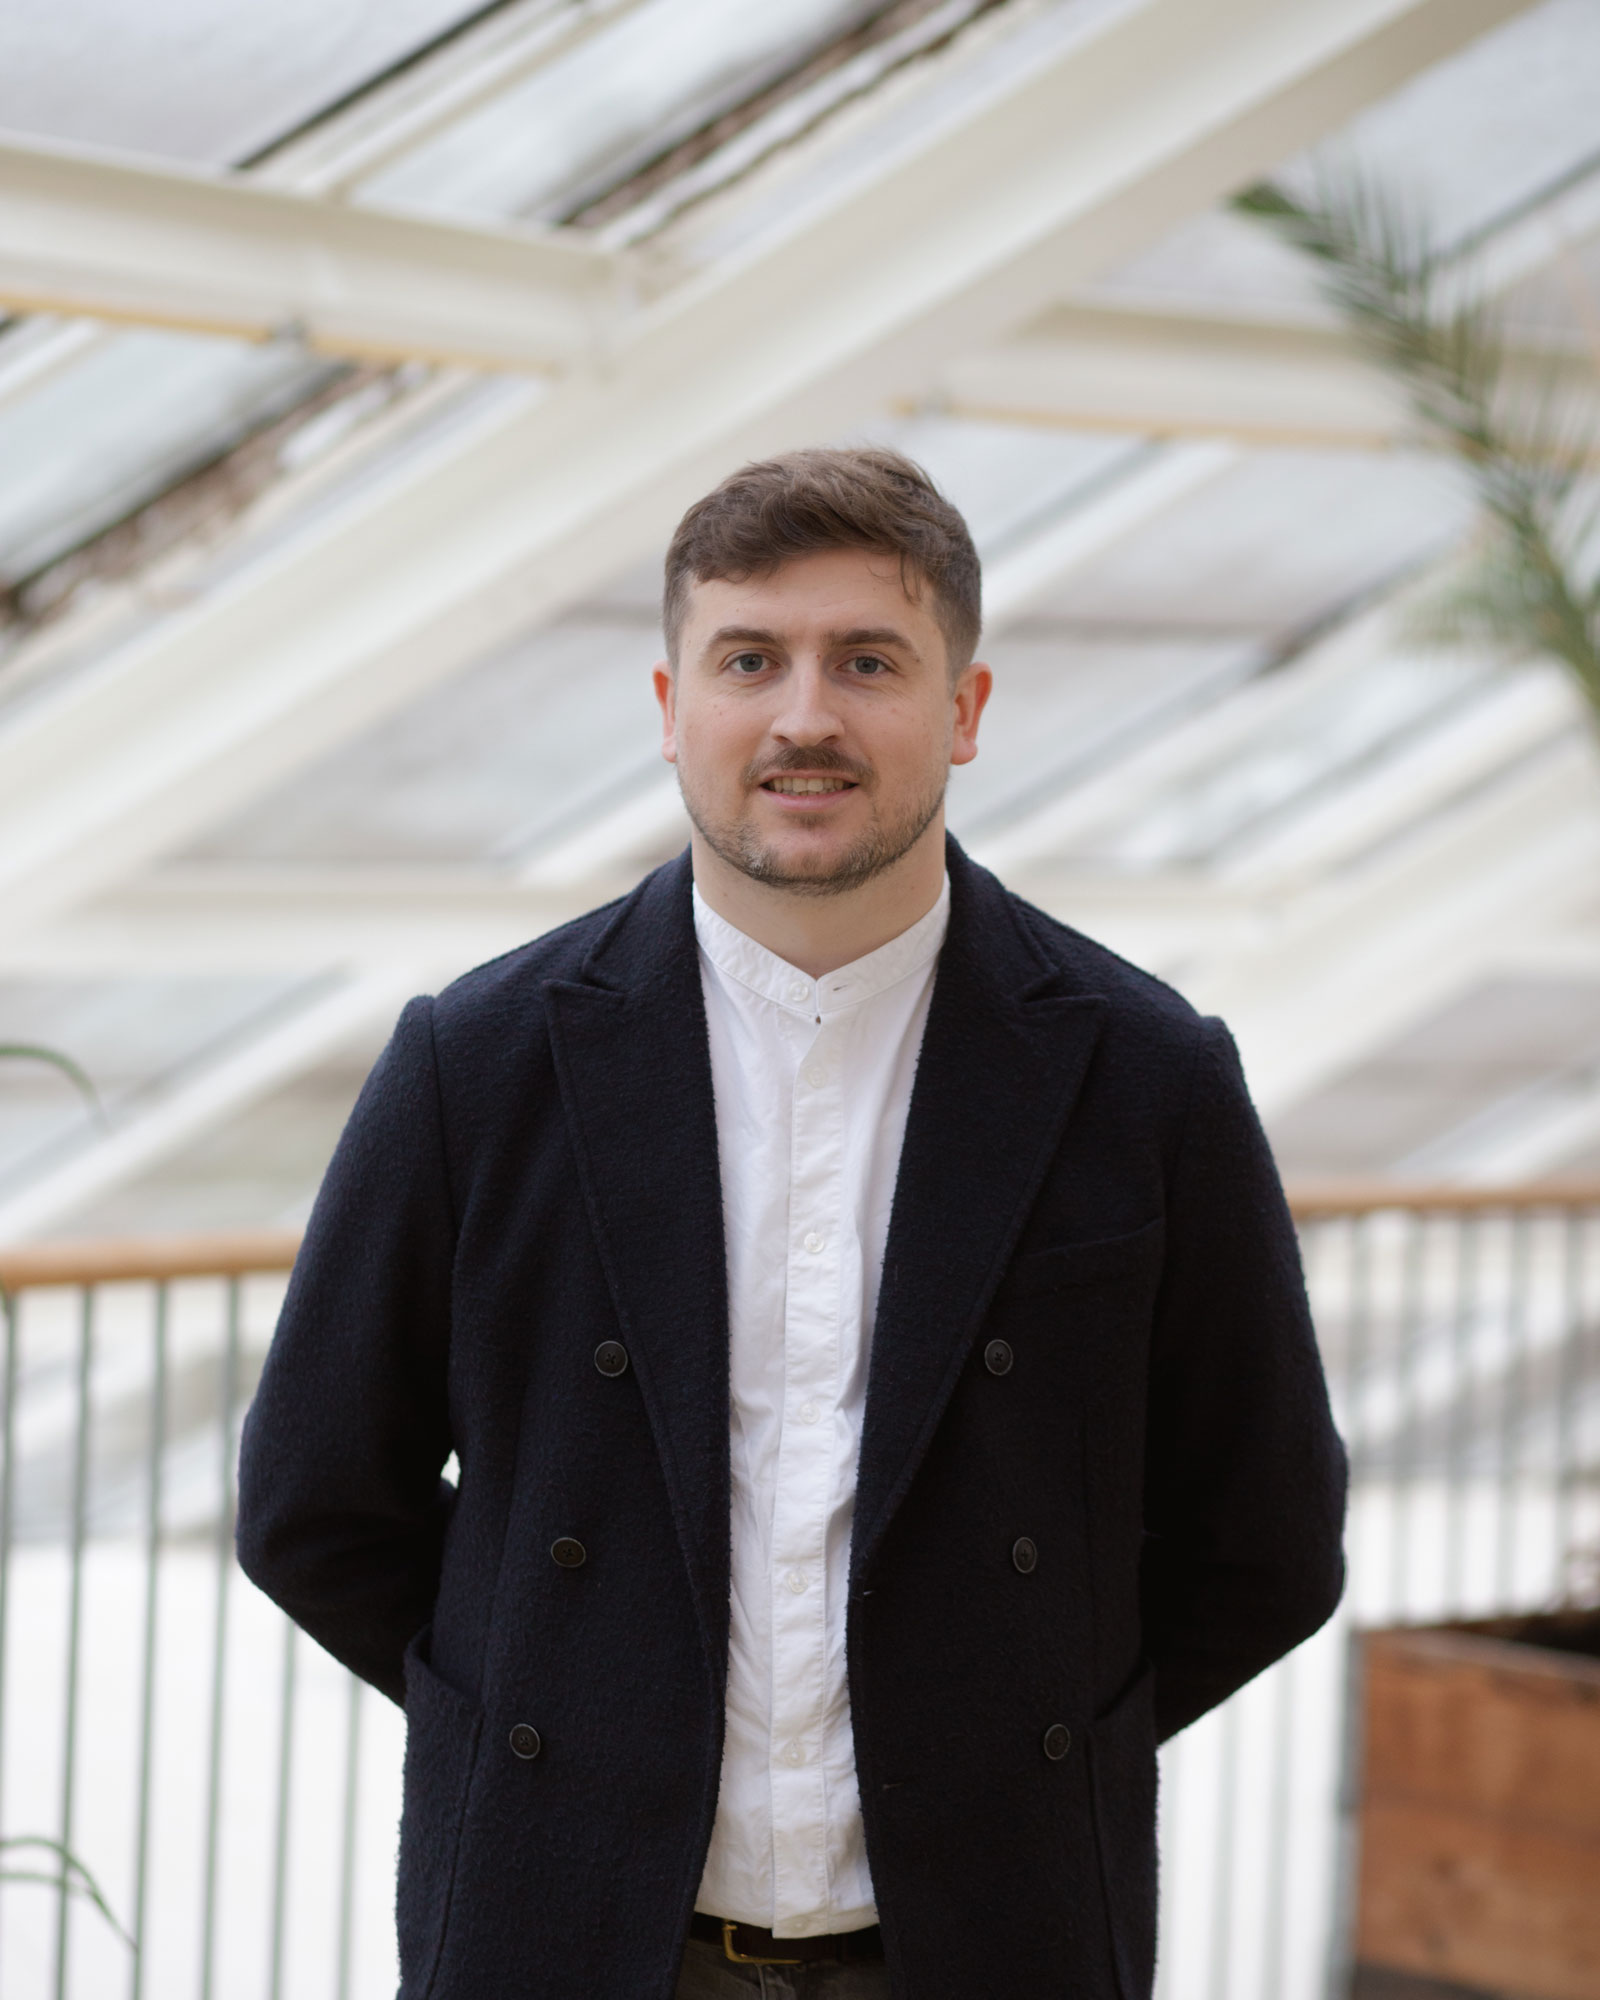
Charlie Hope
(Arkitekt MAA, DK)
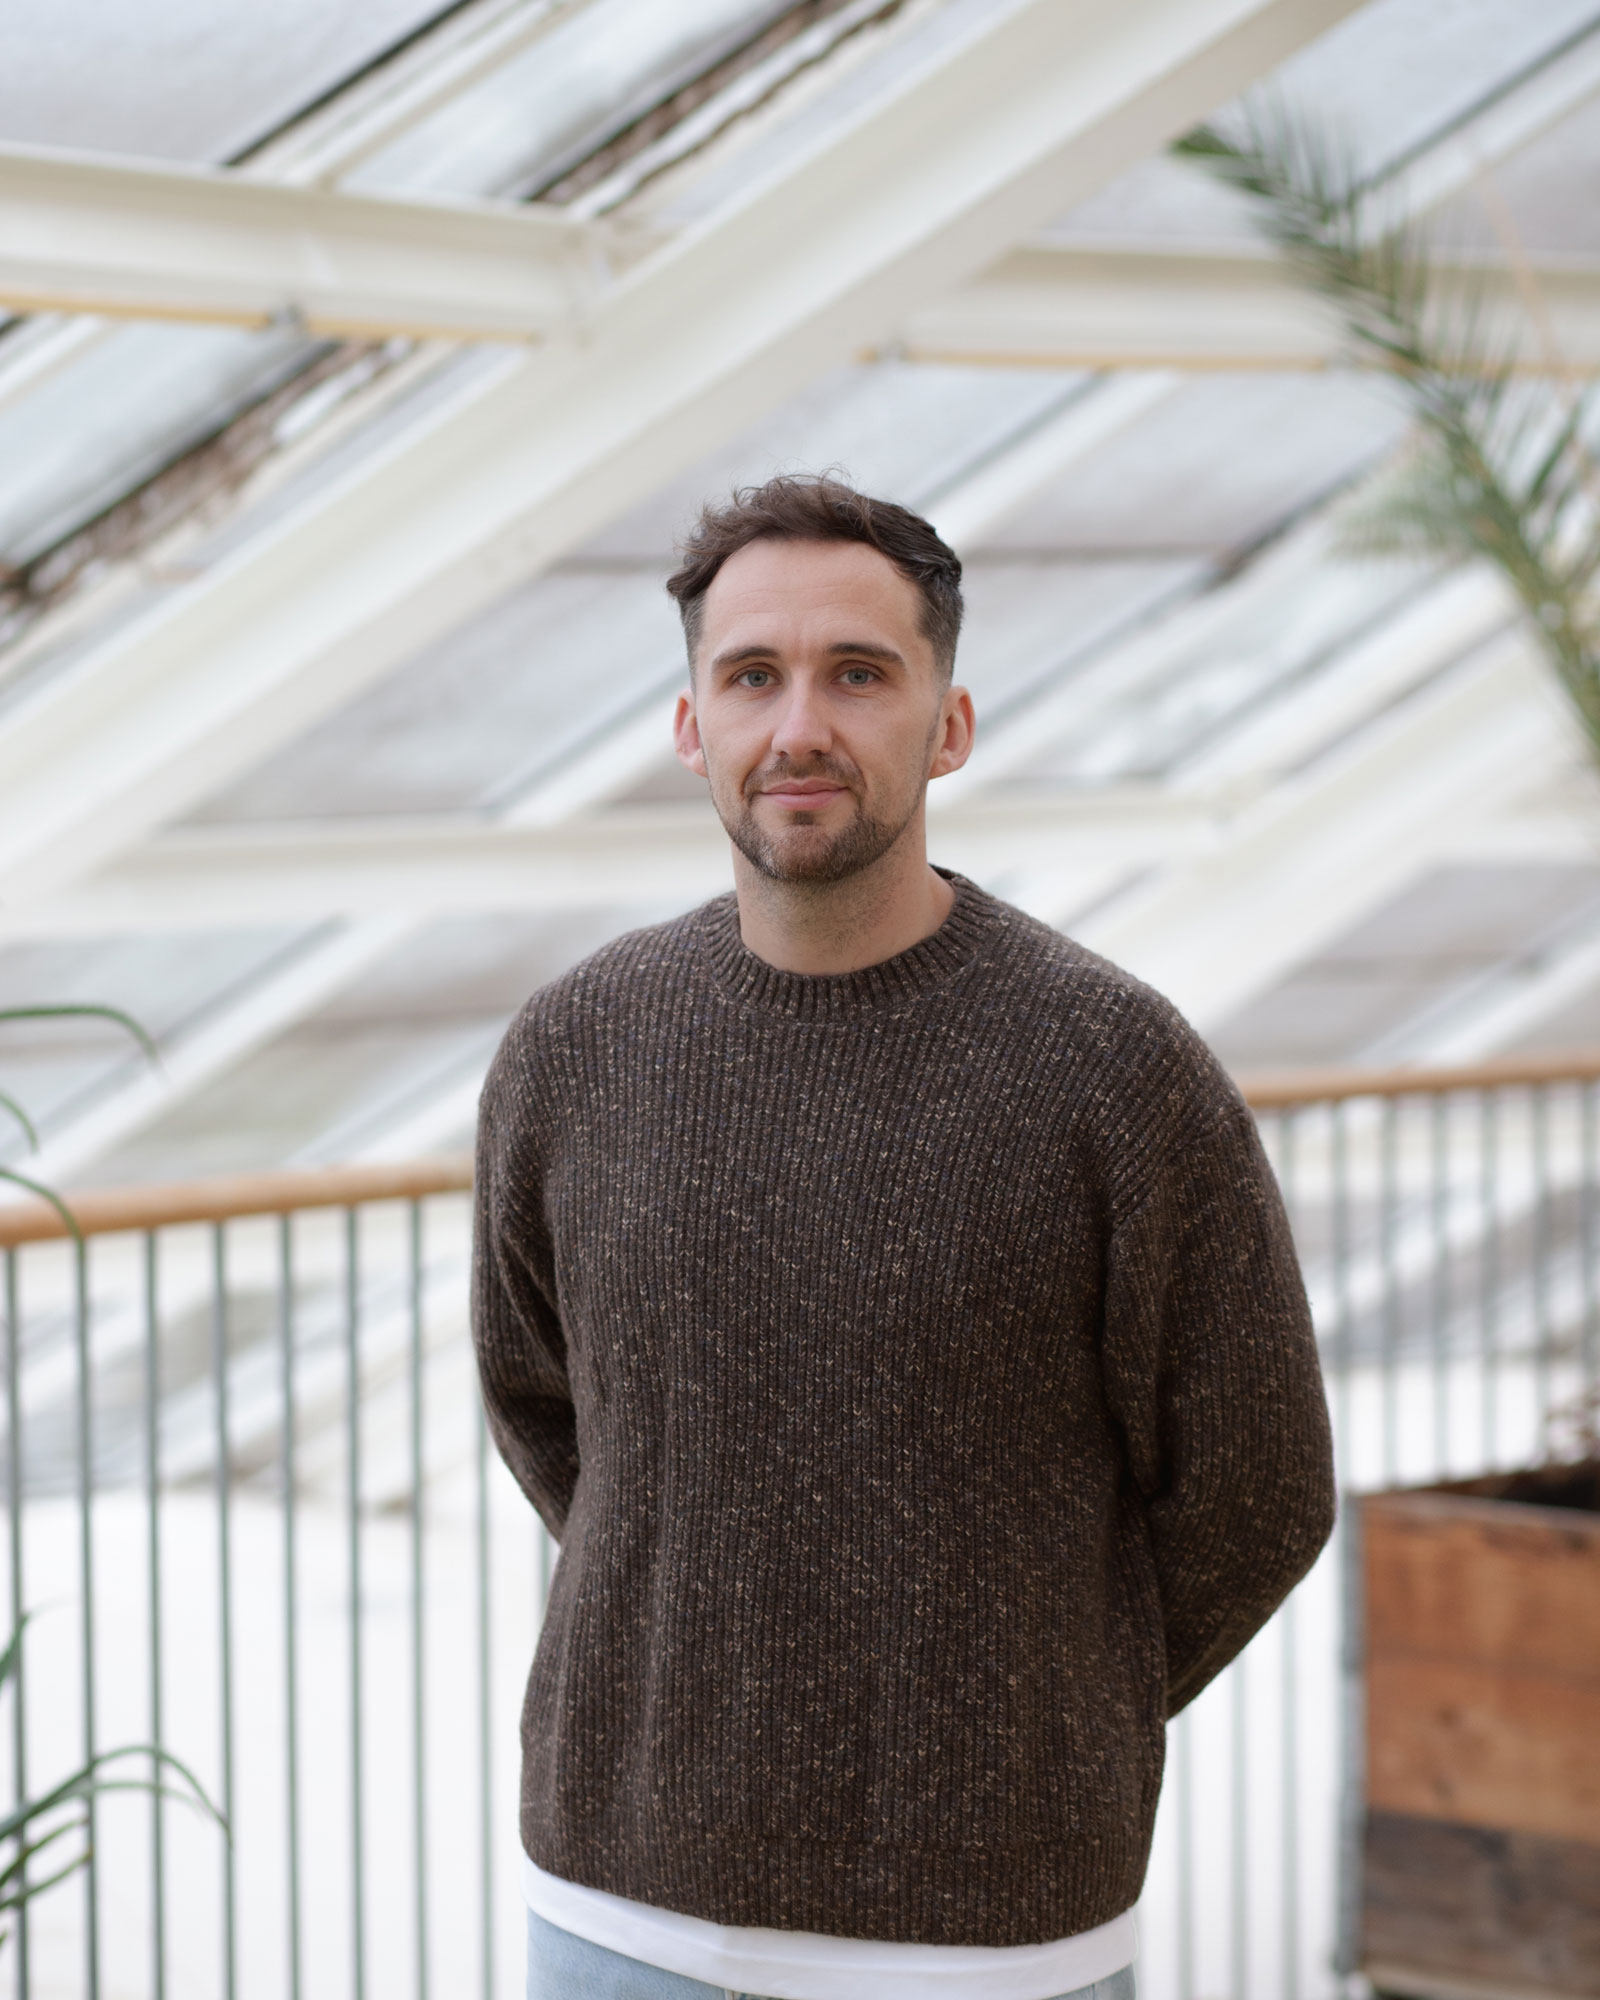
Charlie Whittington
(Architect ARB)
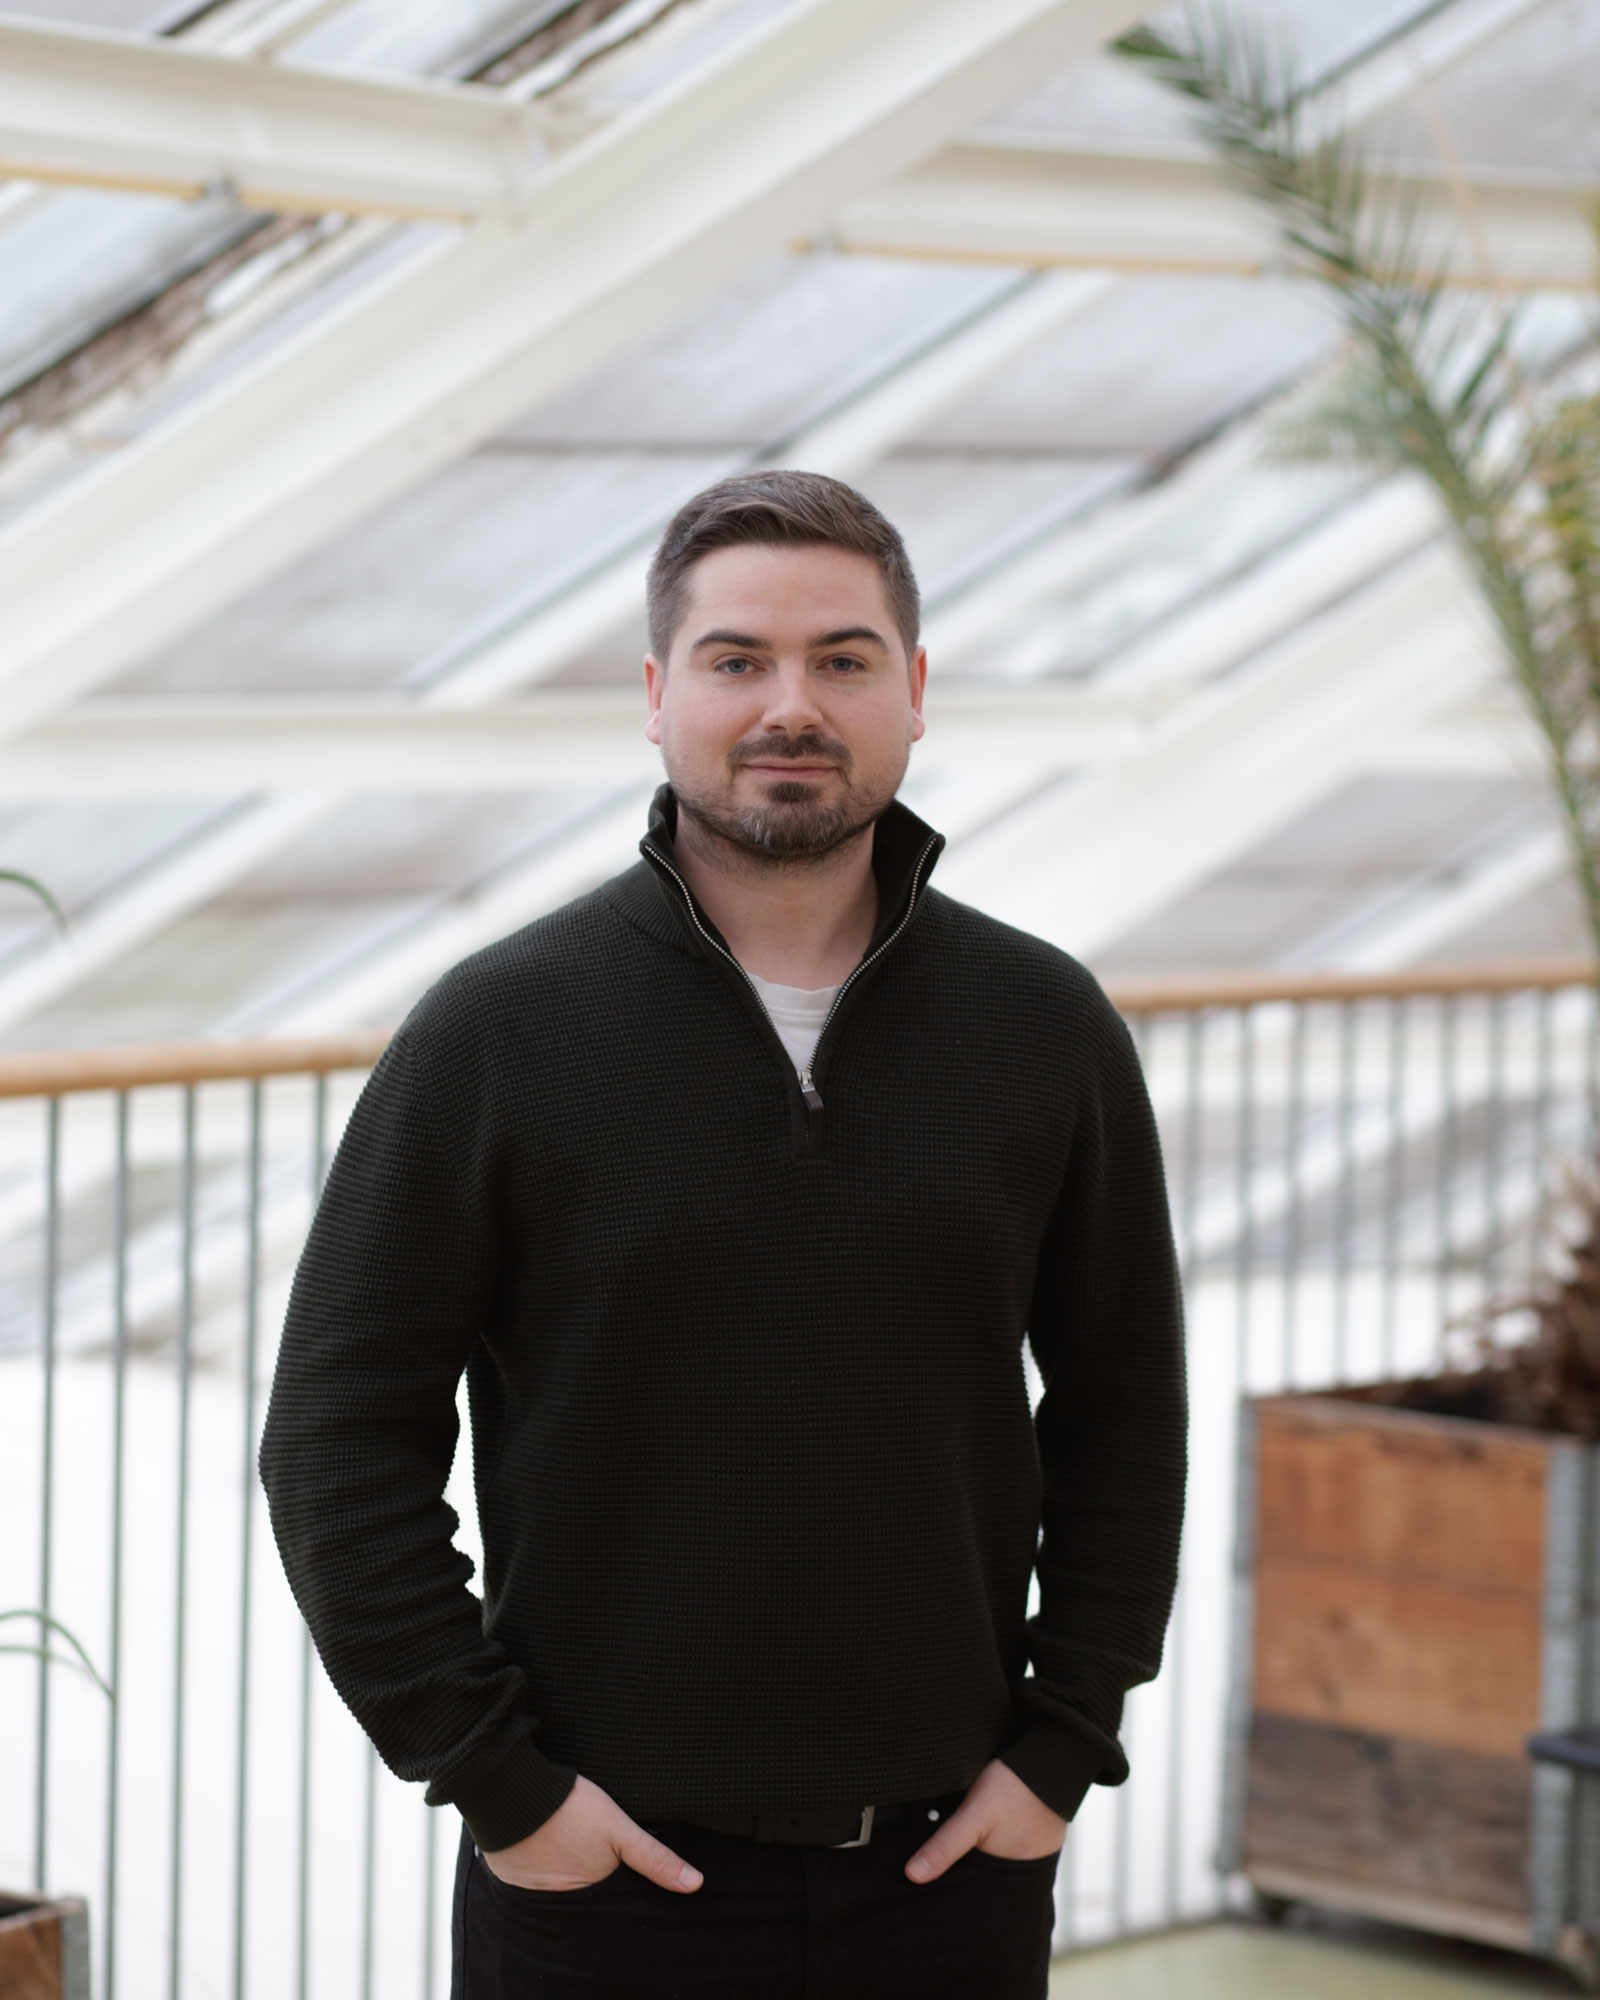
Connor Smith
(Architect ARB)
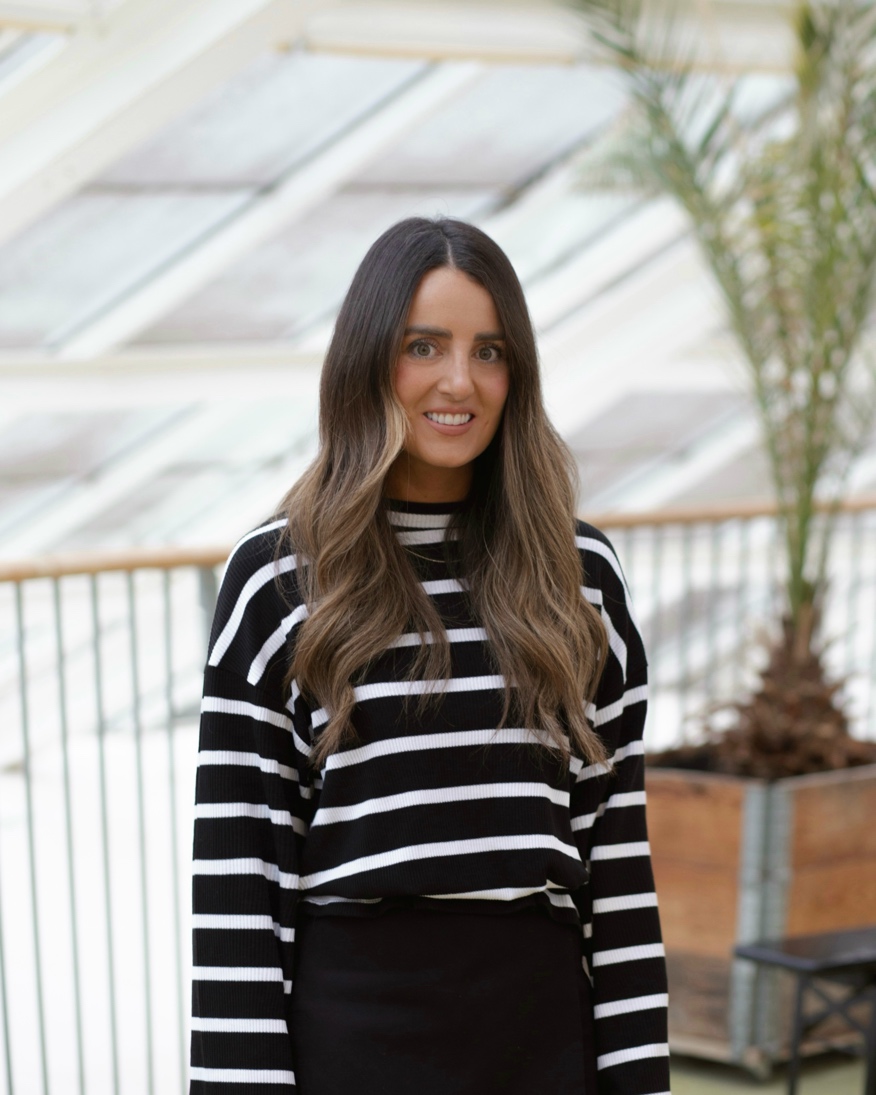
Francesca Bones
(Practice Manager)
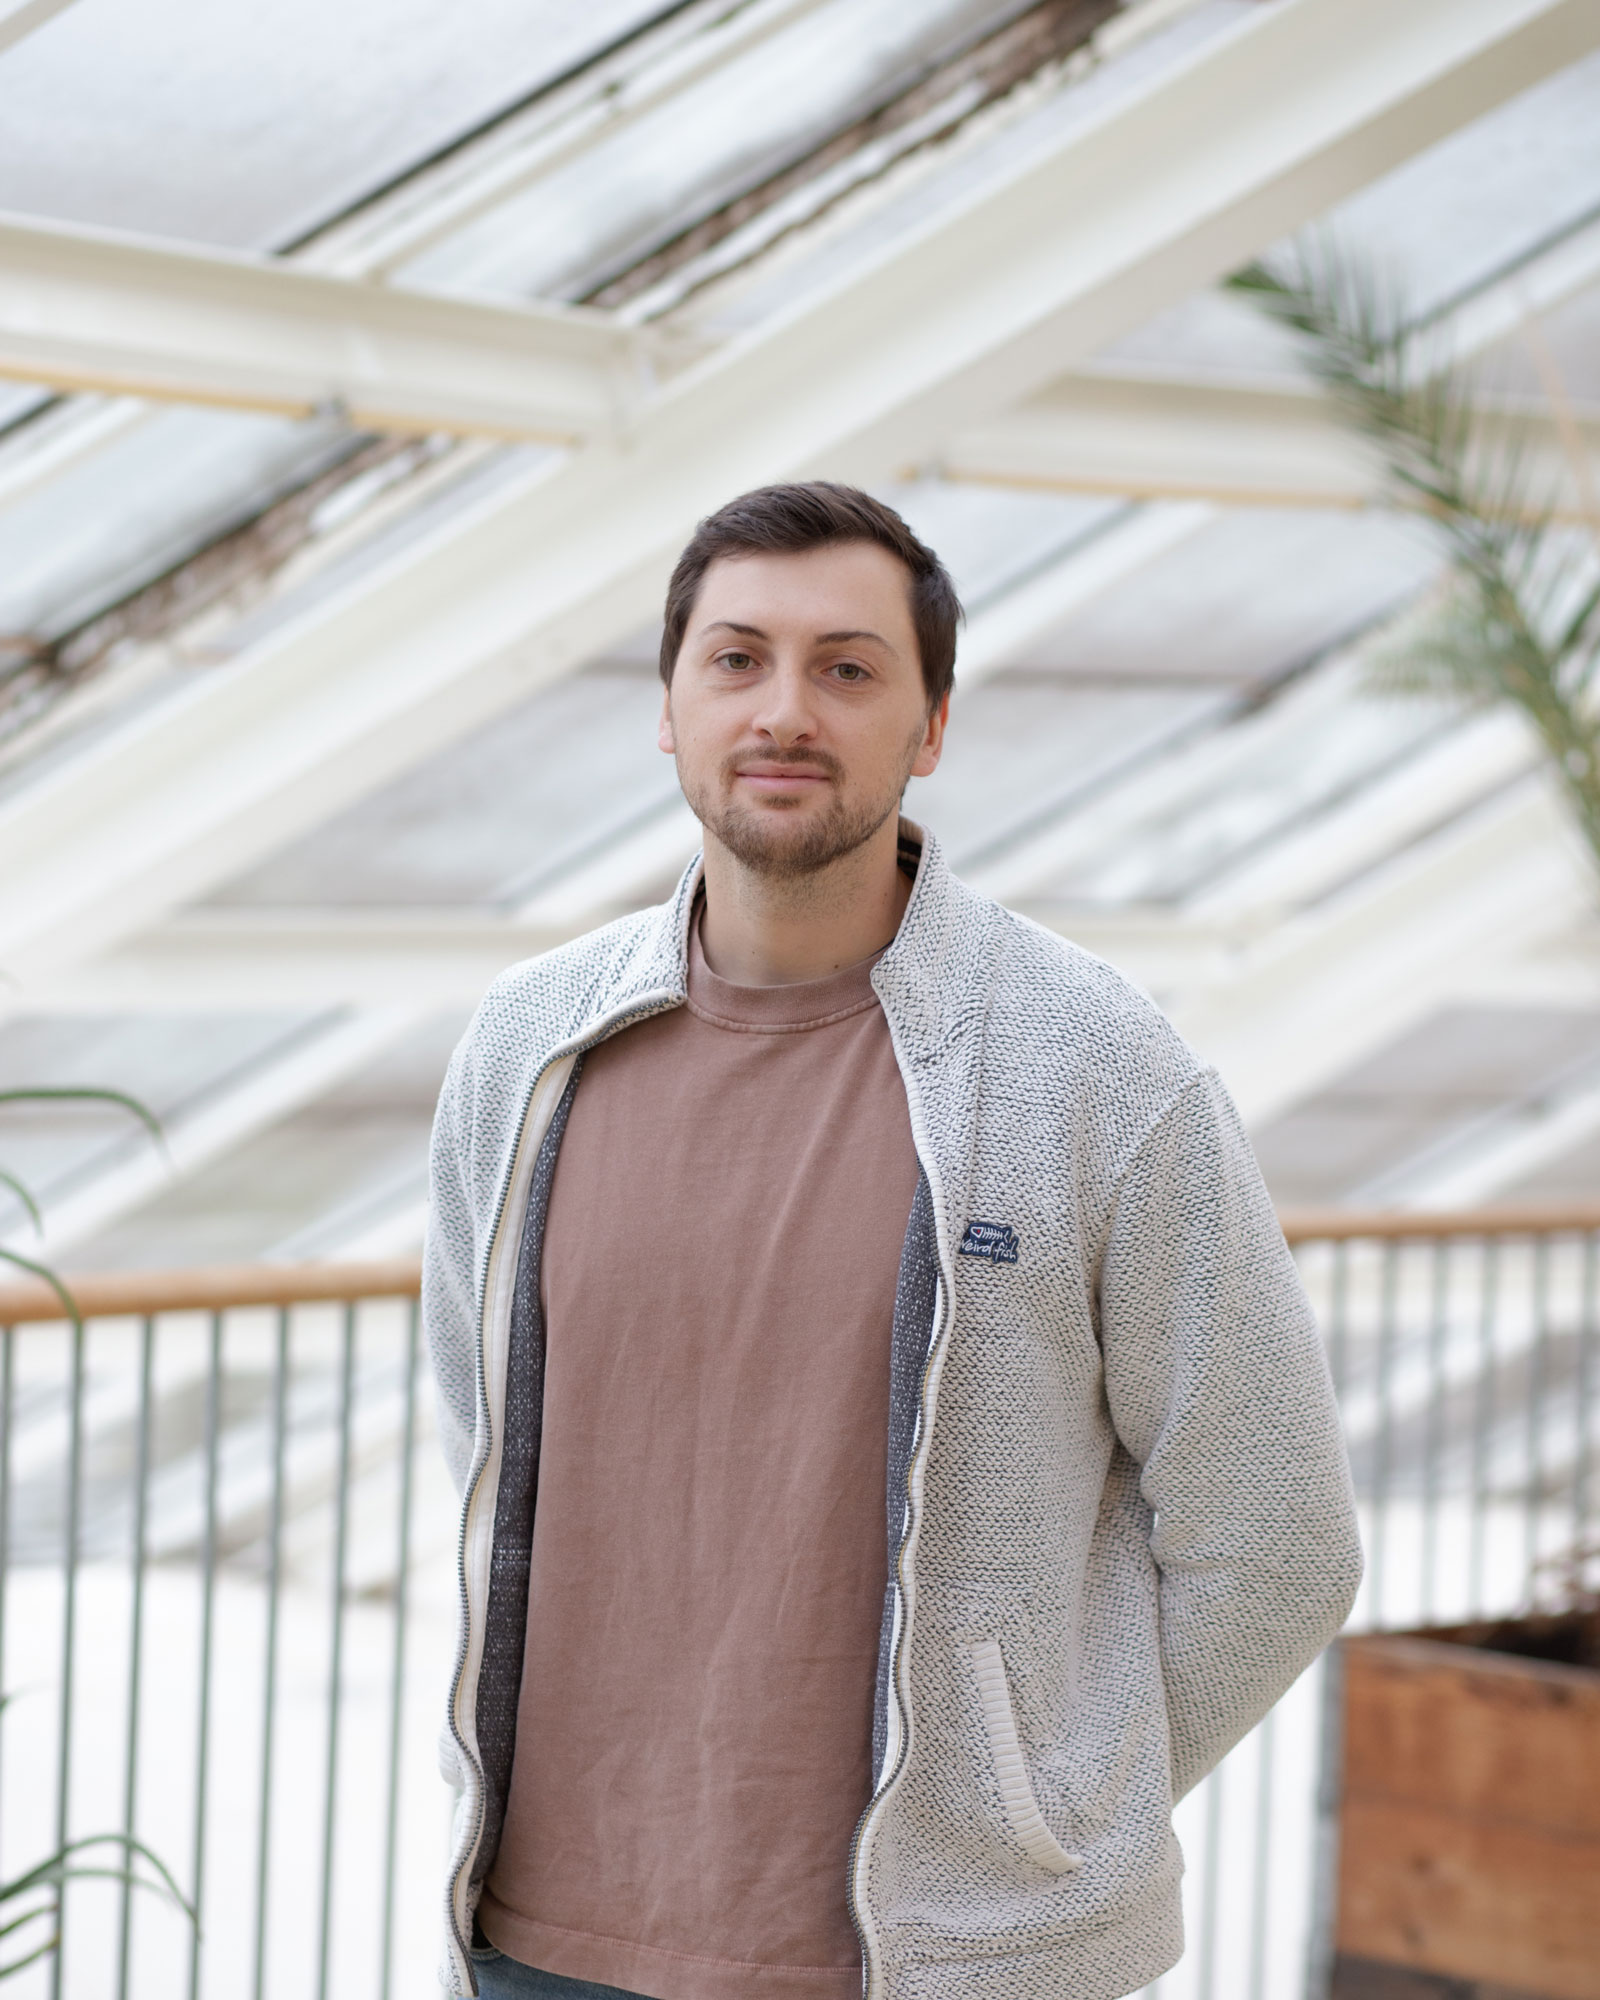
Geoff Pomeroy
(Architect ARB)
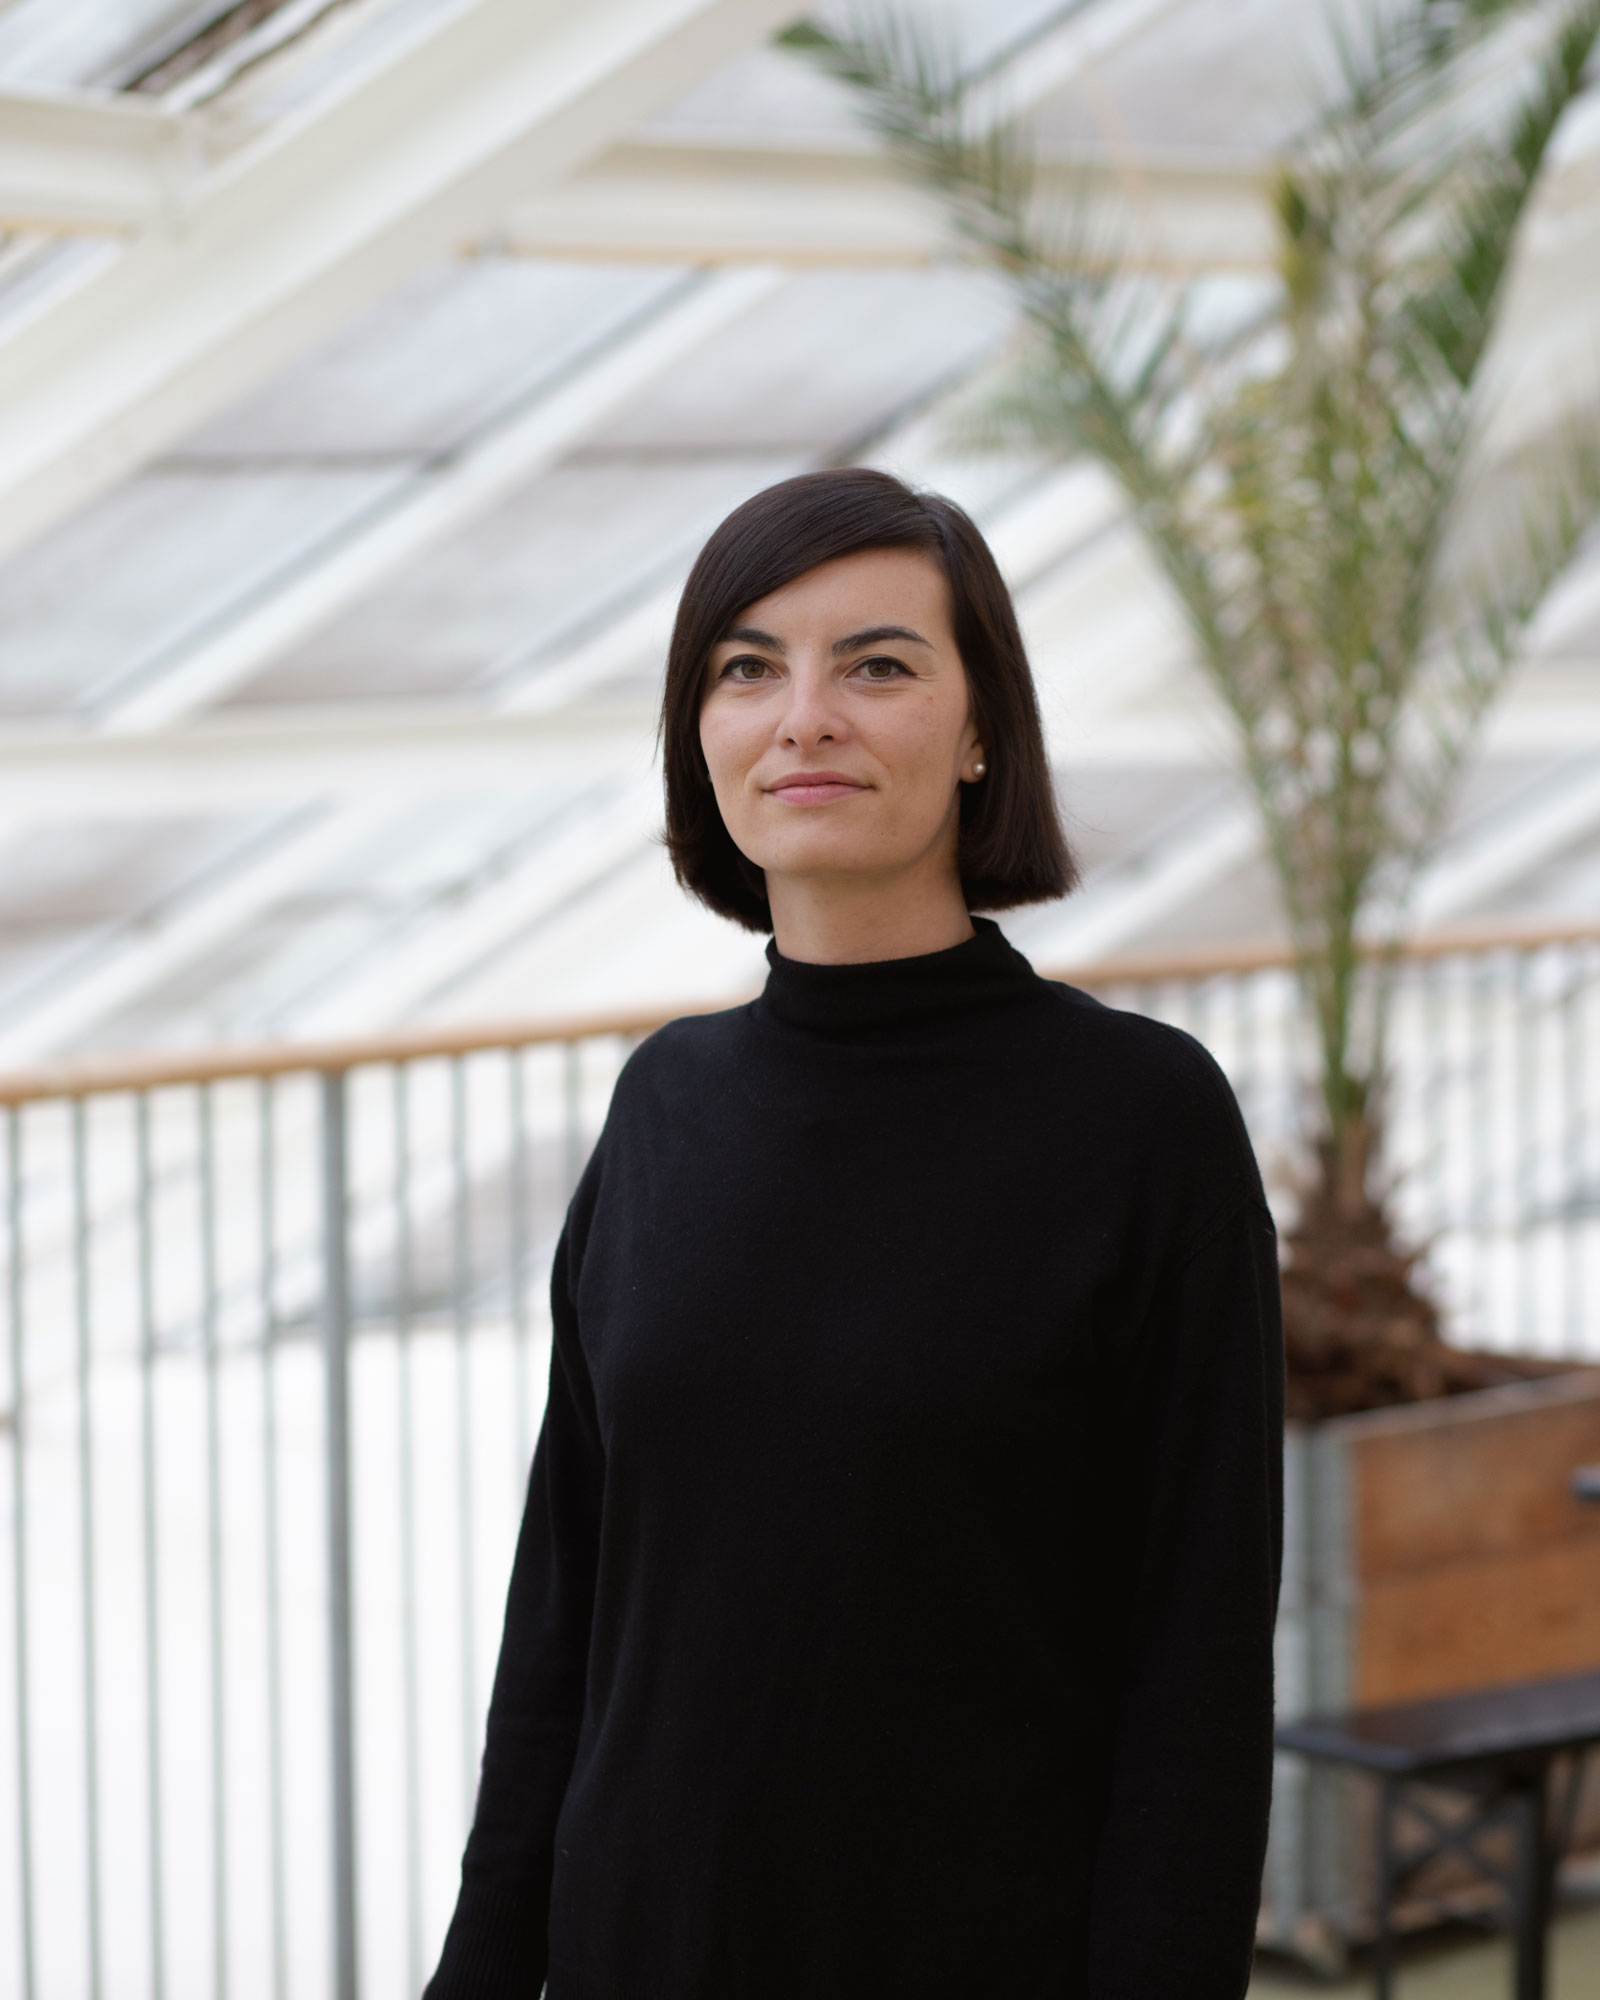
Jennie Matusova-Hare
(Director, Architect AIA)
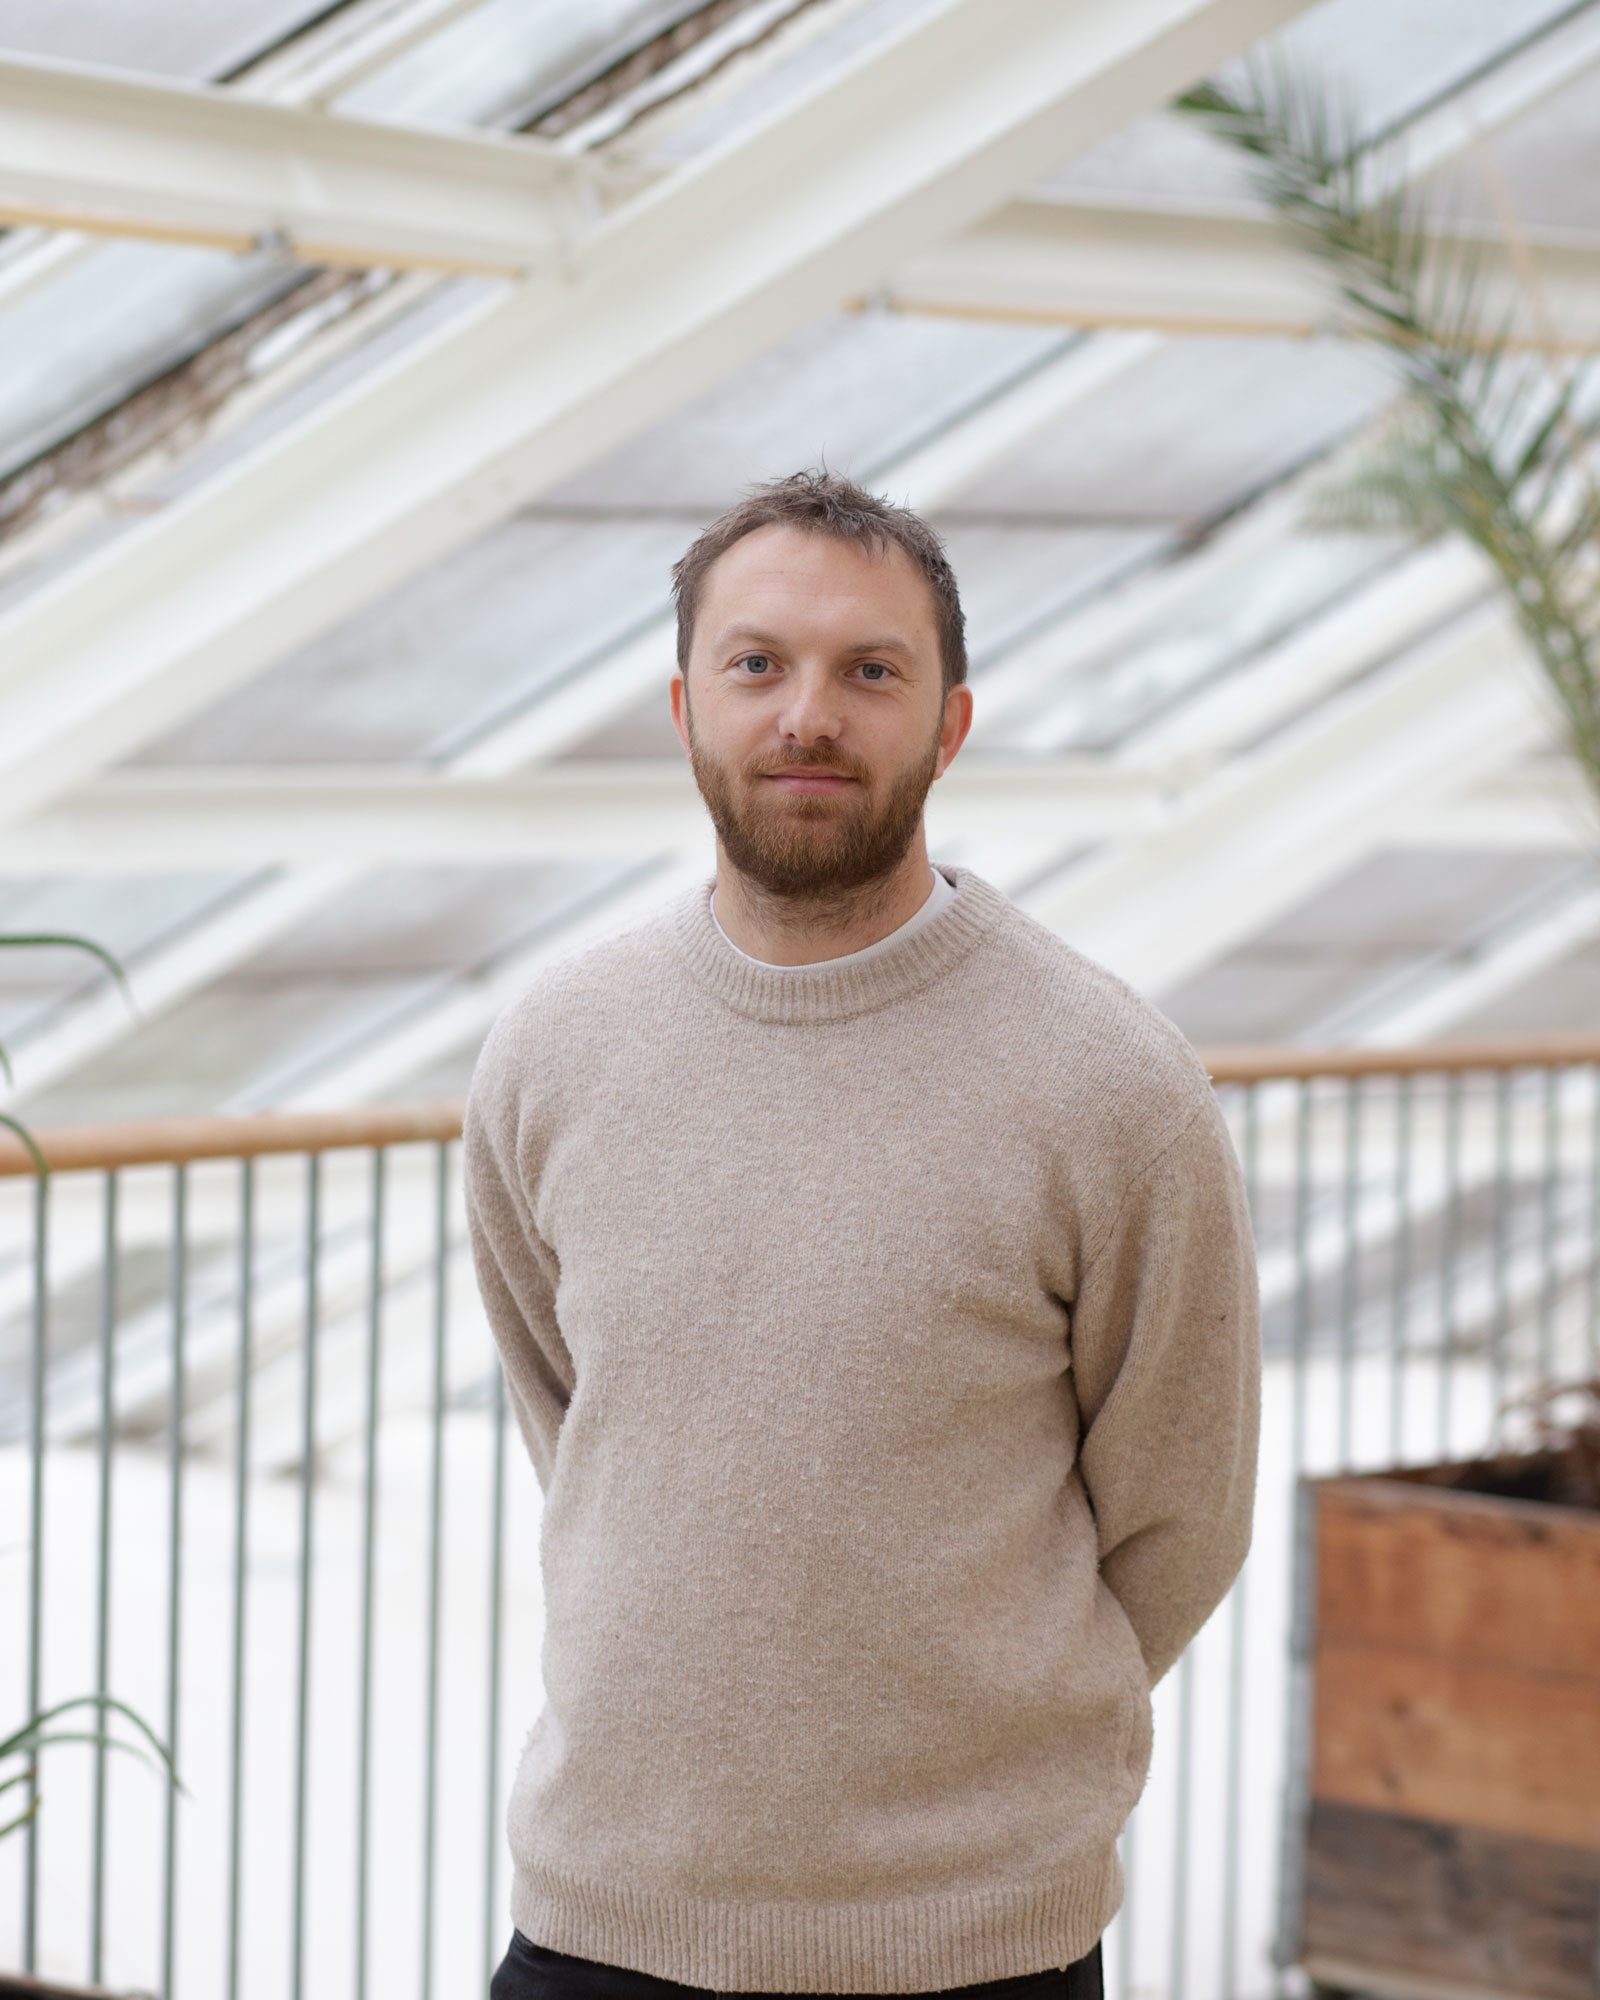
Joe Manuel
(Associate, Architect ARB)
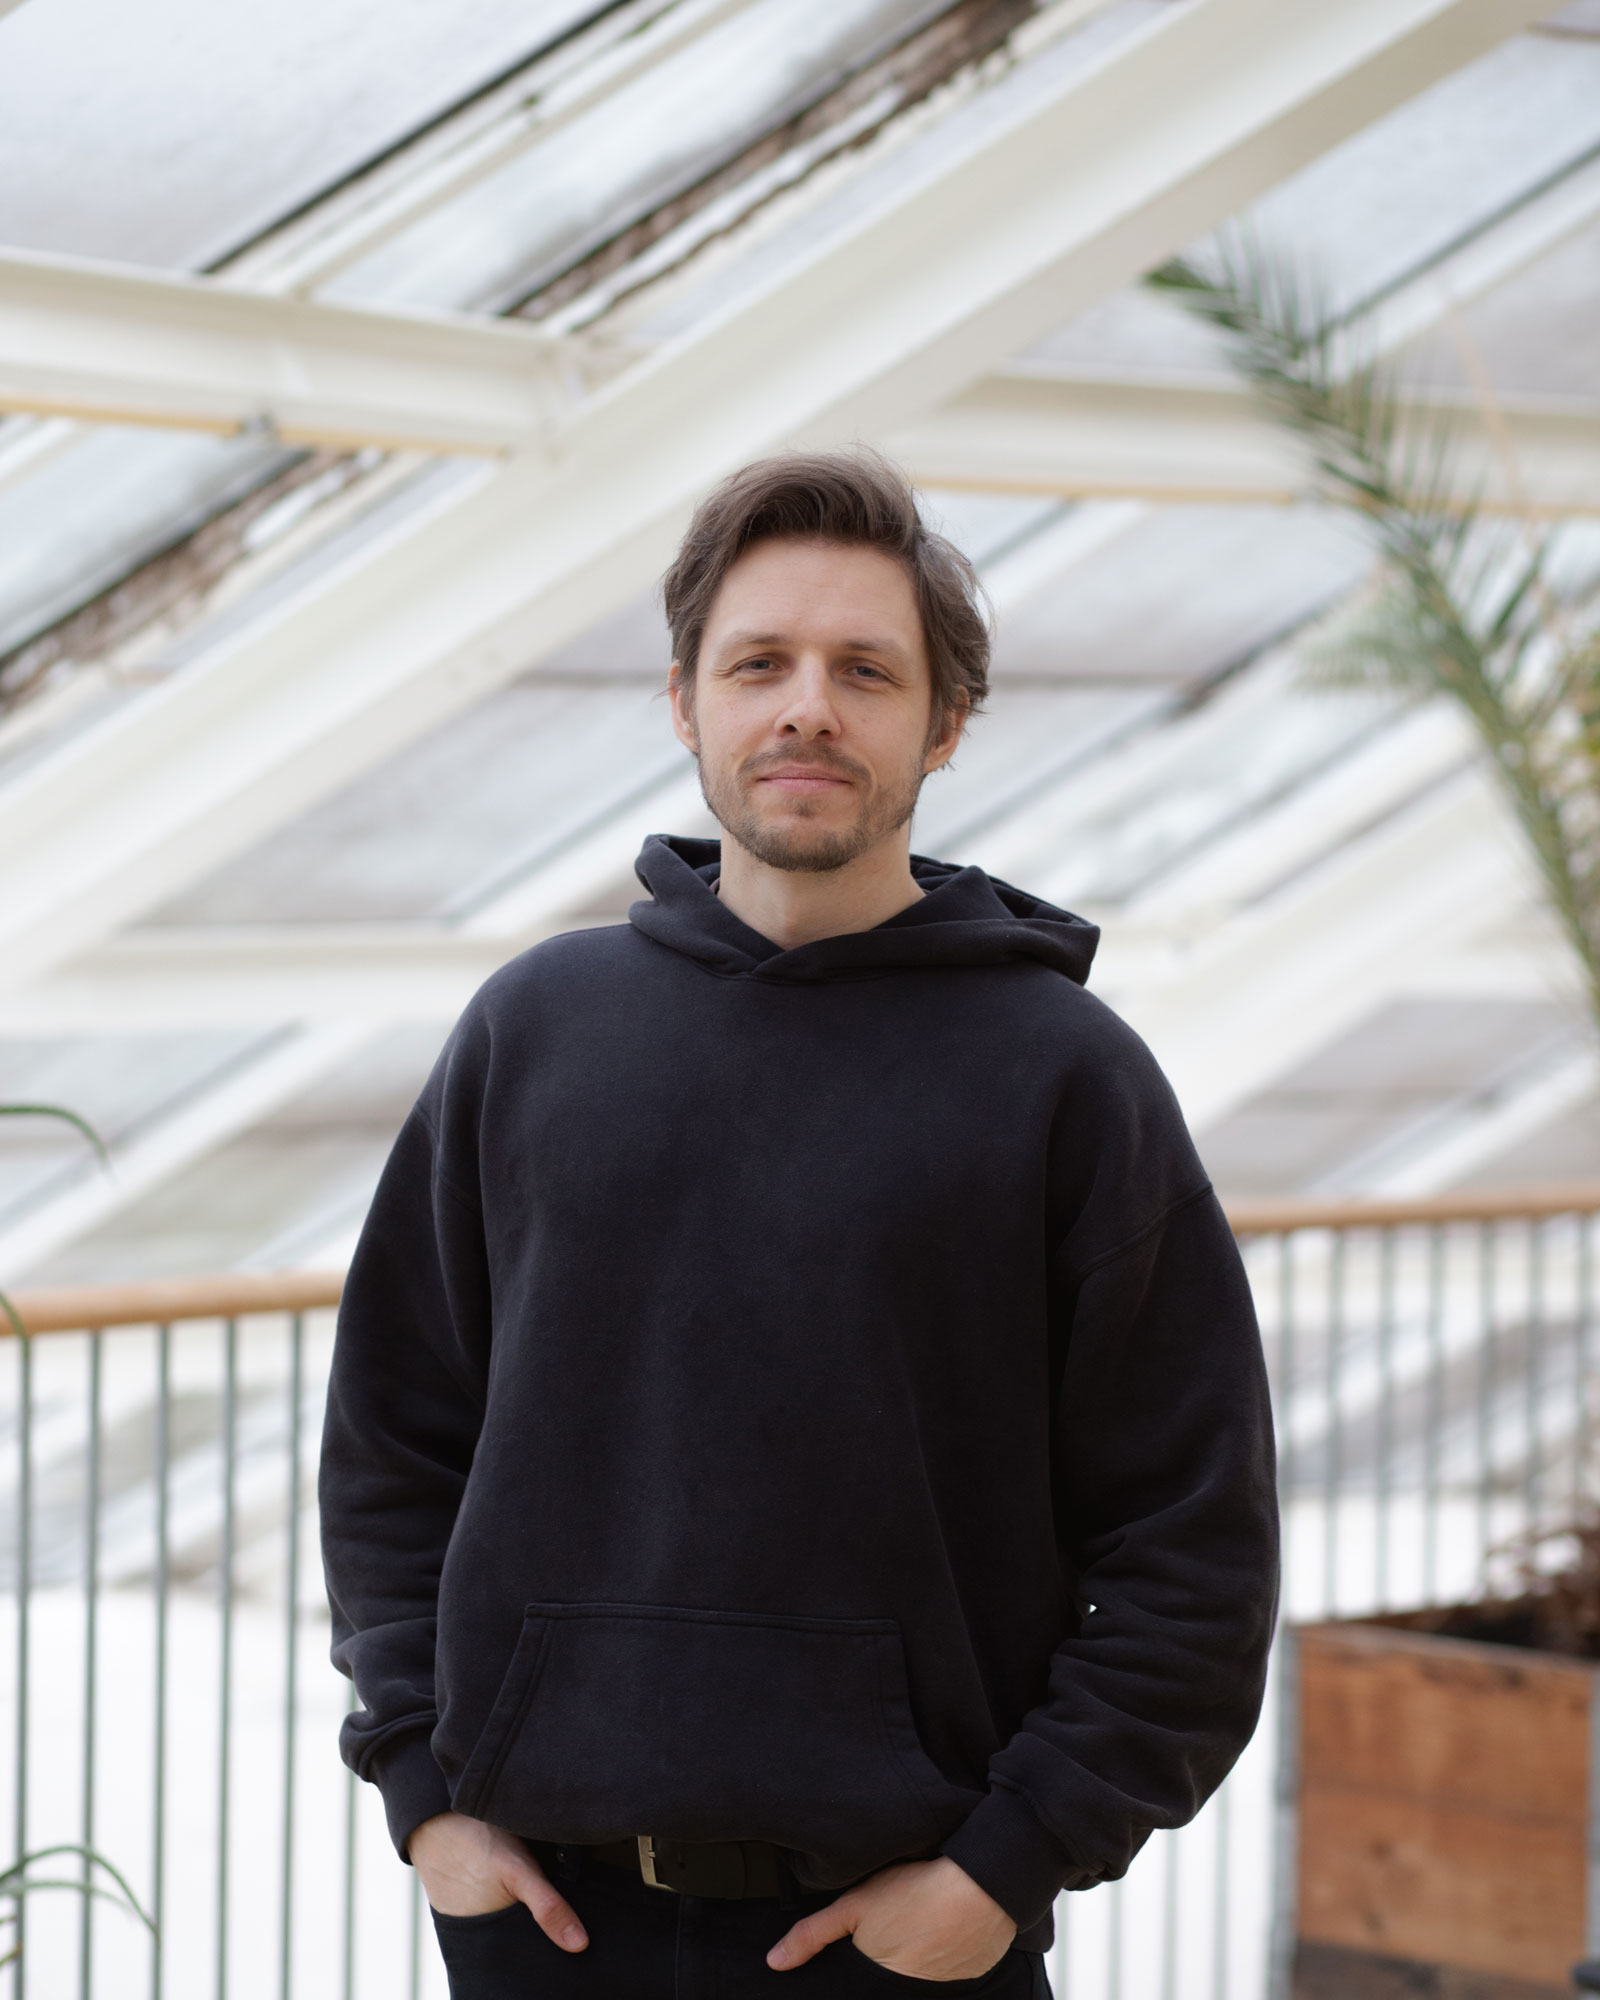
Karl Bowers
(Associate, Architect ARB)
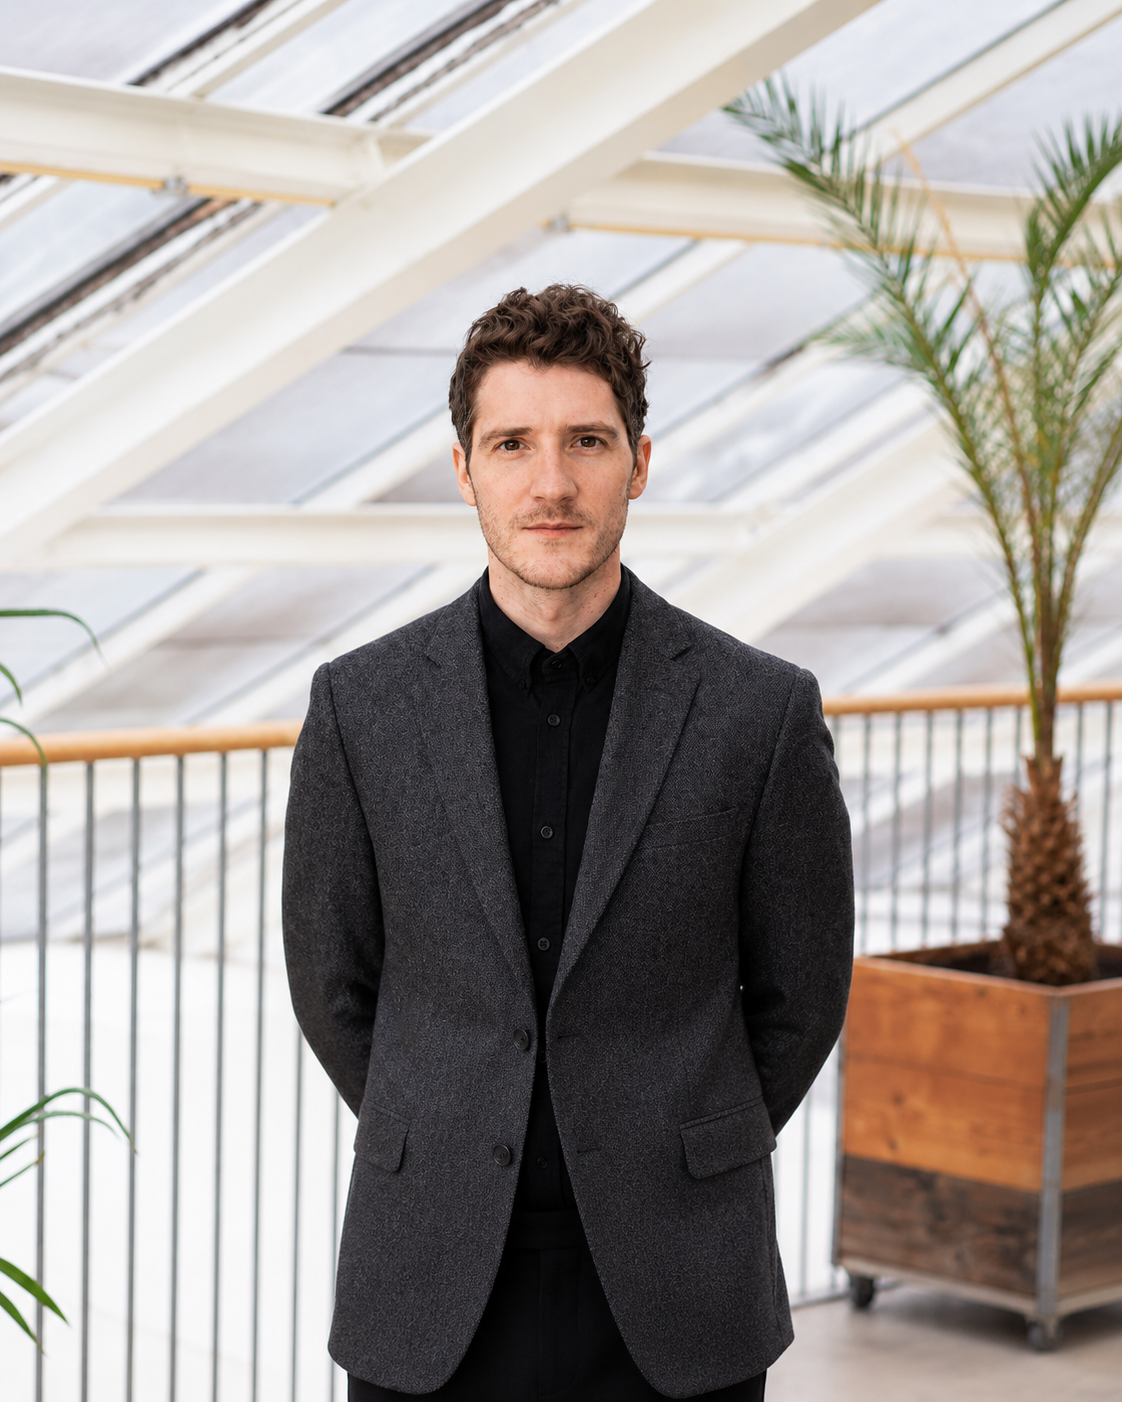
Matthew Farrer
(Architect ARB)
Charlie’s creativity, approach to historical analysis, freehand drawing and model-making skills propelled the design thinking of the practice.
In 2019, Charlie Hope(4) informed Chris & Tim that he and his wife Kelly had to move to Aarhus in Denmark for her work. Charlie was awarded the highest RIBA student award in the UK for Architecture in 2017 but having won this he decided to follow his other great passion of farming for a while. That was until one day he was ploughing the field outside our Cowshed and decided to pull his tractor up and come in for a cup of tea to discuss the idea of working with us. Immediately Chris and Tim understood the raw, inquisitive, challenging talent of the individual who had just walked into their office in his muddy boots.
Charlie’s passion for agriculture and the roots of the TaylorHare practice chimed very neatly together. Charlie’s creativity, approach to historical analysis, freehand drawing and model-making skills propelled the design thinking of the practice. In Charlie the practice has a wonderful asset, this combined with Charlie’s own commitment to the practice led to an exciting decision to support Charlie through his move to Denmark.
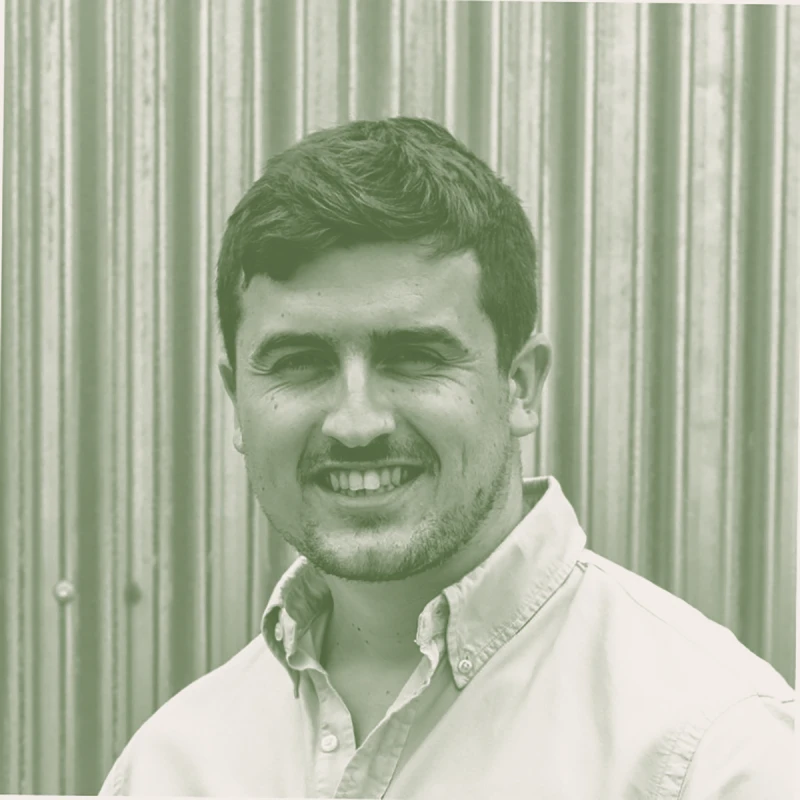
(4) Charlie Hope
Of course this was challenge for any young family, to live in a new country with a different language but it also came with some other very specific hurdles to overcome, for both Charlie and the practice. The impacts of Brexit complicated matters further. For the first two years of living in Denmark whilst Charlie was waiting for his permanent residents visa he had fly back to the UK and work for a week every month for tax purposes.
This put an enormous strain on a young family in Denmark and logistical and organizational complications for the practice. However, during this time Tim and Chris would visit Aarhus relatively regularly and soon conversation turned to what the long term future may look like and how Charlie may grow a TaylorHare presence in Denmark.
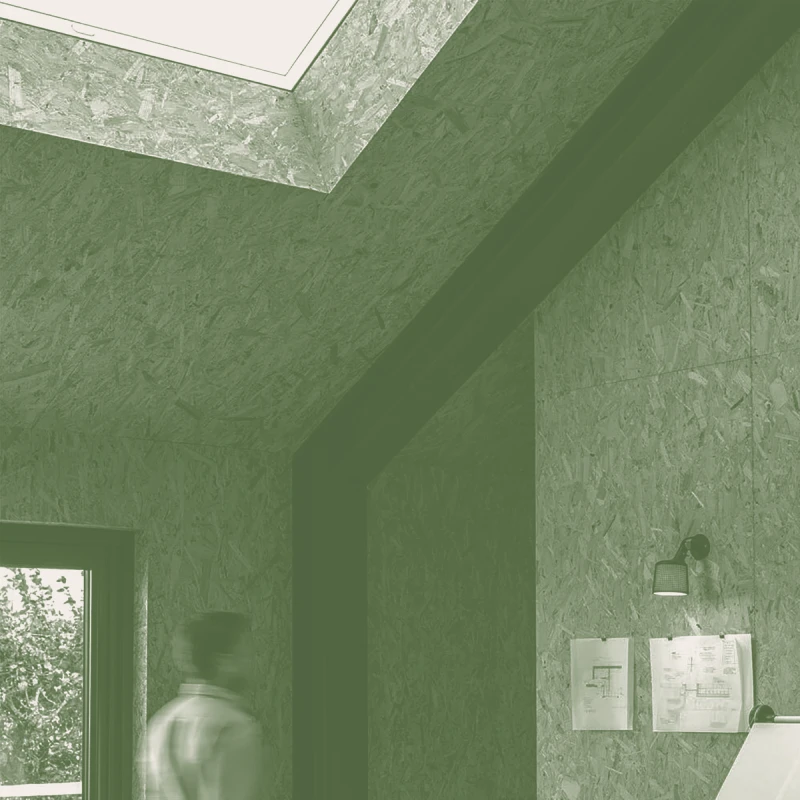
(5) TaylorHare Arkitekt
Lorem ipsum dolor sit amet, consectetur adipiscing elit.
In the first instance Charlie ingratiated himself with the Aarhus School of Architecture where he met some talented young Danish architects who were just starting their own studio Rumgehør.
This relationship turned into a collaboration where we have now shared studio #4(5) together in central Aarhus for the last
five years. Through this time whilst working on and developing some of the the practice’s most interesting design ideas. Charlie has also carved himself out a niche market reinterpreting and restoring agricultural buildings in the Danish landscape.
In early 2025 Chris, Tim and Charlie made the decision to cement their future working relationship by registering TaylorHare Arkitekt in Denmark as it’s own trading entity. Now working with some of Denmark’s most prominent land owners we are excited for the future growth and development of the Danish practice under Charlie’s leadership.
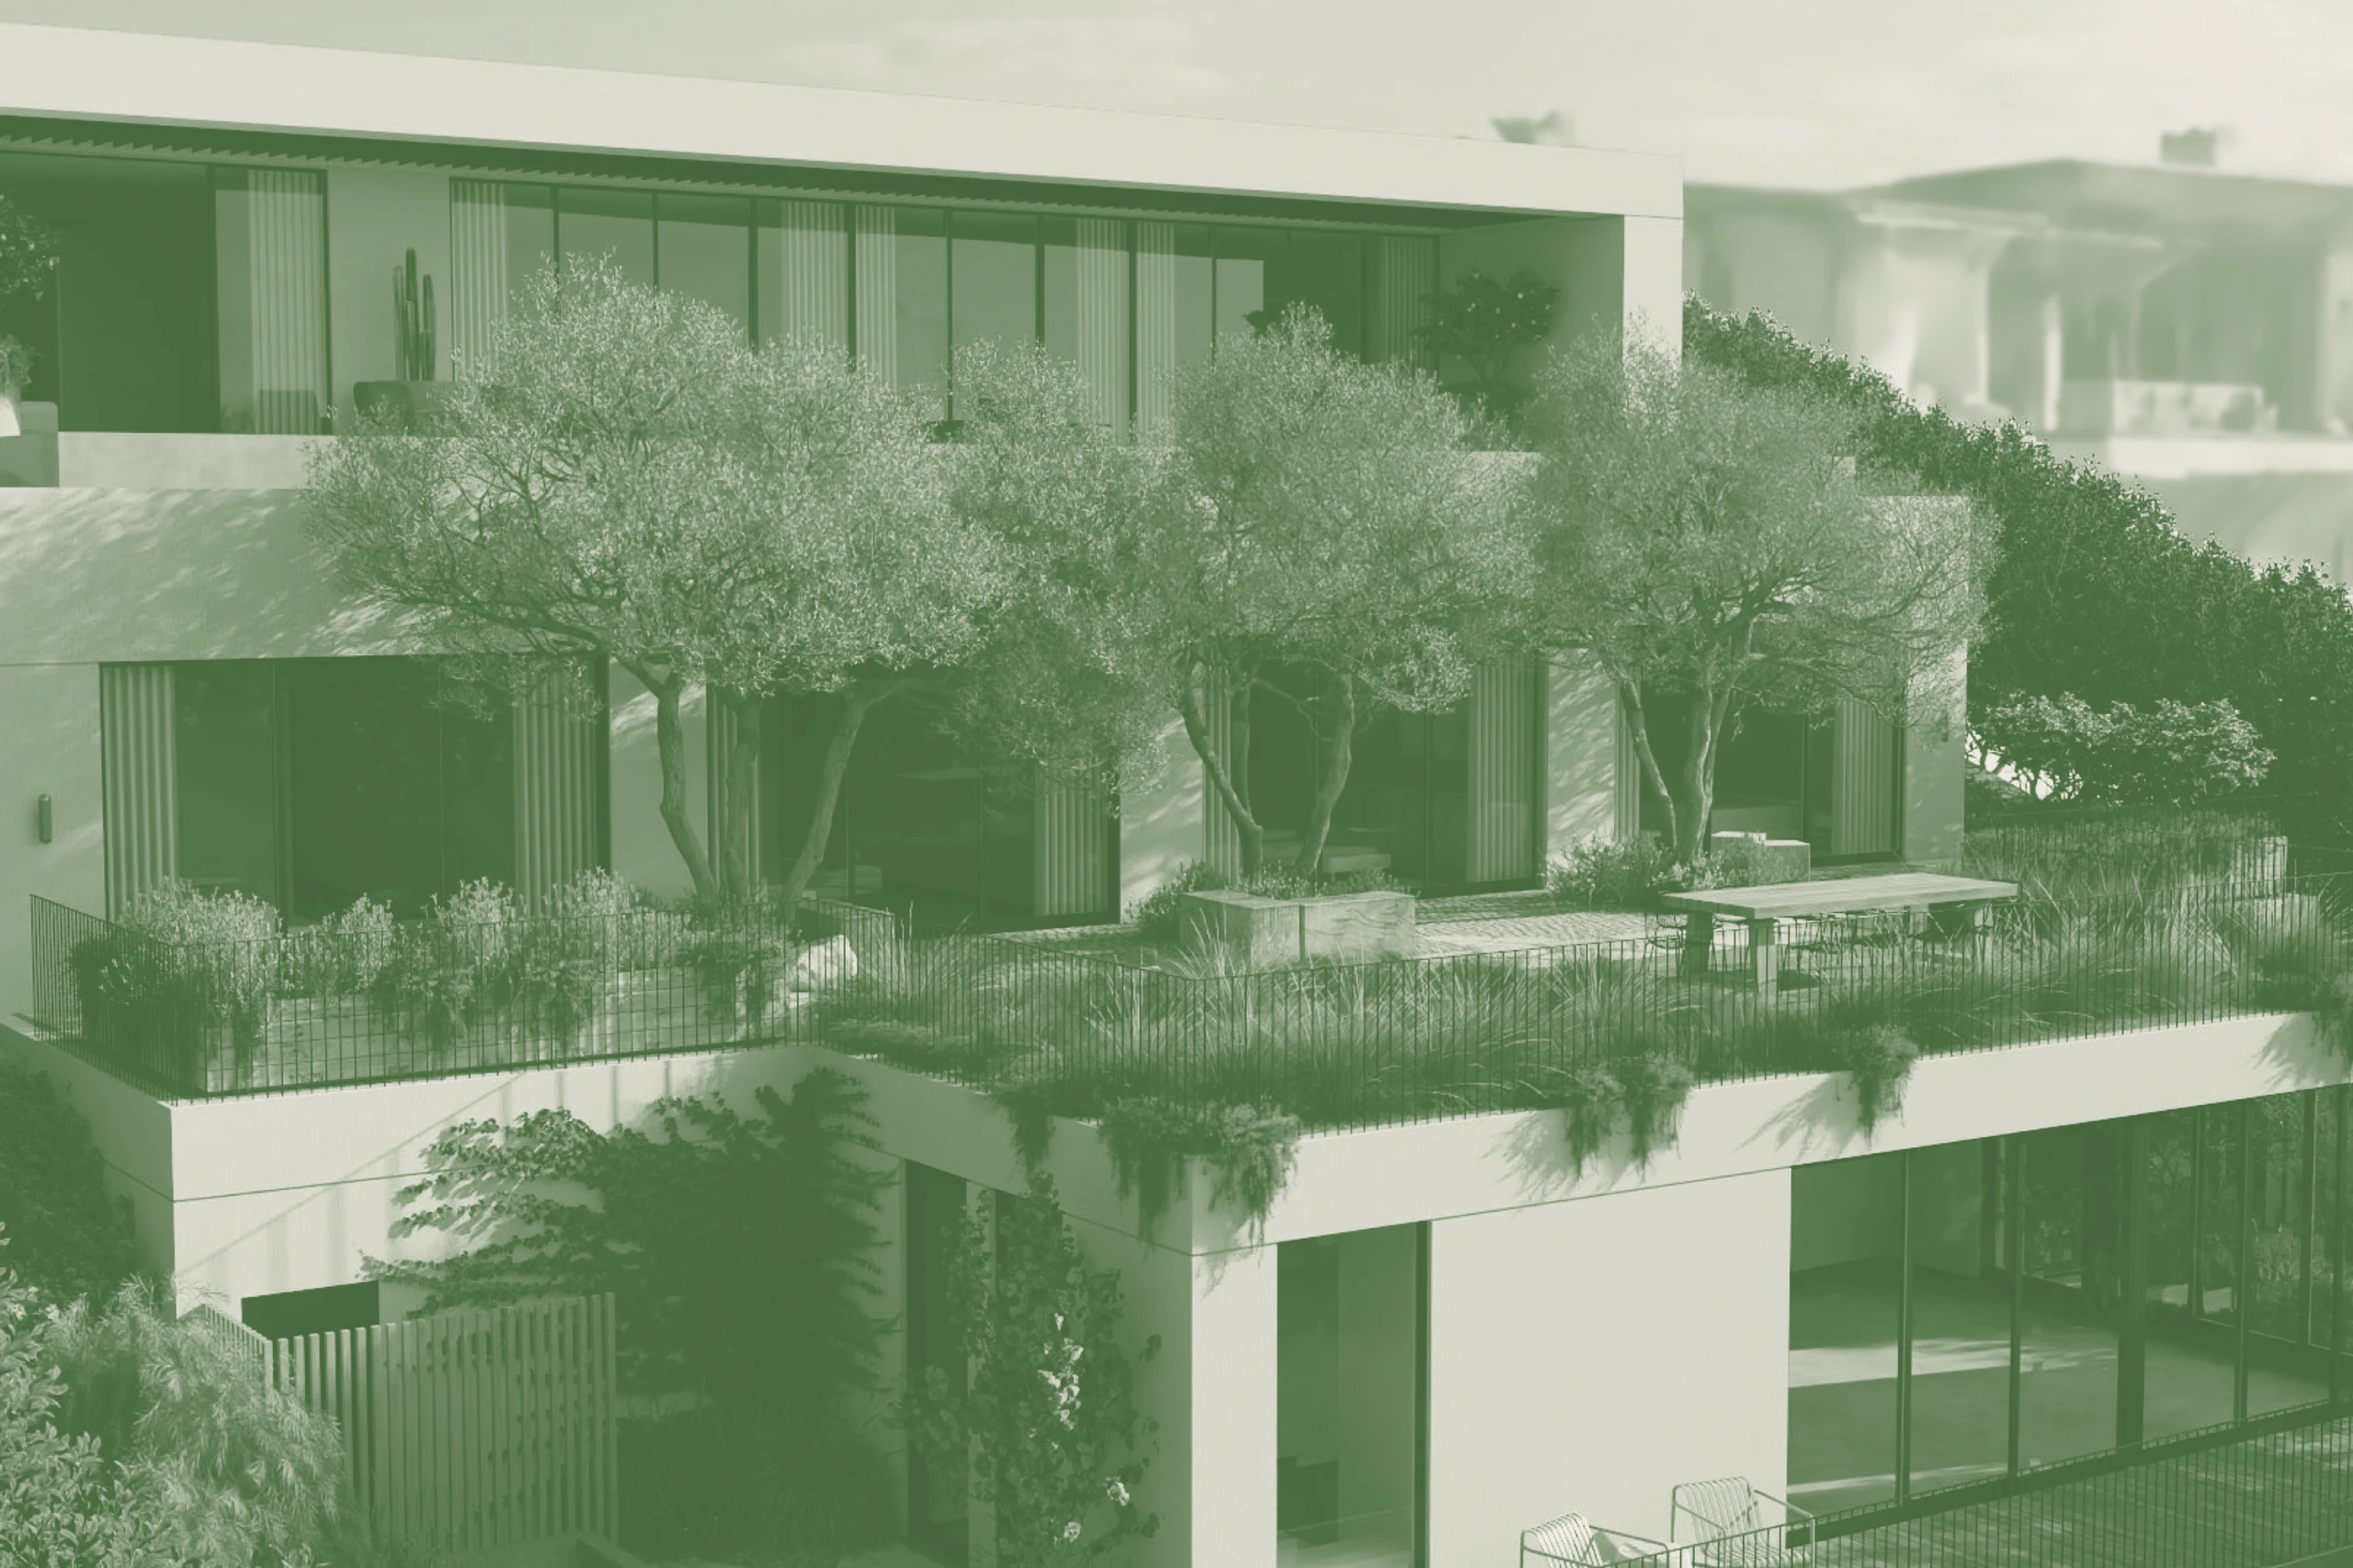
The experience of Karl working remotely & Charlie’s experience and success of working in another country somewhat inspired and assisted Tim when he had to make the decision to move to Los Angeles with his wife Jennie in late 2022.
Jennie grew up in California and is also a registered Californian Architect, she understandably wished to return home when rather unexpectedly their first child was on his way. Whilst juggling a newborn and working in a large scale corporate architecture Tim and Jennie decided to found and register TaylorHare Architects Inc in California together. Tim and Jennie along with their son Max are now based in Santa Barbara and are looking forward to opening Studio #5 in a converted warehouse soon.
Jennie is a accomplished designer and technical architect with a critical eye for details. As a Gemini she is prolific whimsical painter, artist and thinker, meets fourth right engineer that believes anything should be and can be possible. This combination along with a rather stoic attitude to live life to its fullest is a powerful combination that has driven the American company in just a few short years to be designing and delivering large scale private residences throughout Southern California.
Whilst juggling a newborn and working in a large scale corporate architecture Tim and Jennie decided to found and register TaylorHare Architects Inc in California together.
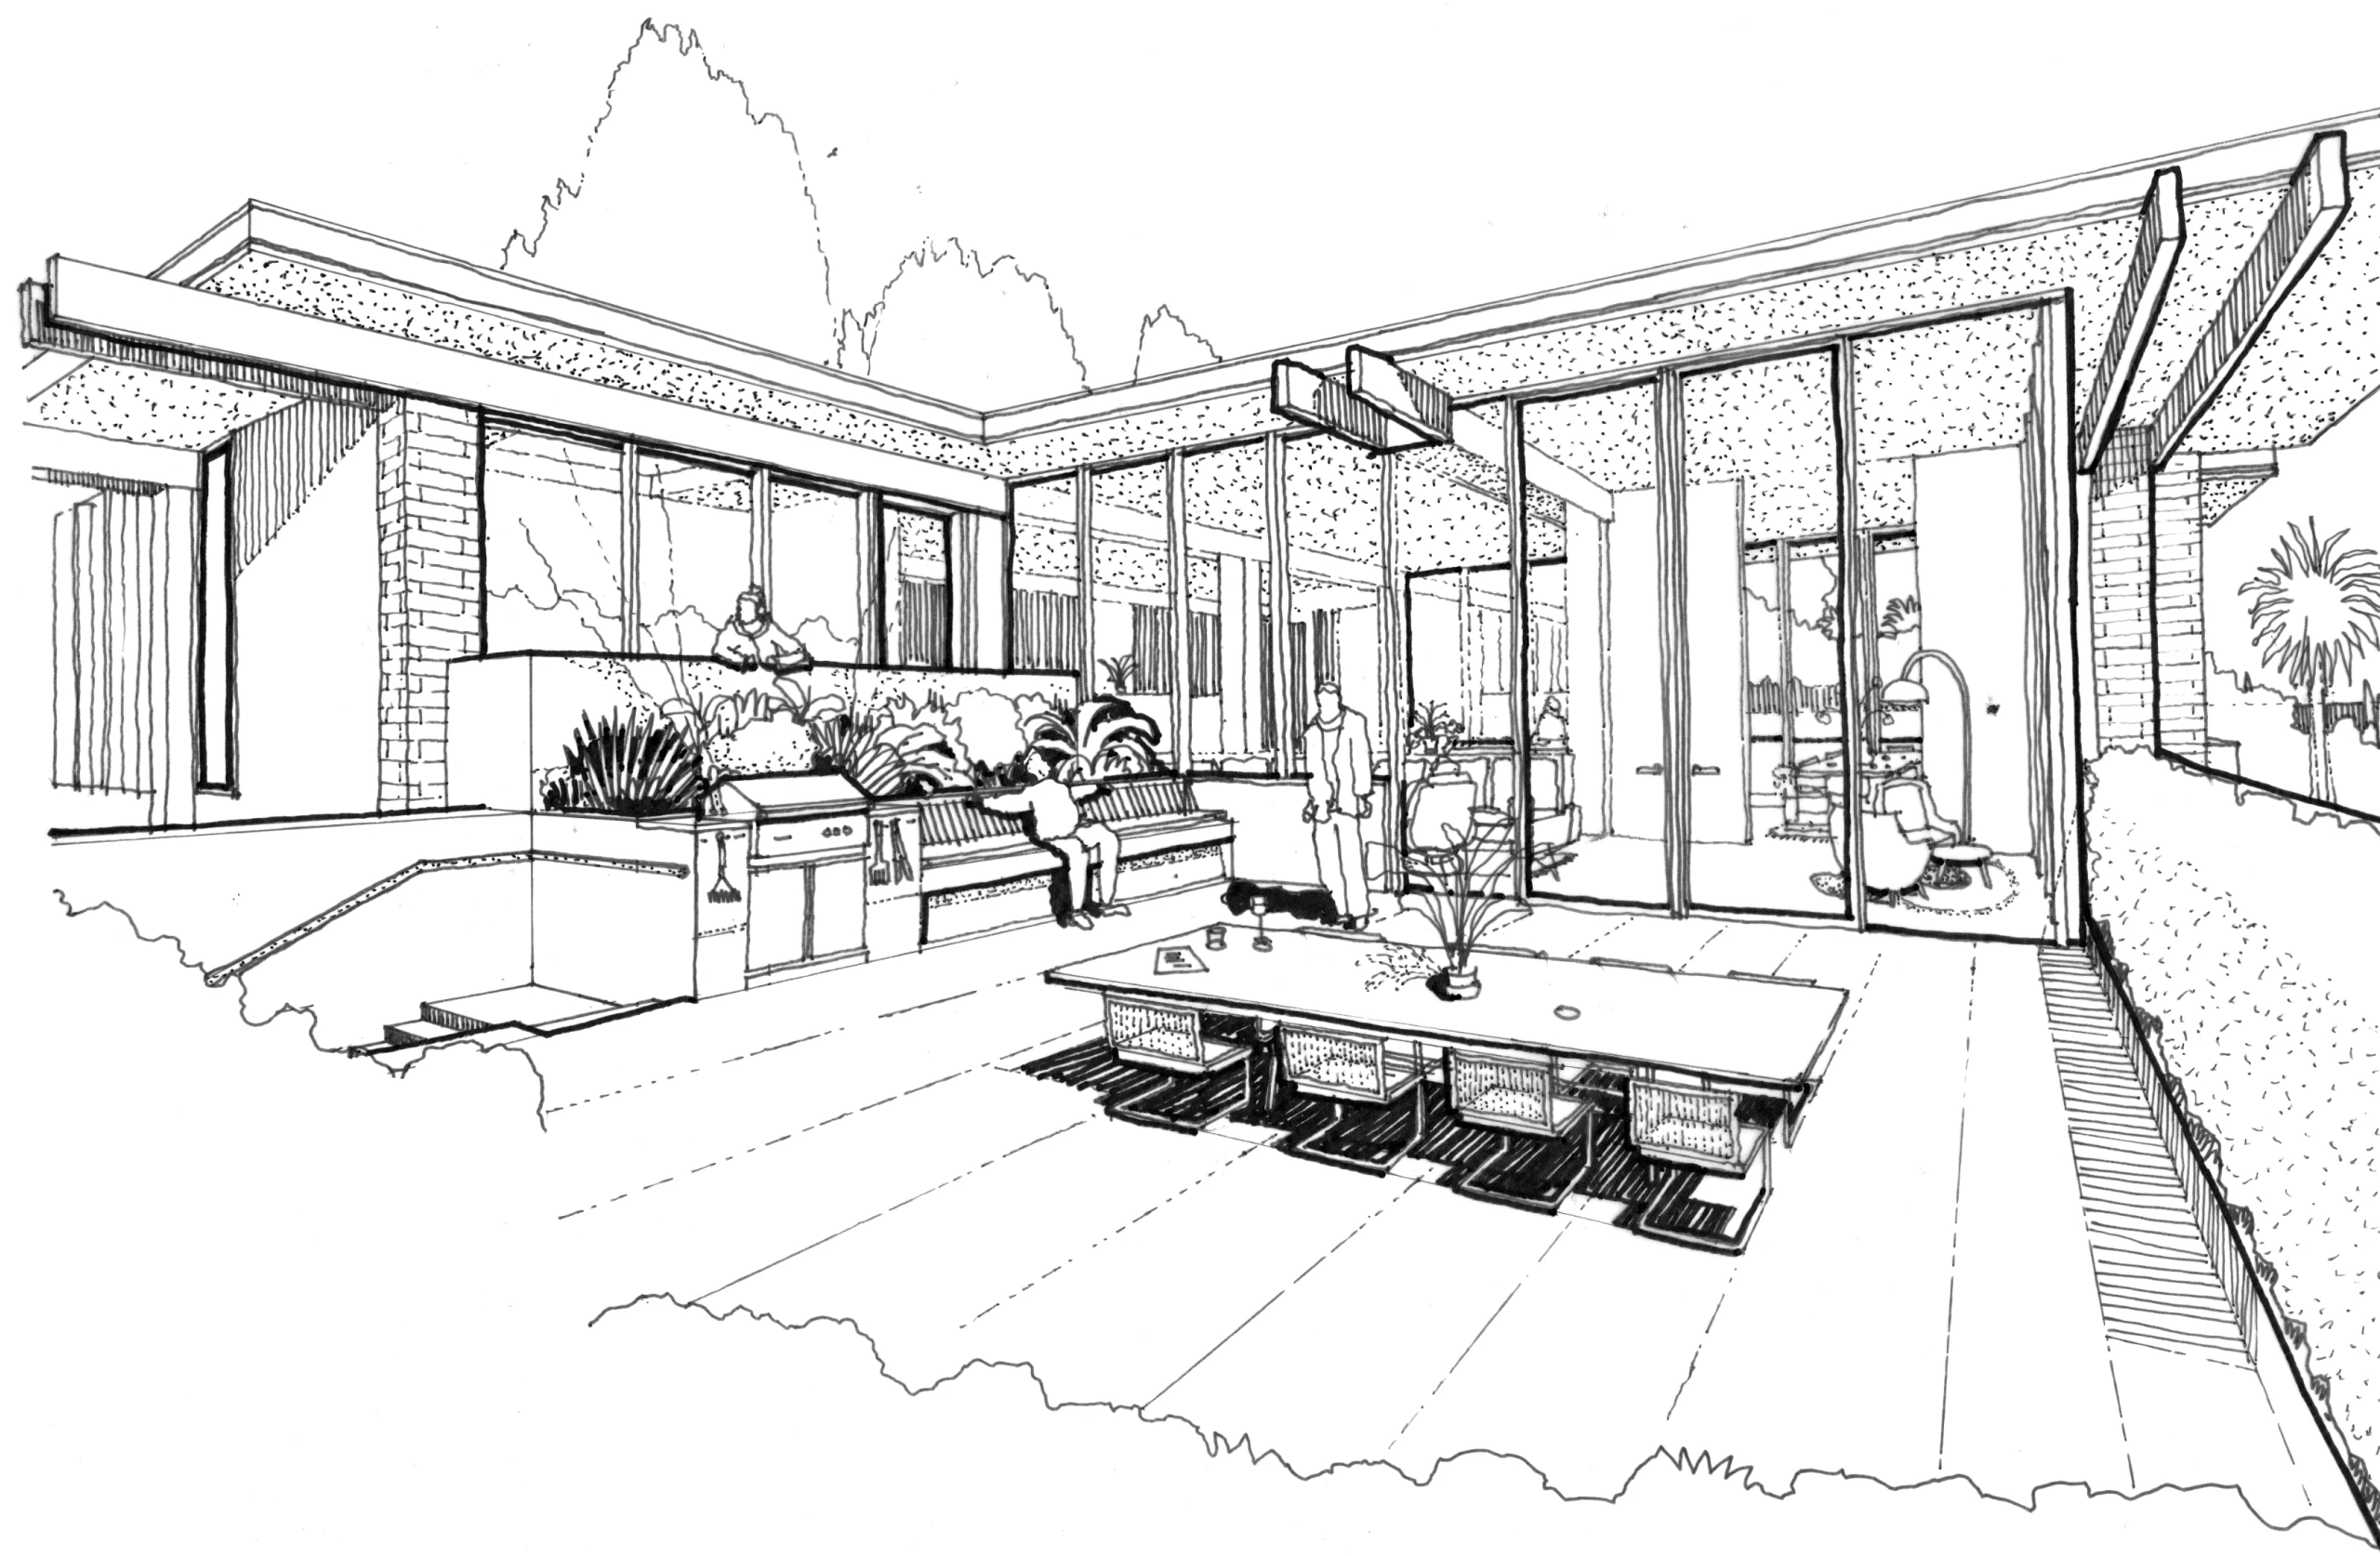
All of the studio’s have a personal story, they have grown organically over time, not because of commercial decision making but because of the wills, wants and wishes of the people who live and work with them. They are formulating their own path, the architecture and buildings may look different depending upon their local but our design principles and shared values hold us together as a collective across all the studios.
We regularly share work between the studio’s allowing for cross collaboration and team growth whilst also ensuring we remain a tight nit team. Every week we share and critic our work to reinforce the sense of togetherness and team spirit.
We find it intriguing to be smaller individual studios that can be nimble and flexible to our client’s requirements in any particular location but combined as a wider practice we can deliver larger more complex and demanding projects. We see this network of small practices as a unique attribute to the practice, the network can support our people through good and tough times and we look forward to seeing how and where the model may goes next.