Back To Front House
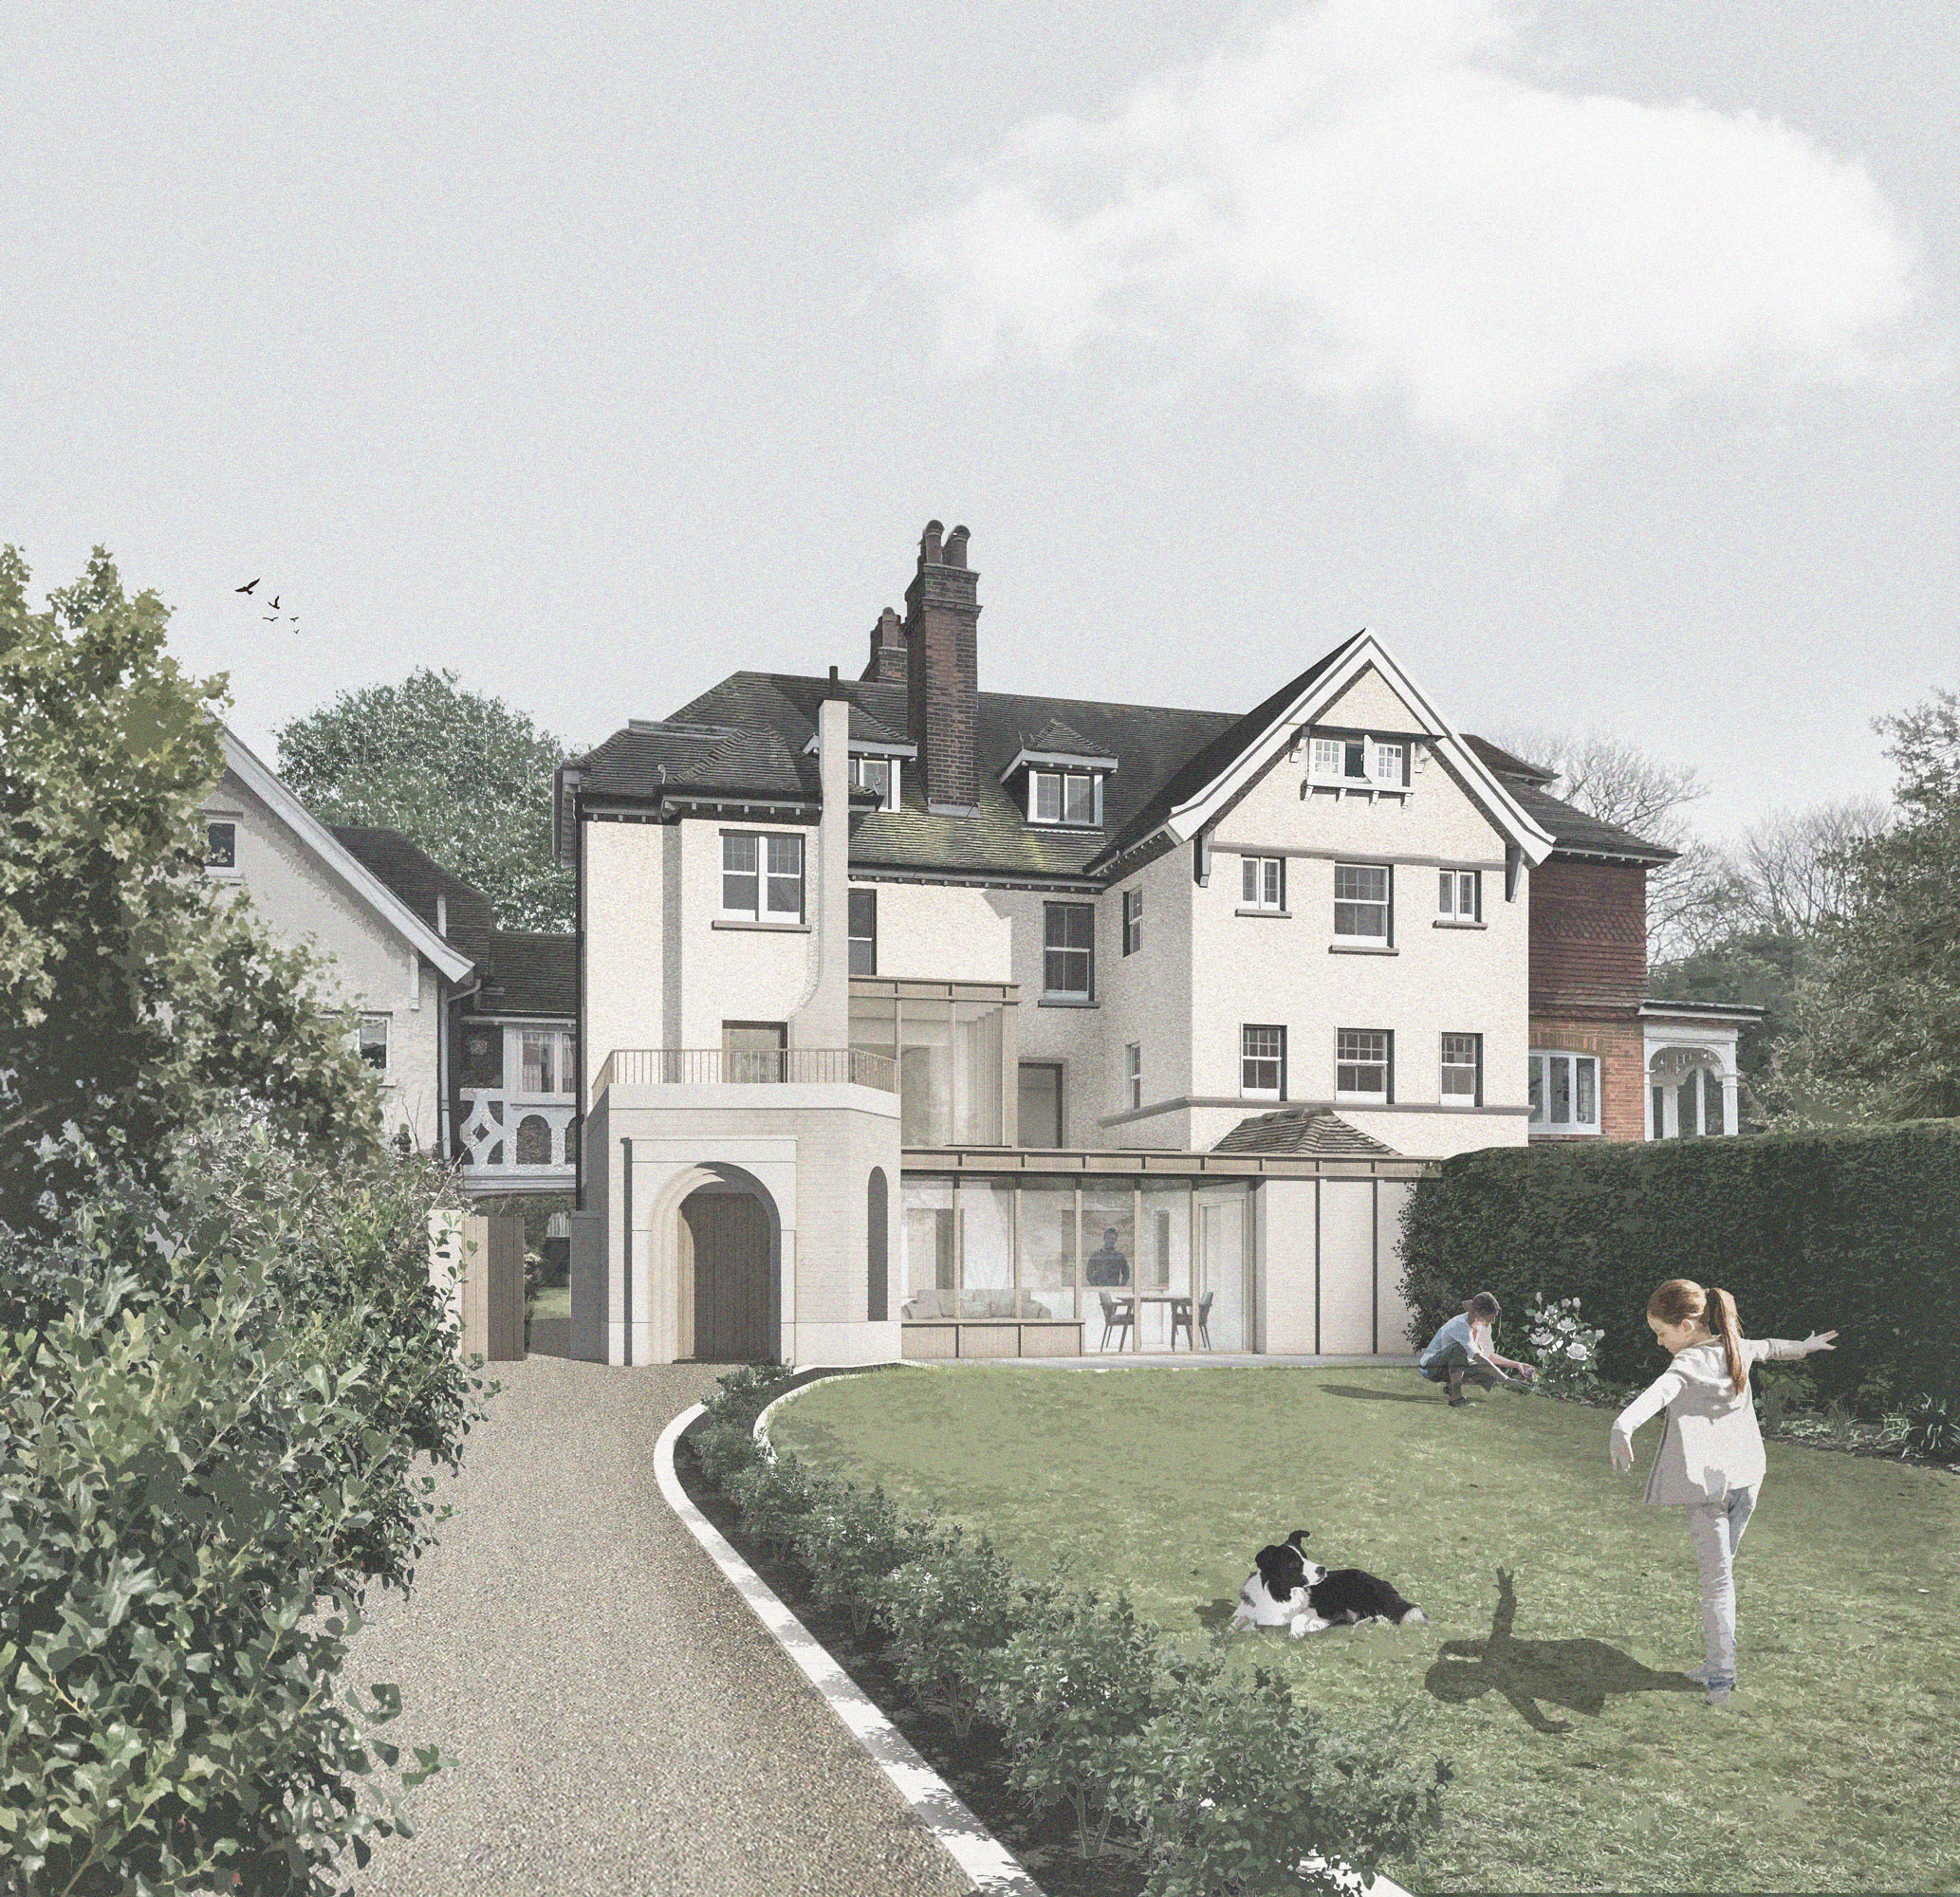
An extension to a period house within the pretty historic market town of Sandwich, that sits as a quiet and composed addition to a previously unbalanced elevation.
Type Dwelling
Client Confidential
Location Sandwich, Kent
Size 418 sqm
Budget Undisclosed
Status Built
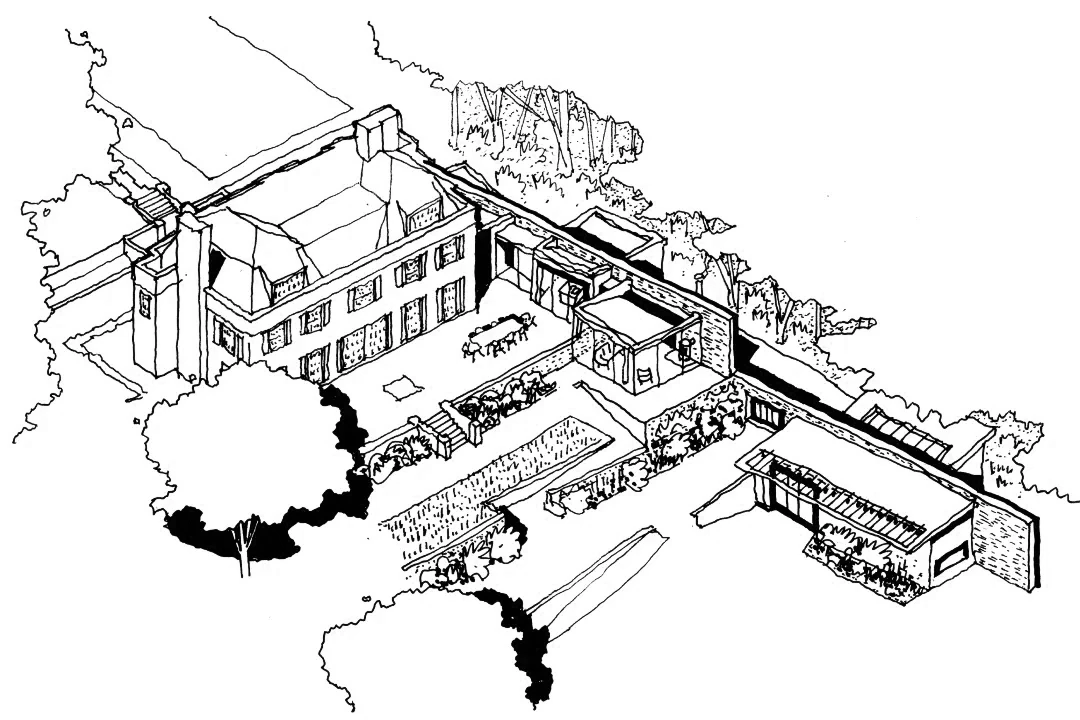
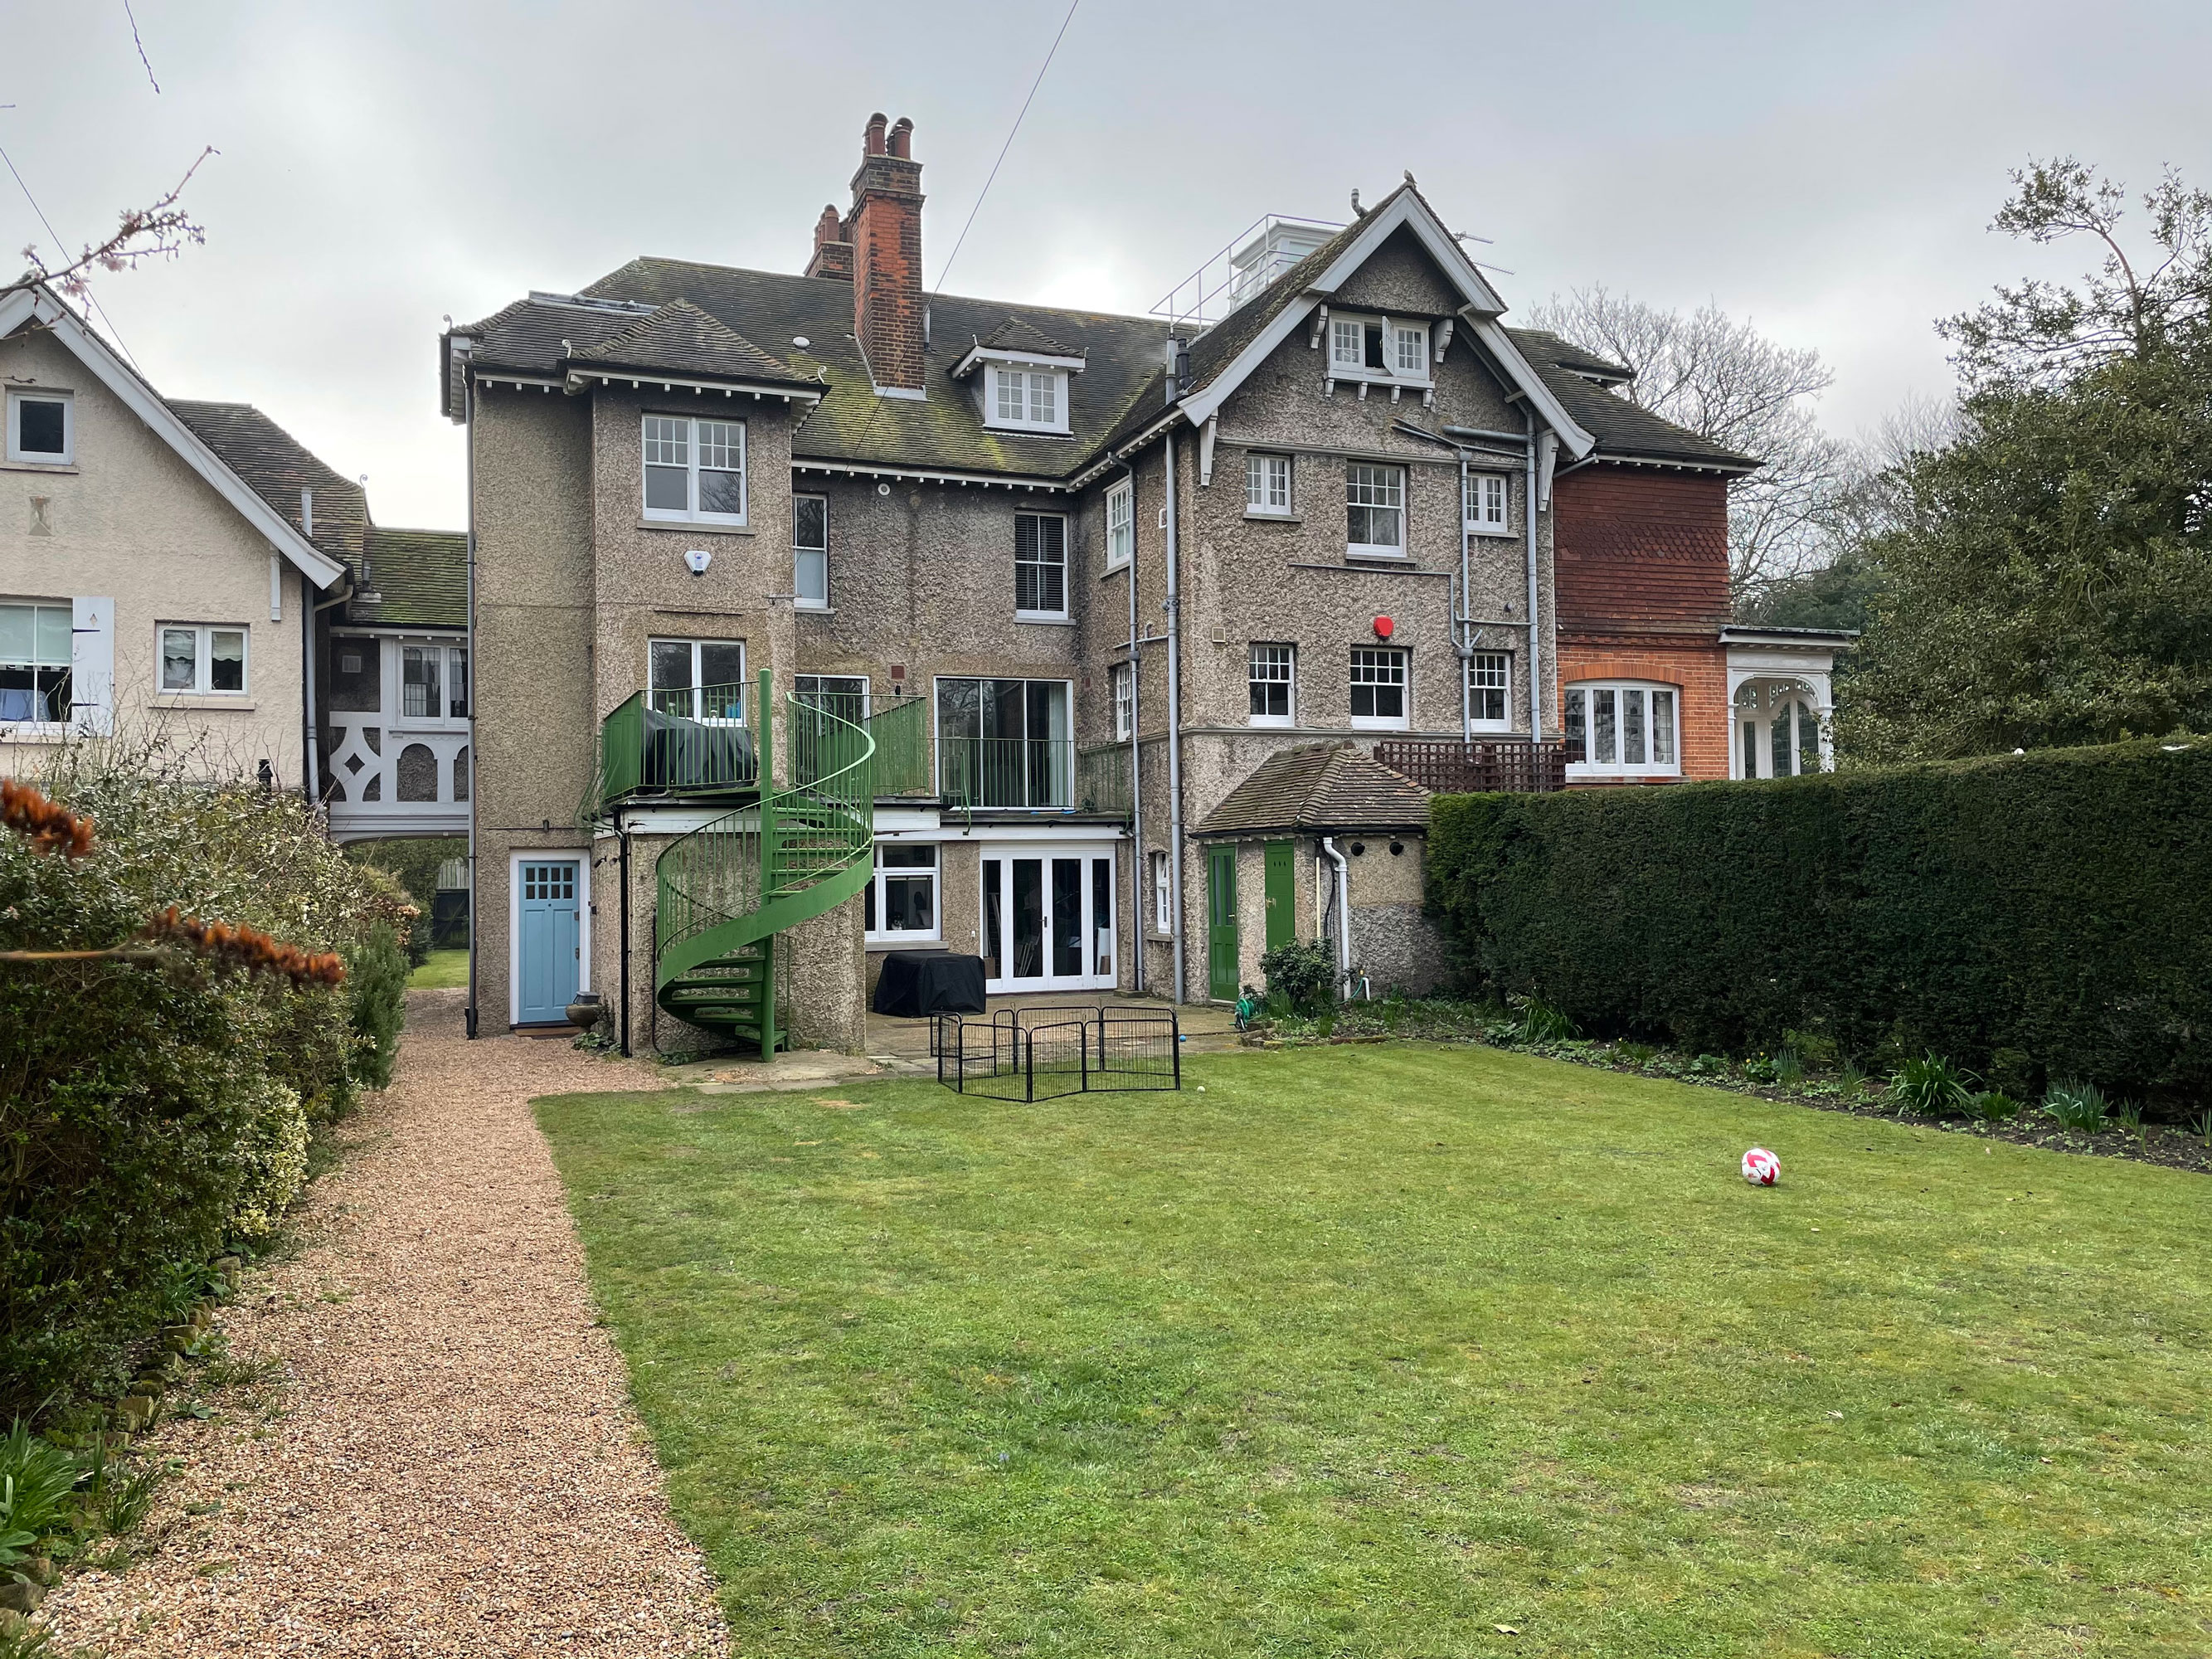
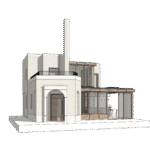
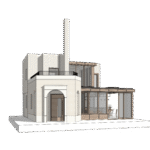
Back to Front House is a refurbishment of an existing 5 bedroom early Edwardian home on the periphery of the Sandwich Walled Town Conservation Area.
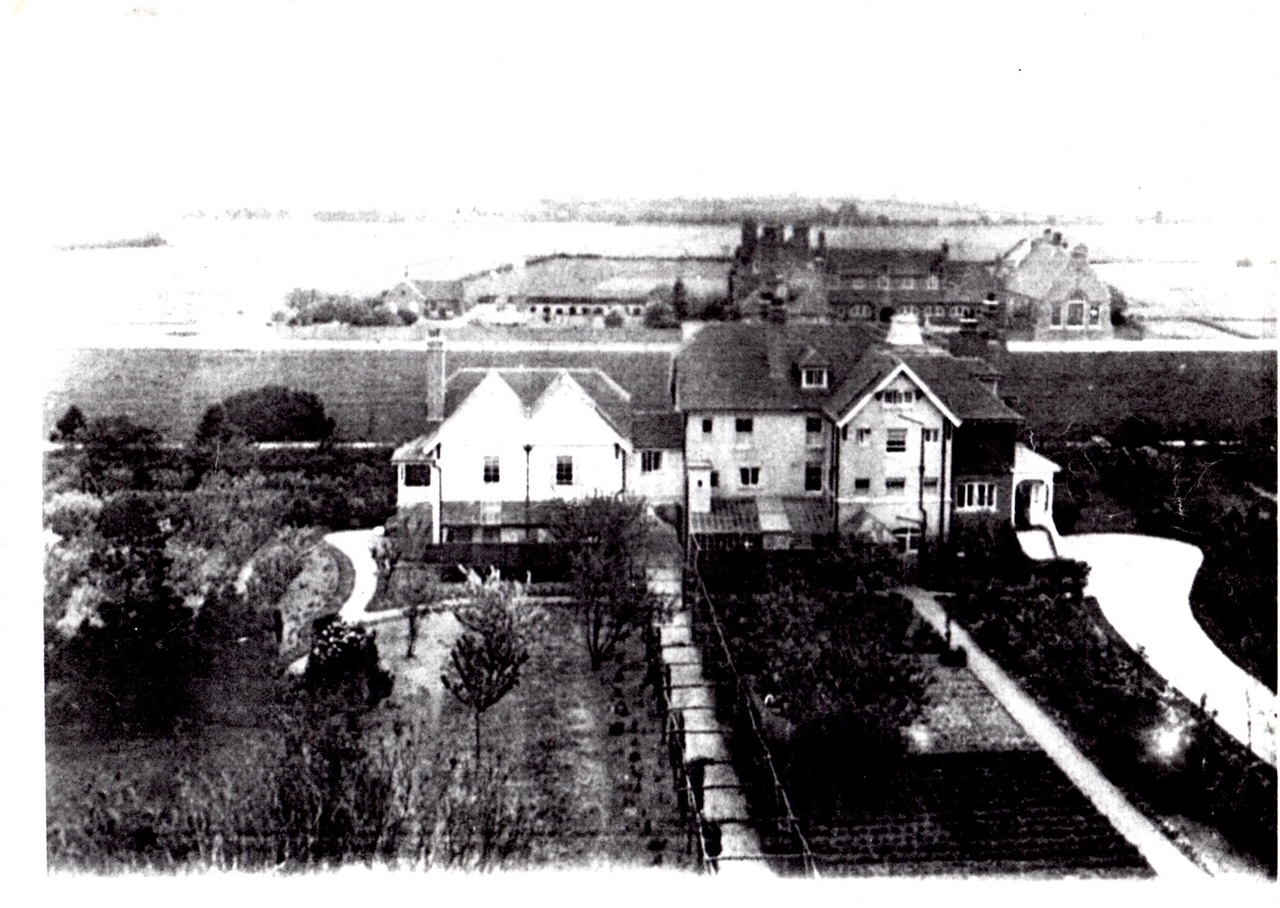
Historically the dwelling was accessed from Mill Wall, which has now become a public footpath. The ability to access the property by vehicle via Knightrider Street, has meant that over time, the principle entrance has flipped from the South East to the North West elevation.
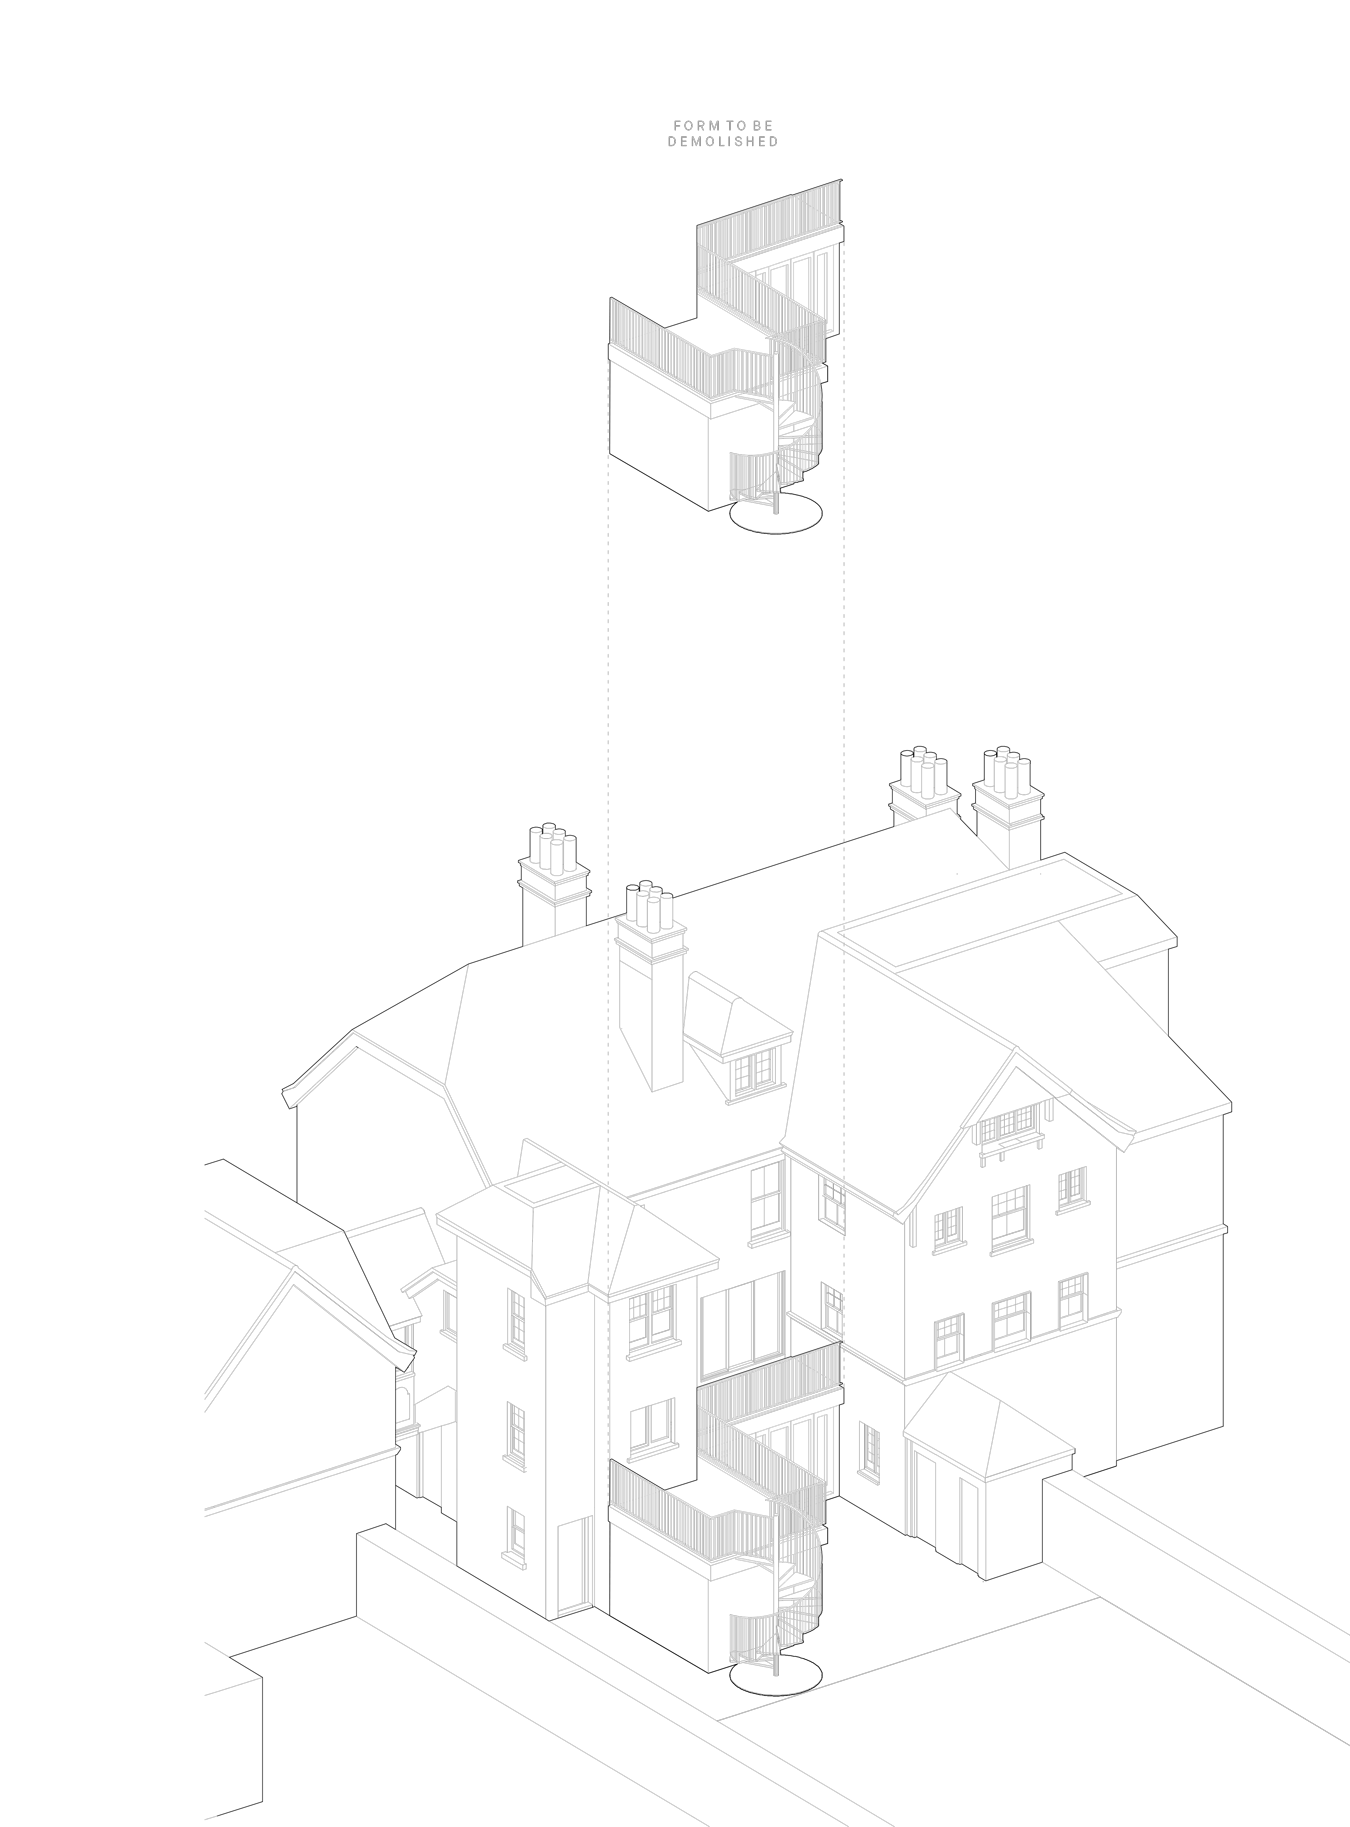
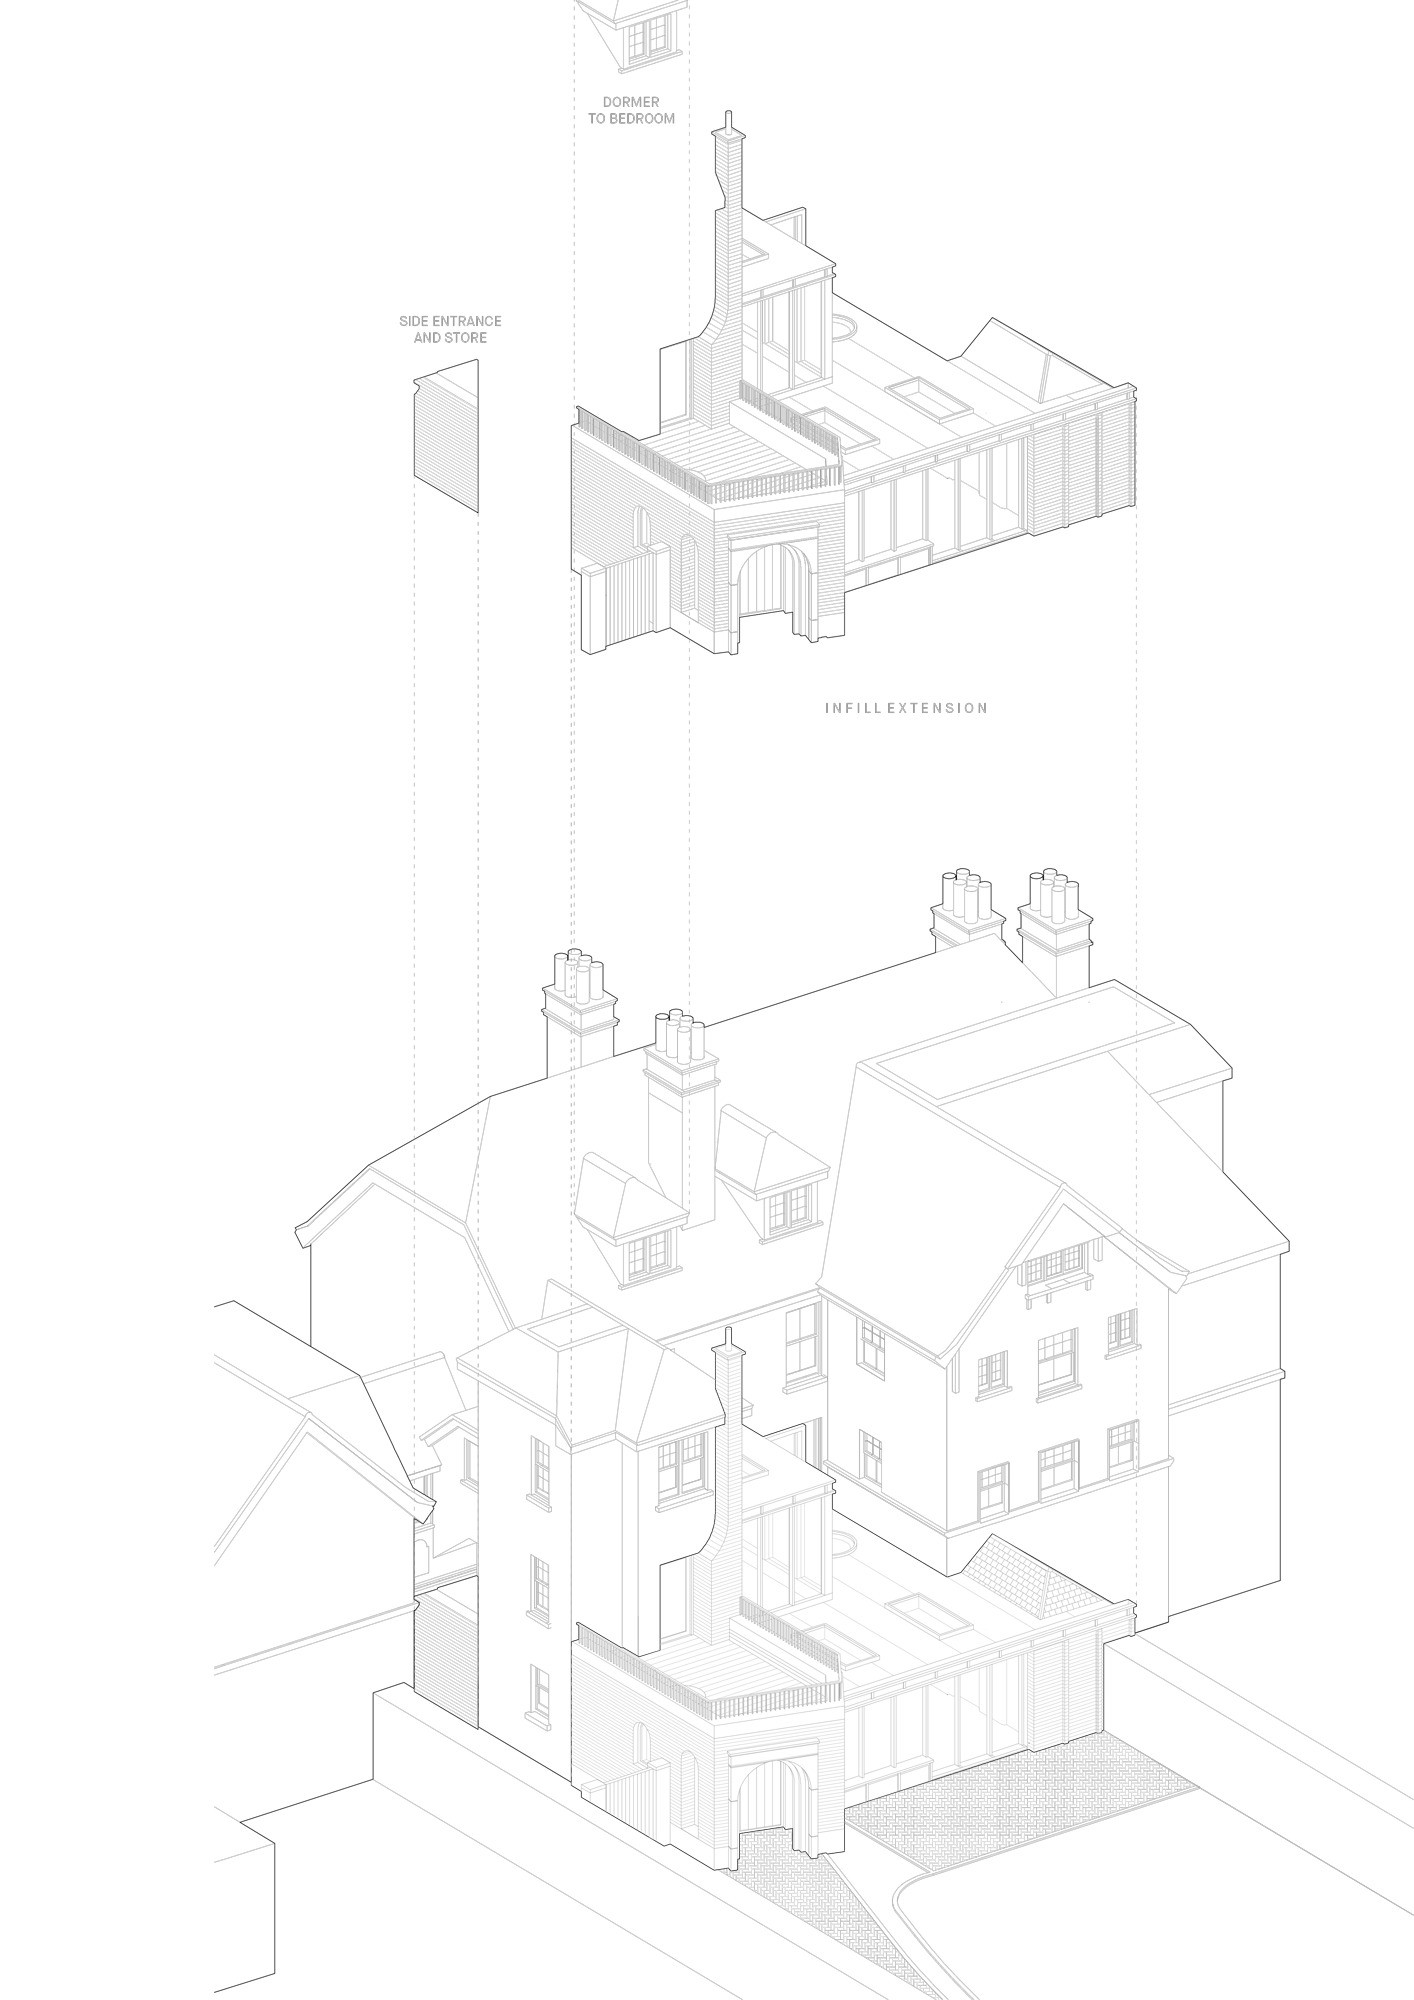
An undefined entrance sequence and inherent disconnect between the ground floor internal spaces and the external garden required a complete rework of the ground and first floor spaces. Little remained of the original grandeur of the house prior to its peacemeal add on’s in the 1960’s but its elegant proportions are characteristic of the Edwardian style.
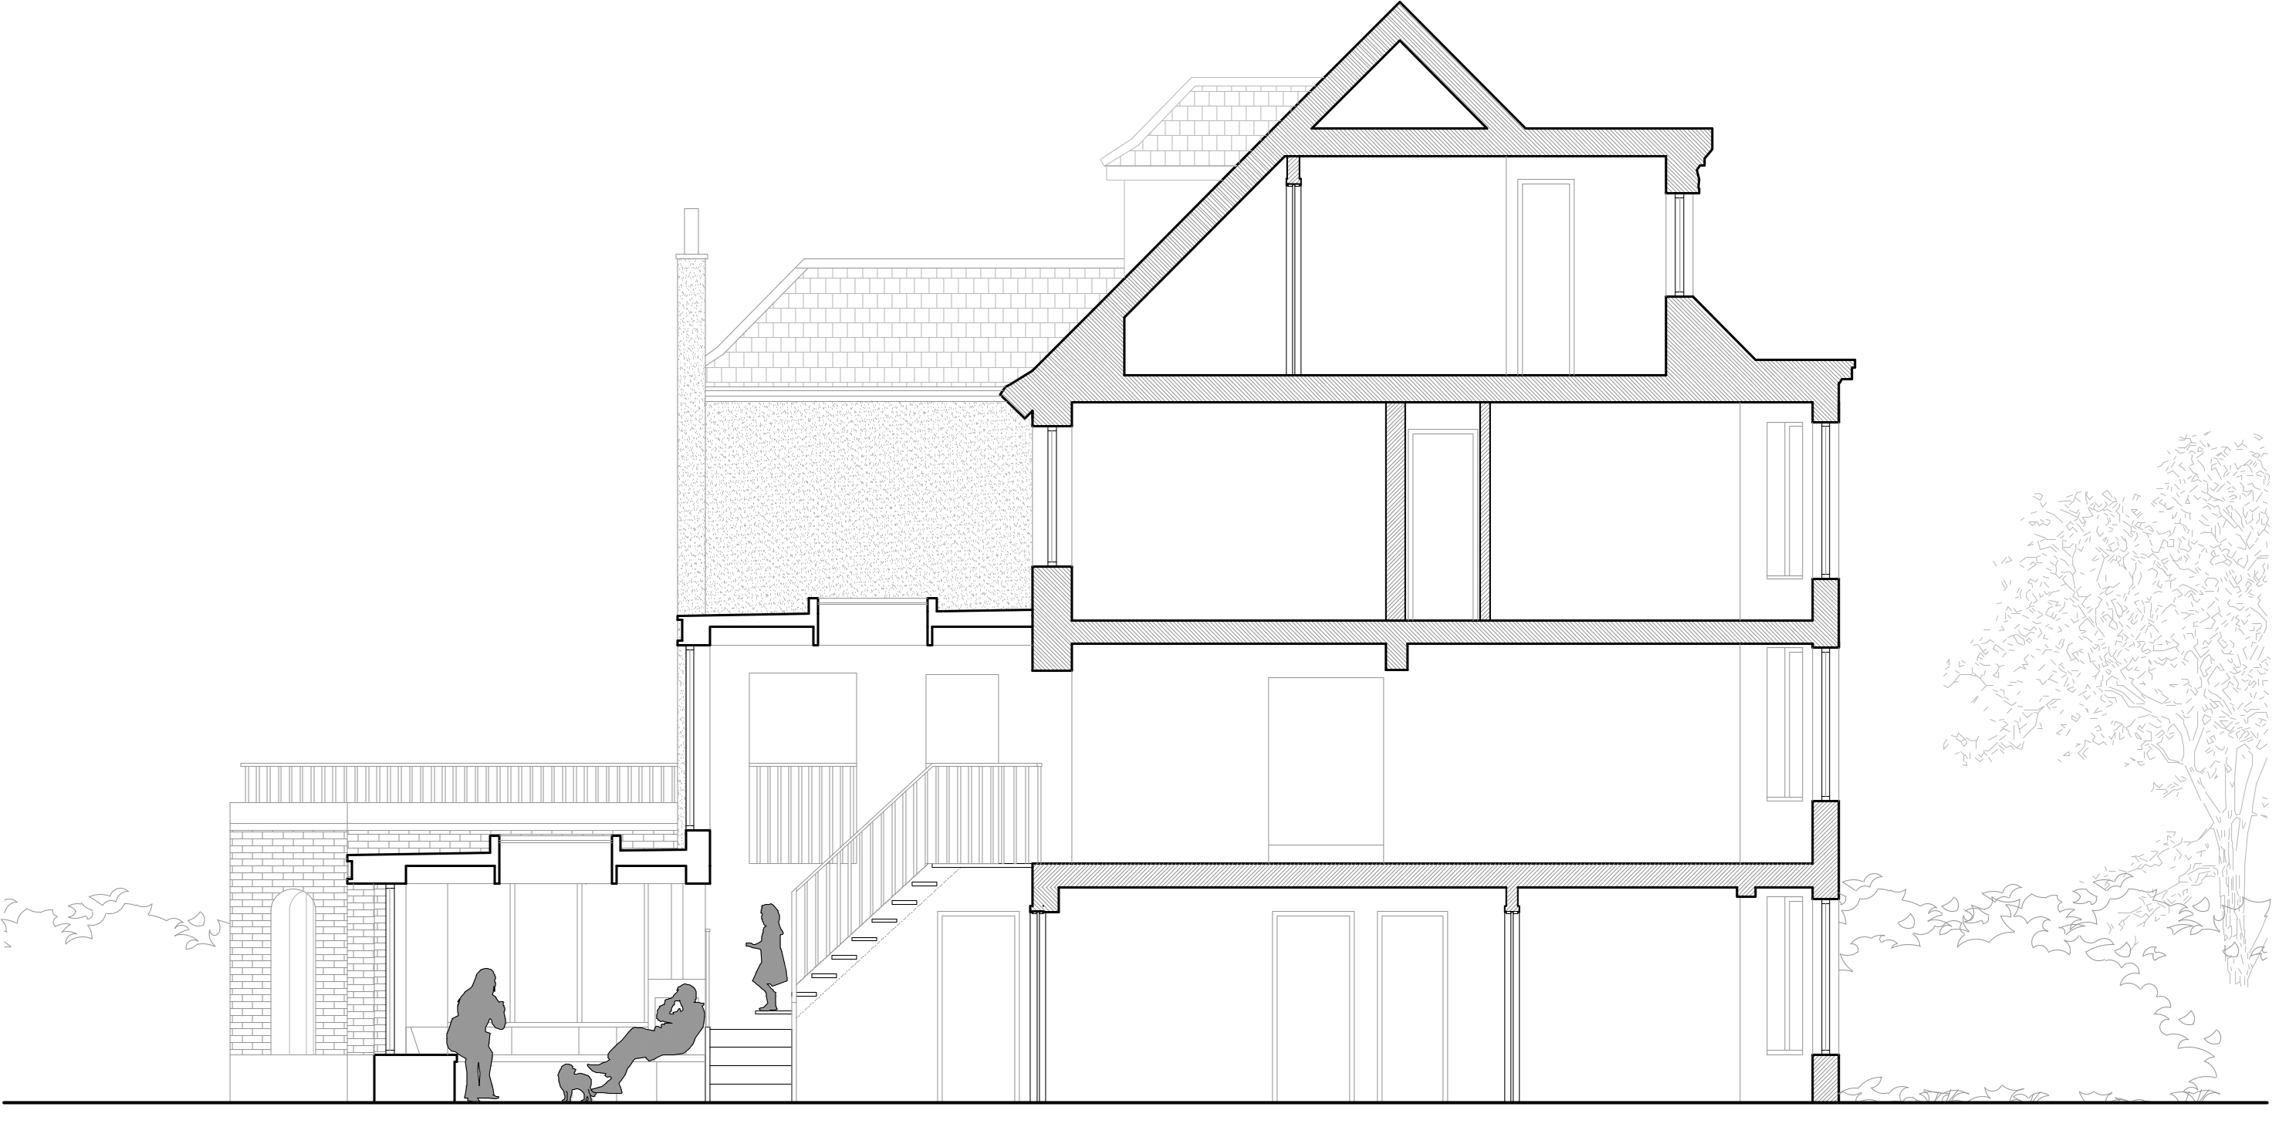
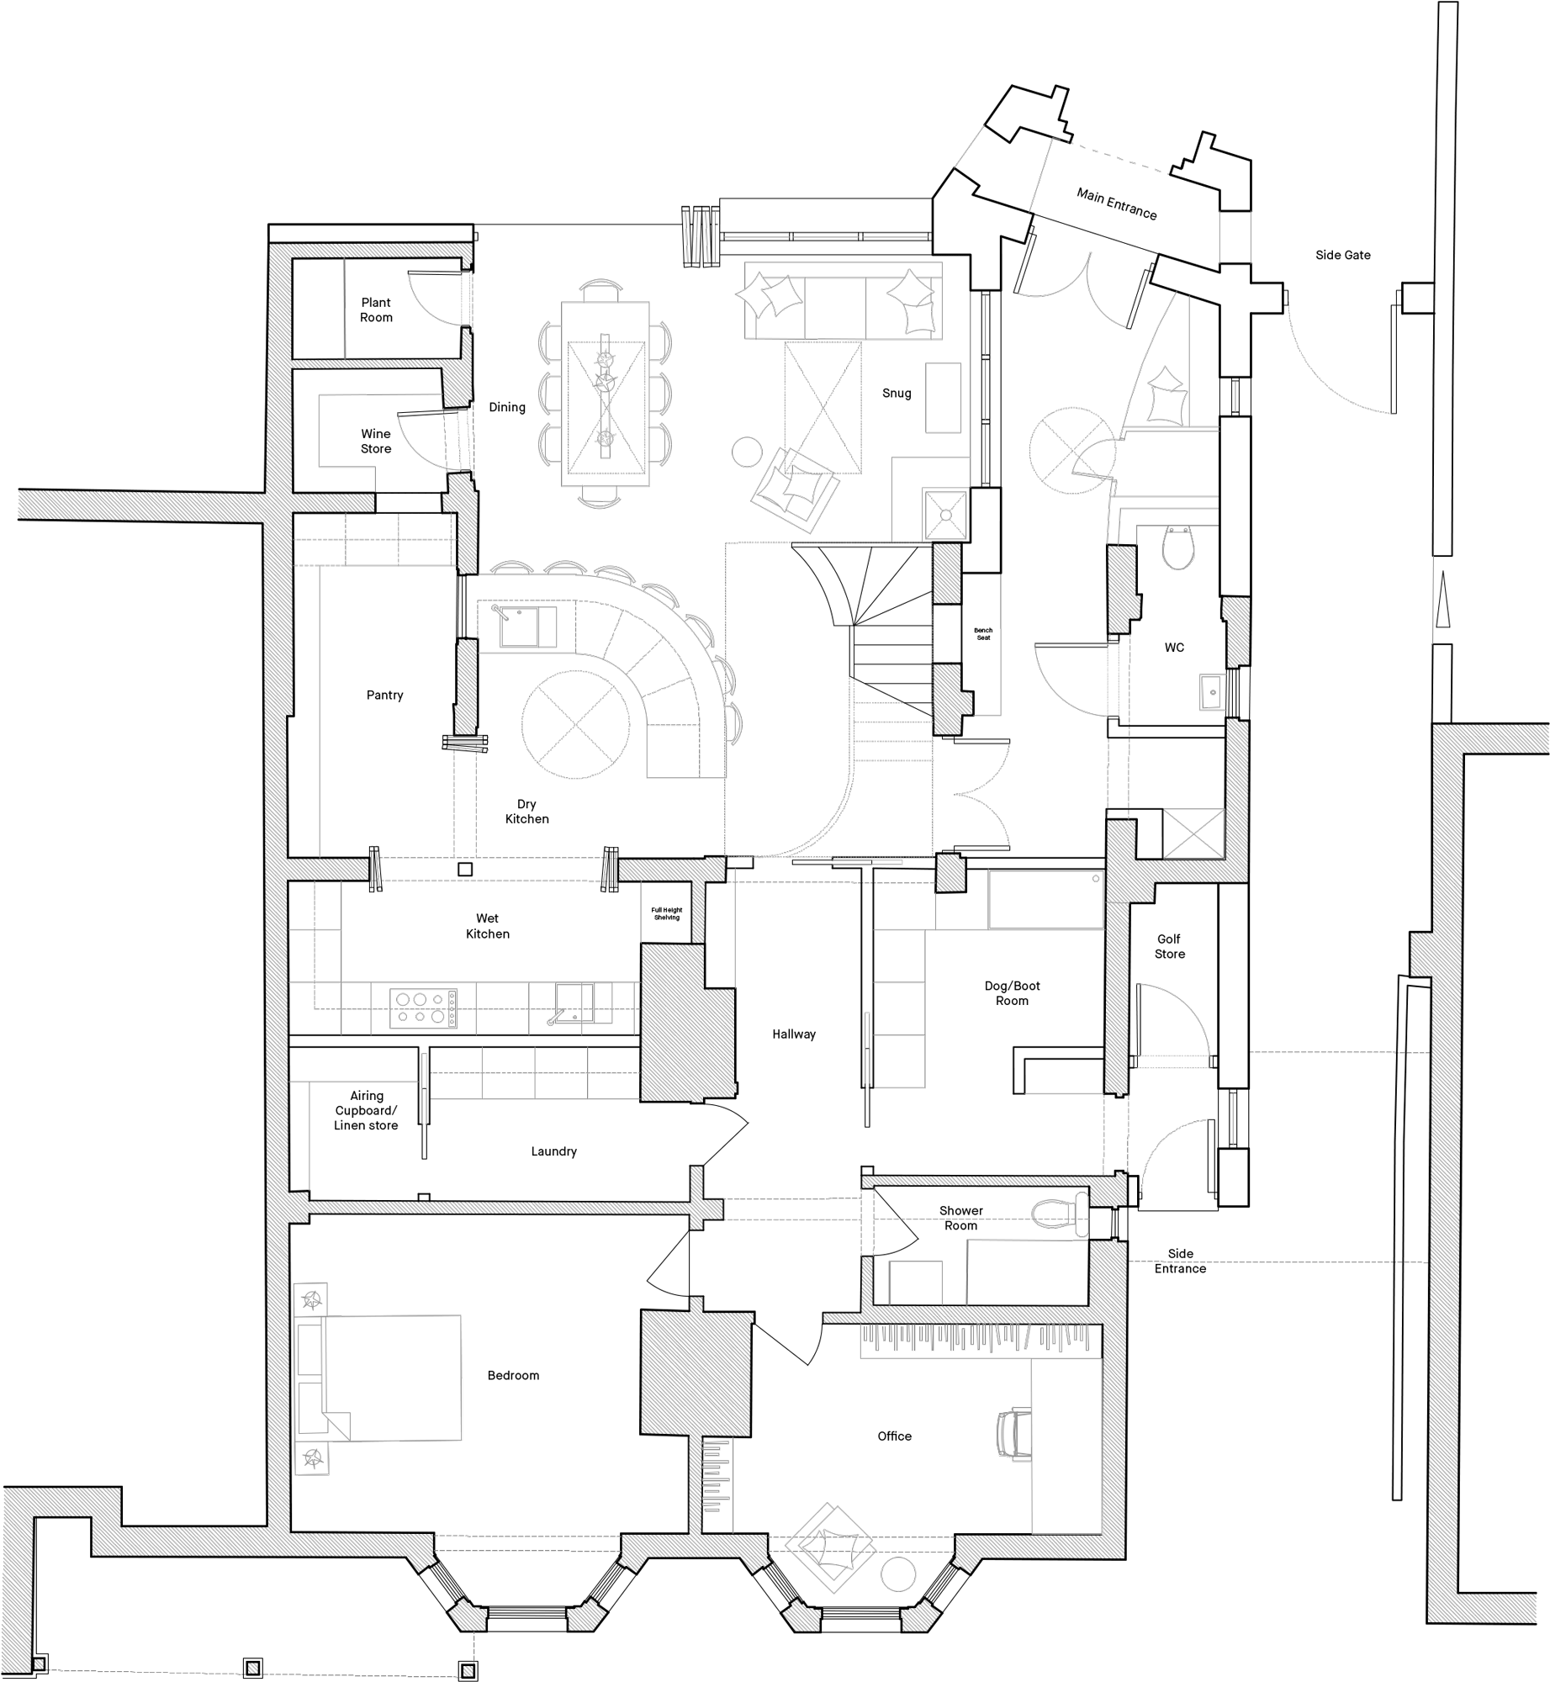
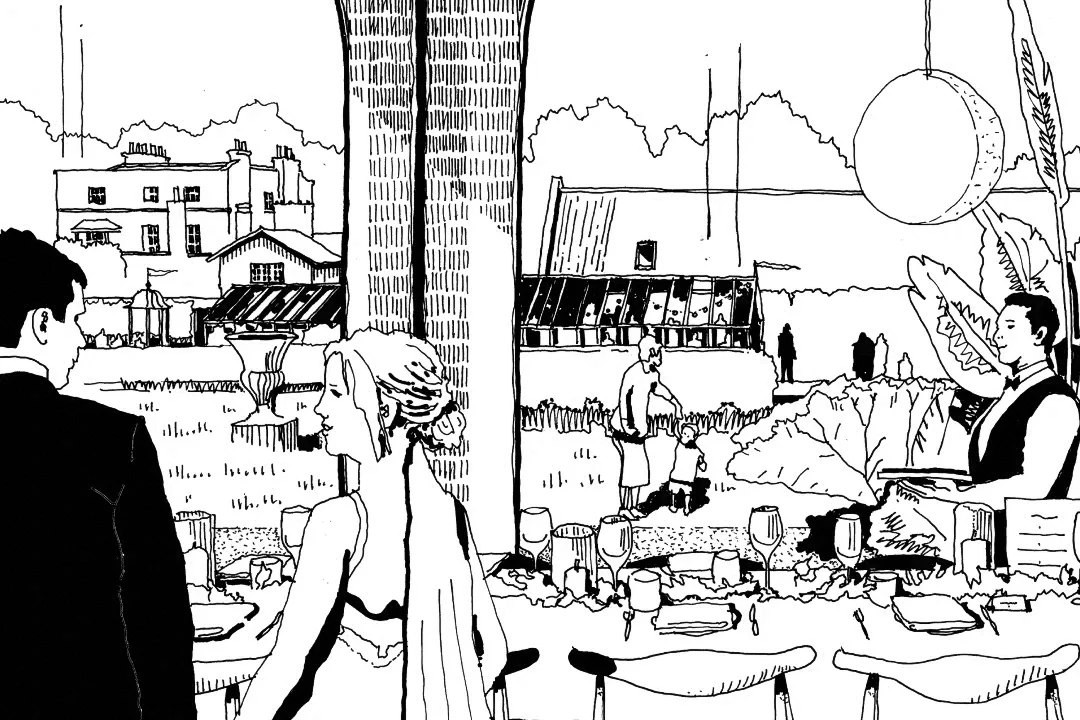
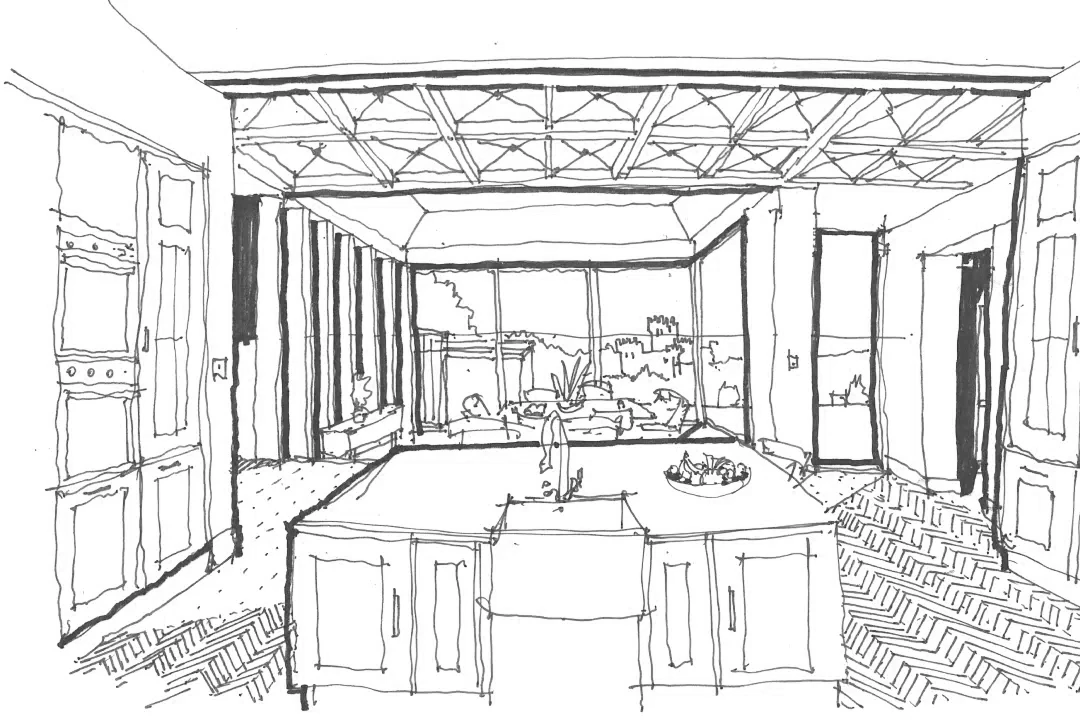
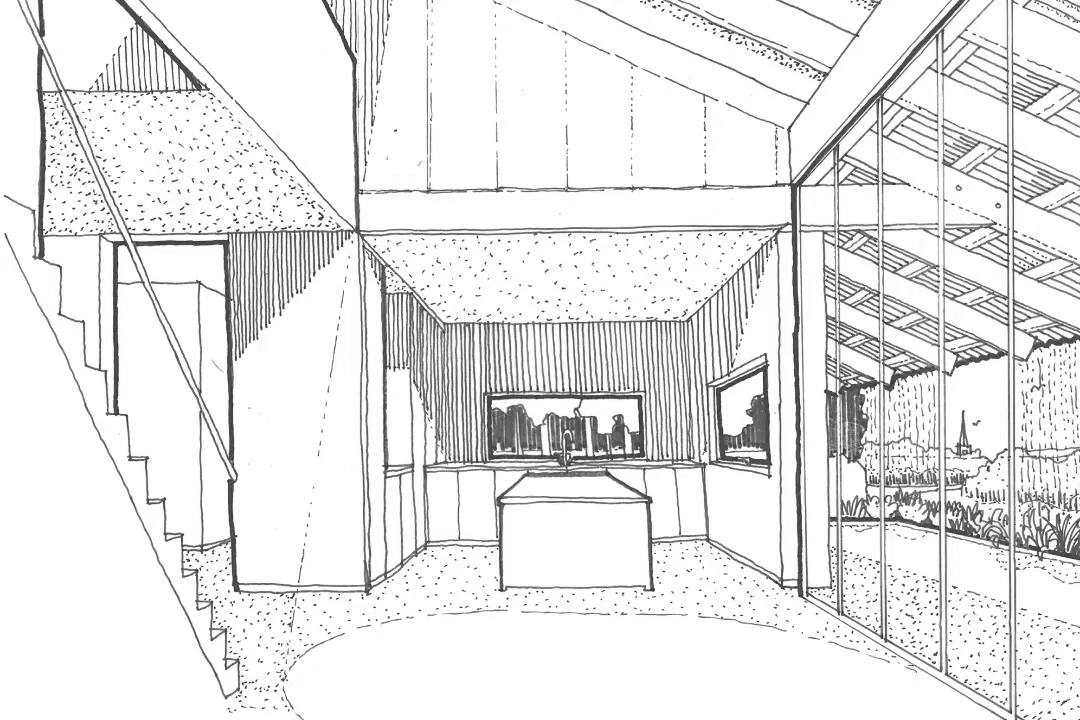
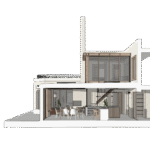
Our contemporary addition is both spatially and materially very different, the brief being to create an atmosphere of détent. This new space opens freely to framing views to the nearby Grade I listed St Clements church. The materials are natural and bleached.
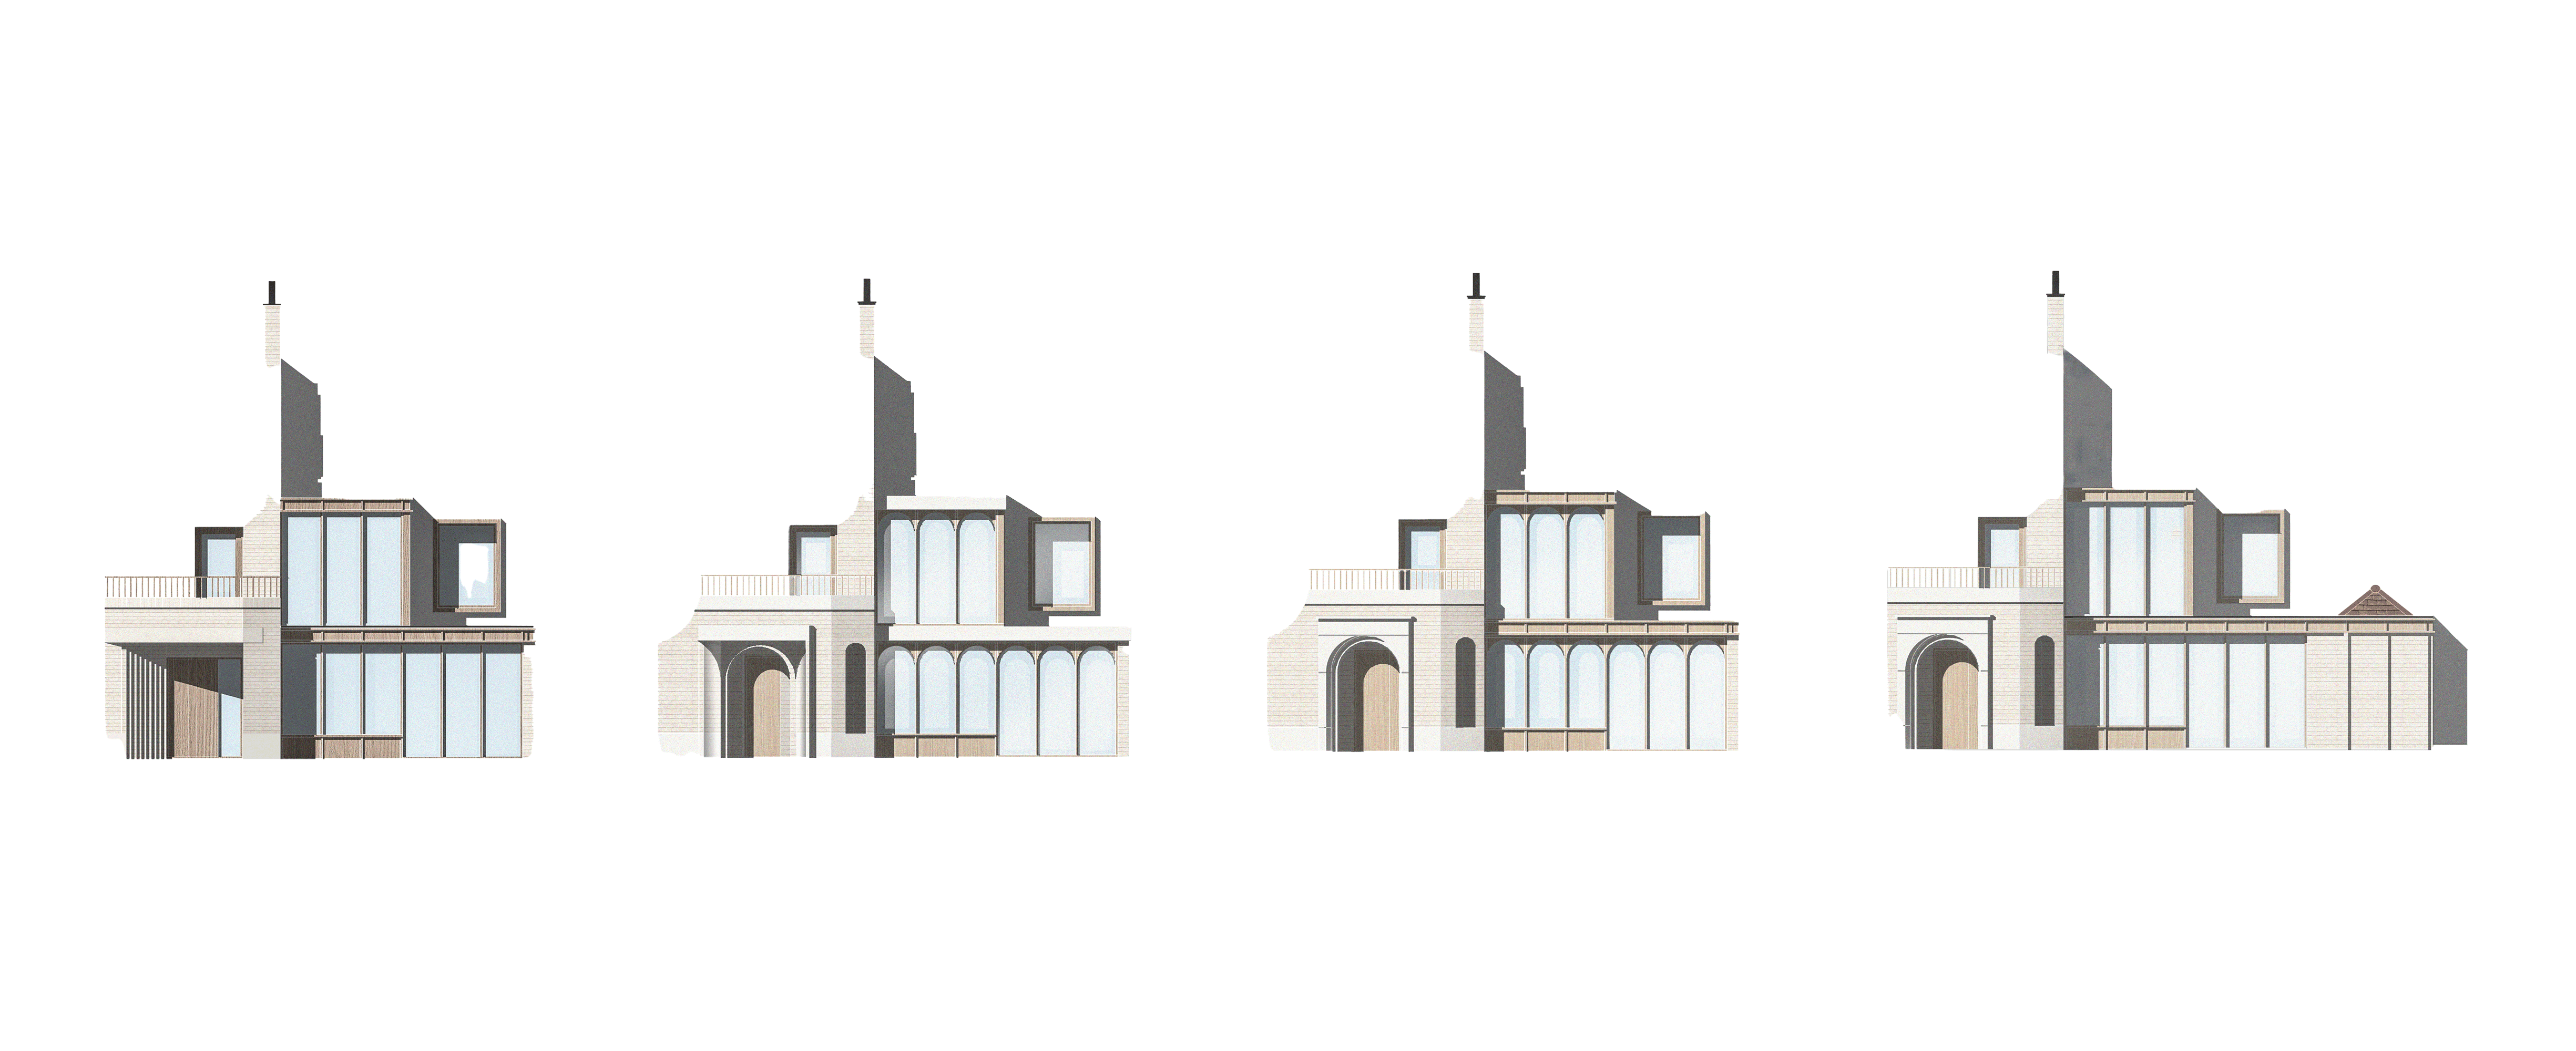
‘A contemporary intervention that brings clarity, light and connection.’
1/5
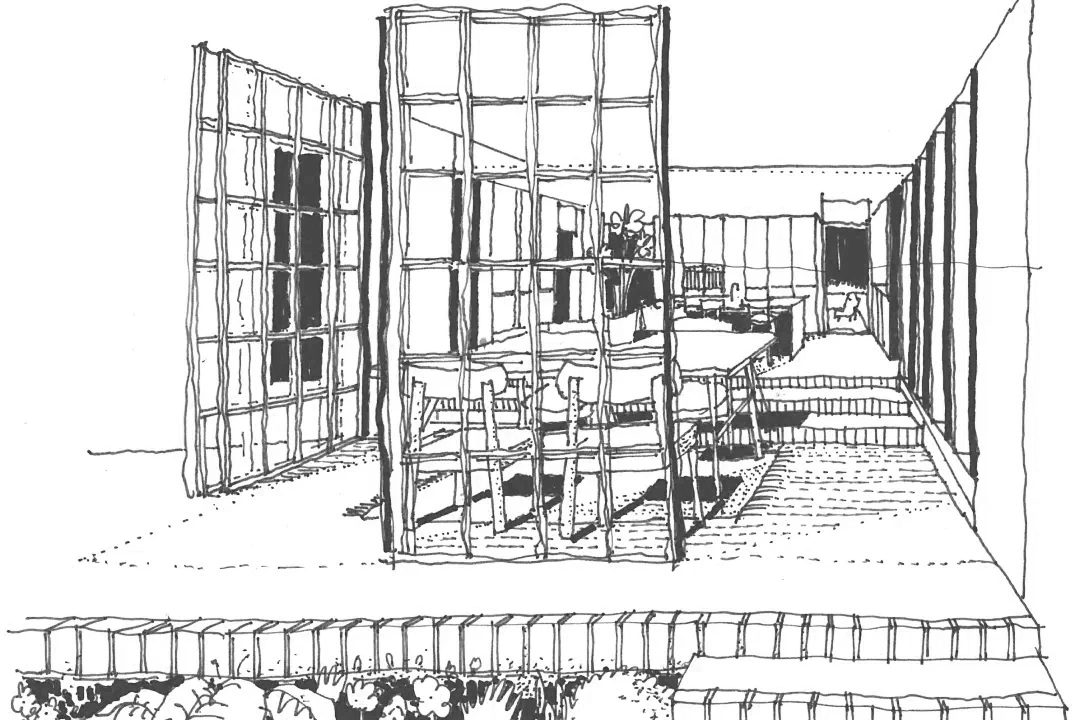
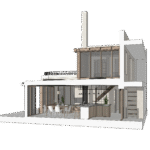
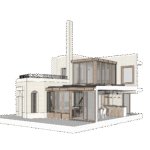
The rear addition’s mass, being restrained by local planning, was broken down into repetitive vertical fragments to keep it visually light and open much like an elegant shed constructed of large Douglas Fir sections. At night this rear elevation resembles a child’s dollhouse.