Bennington
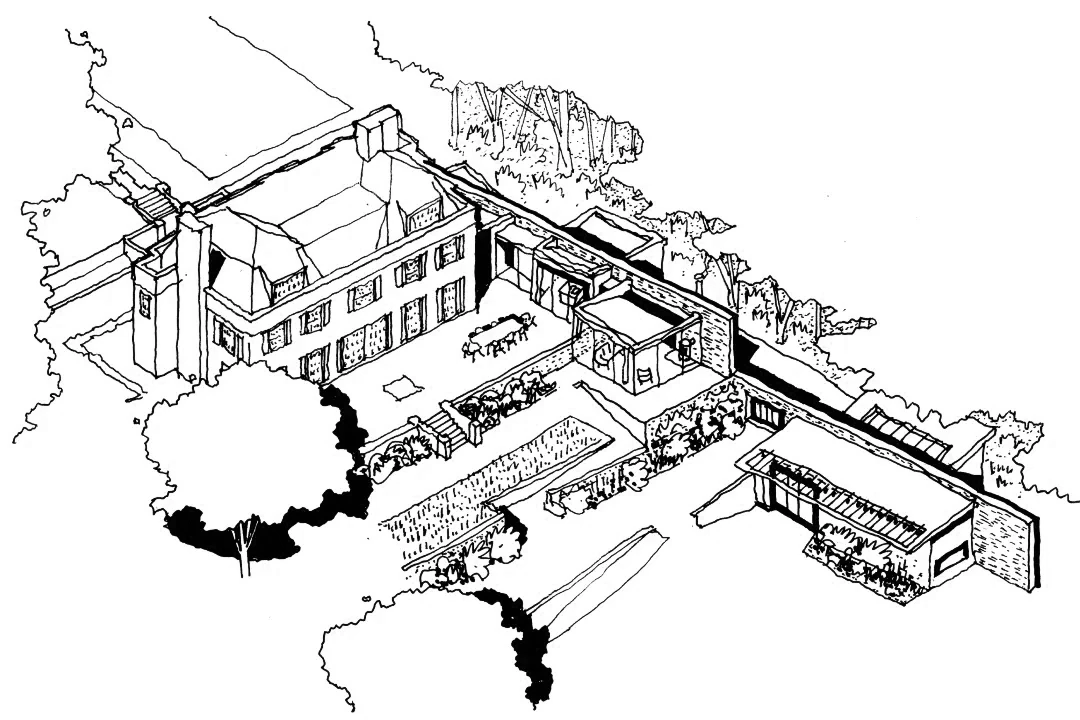
A sensitive stepped side and rear extension to a highly regarded Grade II Listed building set within the Saltwood Conservation Area near Hythe, Kent.
Type Dwelling
Client Confidential
Location Hythe, Kent
Size 215 sqm
Budget Confidential
Status RIBA Stage 4
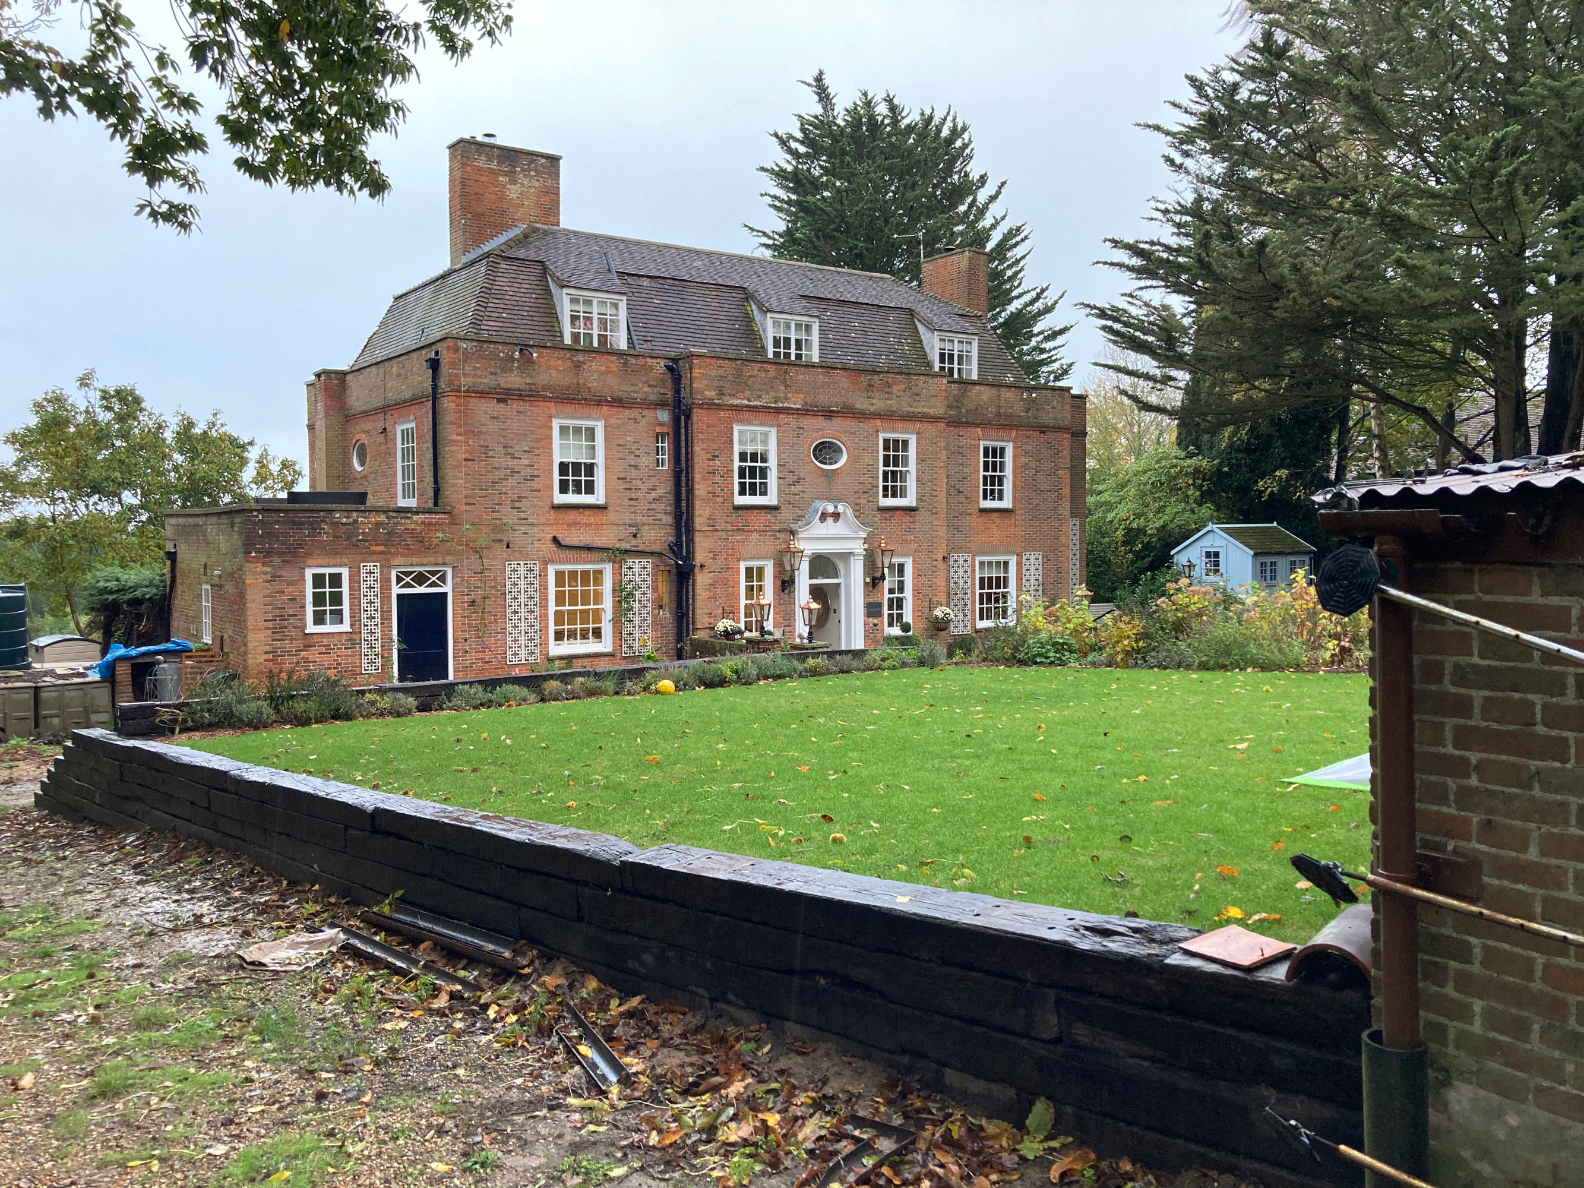
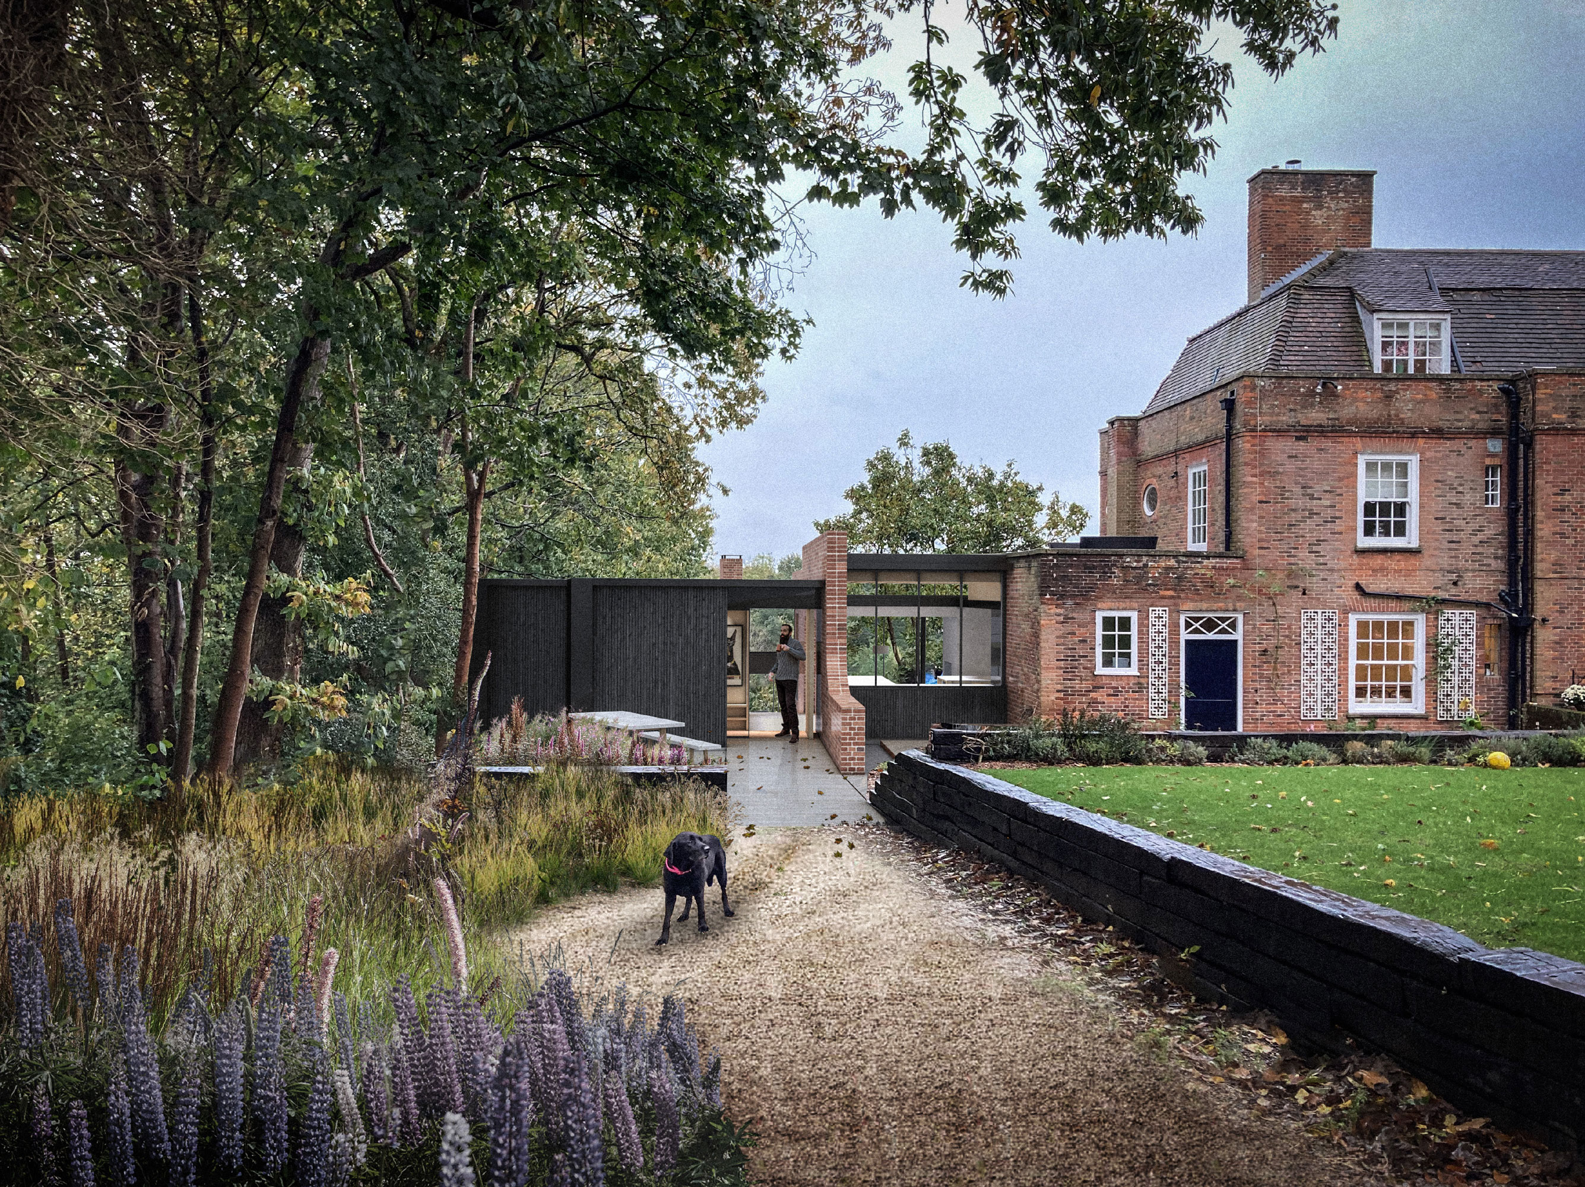
Built in 1925 and originally designed by Baillie Scott and Arthur Edgar Beresford for the vicar, Herbert Dale, Bennington is a three storey Grade II Listed dwelling that is highly formal and largely symmetrical, with the notable exceptions of a single storey ancillary addition to the north.
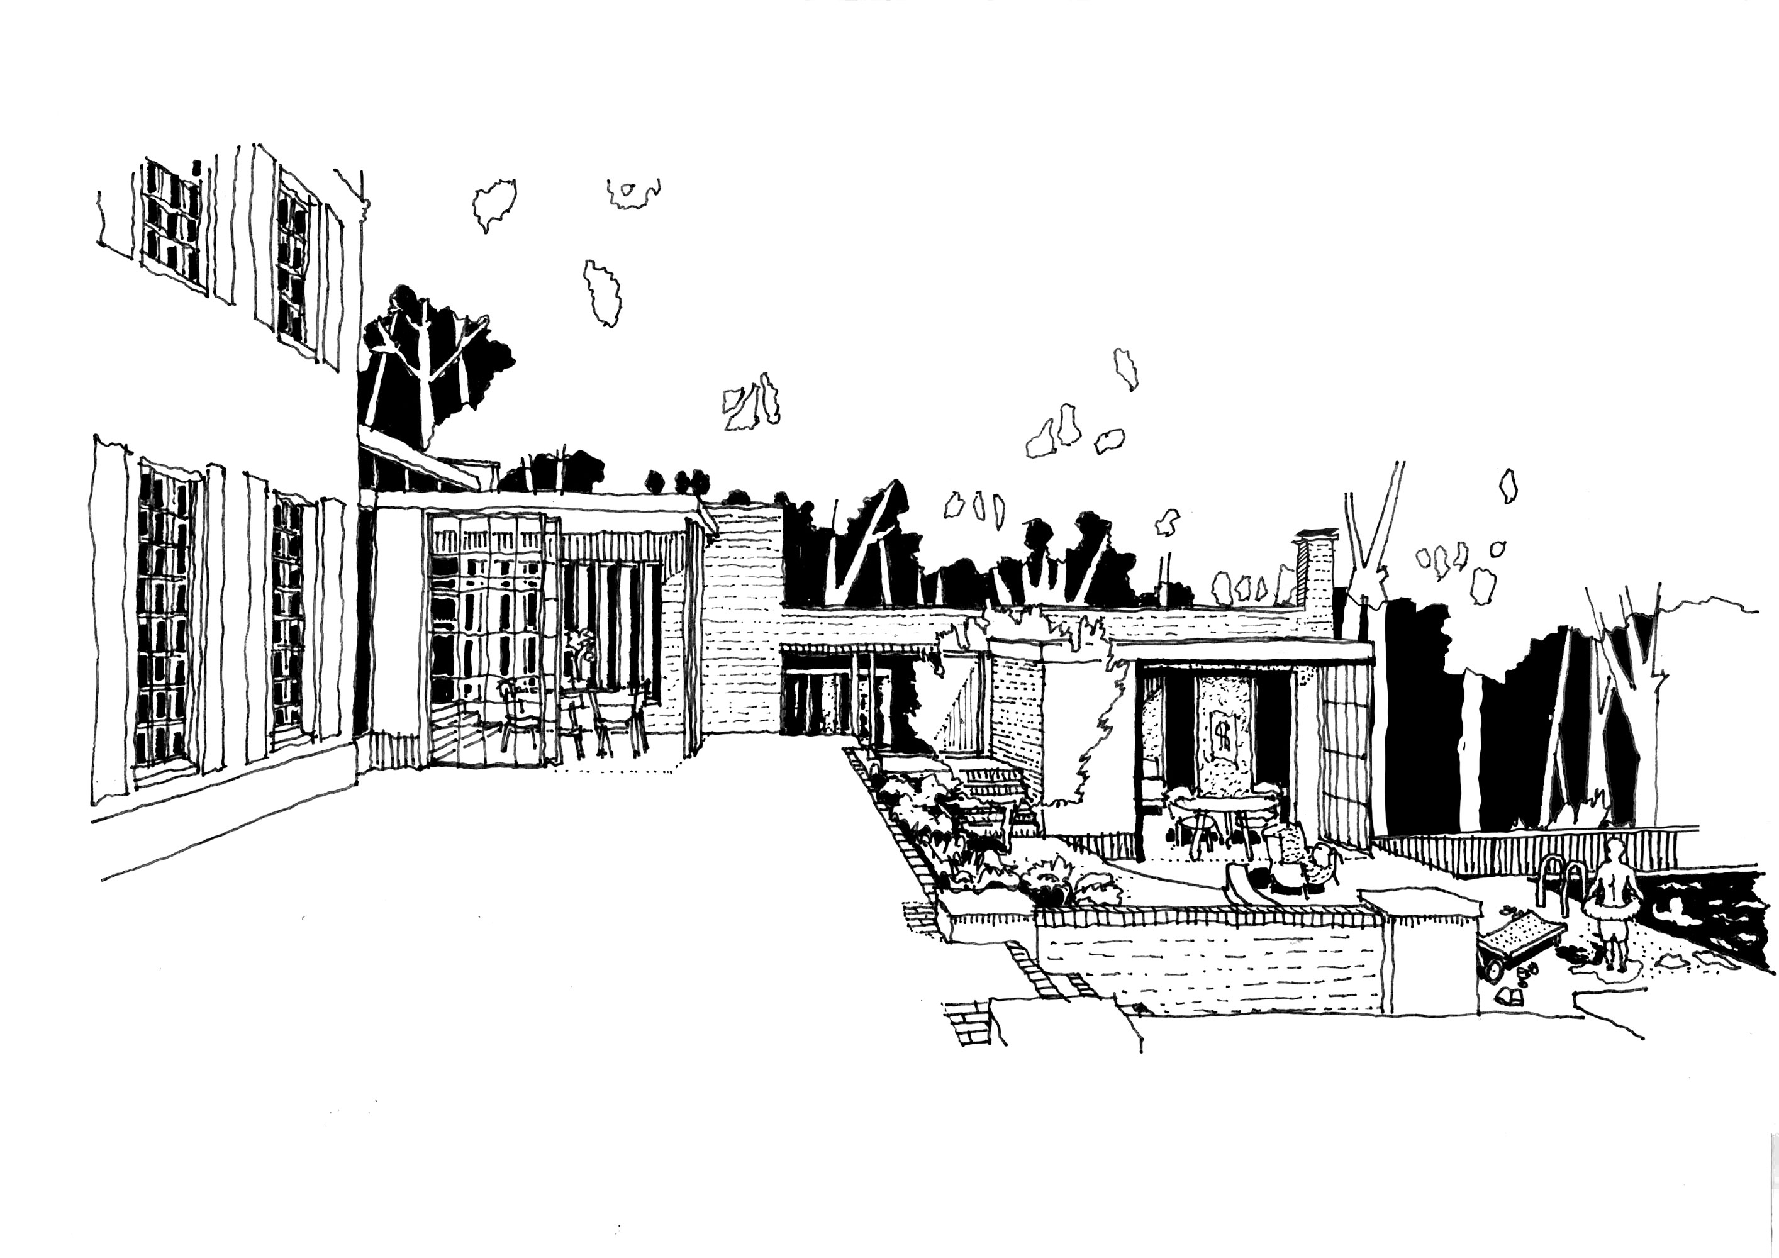
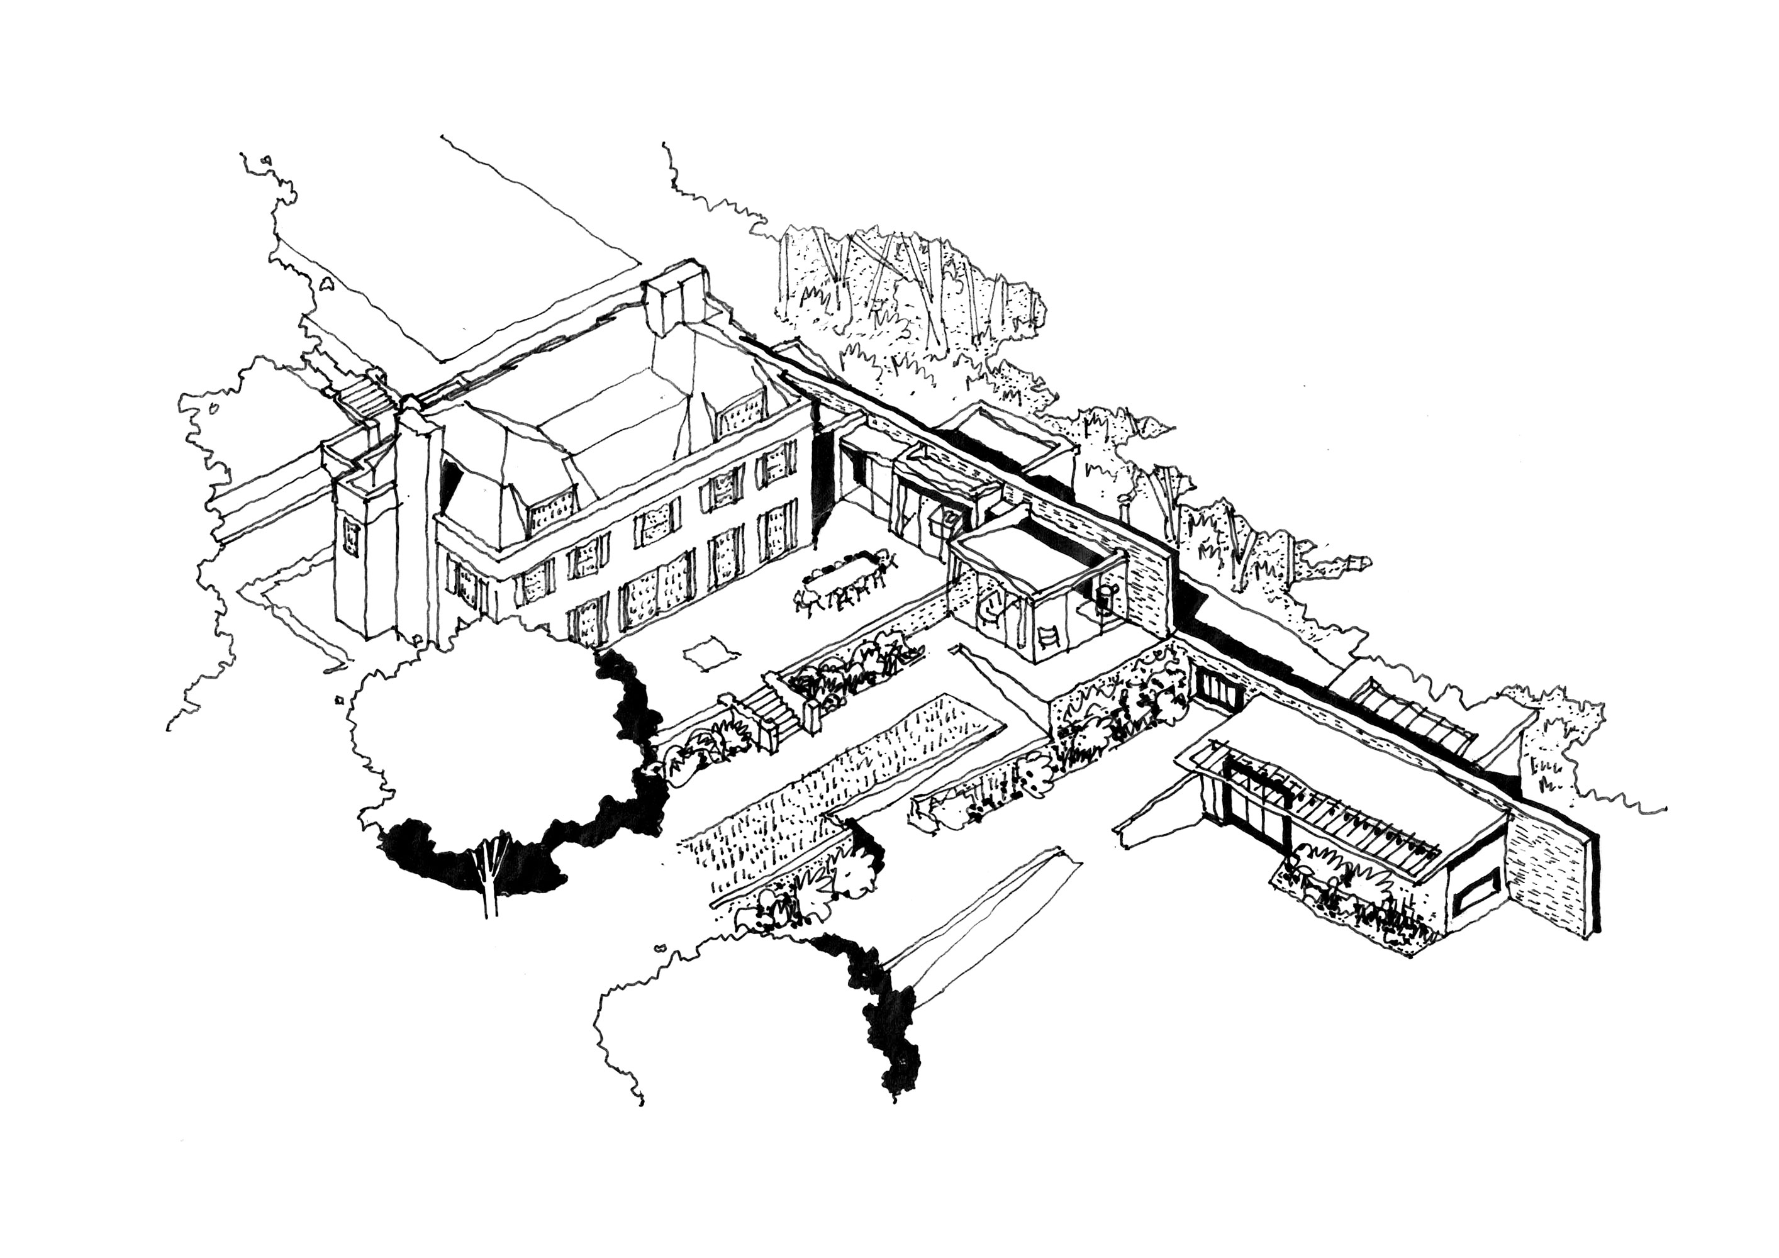
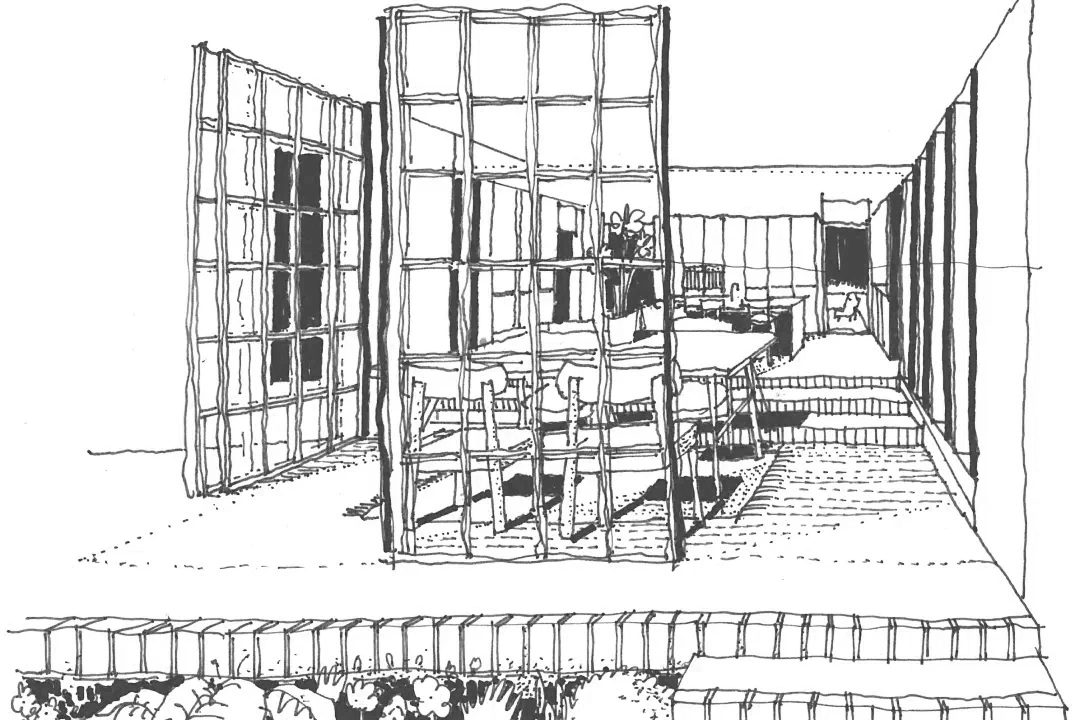
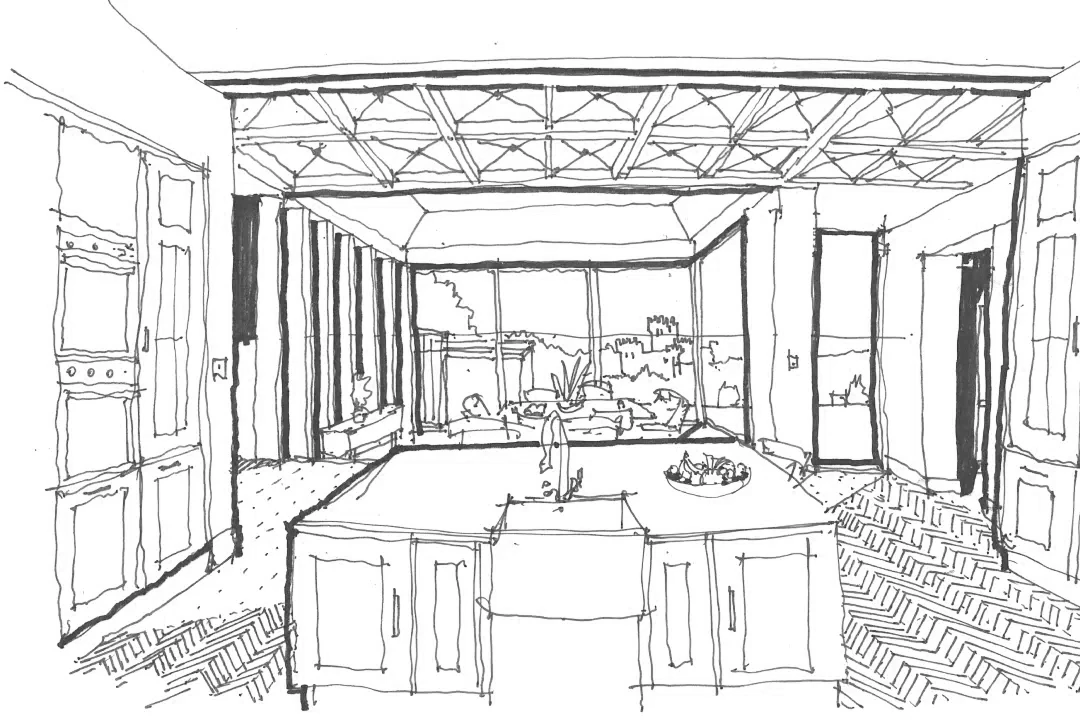
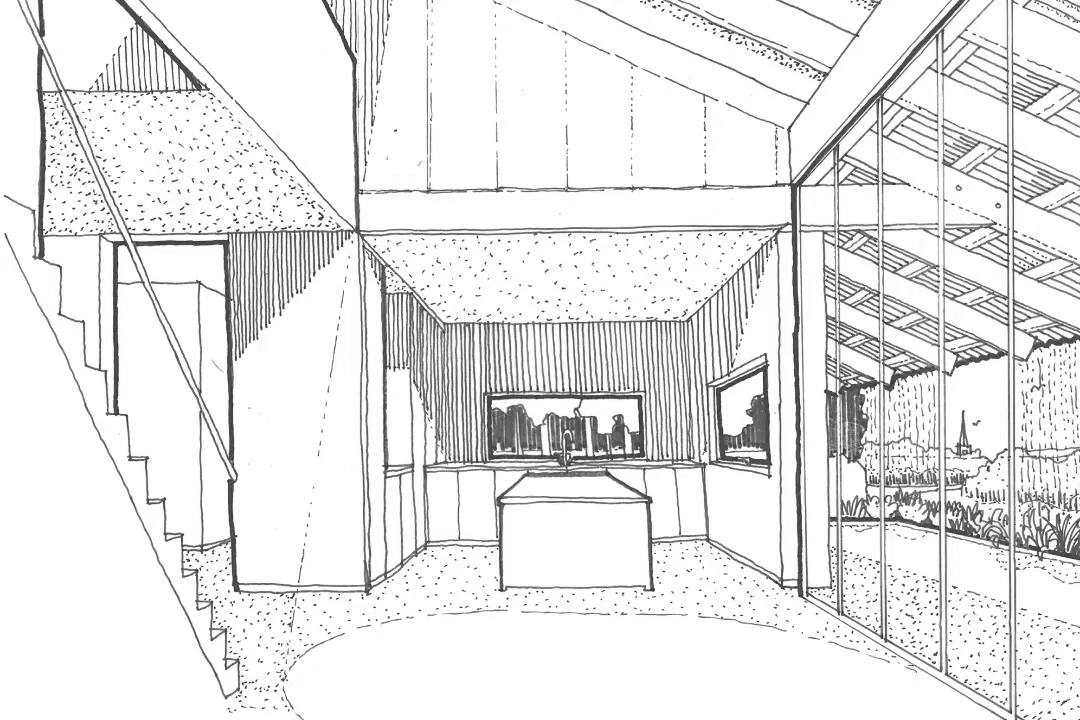
Our proposals introduce a series of quiet, single storey volumes that sit lower to the principal house in the same manner as the landscape. The massing relationship distinguishes a clear position of hierarchy to the existing house, whilst also respecting the immediate gardens.
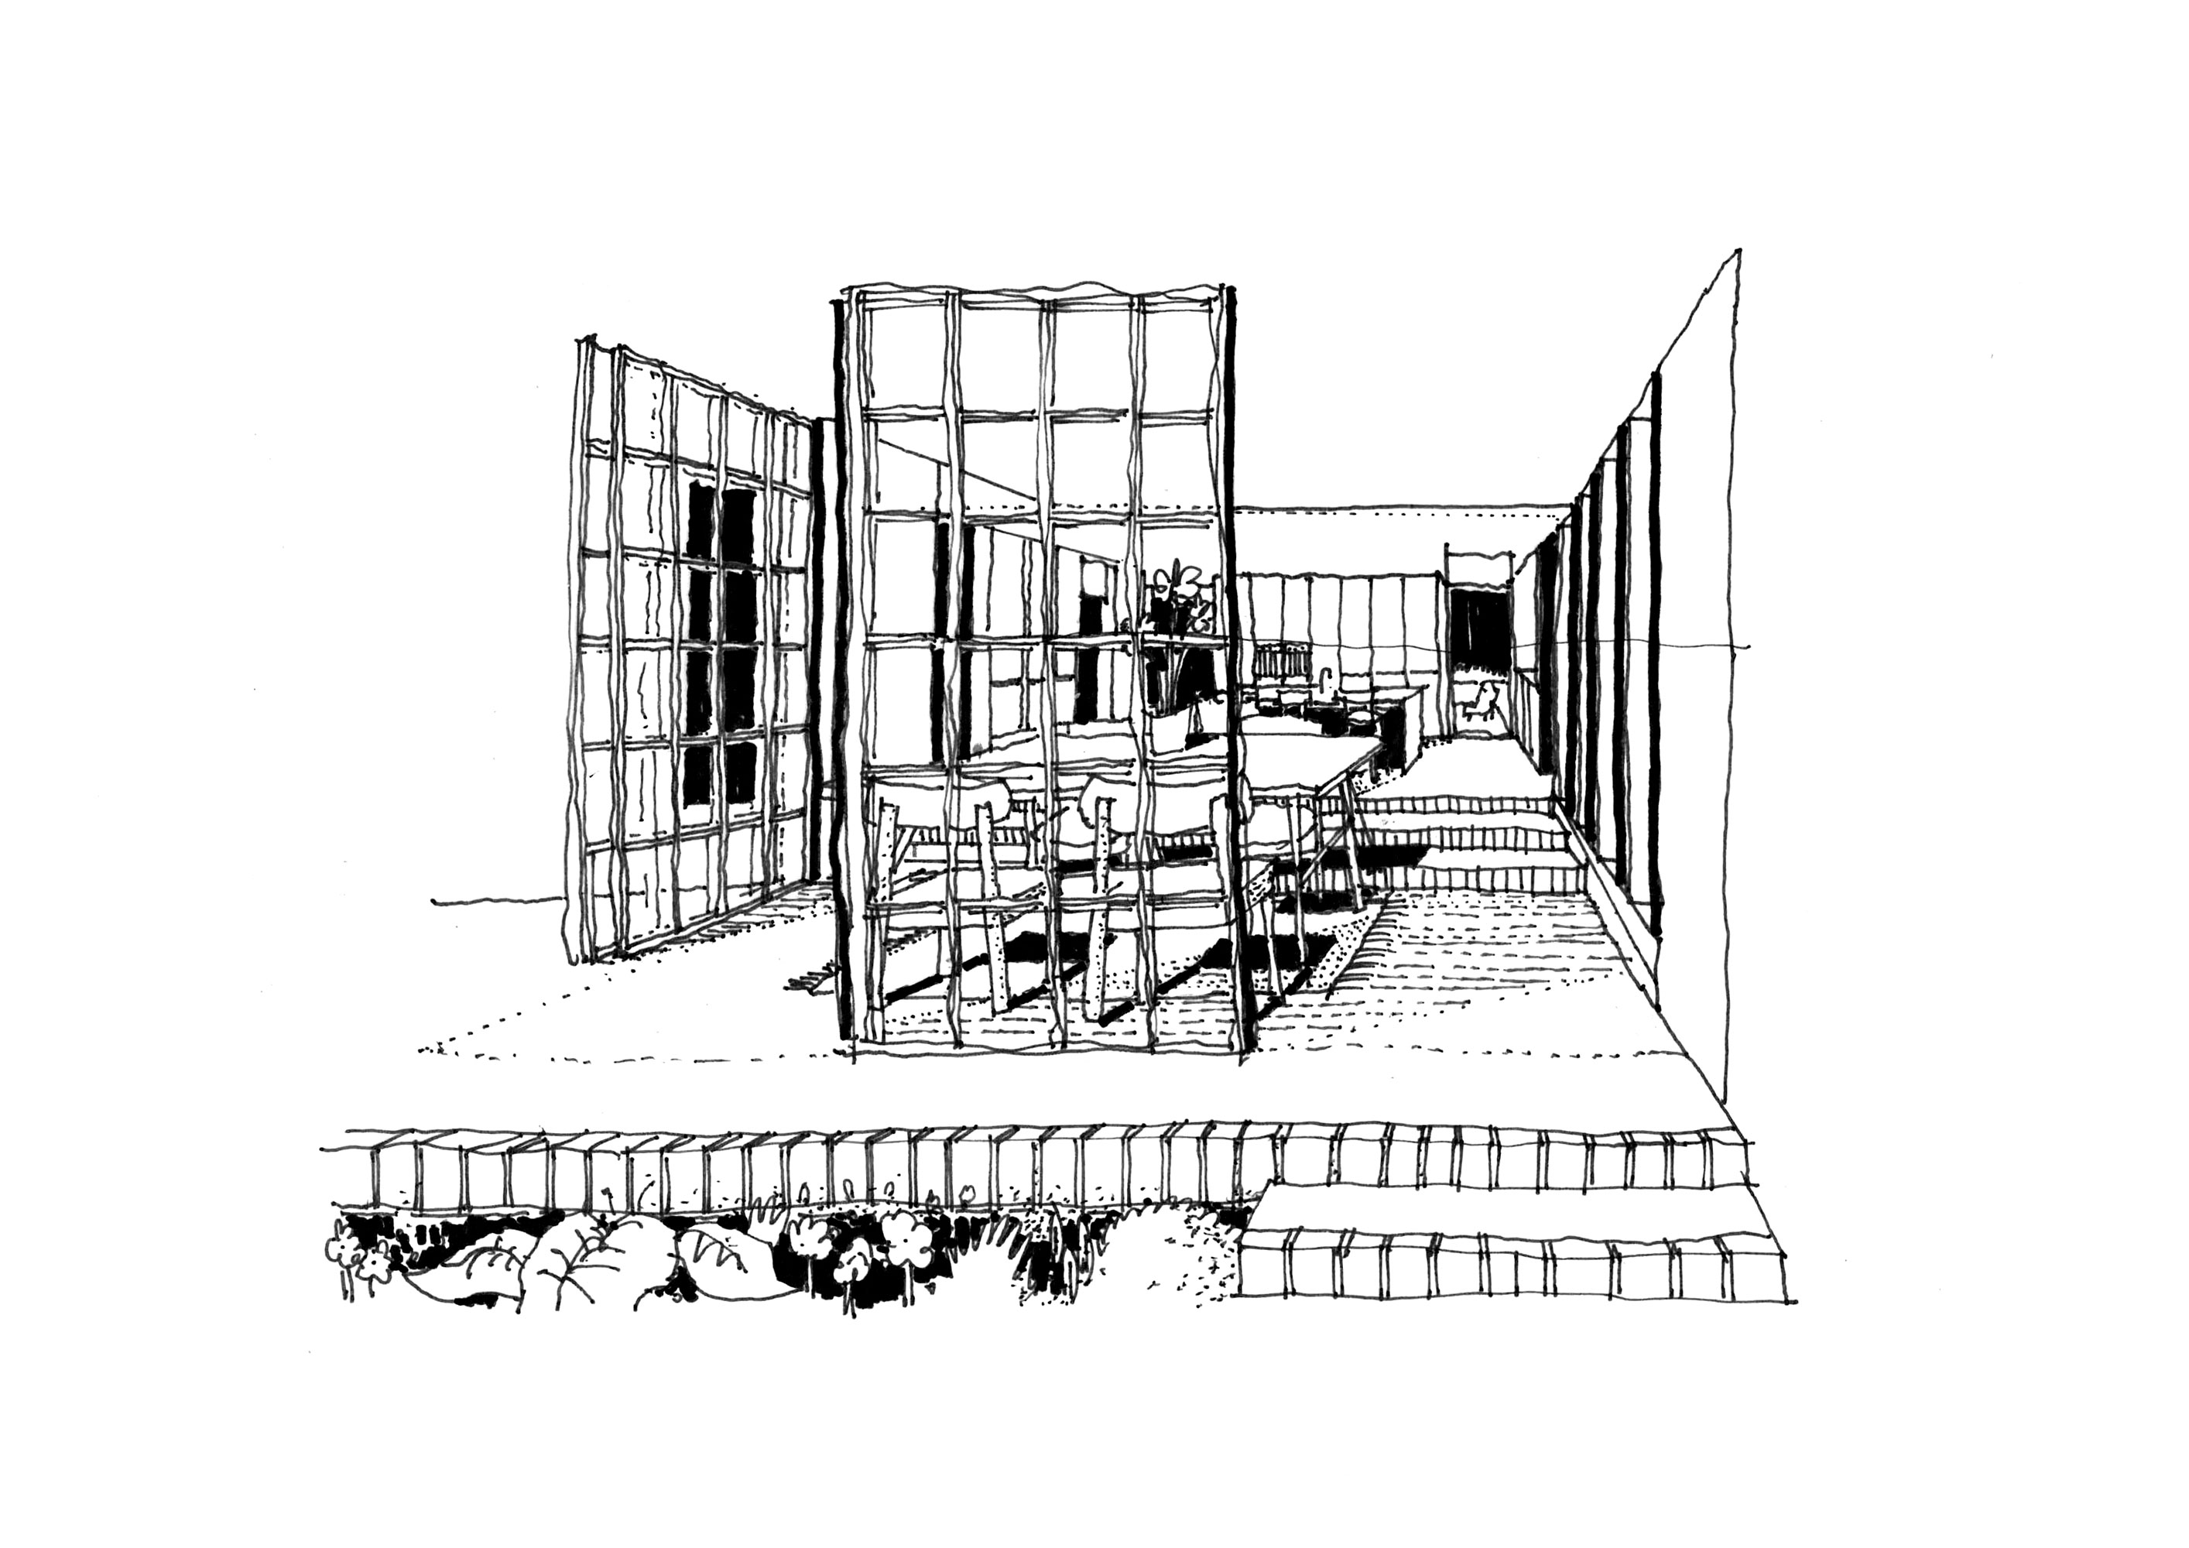
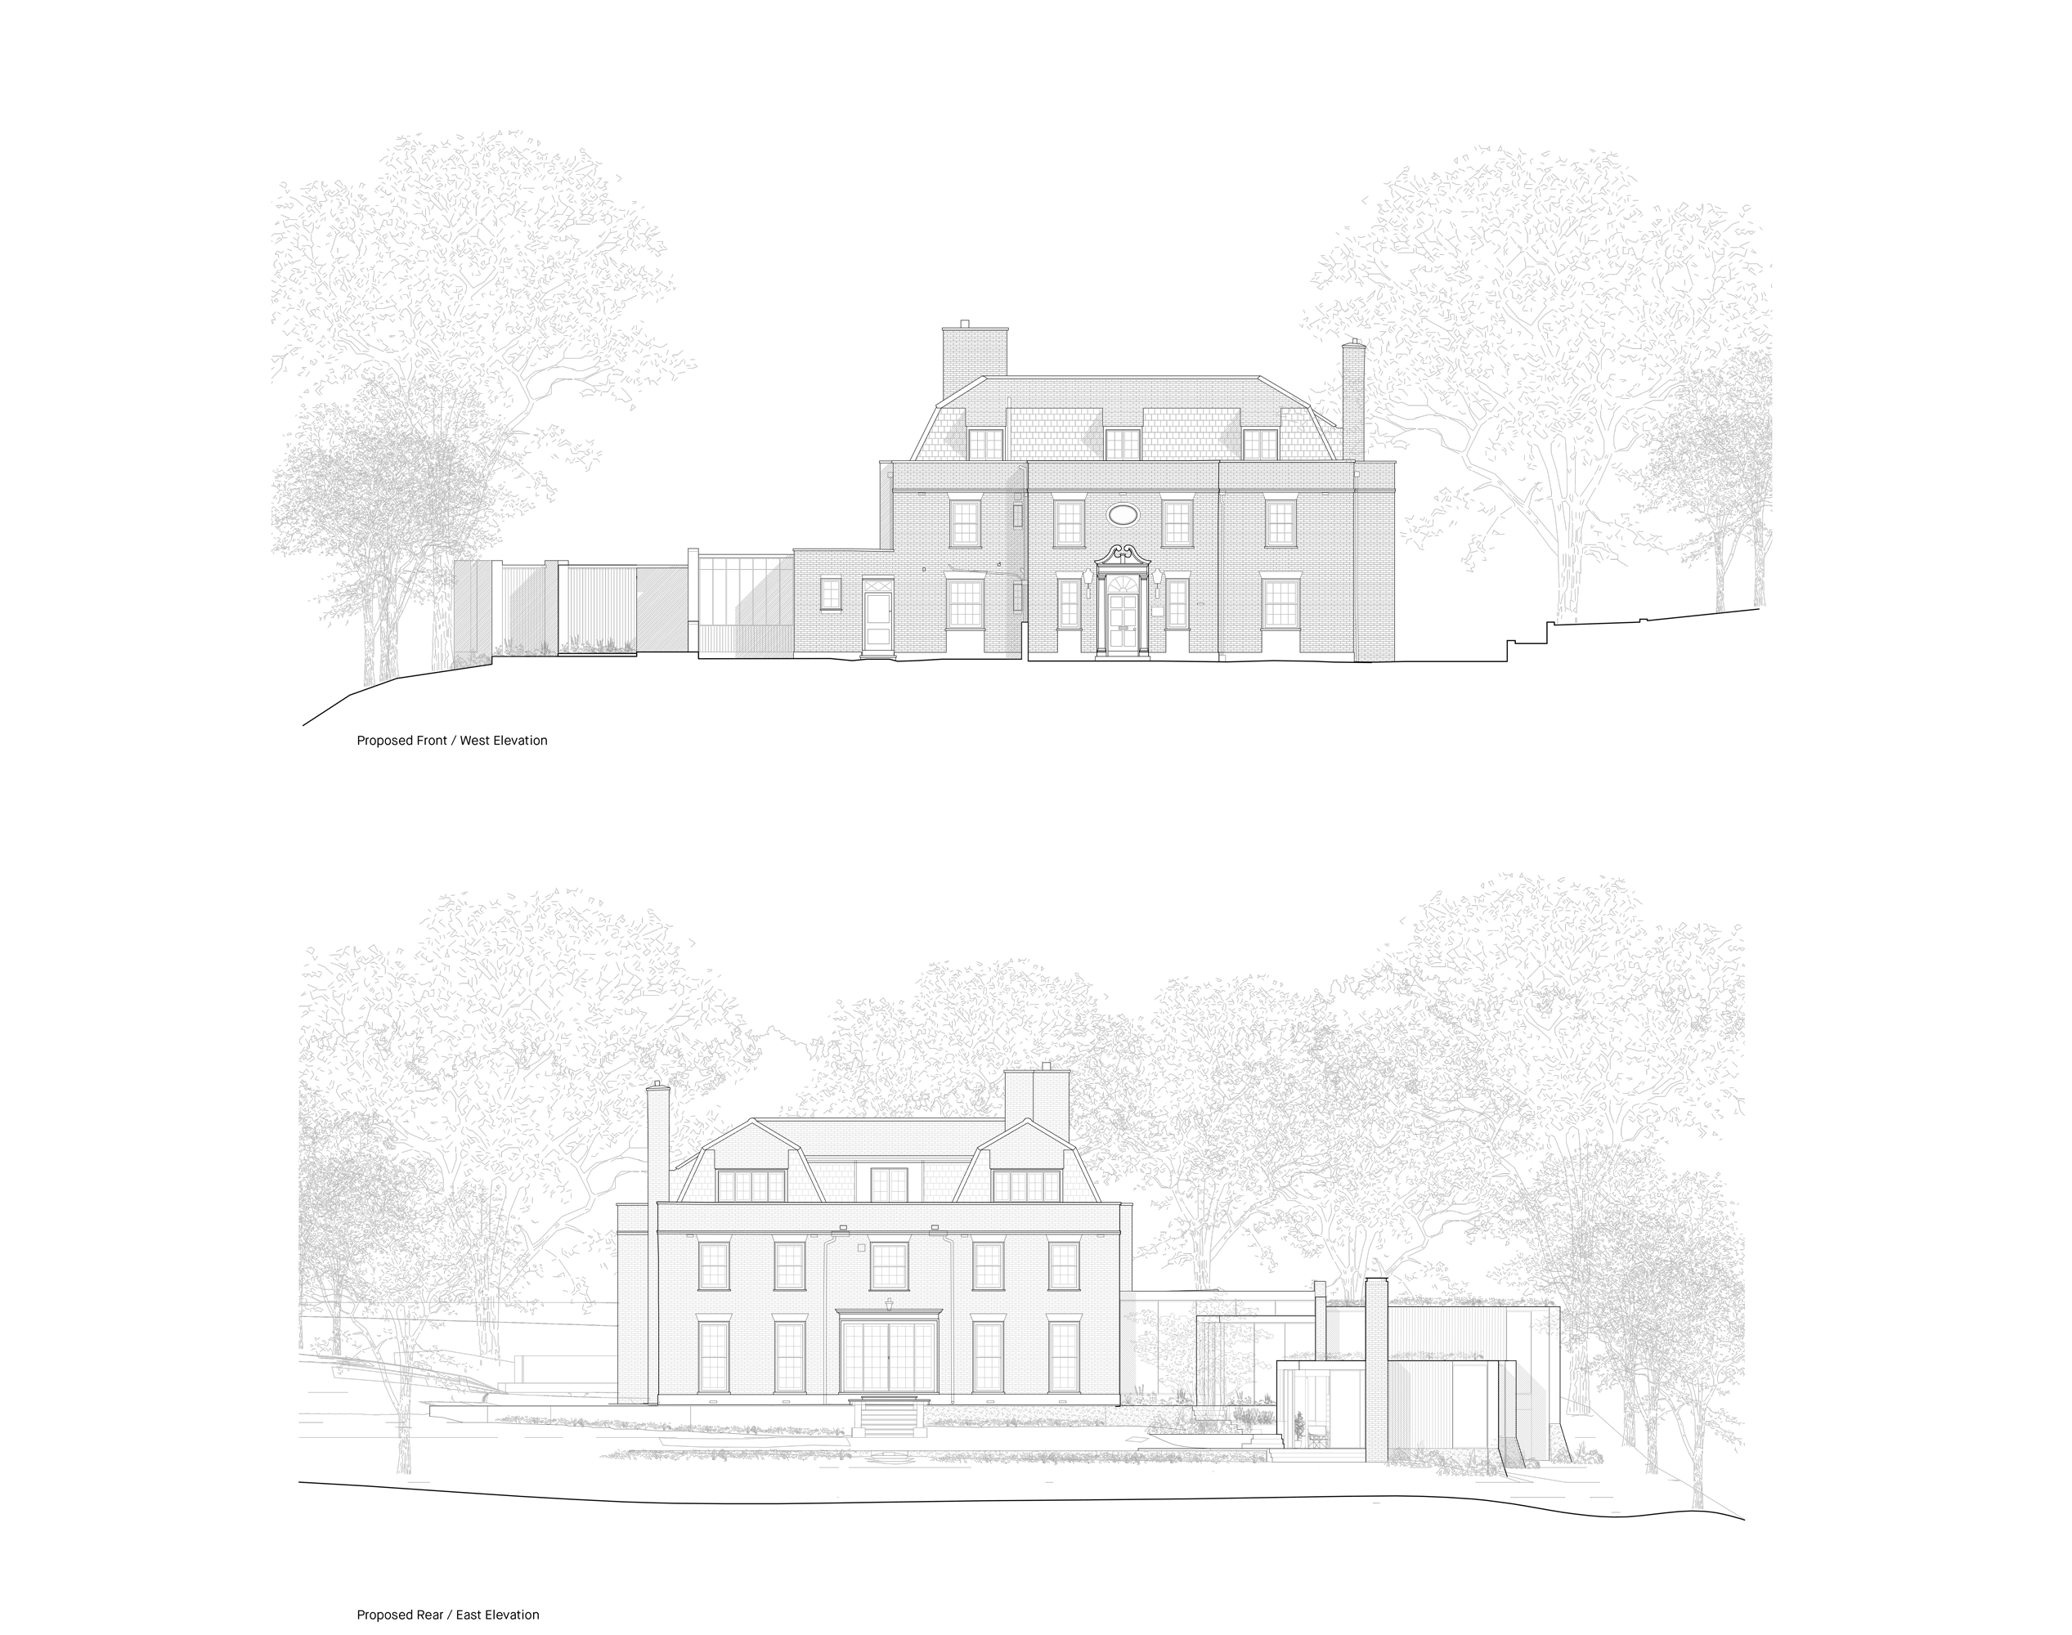
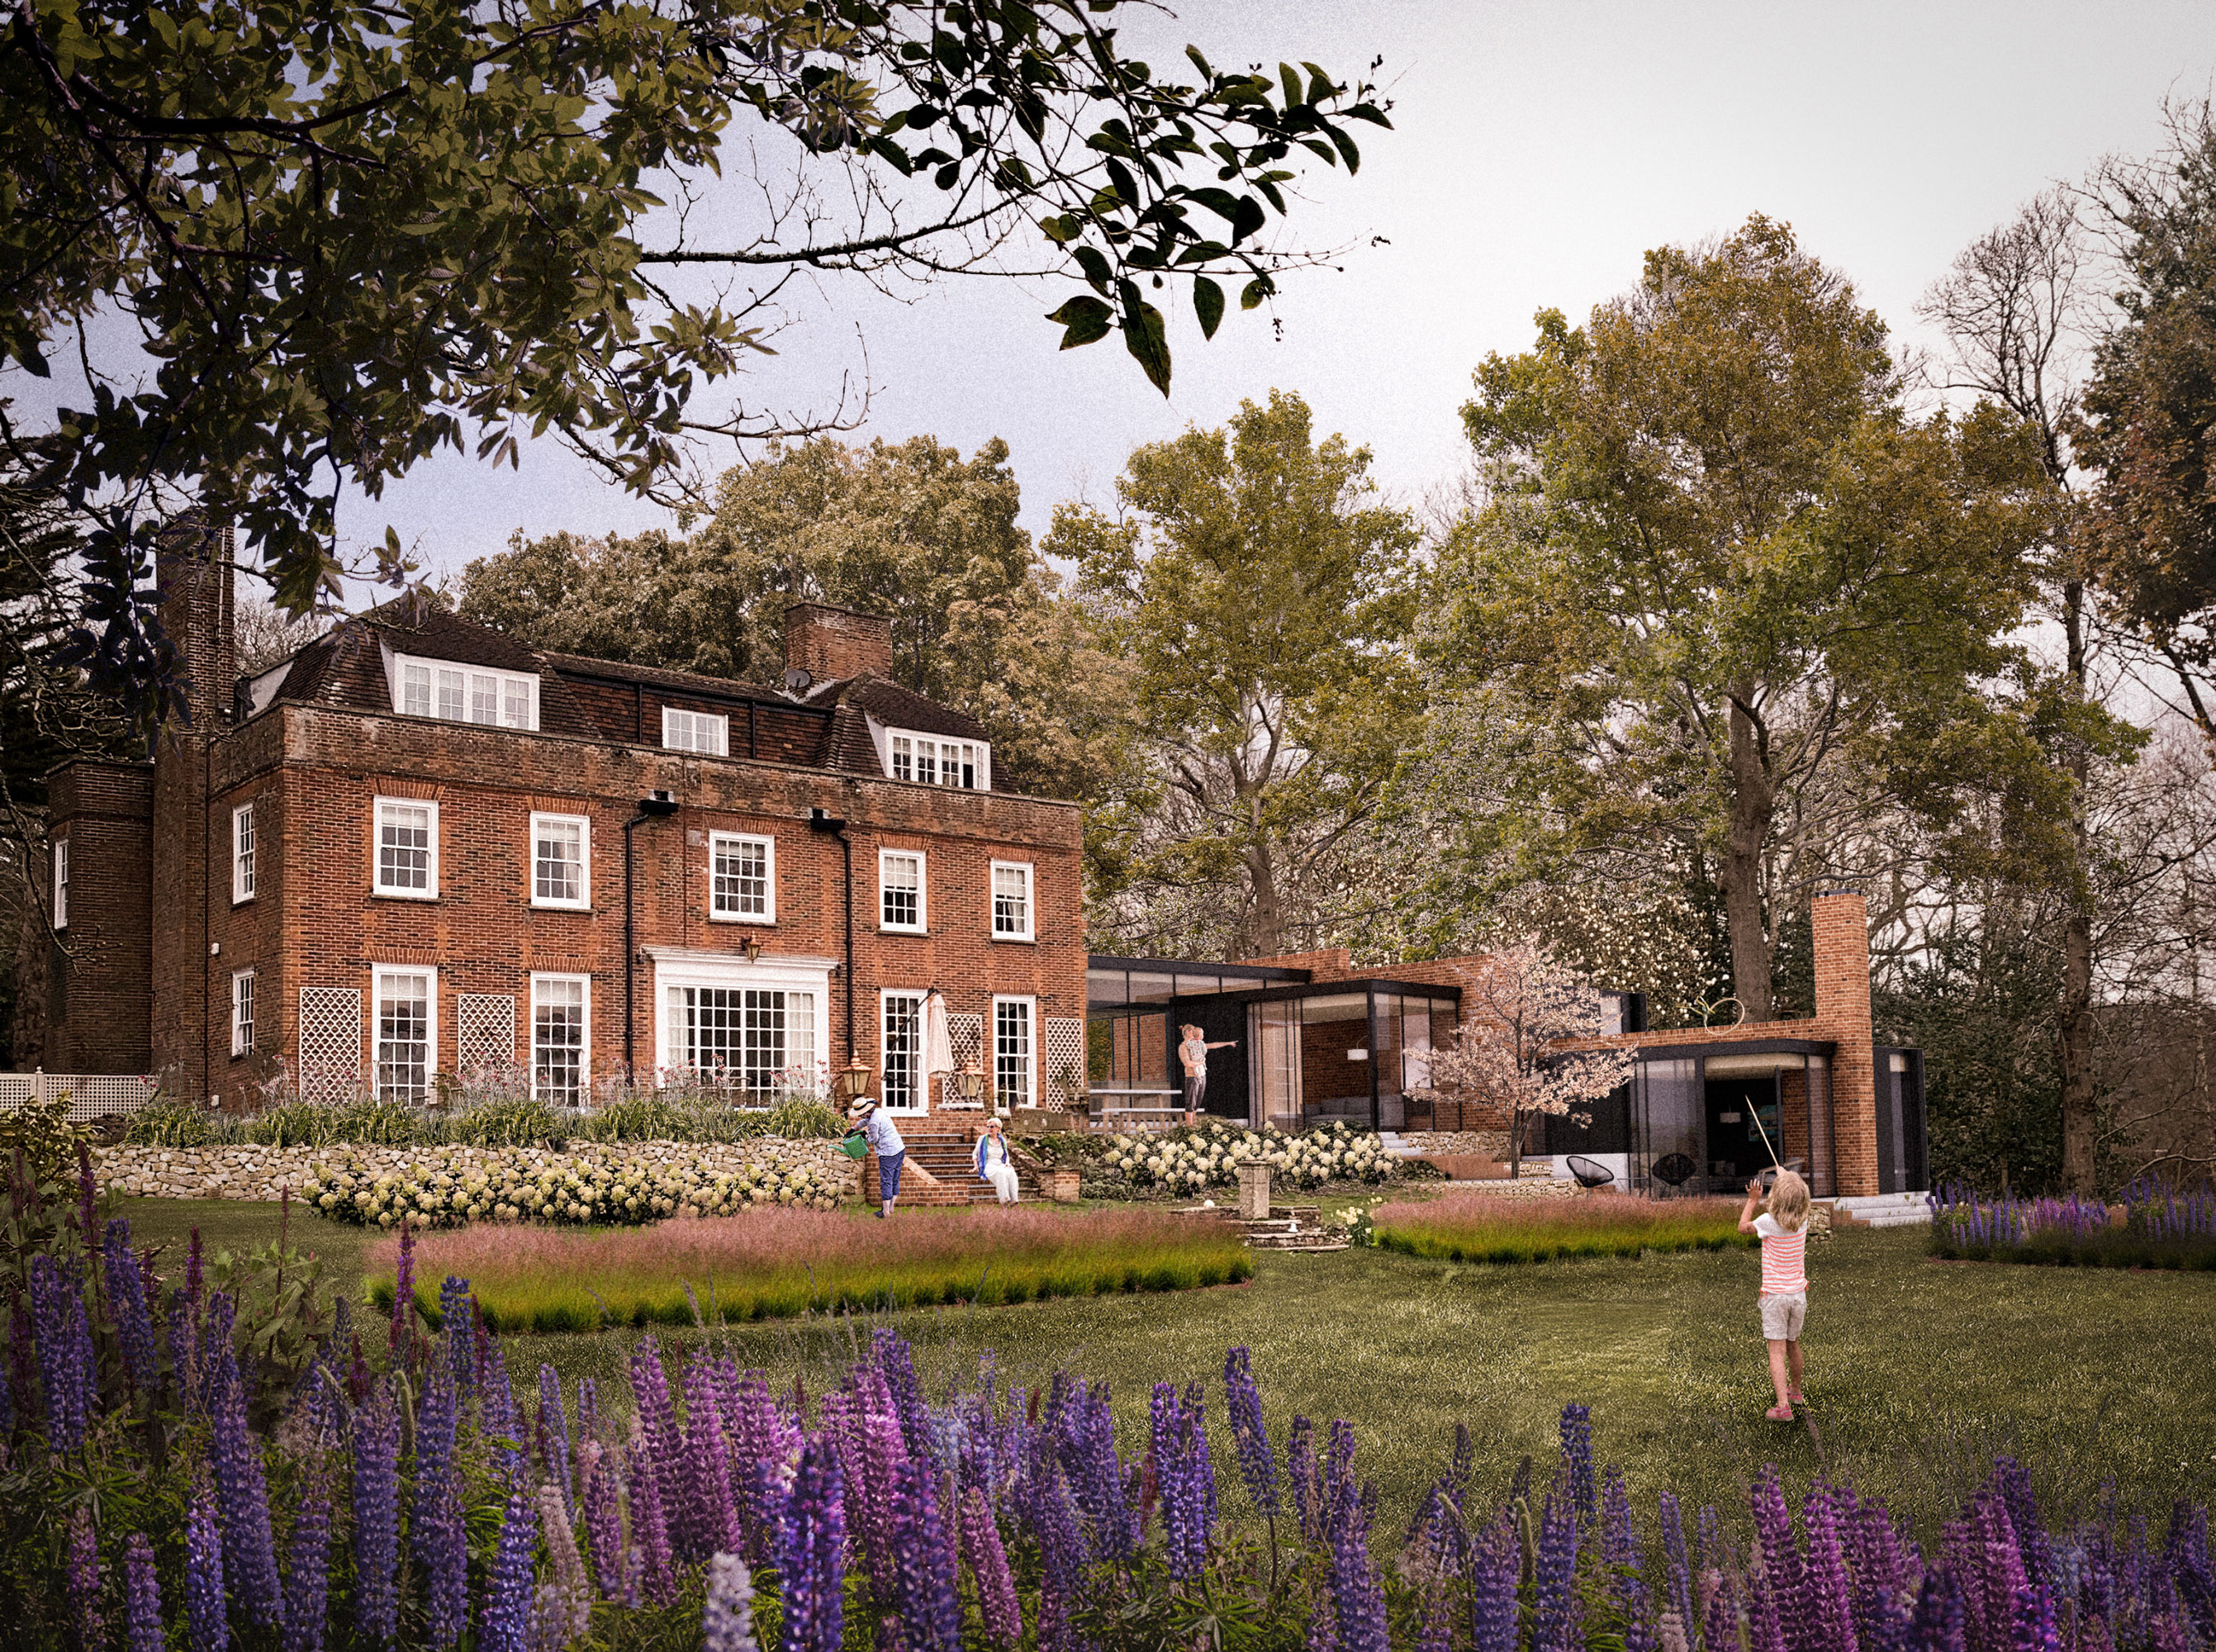
Our proposals introduce a series of quiet, single storey volumes that sit lower to the principal house in the same manner as the landscape. The massing relationship distinguishes a clear position of hierarchy to the existing house, whilst also respecting the immediate gardens.
Project Team
Tim Hare, Joe Manuel,
Geoff Pomeroy, Charlie Hope