Bramling Court
A sensitive refurbishment and extension to a Grade II listed house and re-purposing of an agricultural farmstead that form part of the wider Bramling Court Estate.
Type Private Dwelling/Housing
Client Confidential
Location Canterbury, UK
Size 0.549 Hectares
Status RIBA Stage 4 Technical Design
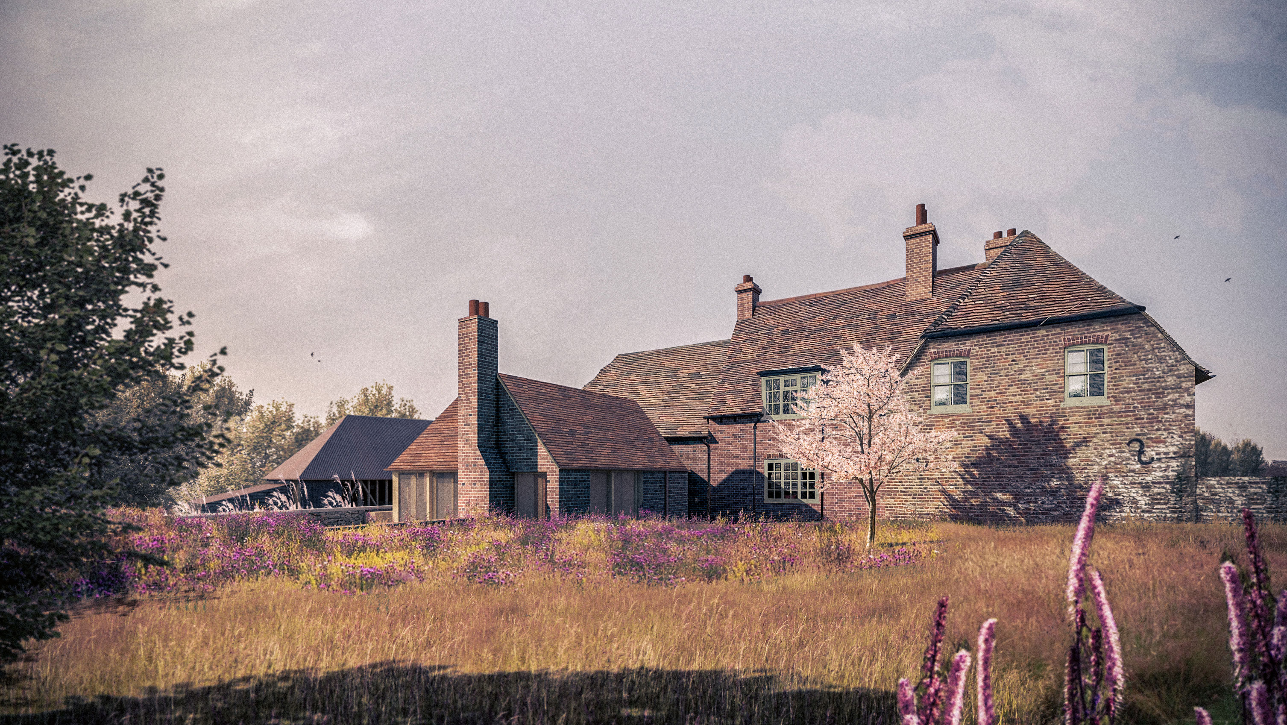
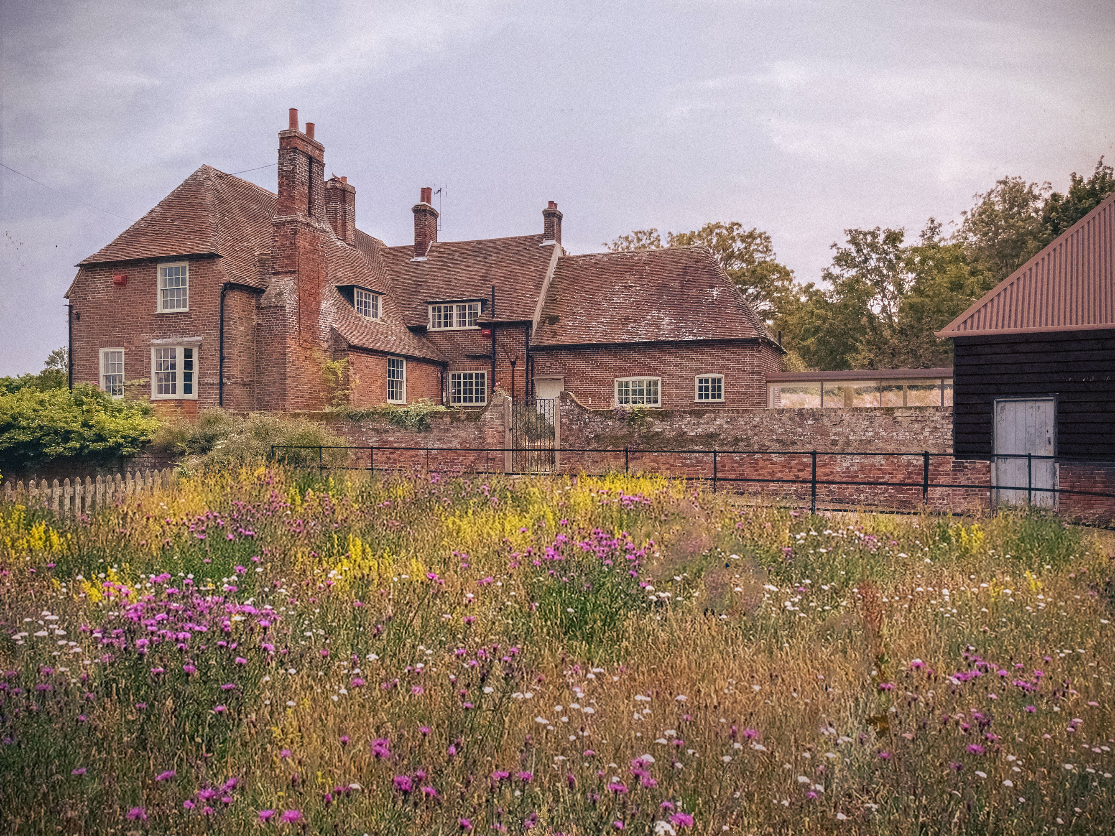
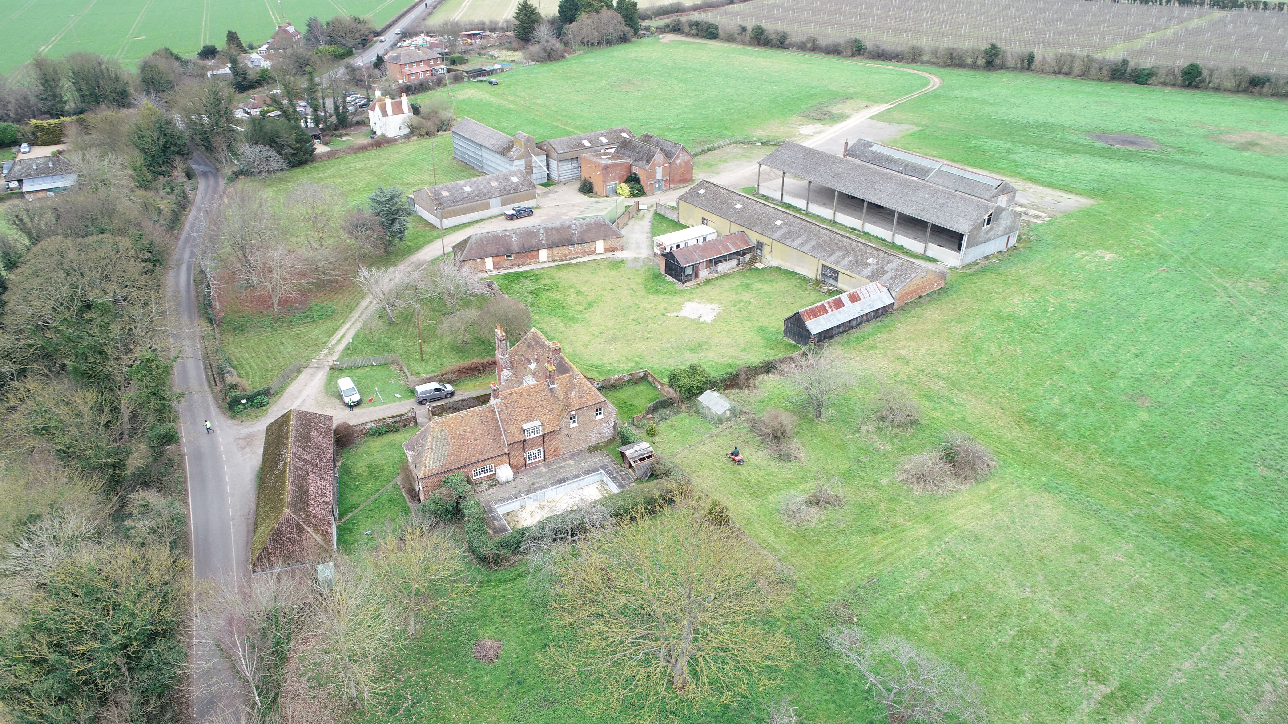
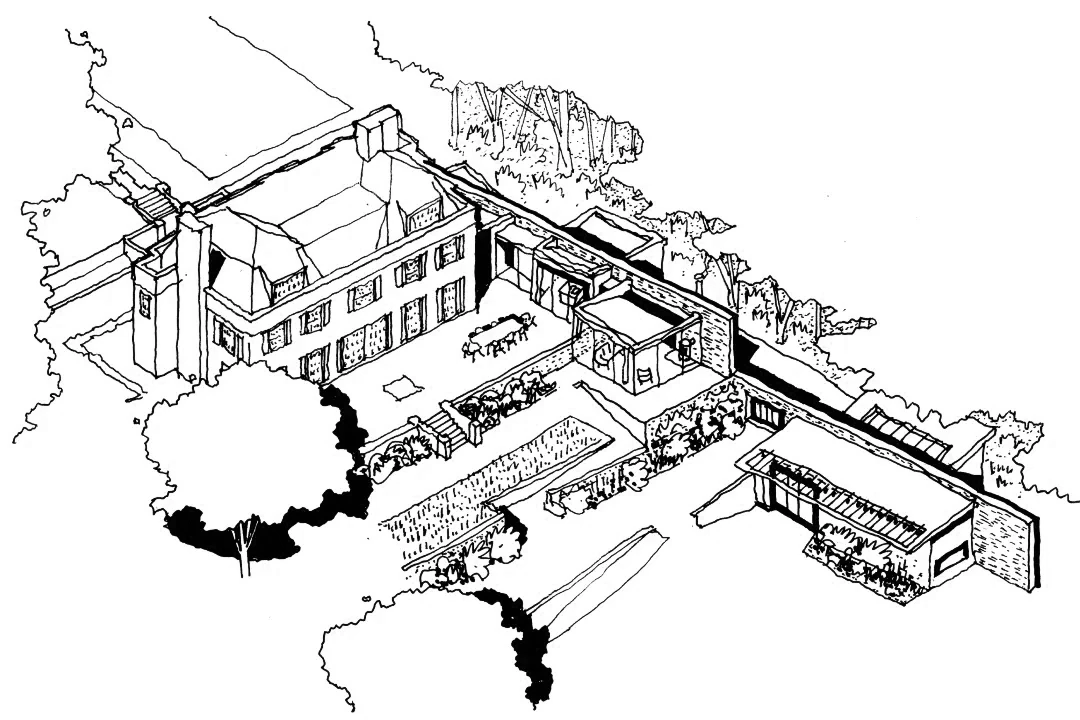
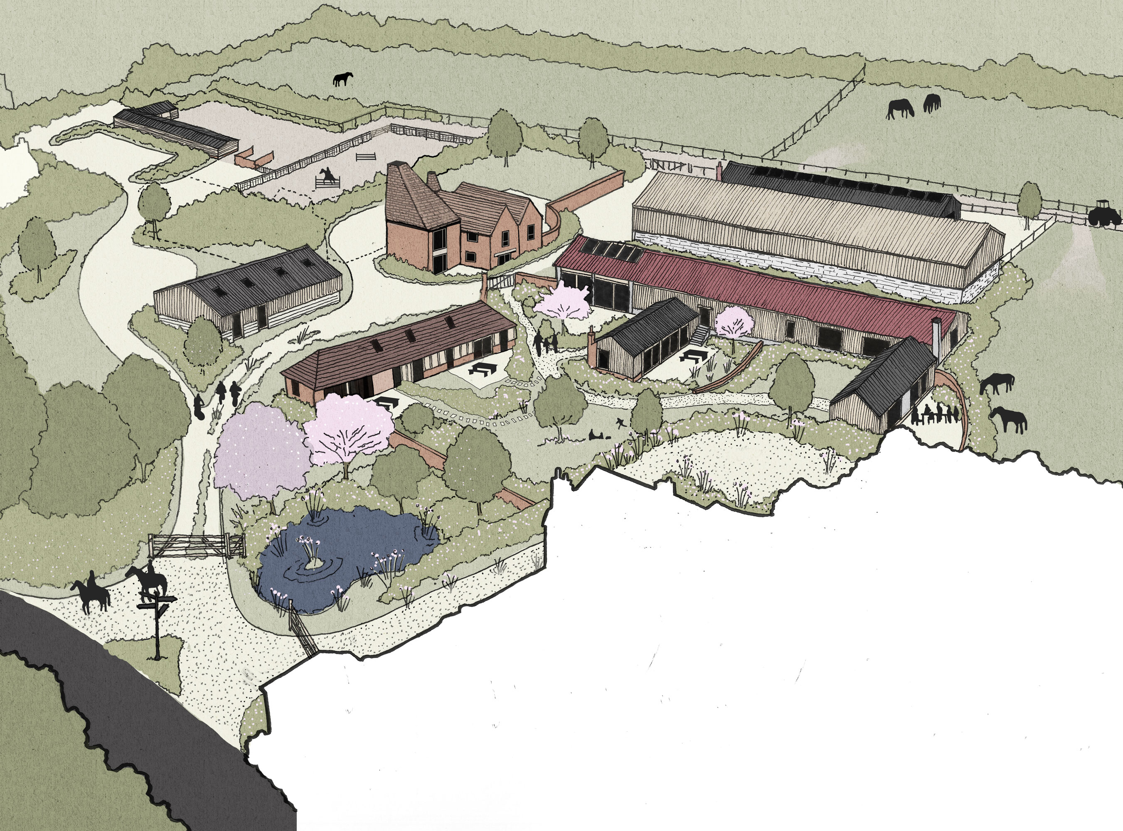
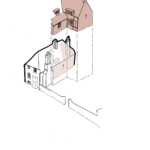
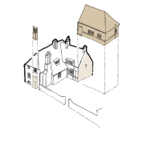
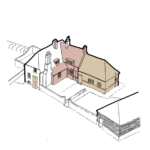
Set within a historic Kent farmstead, Bramling Court demonstrates a carefully considered approach to working with complex heritage assets. The proposals bring together a listed farmhouse, curtilage-listed barn and wider collection of agricultural buildings through a strategy of sensitive adaptation, ensuring the site remains relevant, viable and occupied for generations to come.
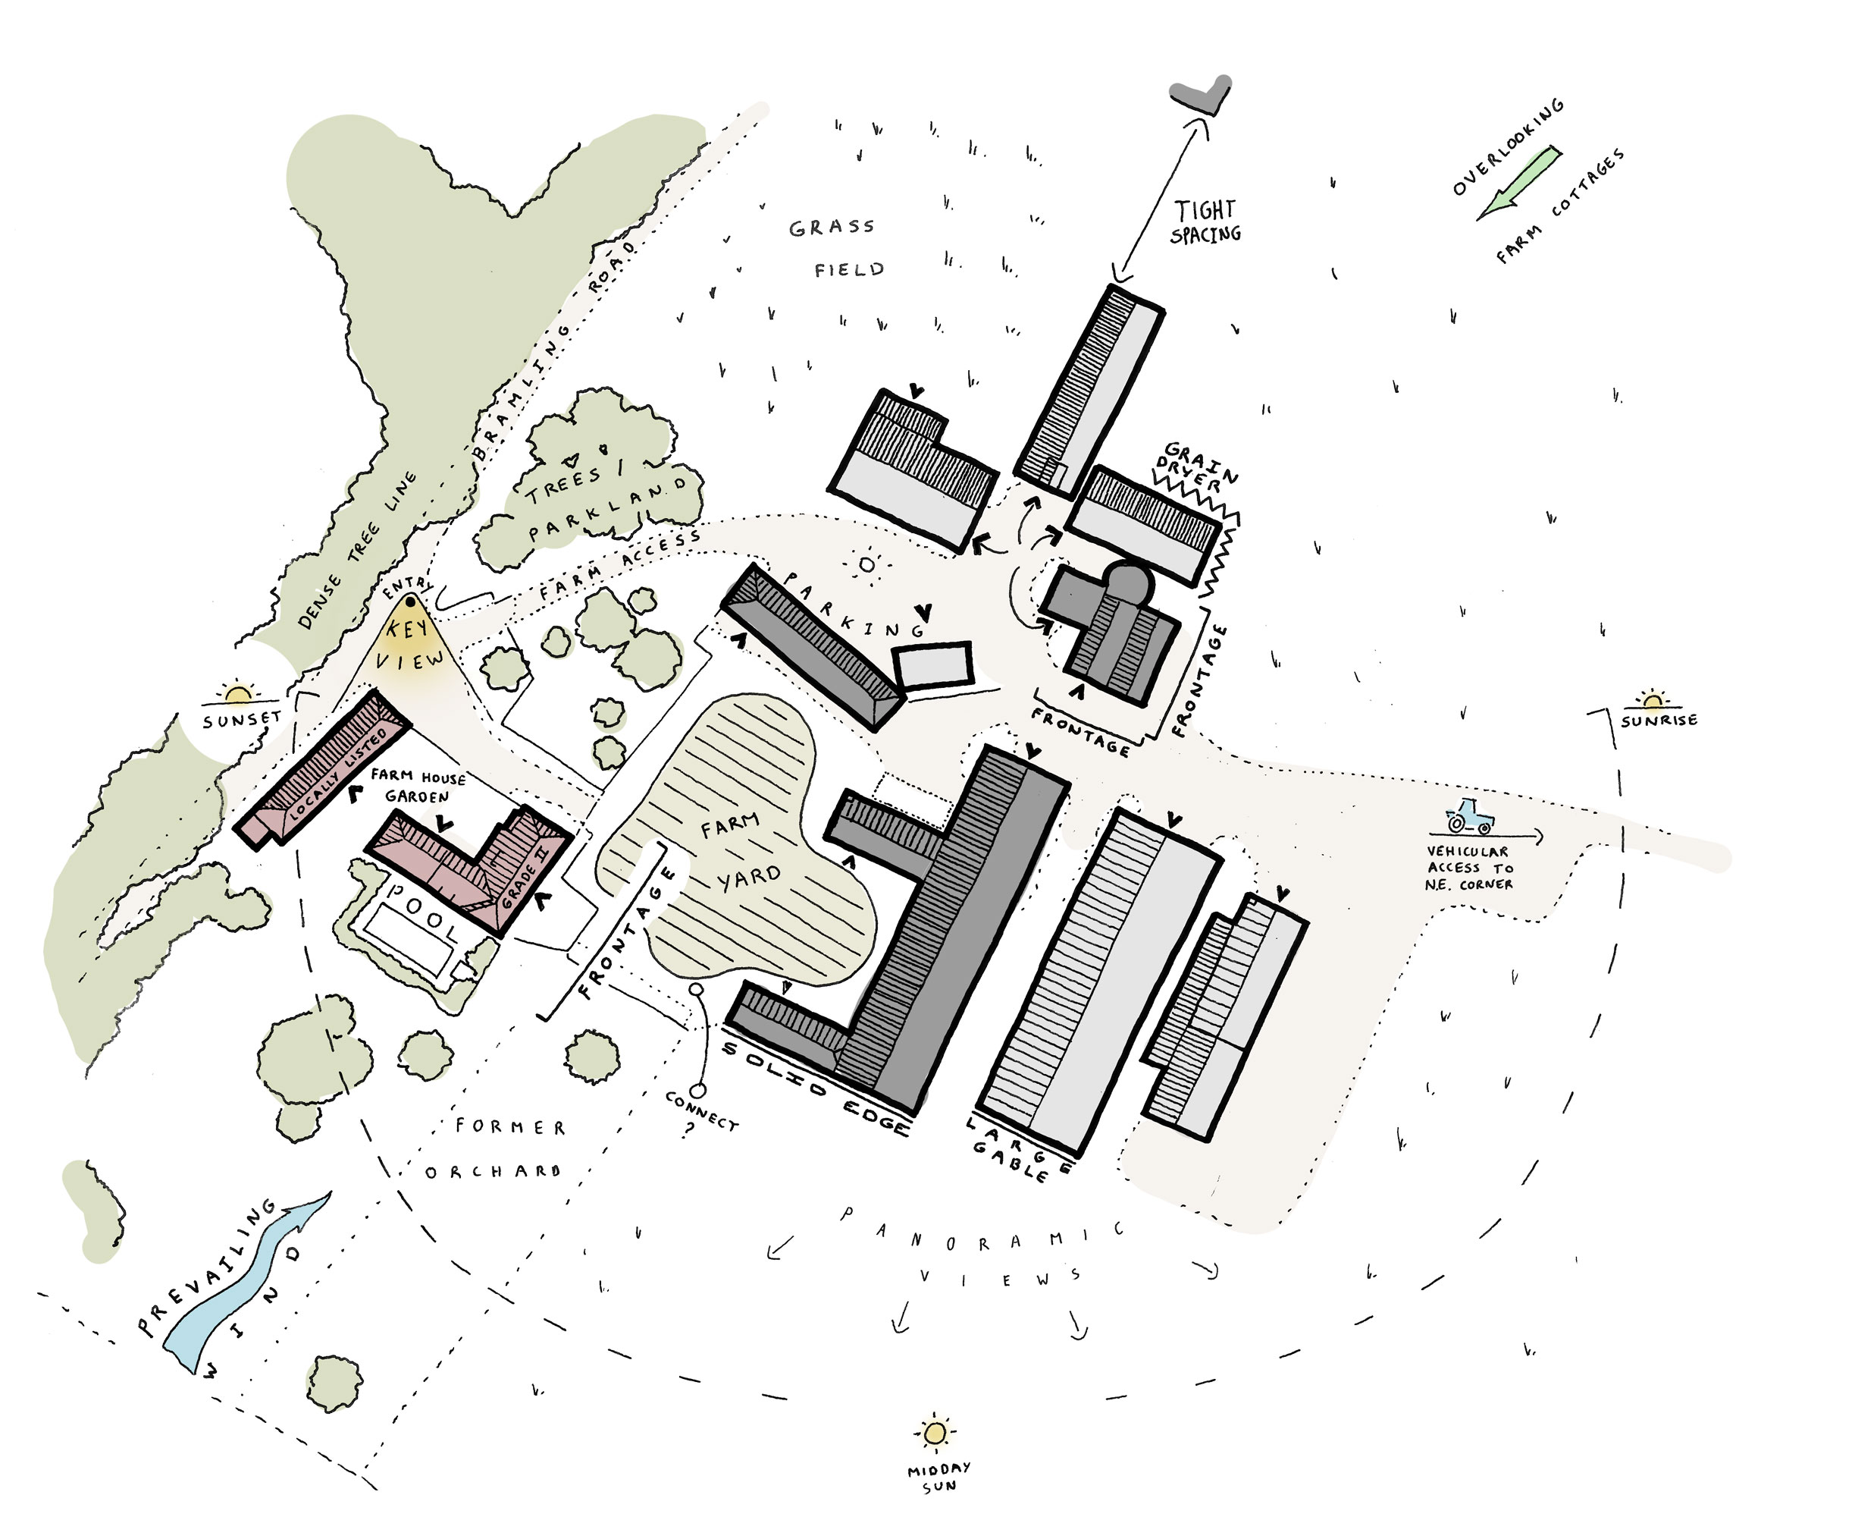
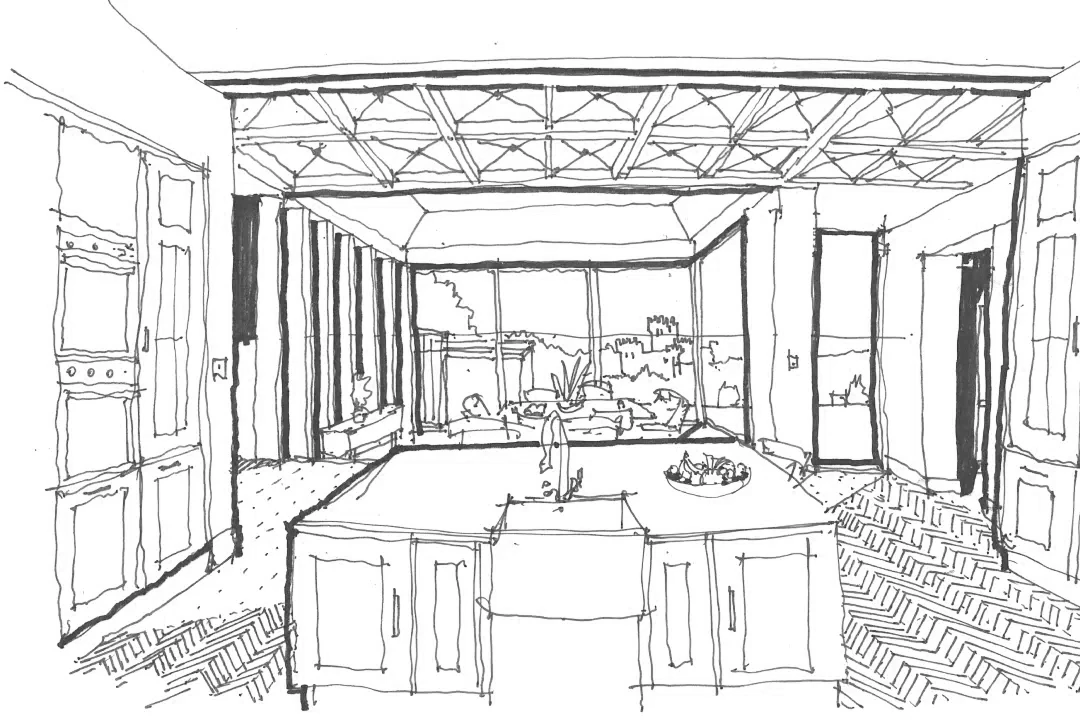
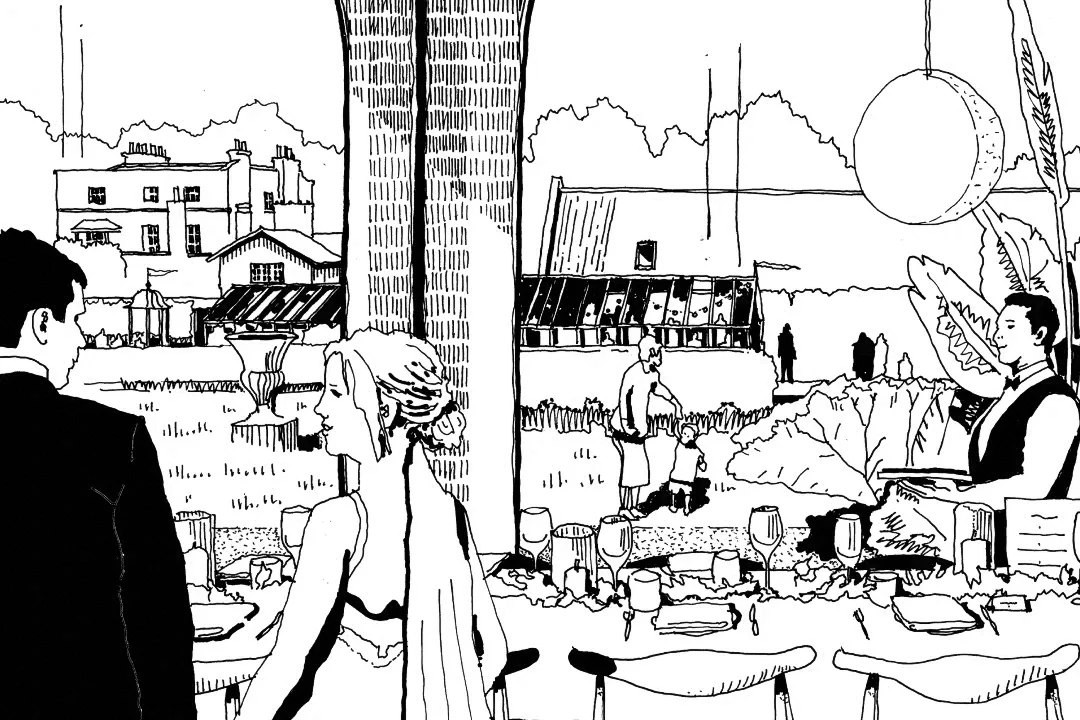
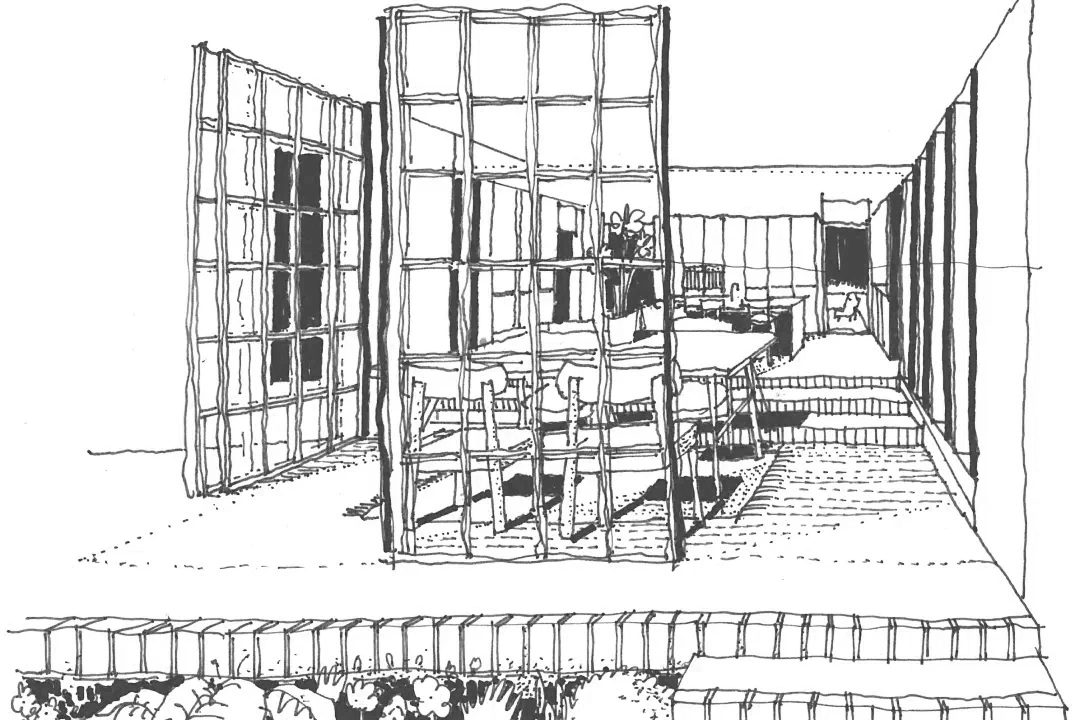
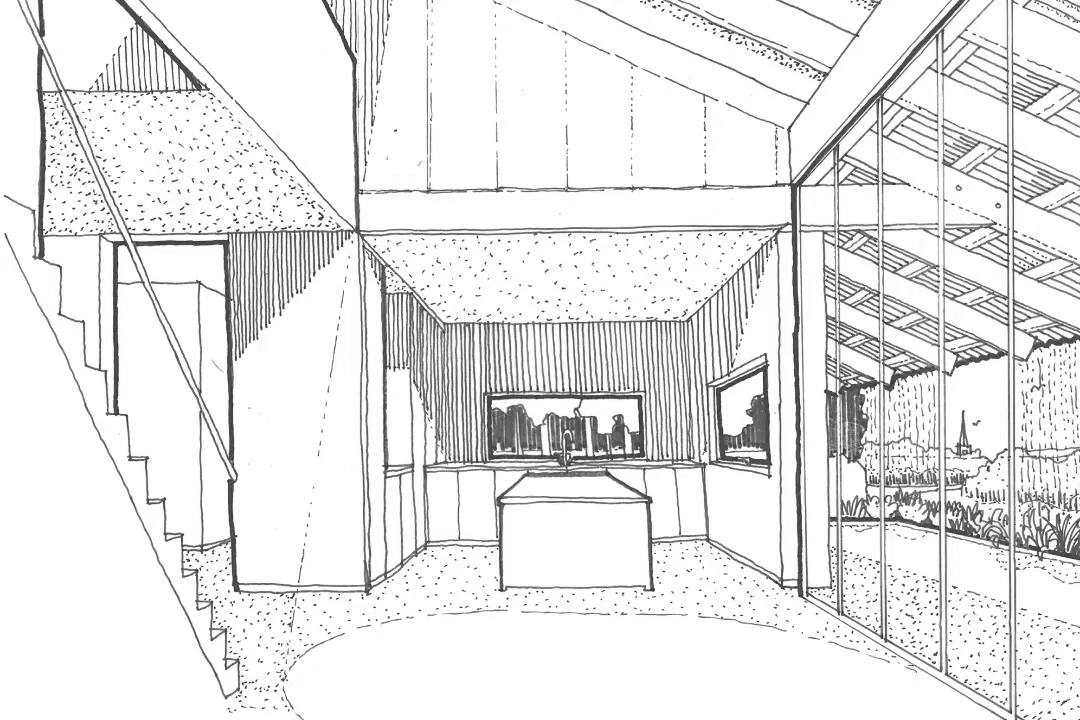
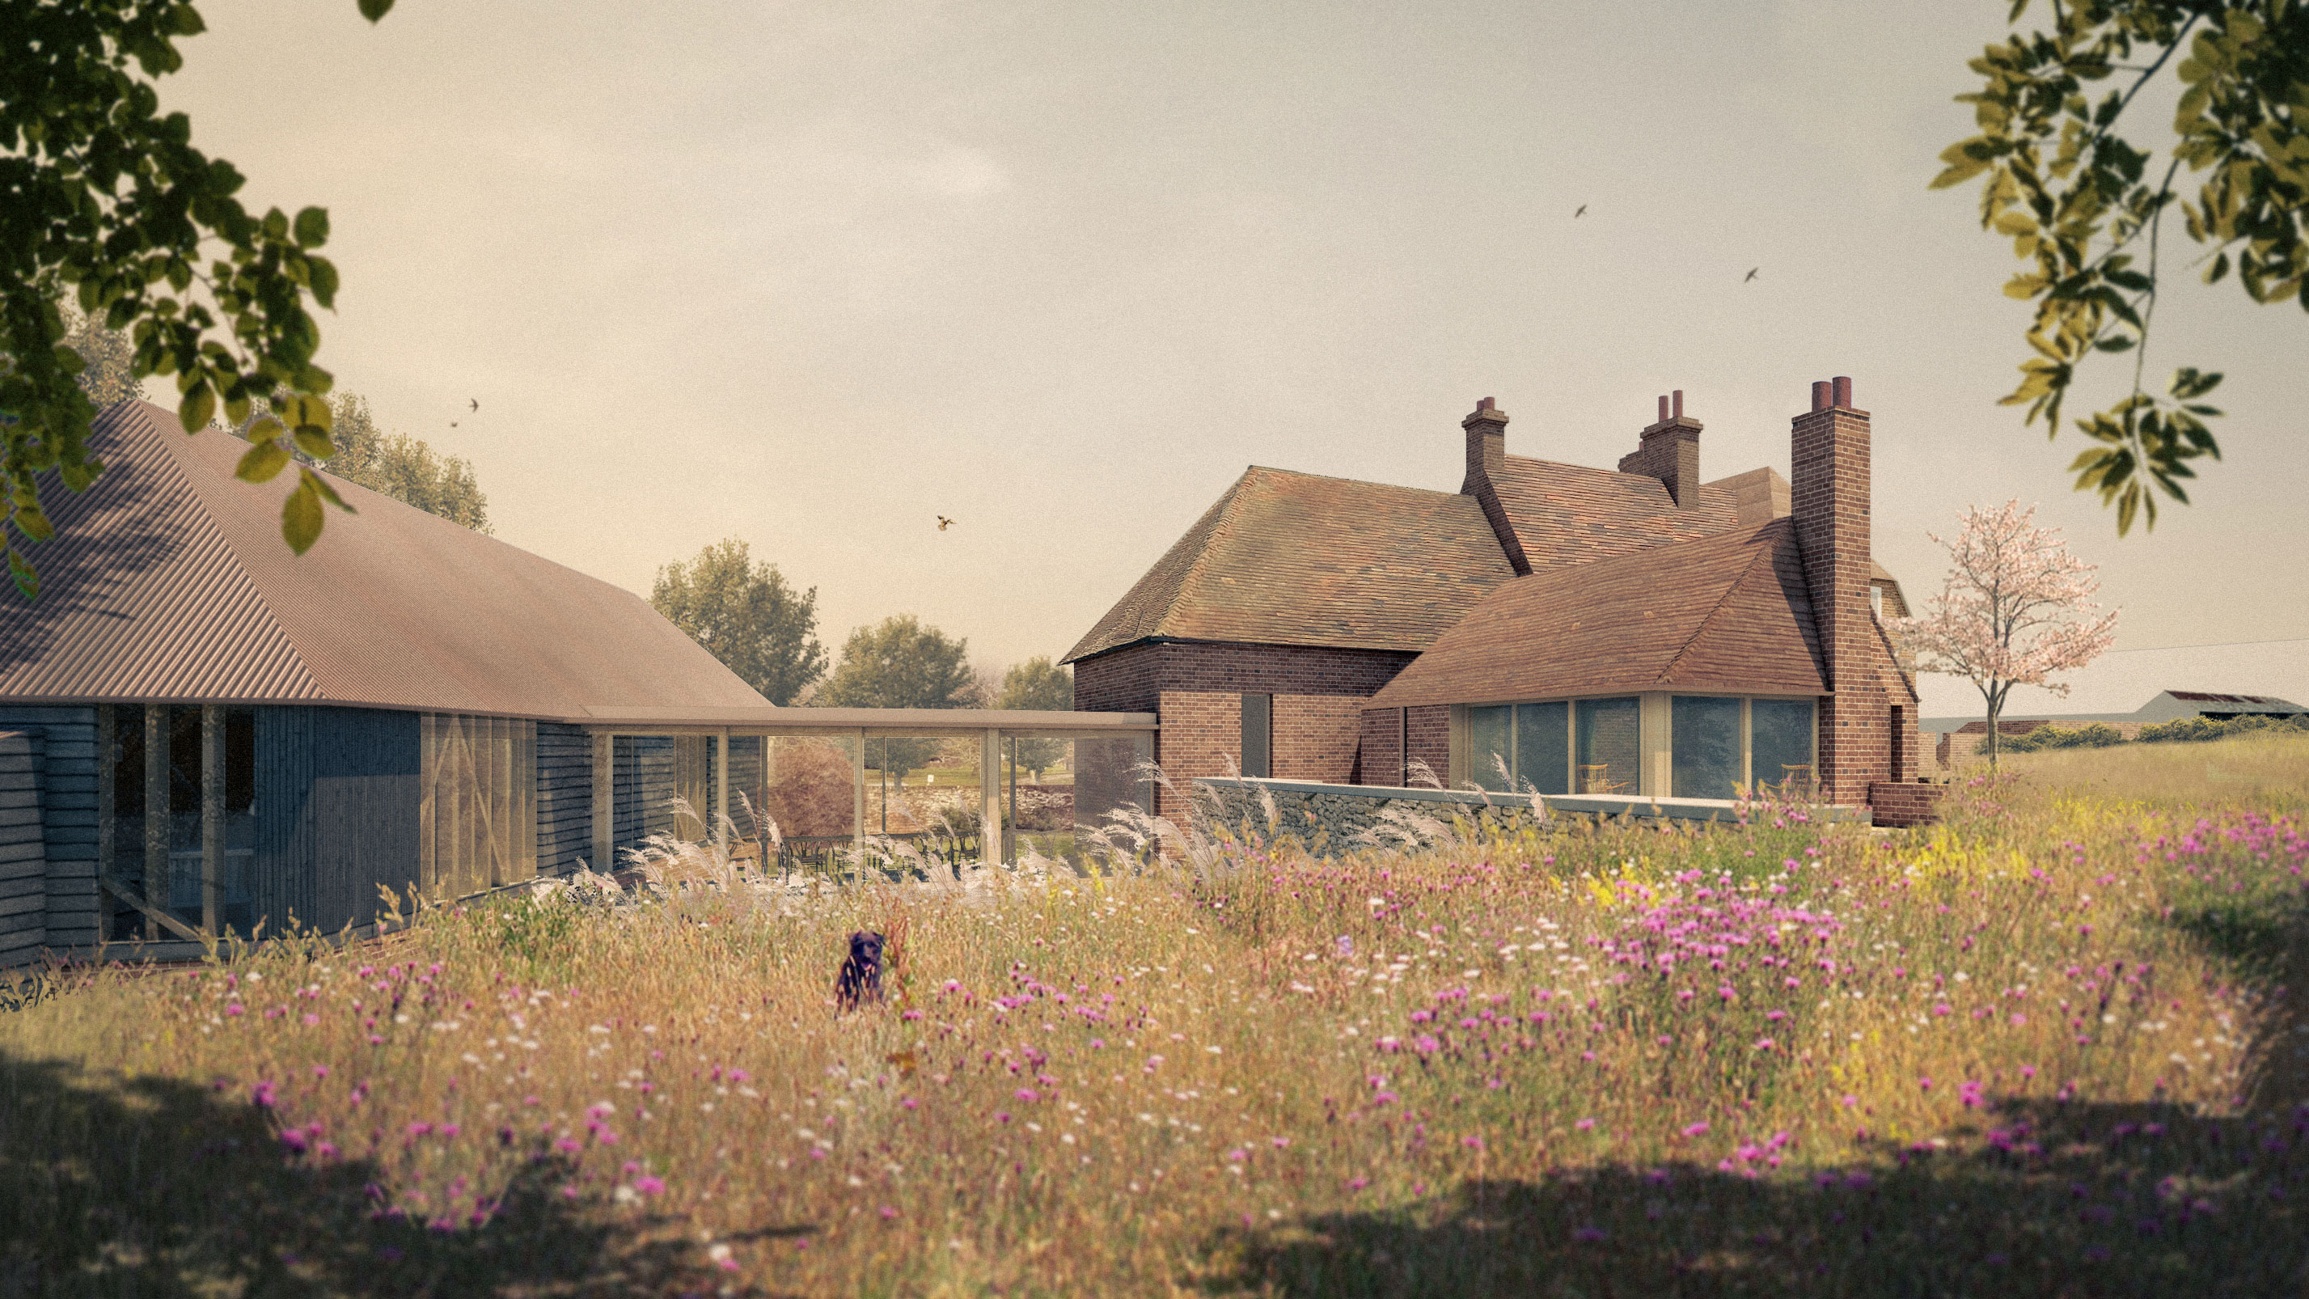
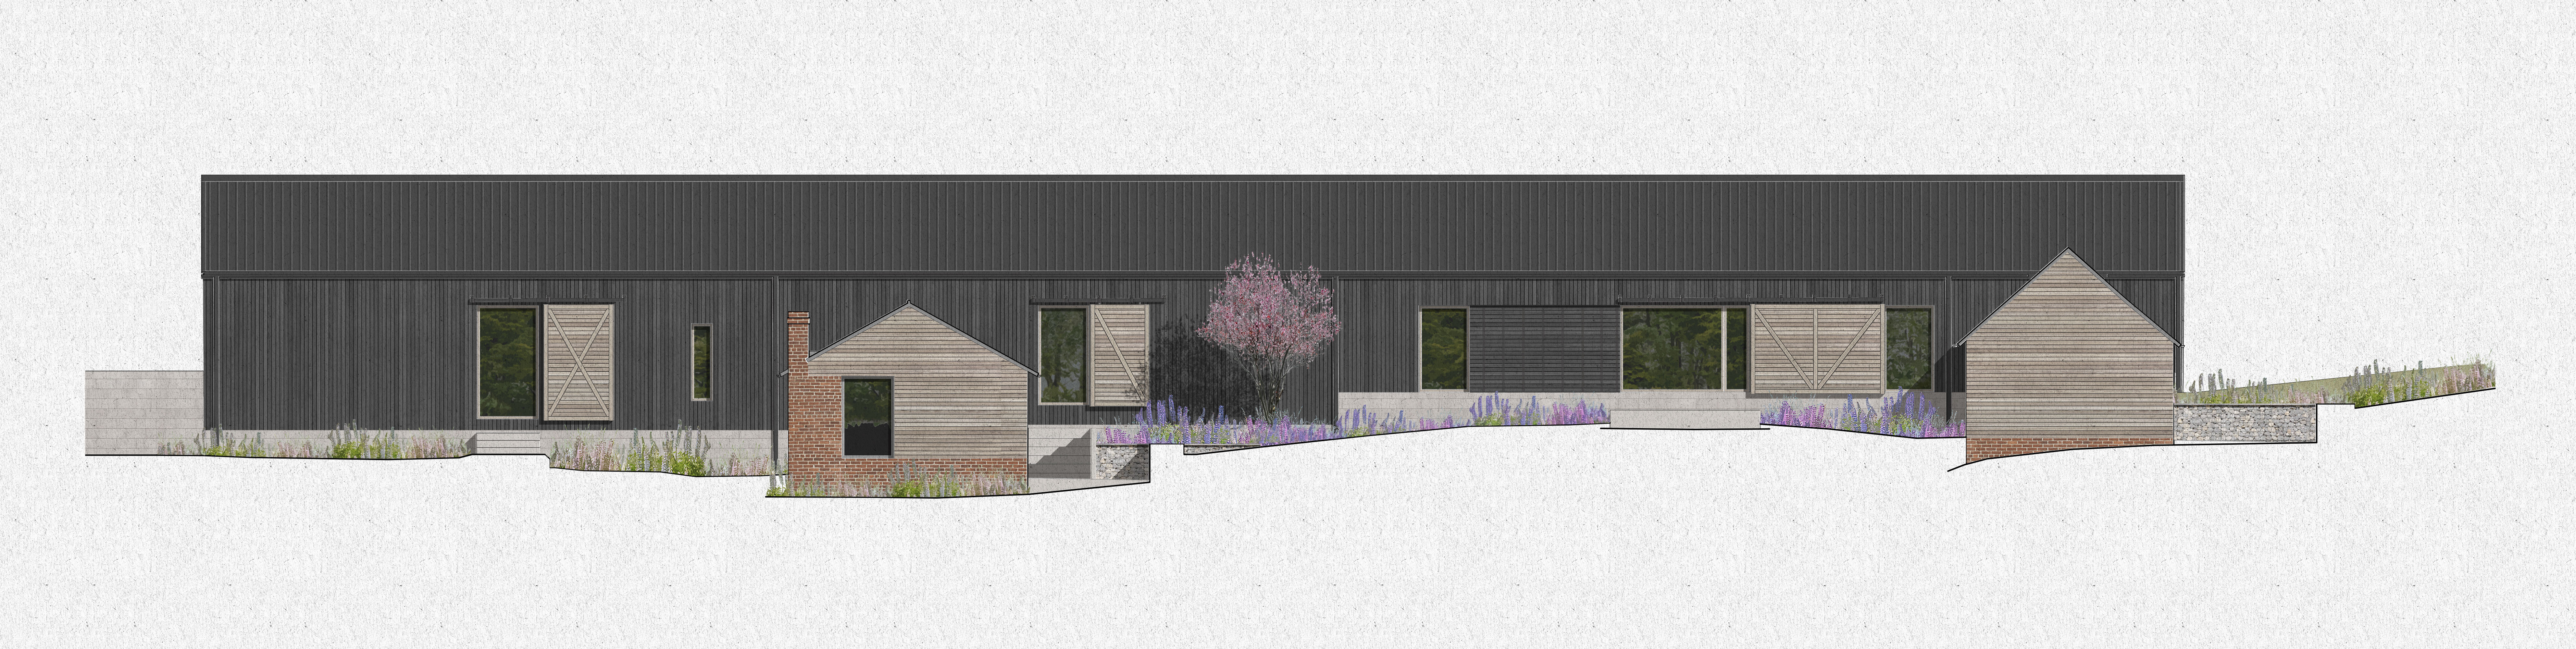
At the heart of the scheme is the relationship between the farmhouse and adjacent barn. A lightweight glazed addition sits quietly between the two structures, creating a new dining space that acts as both connector and threshold. Deliberately understated in its expression, the link allows the historic buildings to retain their individual character while functioning as a cohesive whole.
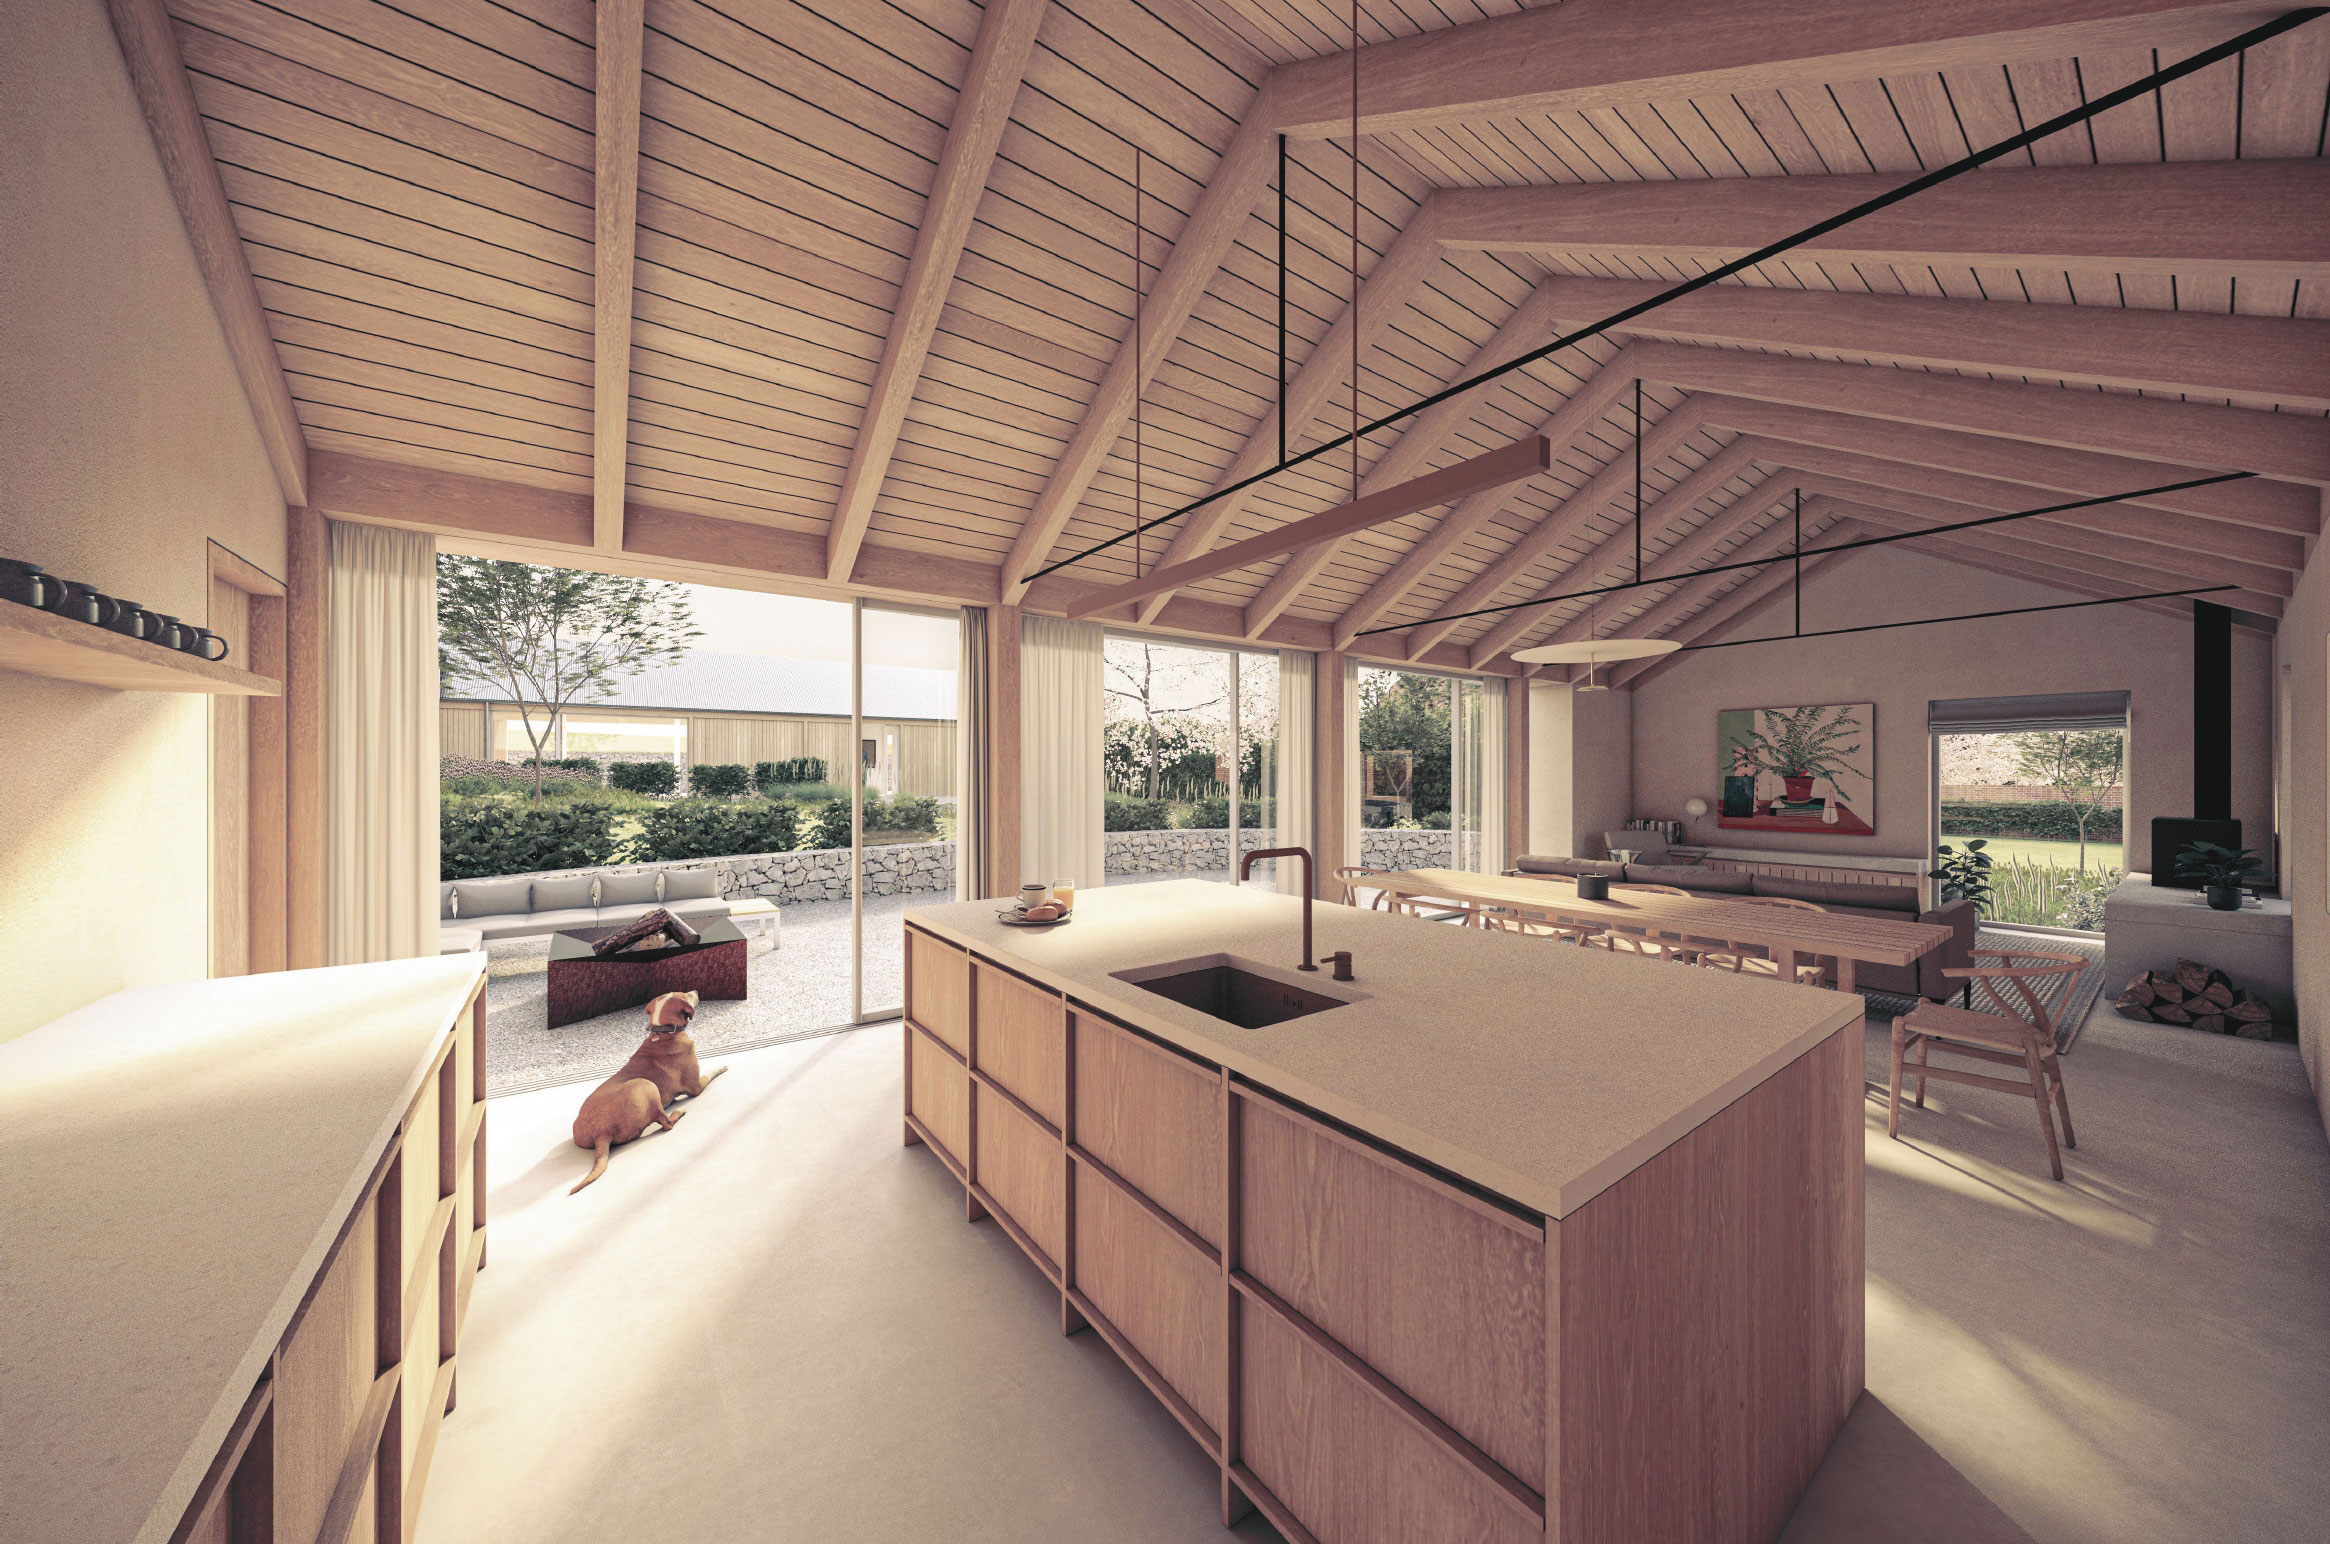
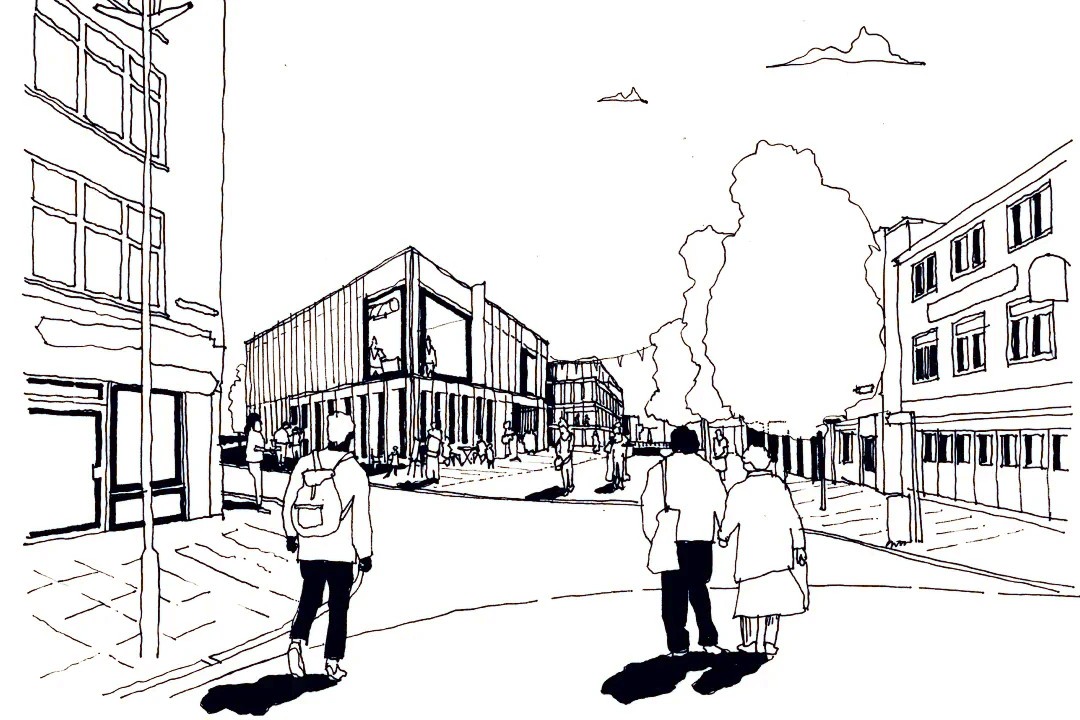
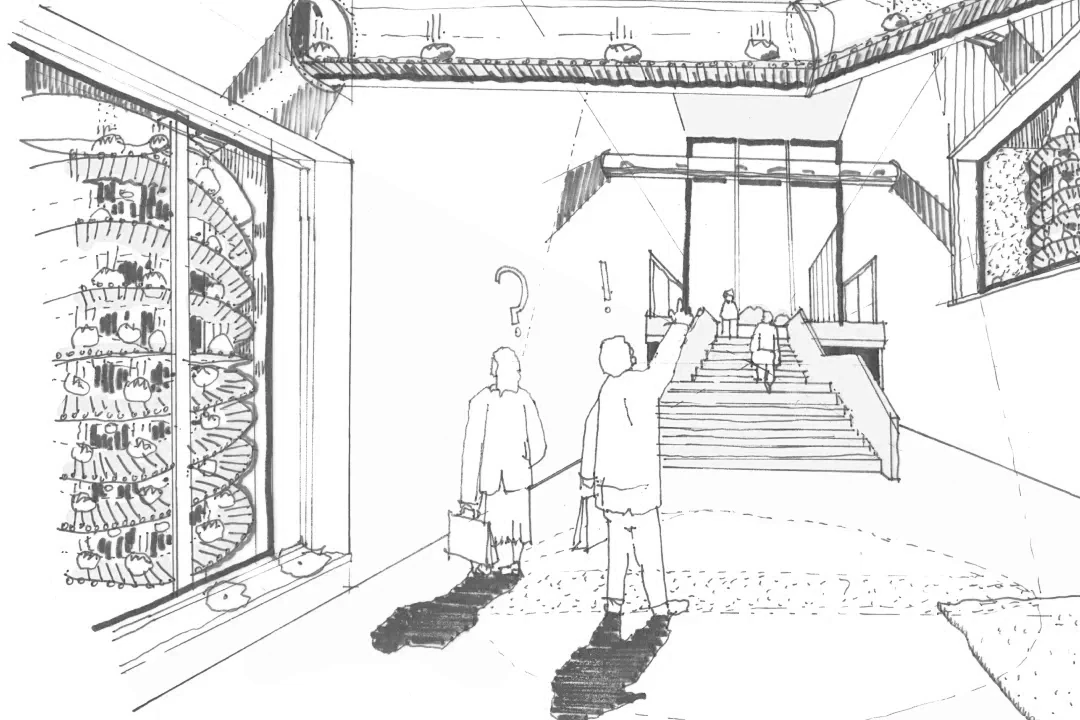
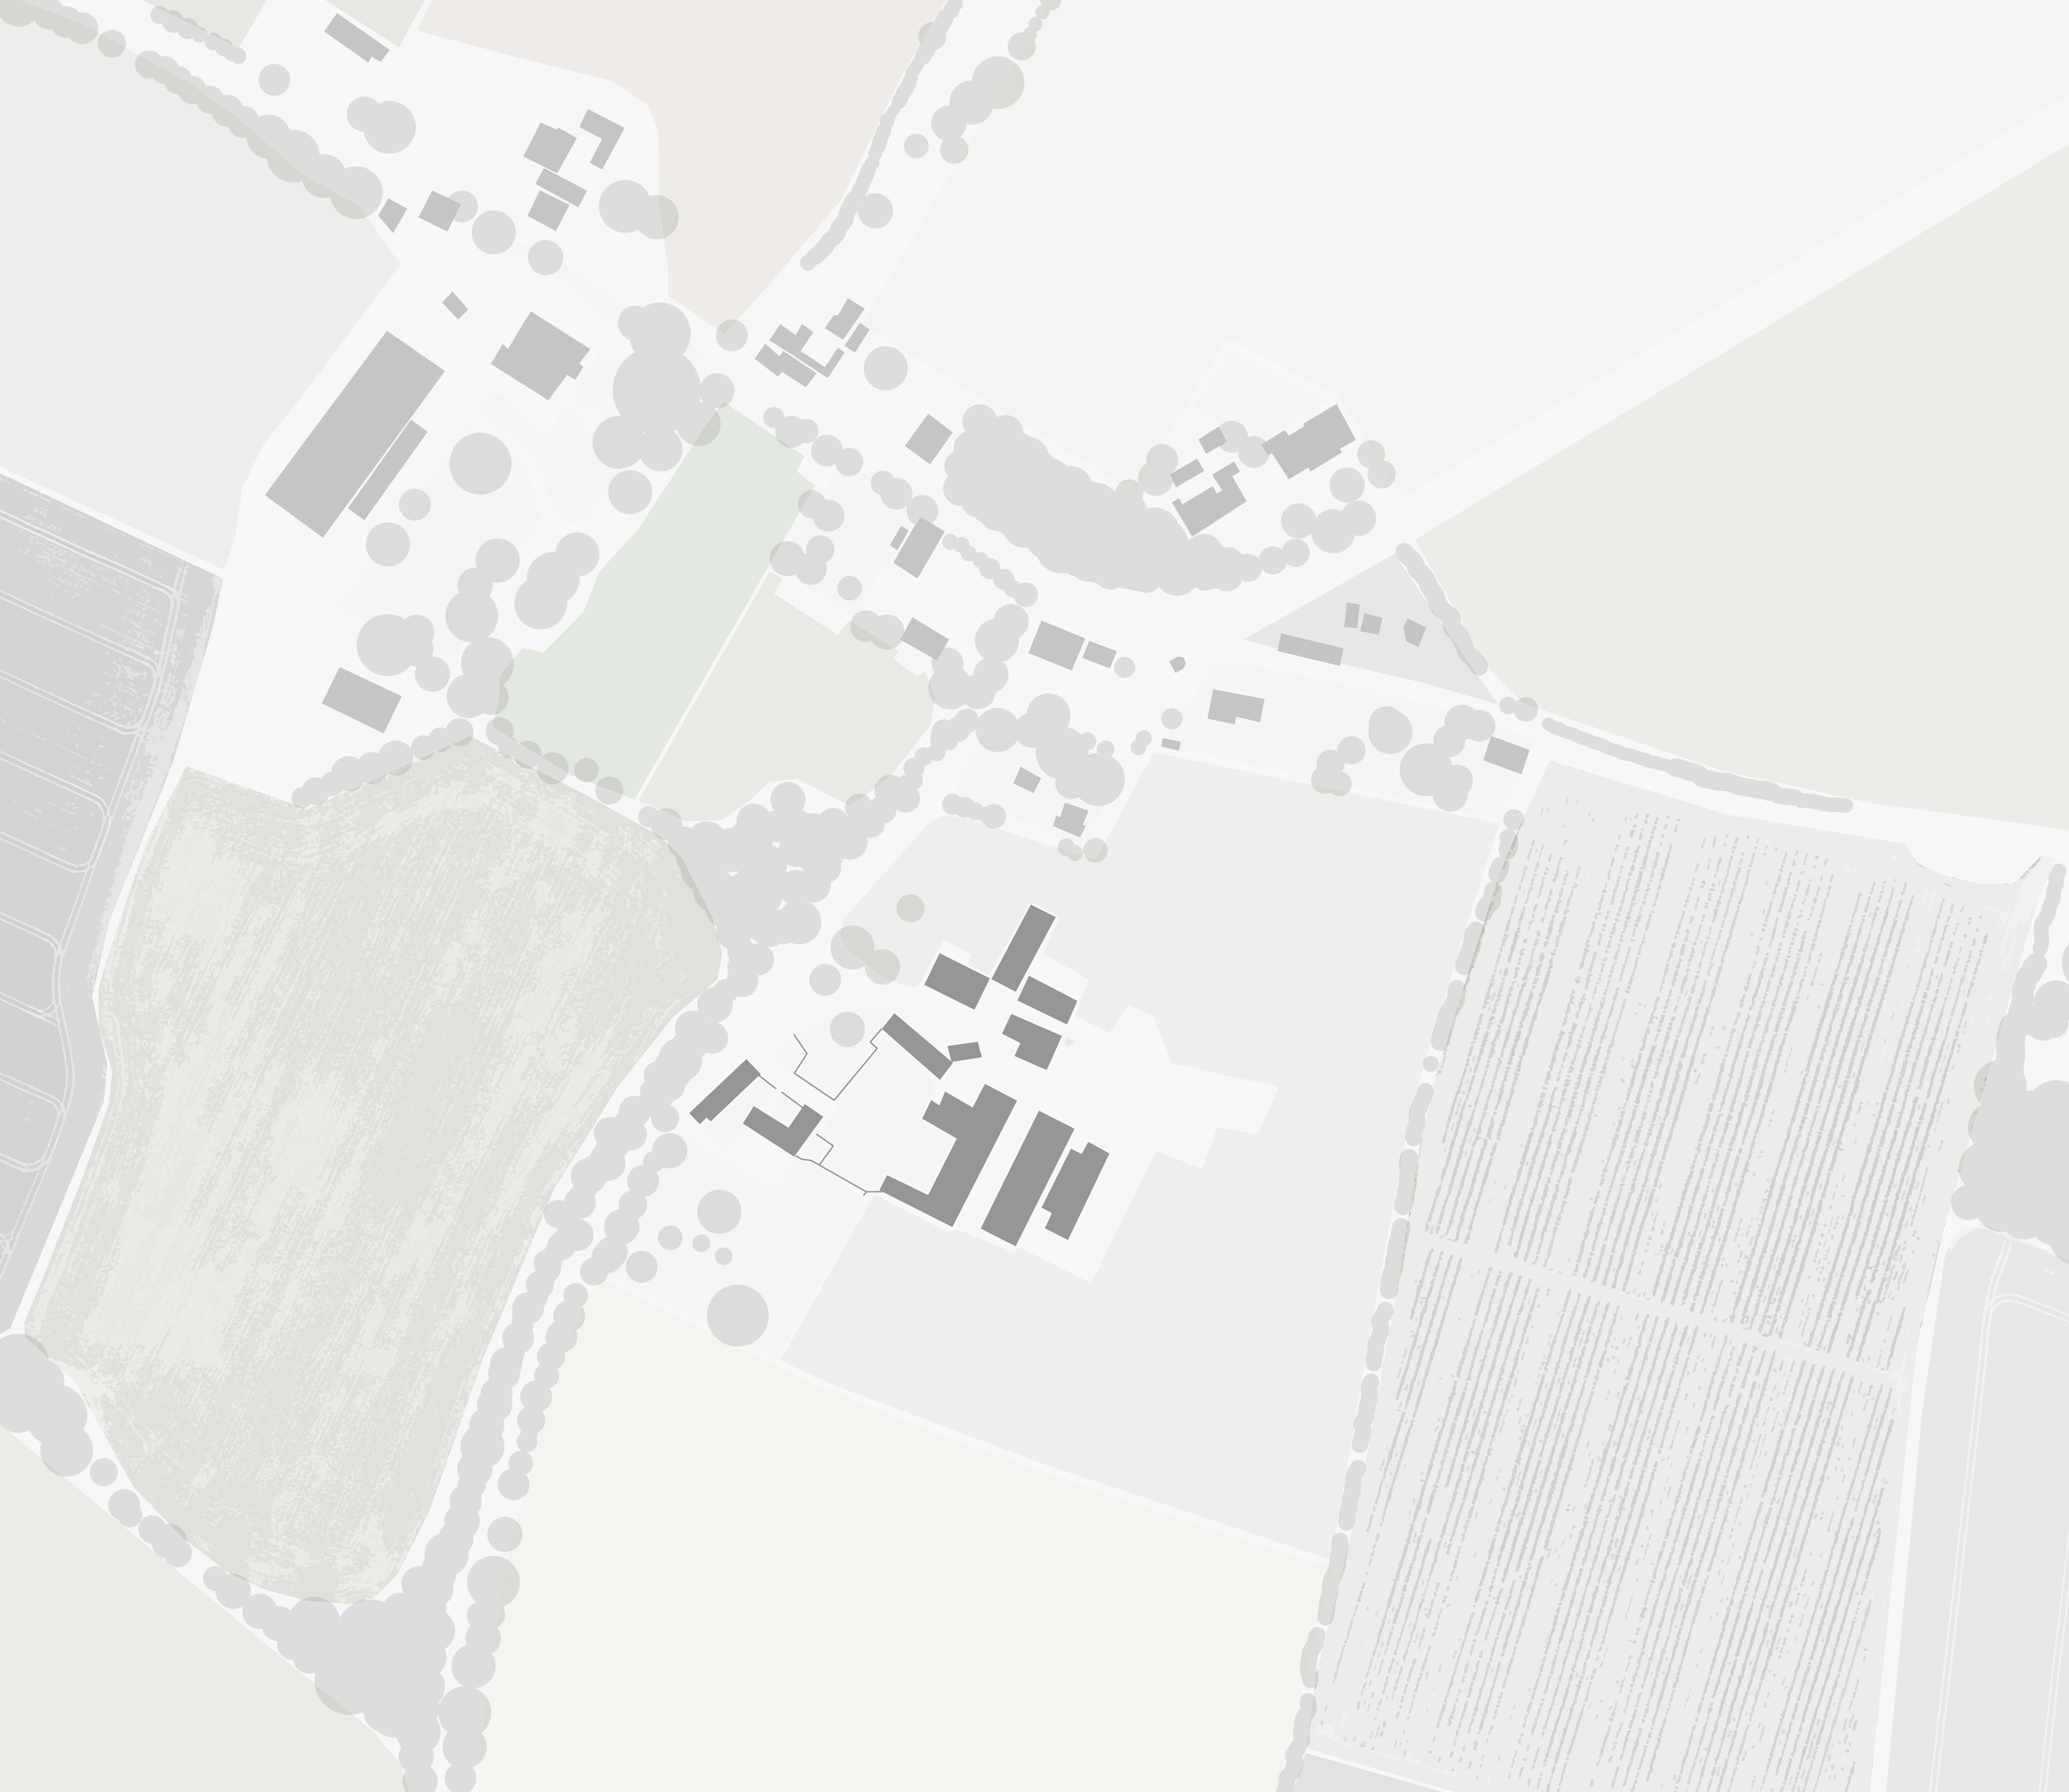
The wider collection of agricultural buildings is transformed through a programme of adaptive reuse. Former farm structures are reconfigured to accommodate holiday accommodation, creative rural workspaces and an independent microbrewery, introducing new activity while preserving the character and rhythm of the existing farmstead.
‘Delicate interventions that reveal the value of what is already there.’
1/3
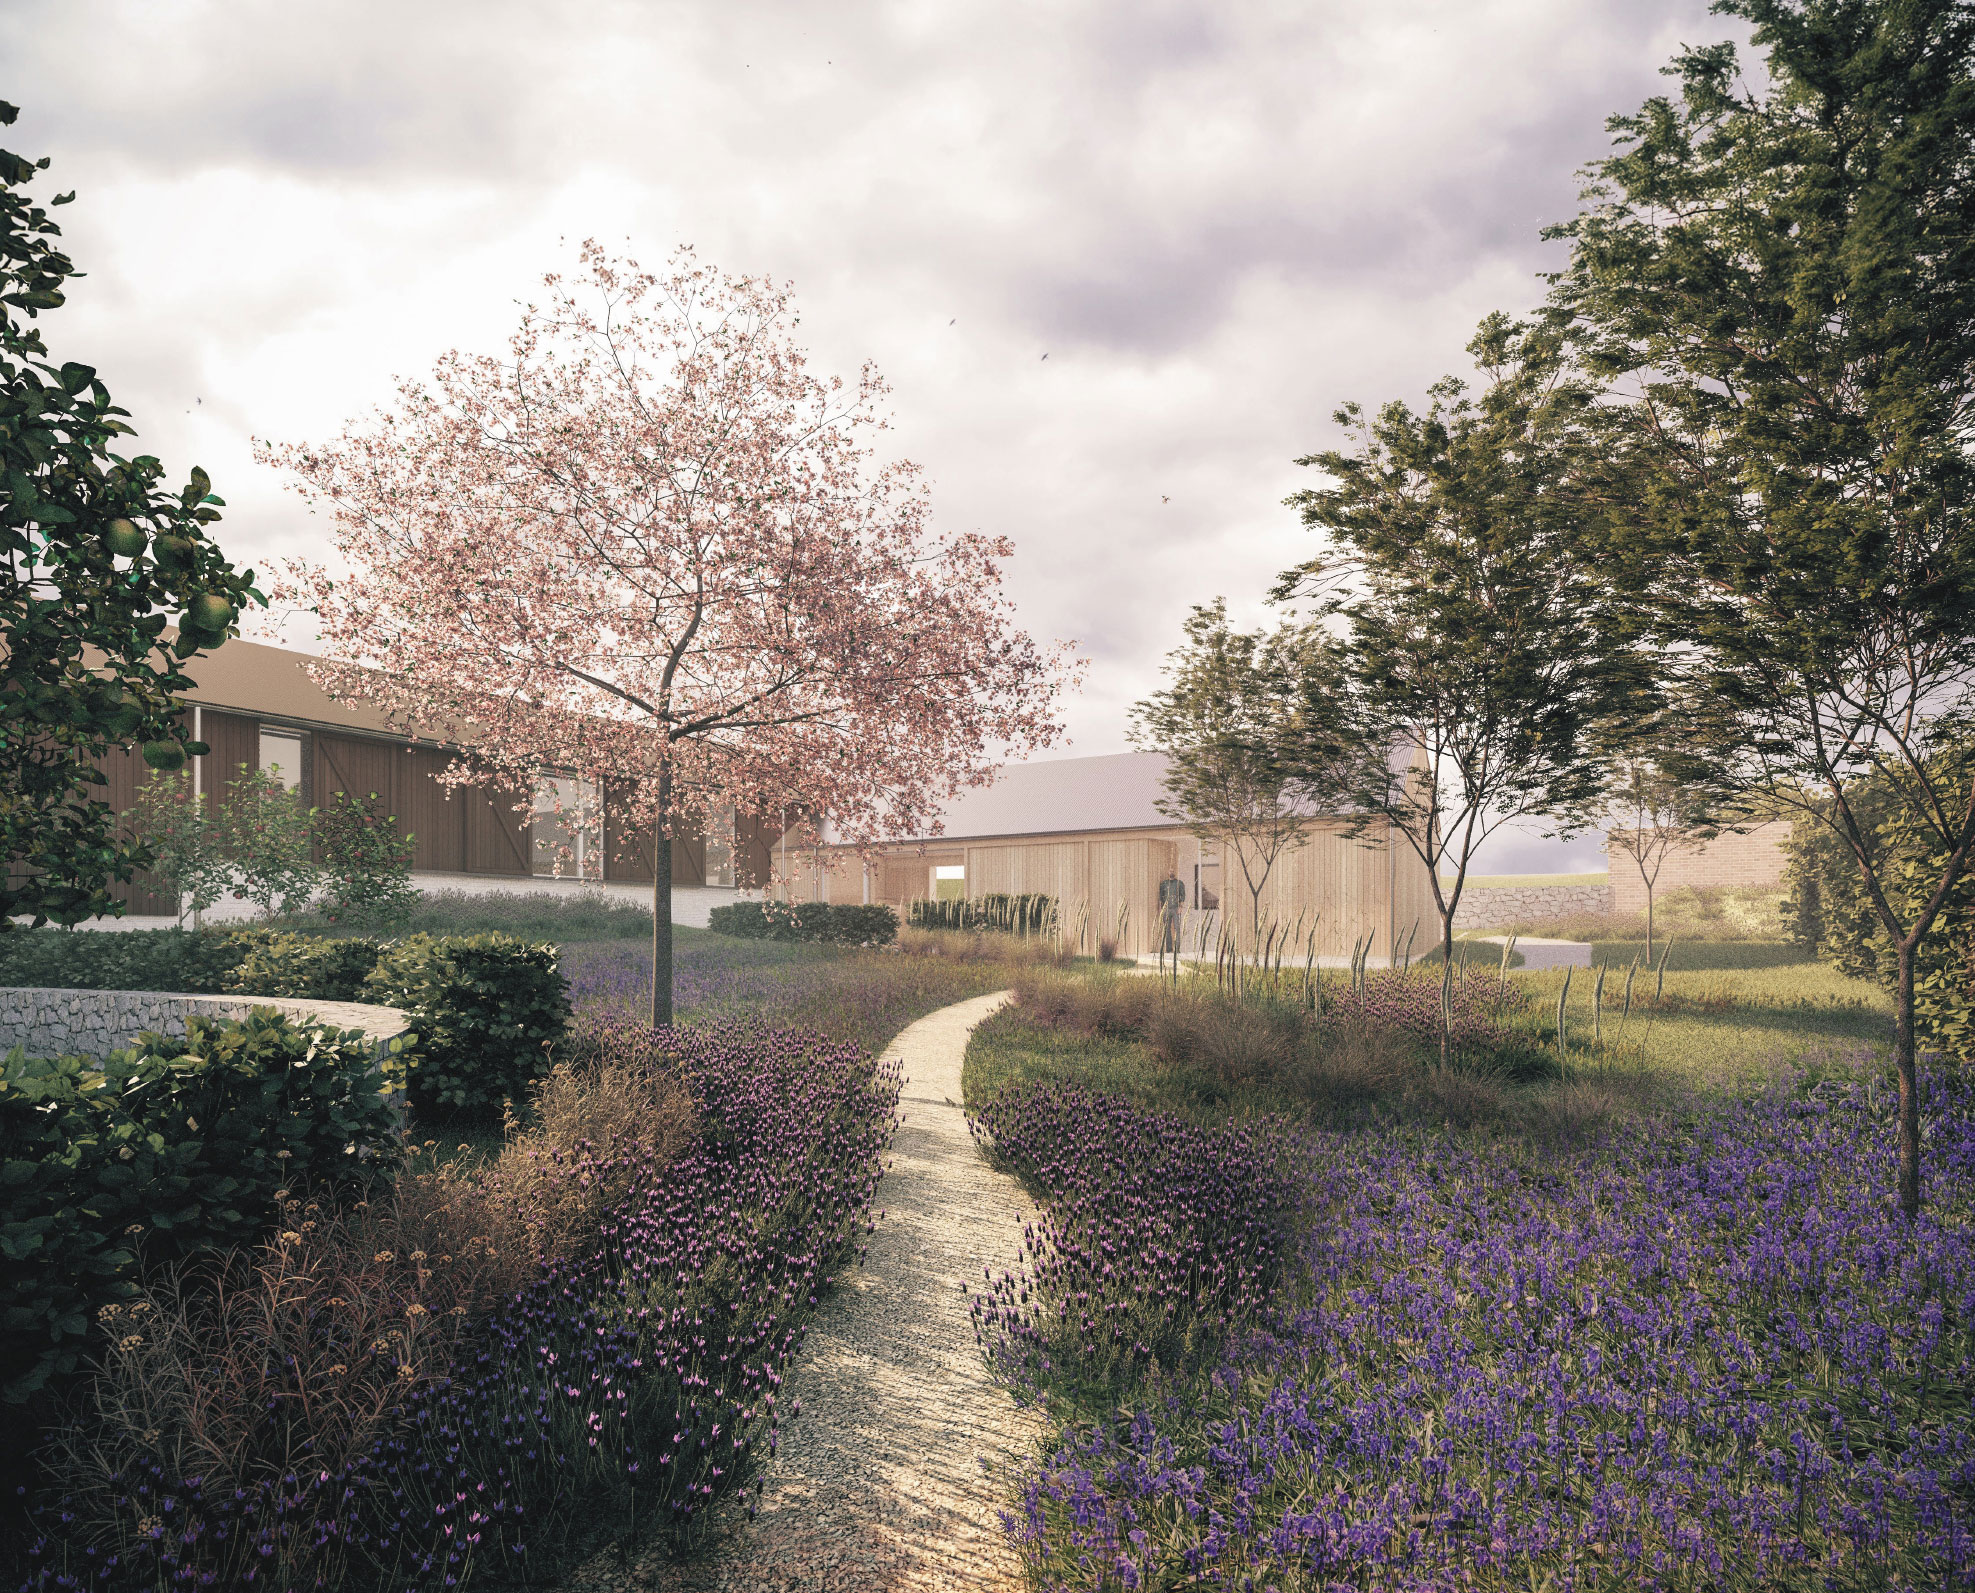
Alongside the architectural works, the proposals seek to strengthen the relationship between the buildings and their landscape setting. Areas of rewilding and ecological enhancement reconnect the farmstead with the surrounding countryside, creating a richer and more diverse environment for both people and wildlife.
Rather than imposing a singular vision, the scheme embraces the incremental nature of historic rural settlements. The result is a collection of buildings that feel authentically evolved — rooted in their agricultural past while supporting a new future of living, working and gathering within the Kent landscape.
Project Team
Christopher Taylor, Joe Manuel,
Geoff Pomeroy