Military Road
A heritage-led mixed-use waterfront neighbourhood, re-stitching Ramsgate’s harbour edge through phased regeneration, civic identity and long-term economic resilience.
Type Mixed Use Regeneration
Client Albion Development Ramsgate Ltd
Location Kent, UK
Size Part of a wider land title circa 46 hectares
Budget Undisclosed
Status RIBA Stages 2-3
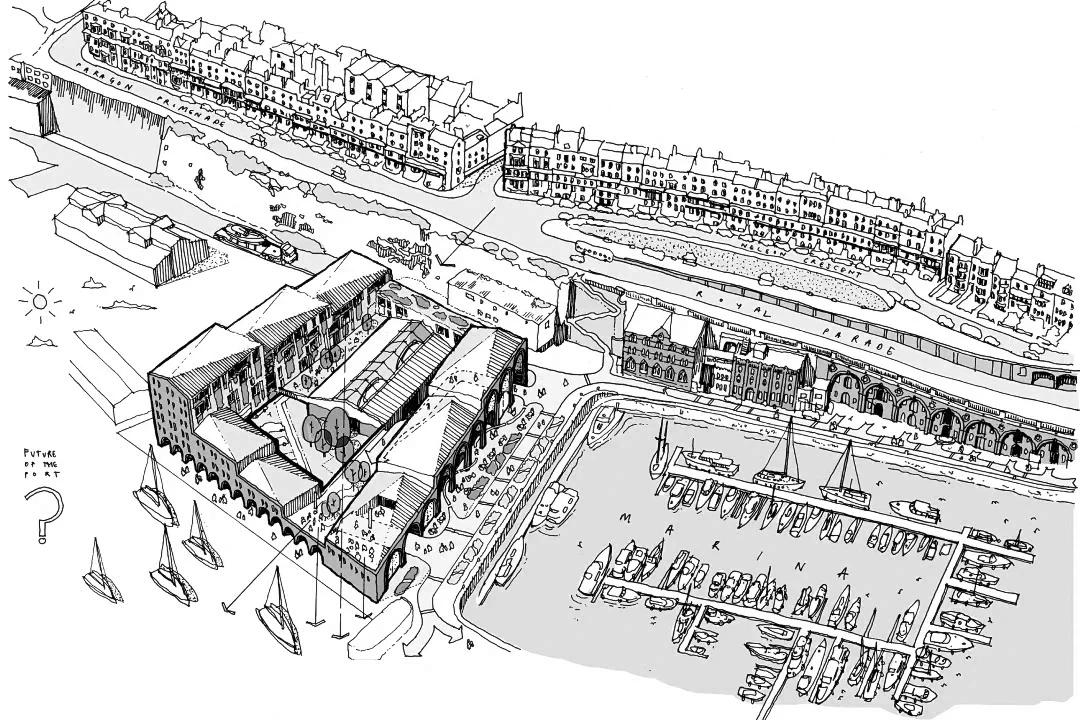
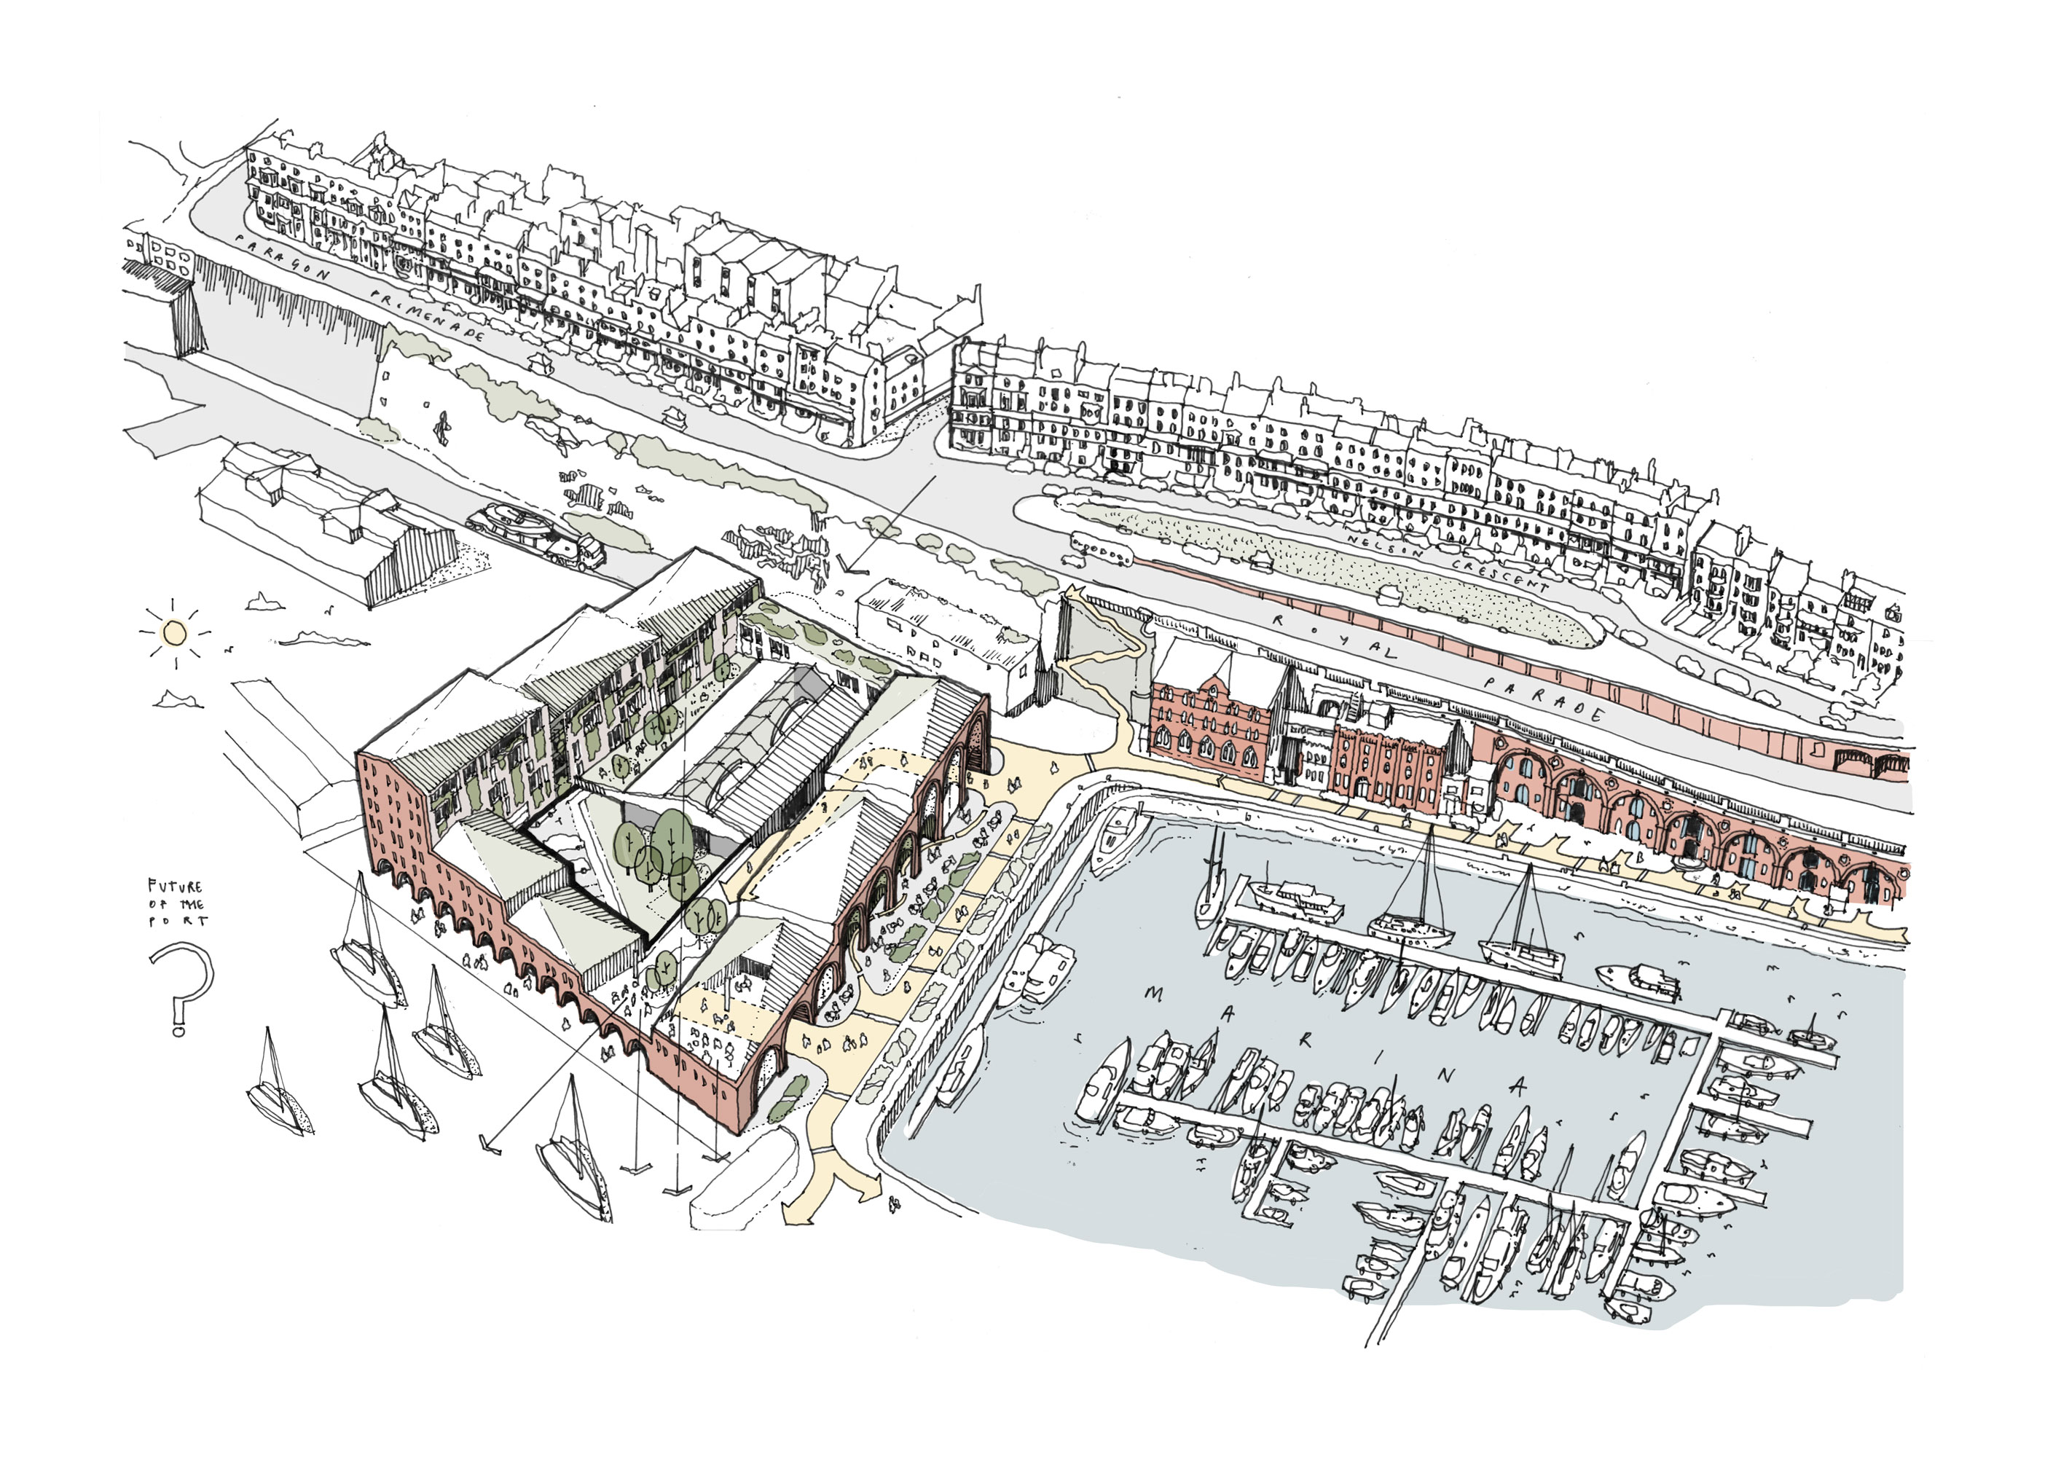
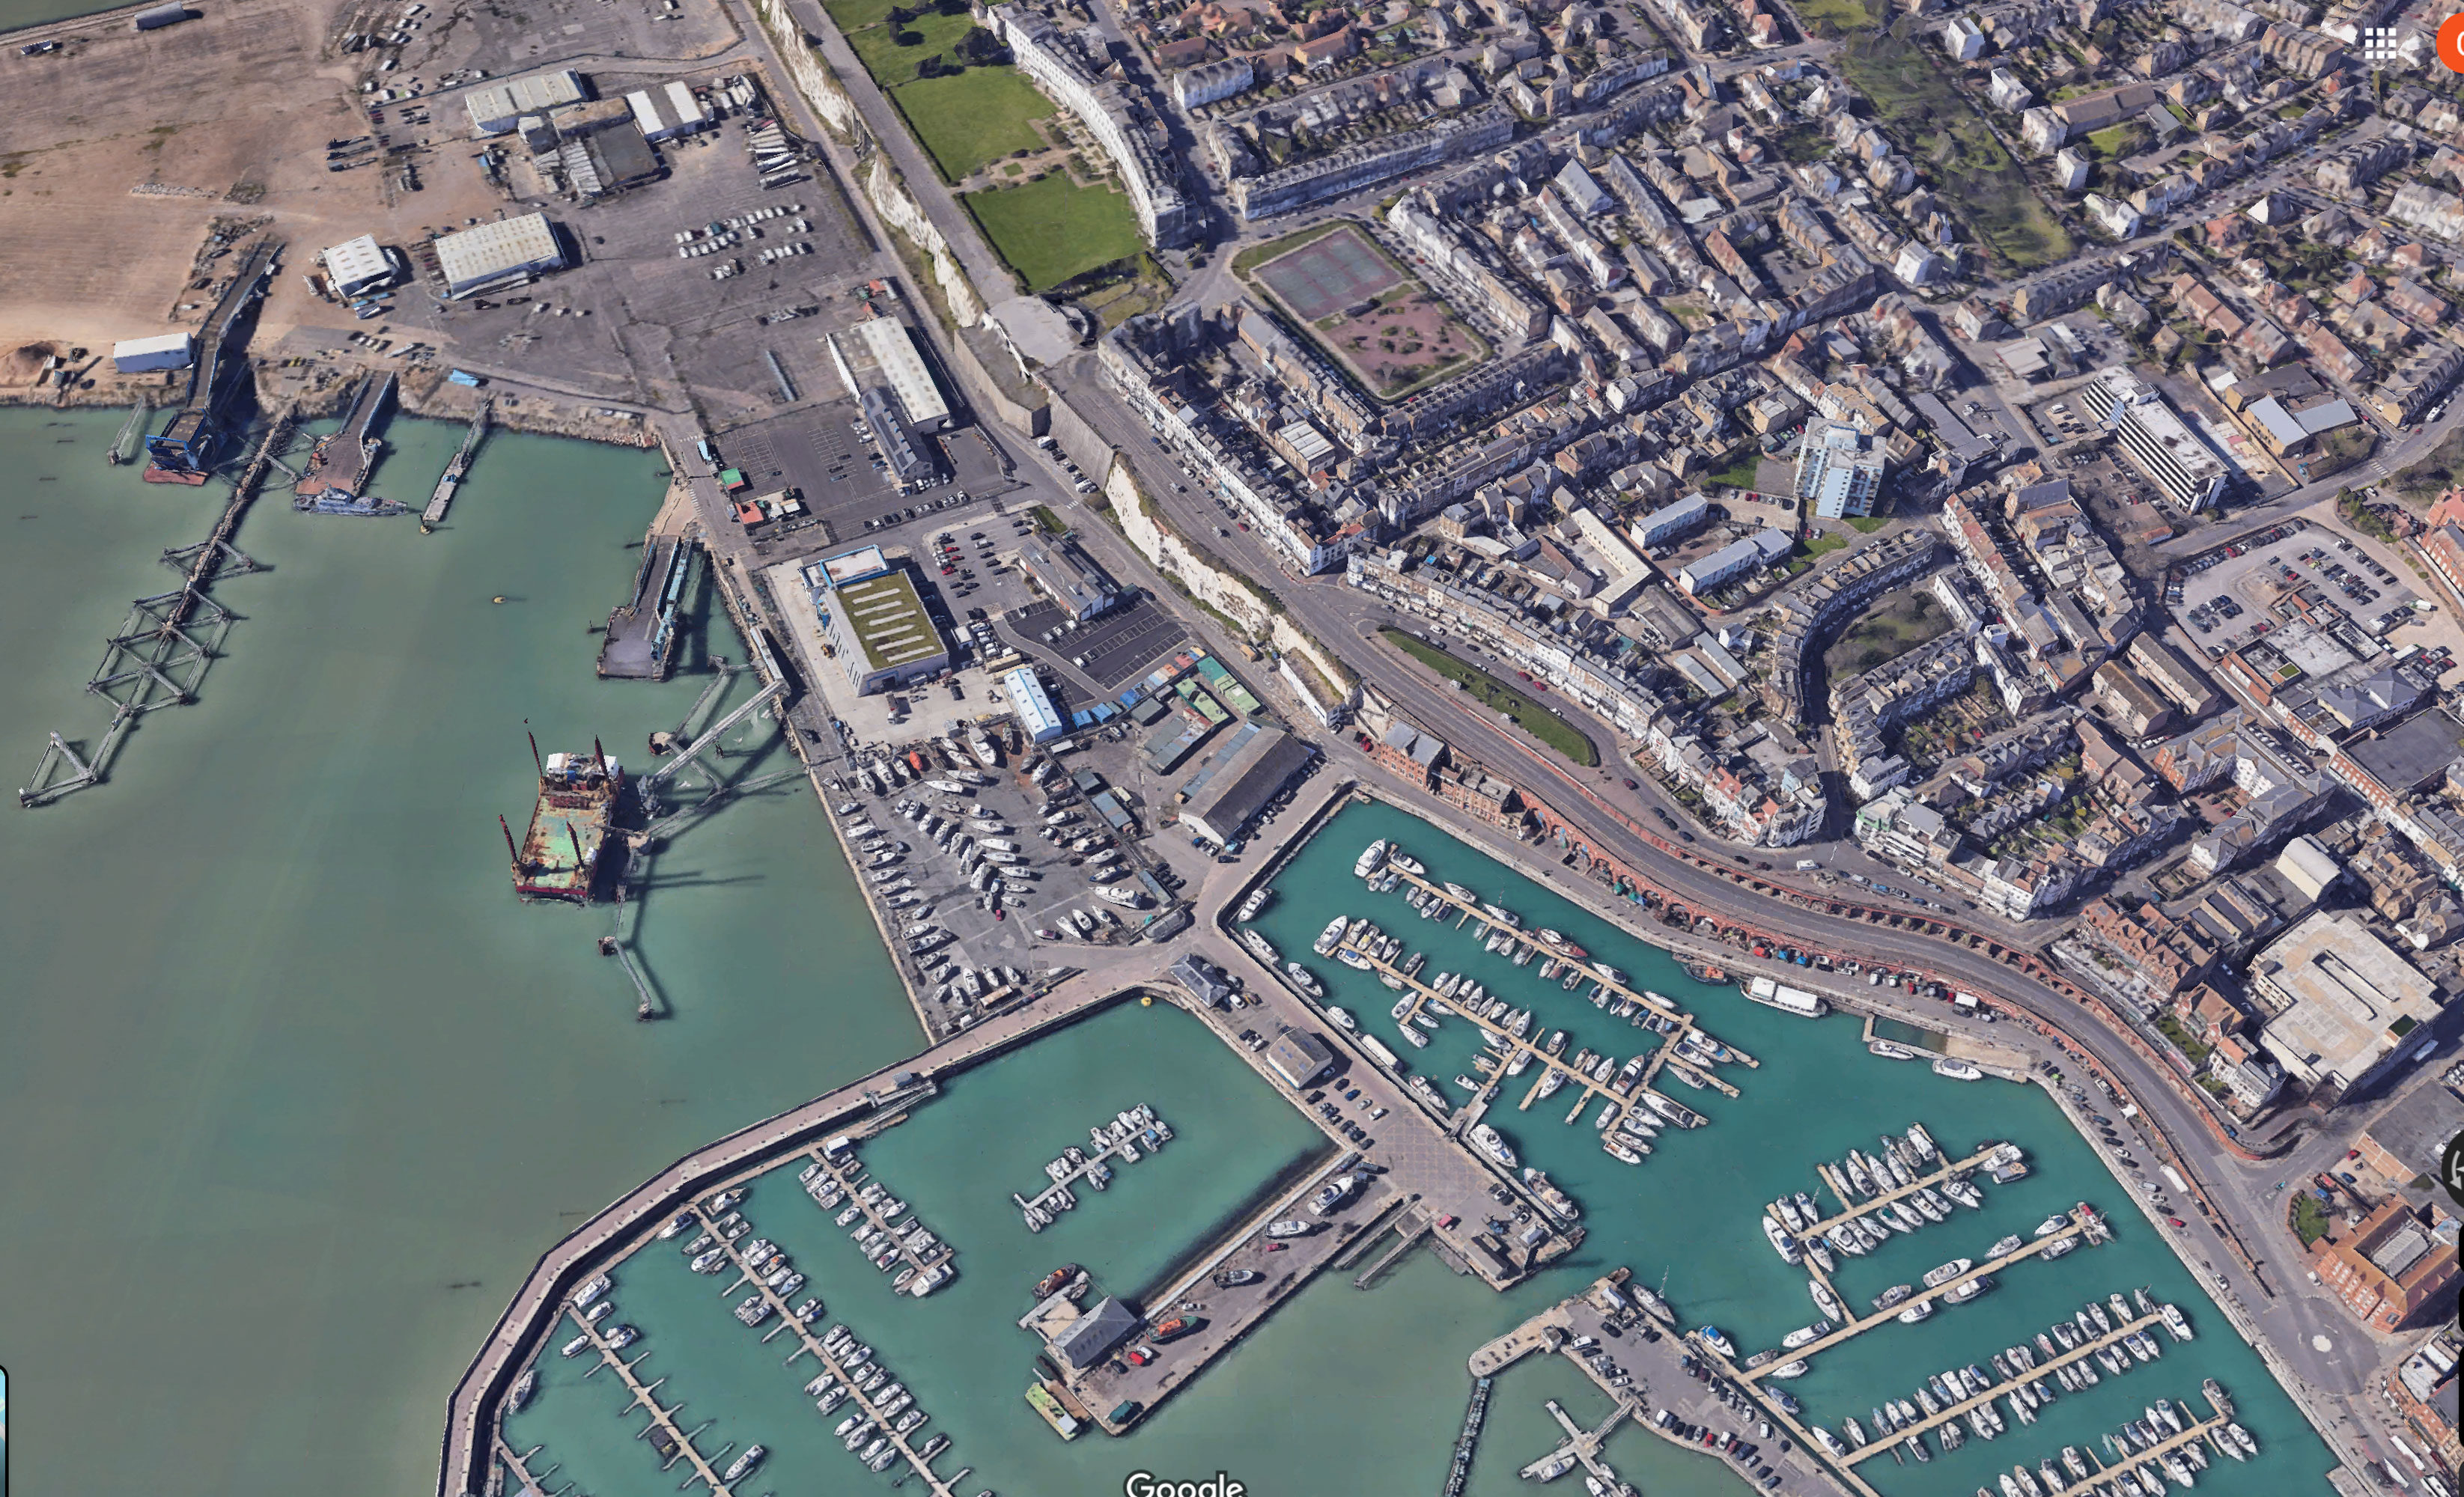
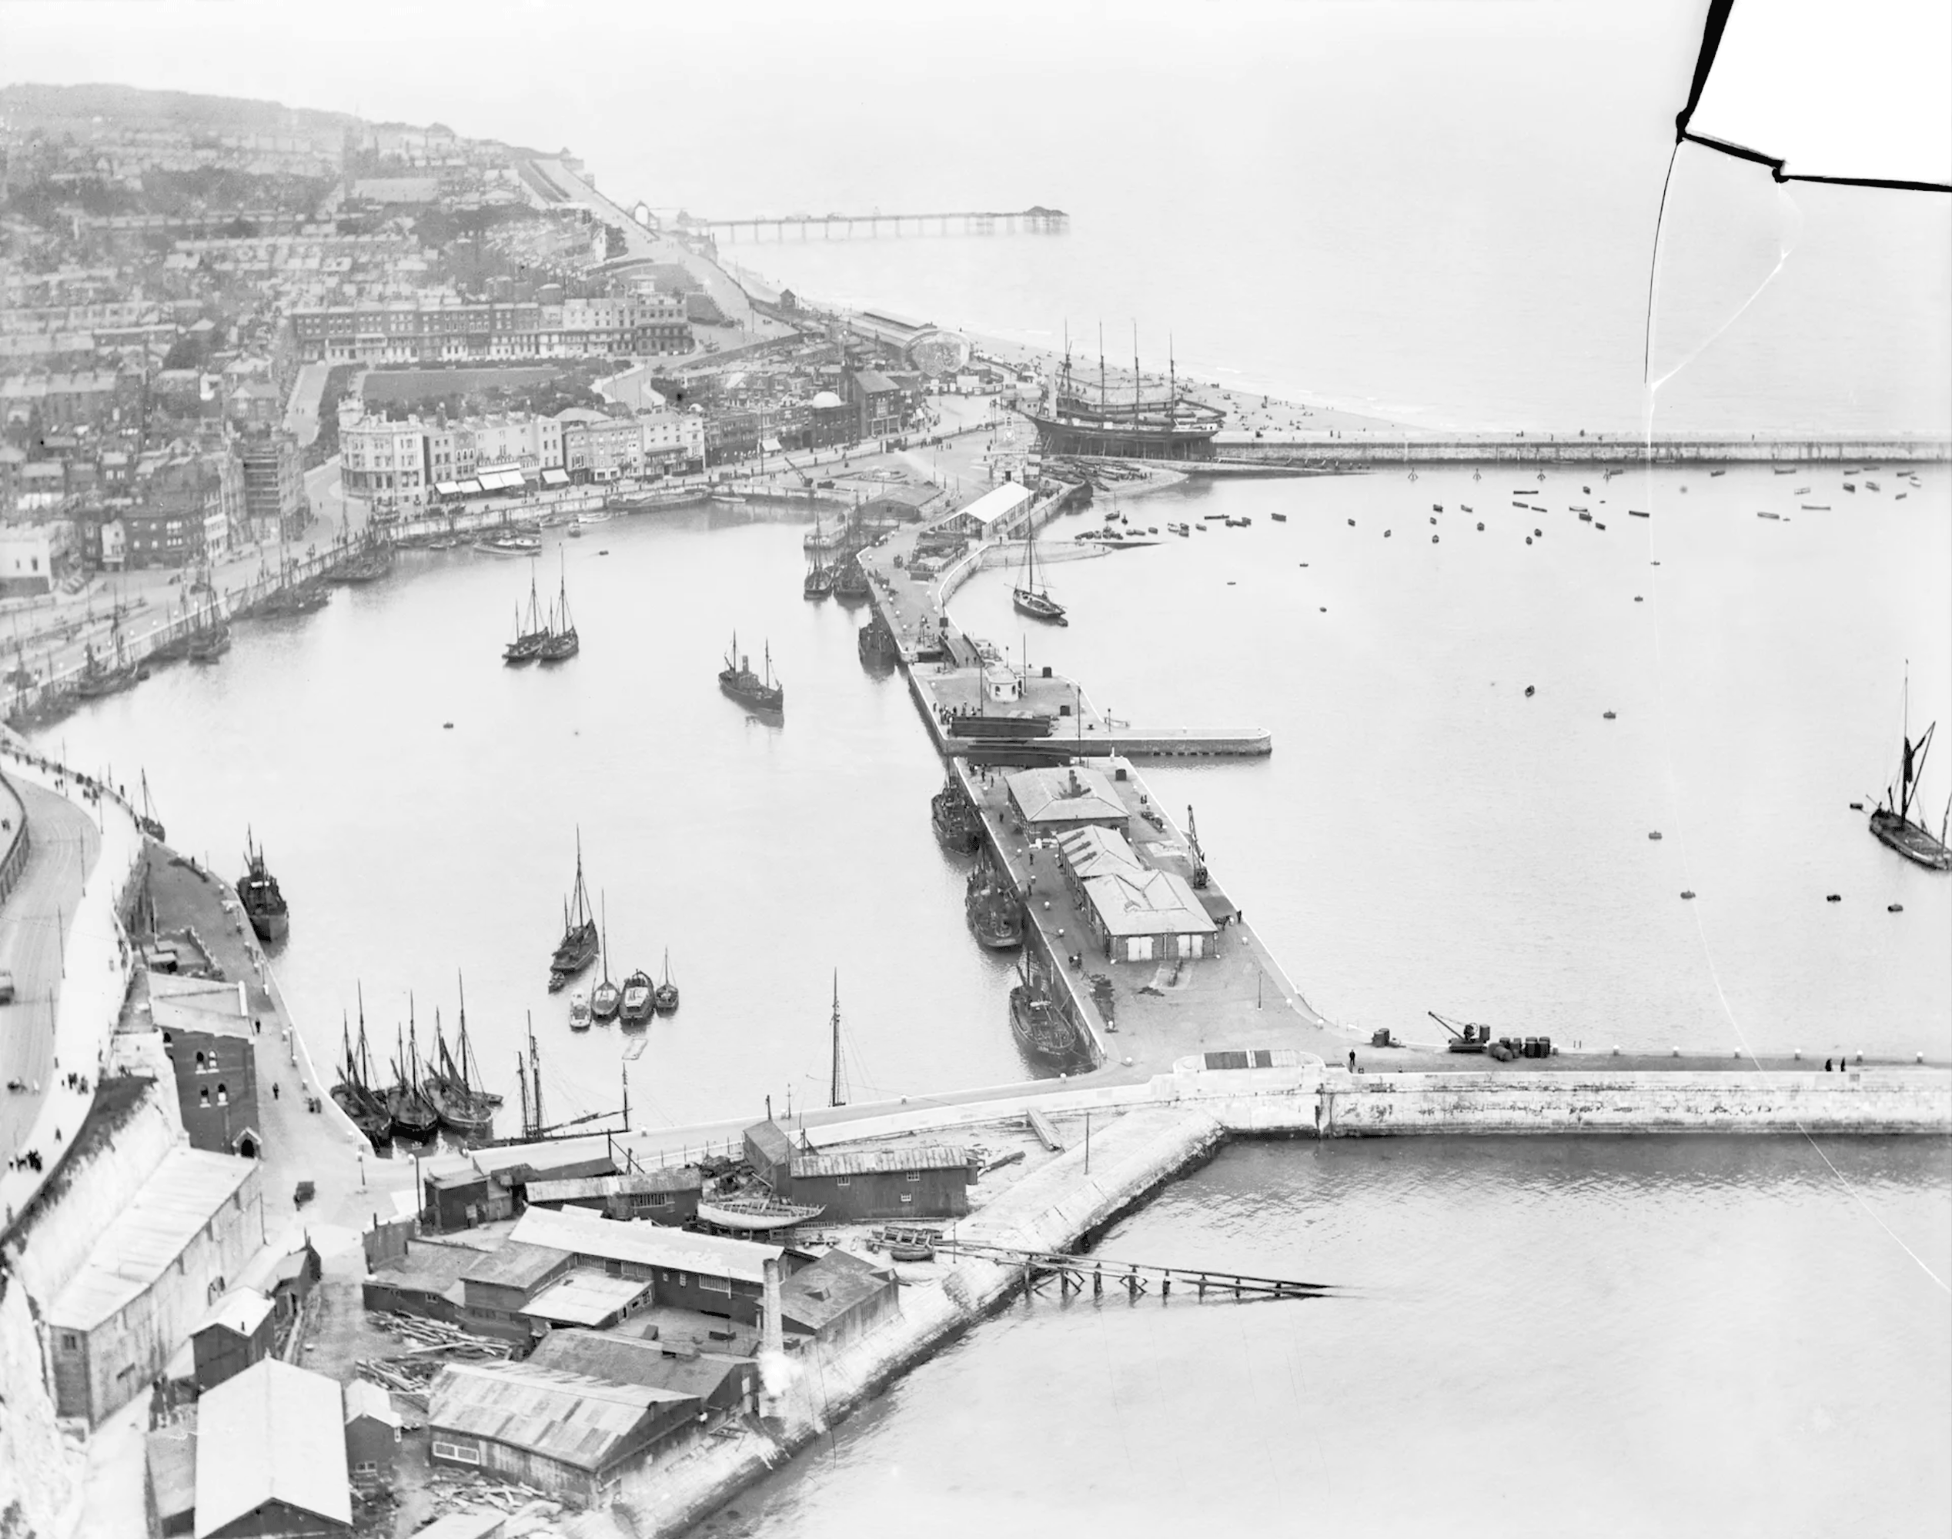
Set along the western edge of Ramsgate Harbour, ‘Military Road’ occupies a pivotal but fragmented position between Ramsgate’s historic town, cliff and working port. Once central to shipbuilding, repair and fishing infrastructure, the site now presents a rare opportunity to re-establish a working relationship between land and sea — one that supports contemporary life while retaining a deep connection to place.
The ambition of the brief envisions a sustainable, mixed-use waterfront community shaped by heritage, landscape and long-term stewardship. Responding to the site’s complex ownership, conservation constraints and operational harbour context, the strategy is deliberately phased — allowing development to evolve incrementally while building trust, value and momentum over time. New homes, workspace, leisure, wellbeing and maritime uses are all interwoven within a carefully scaled architectural framework, coupled with generous public routes and inviting landscape, reinforcing Ramsgate’s identity as a working harbour town, not simply a destination.
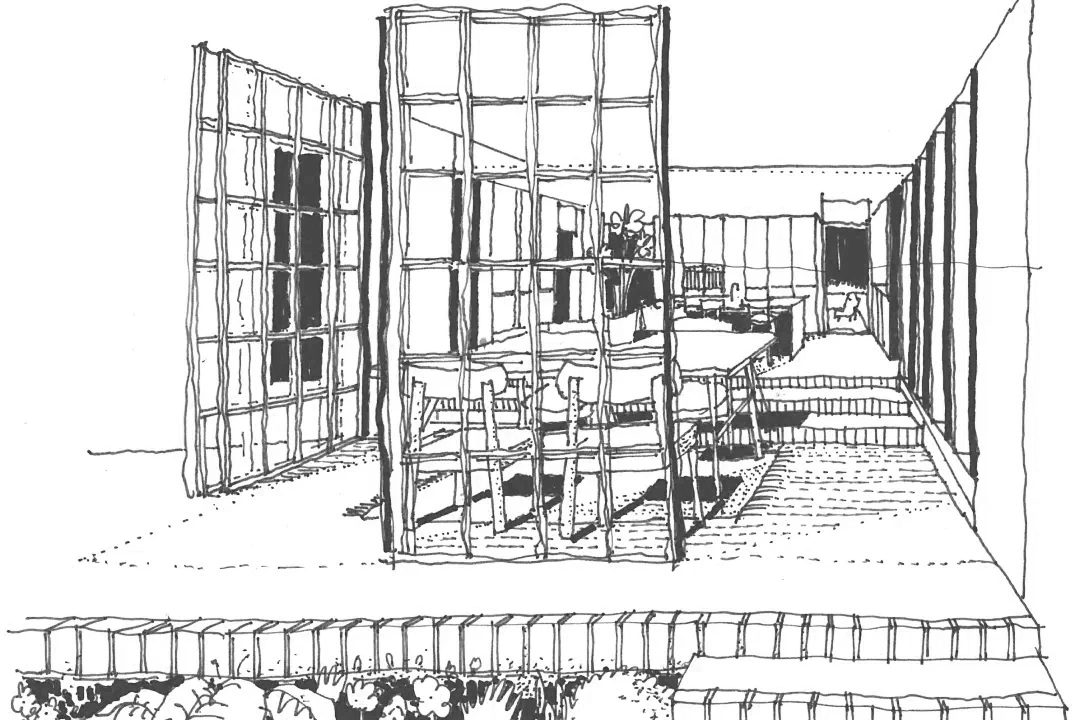
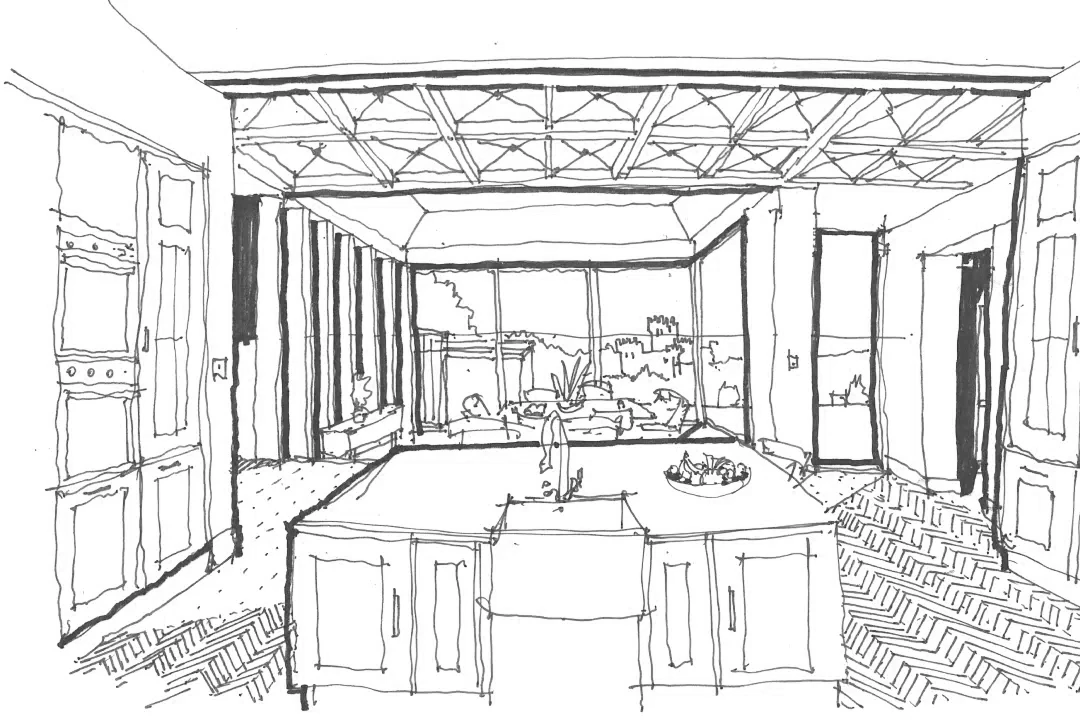
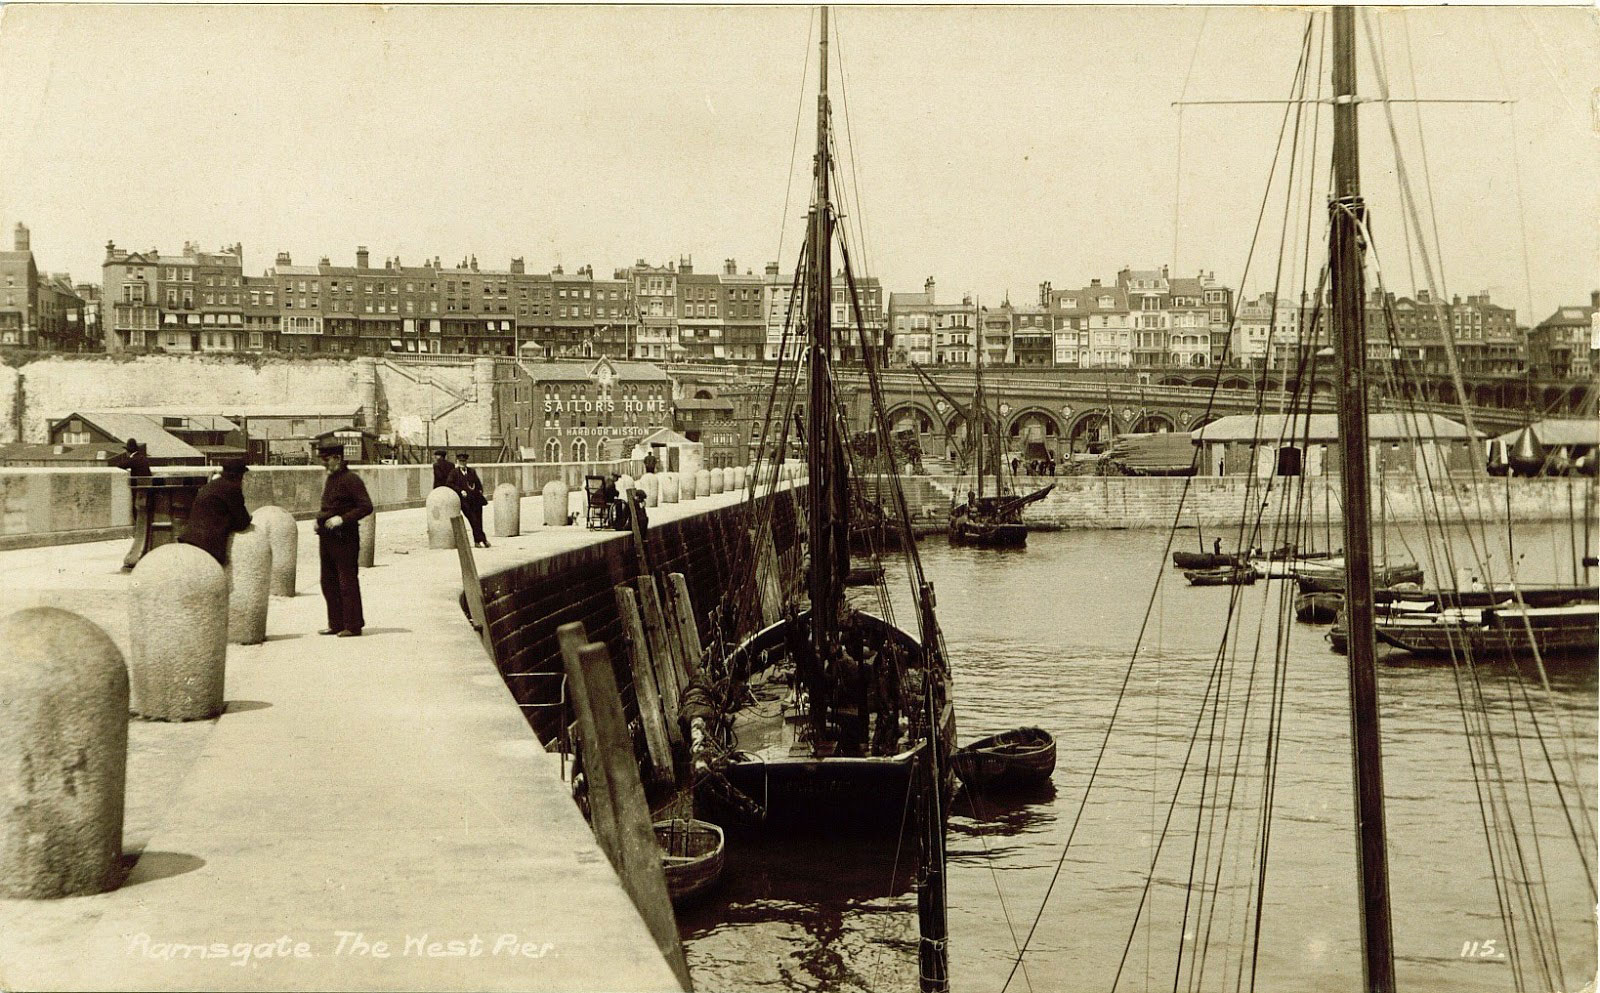
The architecture draws directly from the language of Ramsgate’s harbour: the rhythm of brick arches, the tall proportions of fishing buildings, black-painted timber structures and the robust materiality associated with marine use. These references are not applied as surface decoration, but embedded at multiple levels — from structural logic to detailing at thresholds, entrances and key moments of transition.
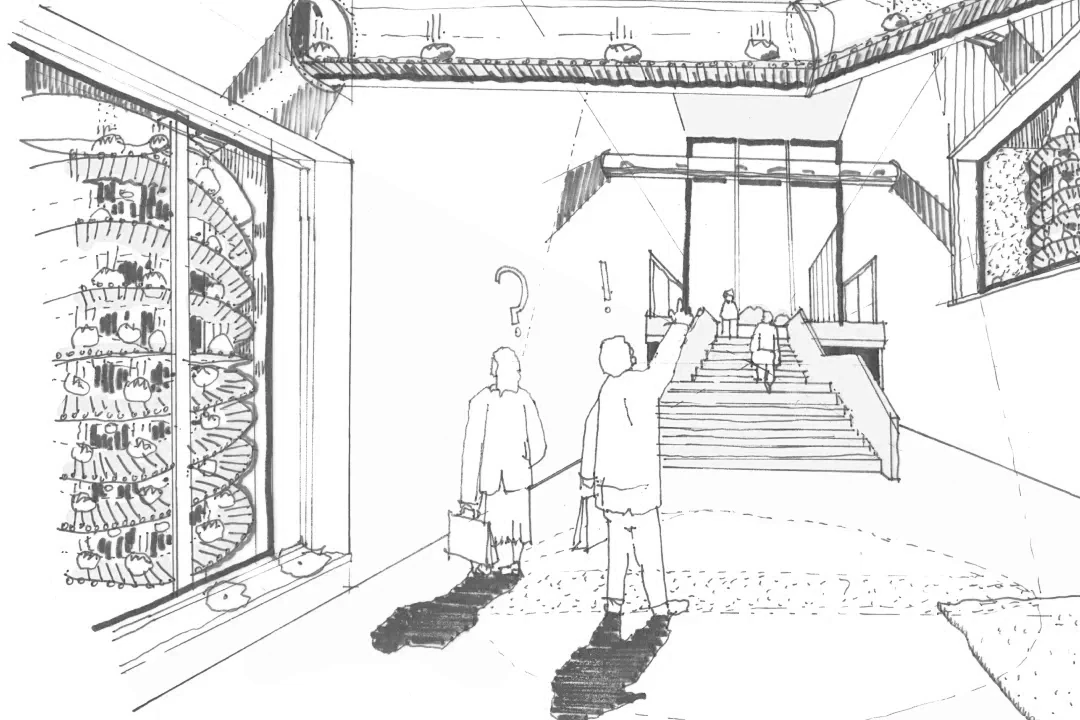
Ship and boat building form a central narrative within the scheme. The architecture makes explicit reference to the processes of making, repair and launch, ensuring that routes from workshop to water are visible, legible and celebrated. This procession — from land to sea — becomes both a functional requirement and a civic gesture, reinforcing Ramsgate’s historic working relationship with the Channel.
‘A contemporary reinterpretation of Ramsgate’s harbour arches, boat sheds and bathing culture.’
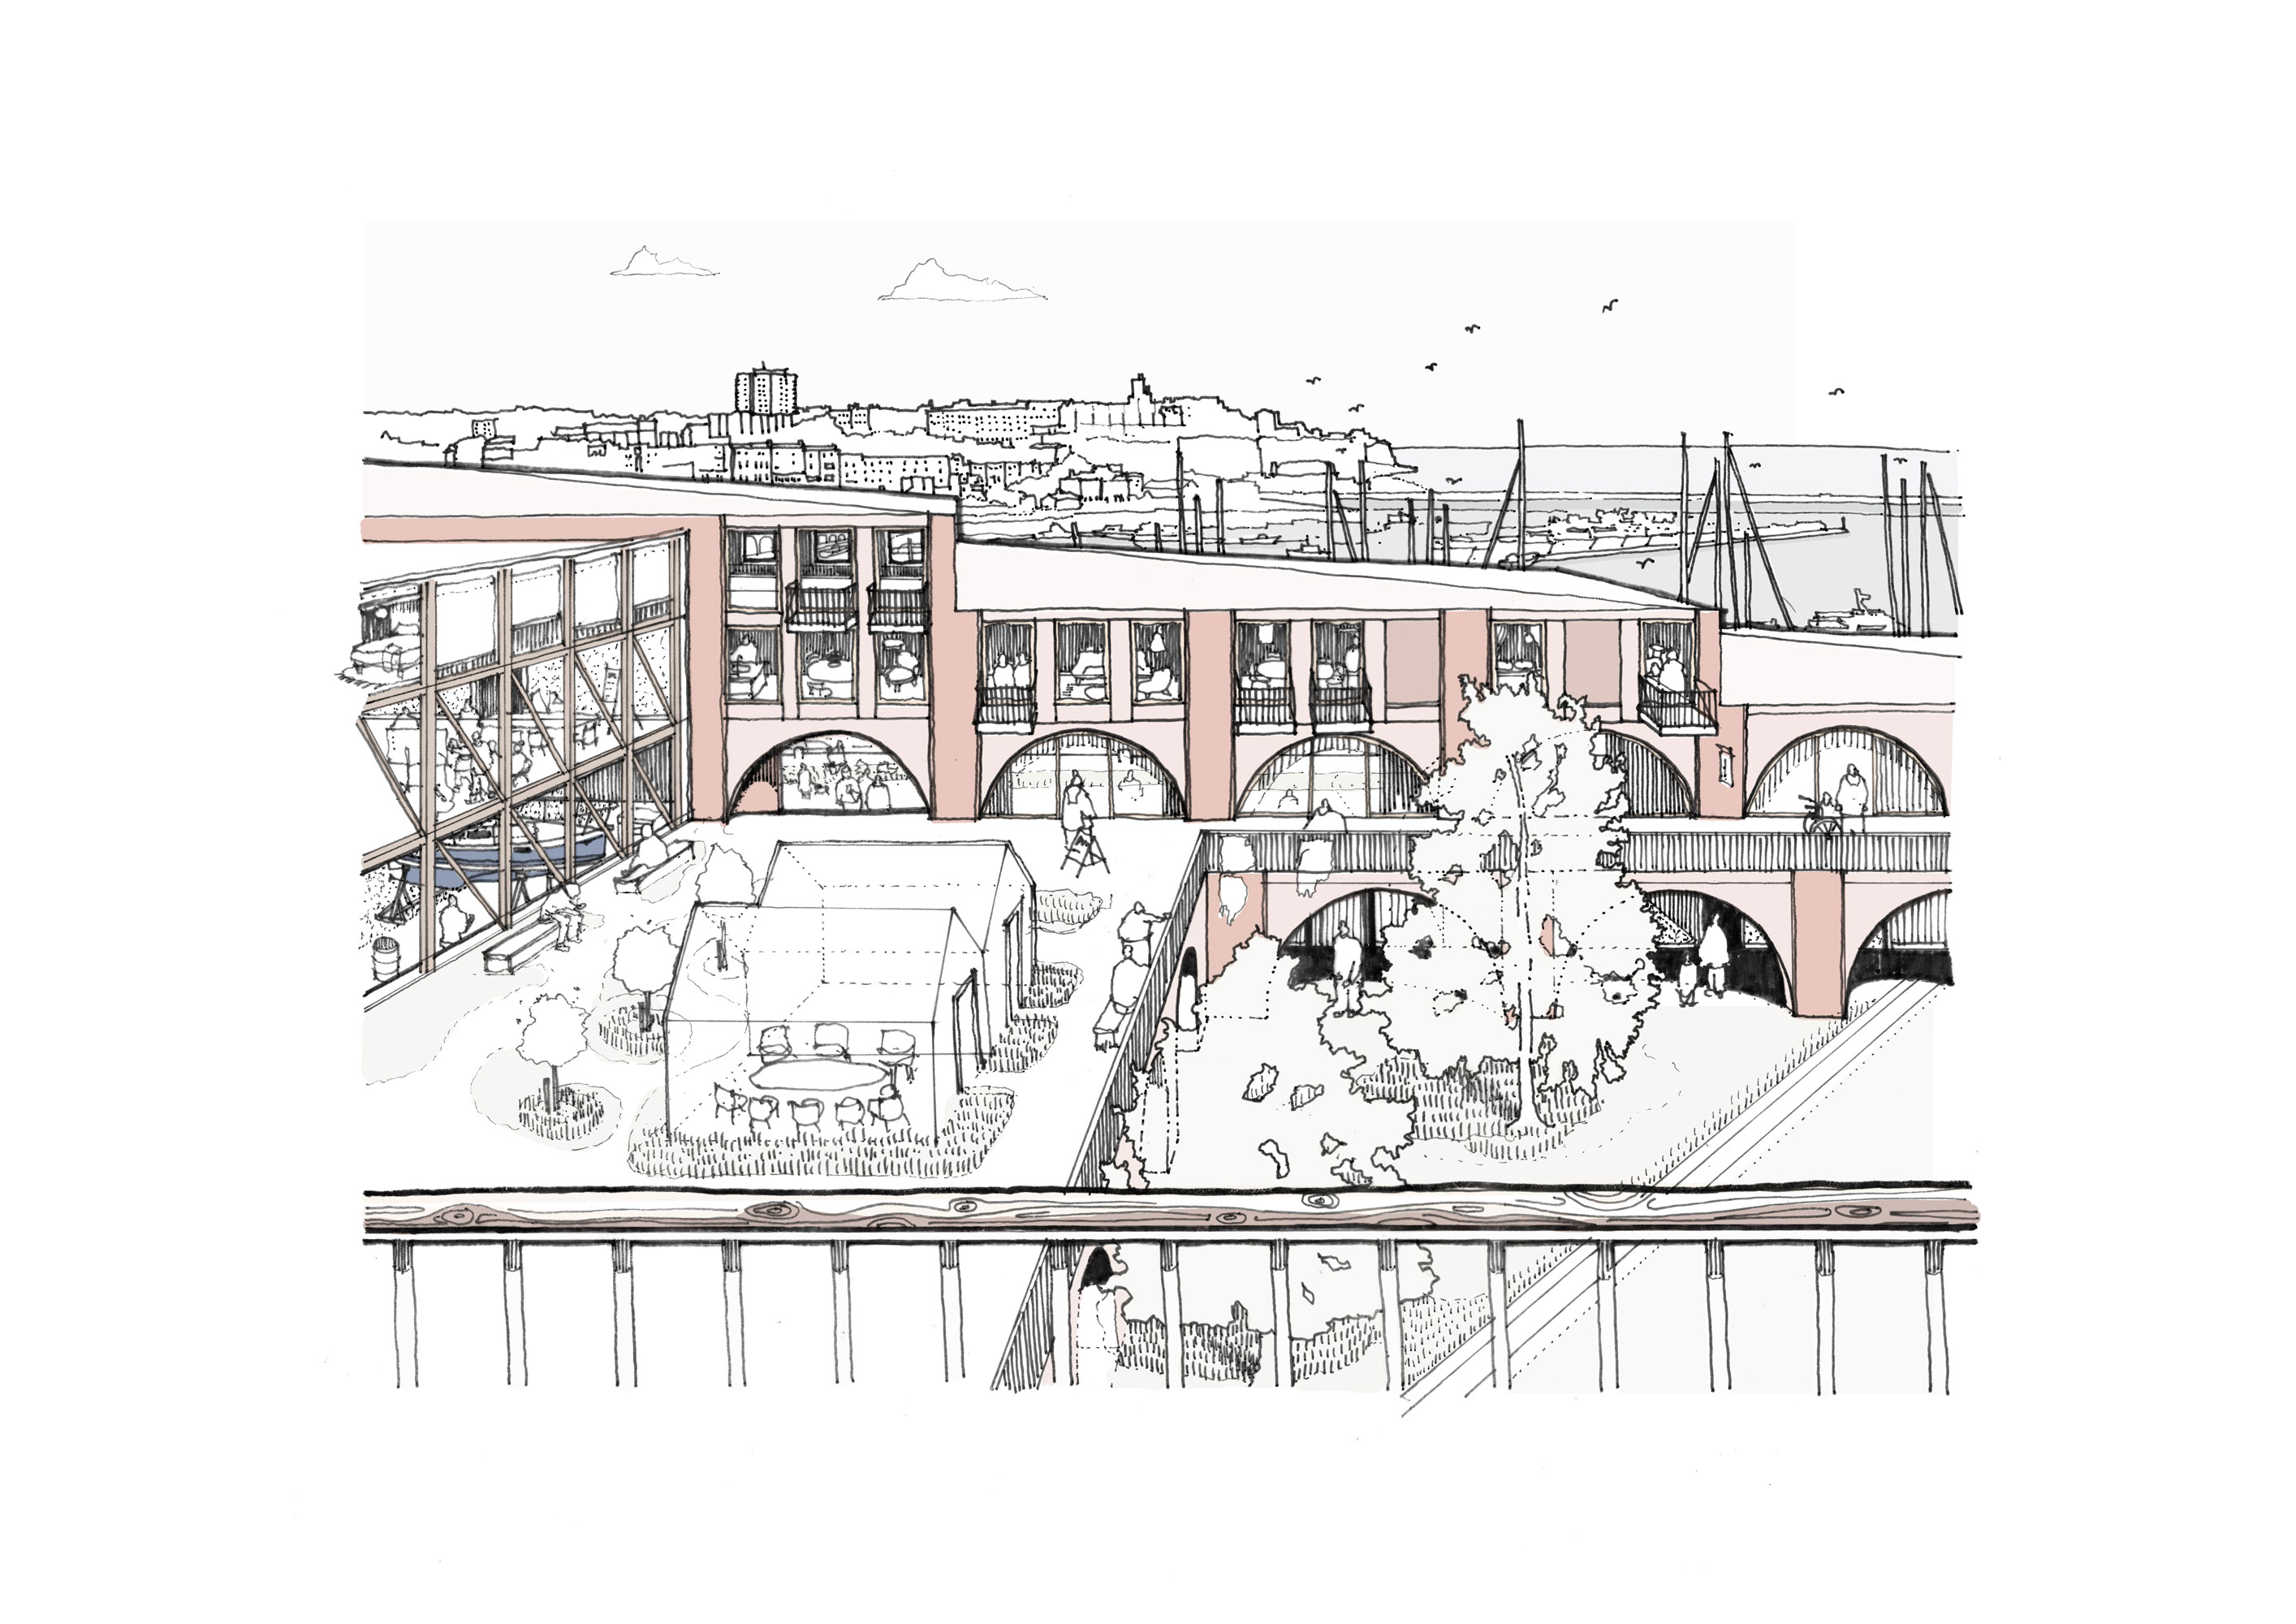
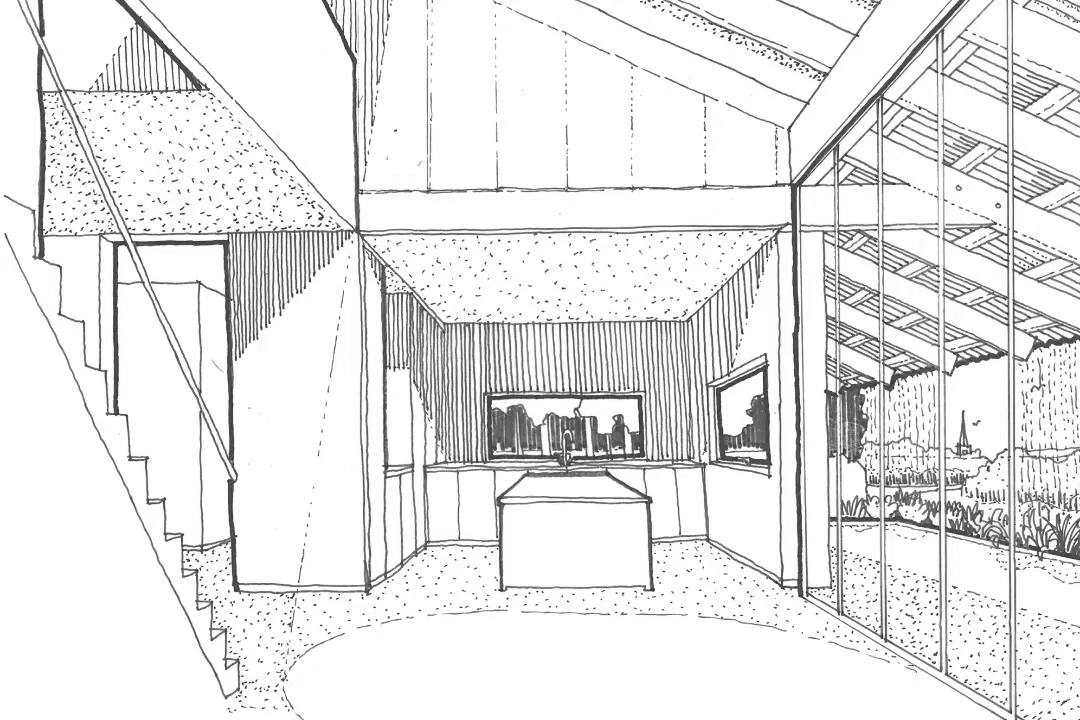
A defining feature of the proposal is the introduction of a landscape apron — a series of layered public and semi-private gardens that mediate between buildings, cliff edge and marina. Sedum-planted green roofs fold down into interior slopes, while triangulated, stepping roof forms soften the skyline and reduce perceived building height within the Conservation Area.
This landscape strategy allows the scheme to maintain and enhance long-distance sea views from Paragon Promenade above, while simultaneously creating sheltered communal spaces and a public facing inner courtyard garden at lower level..
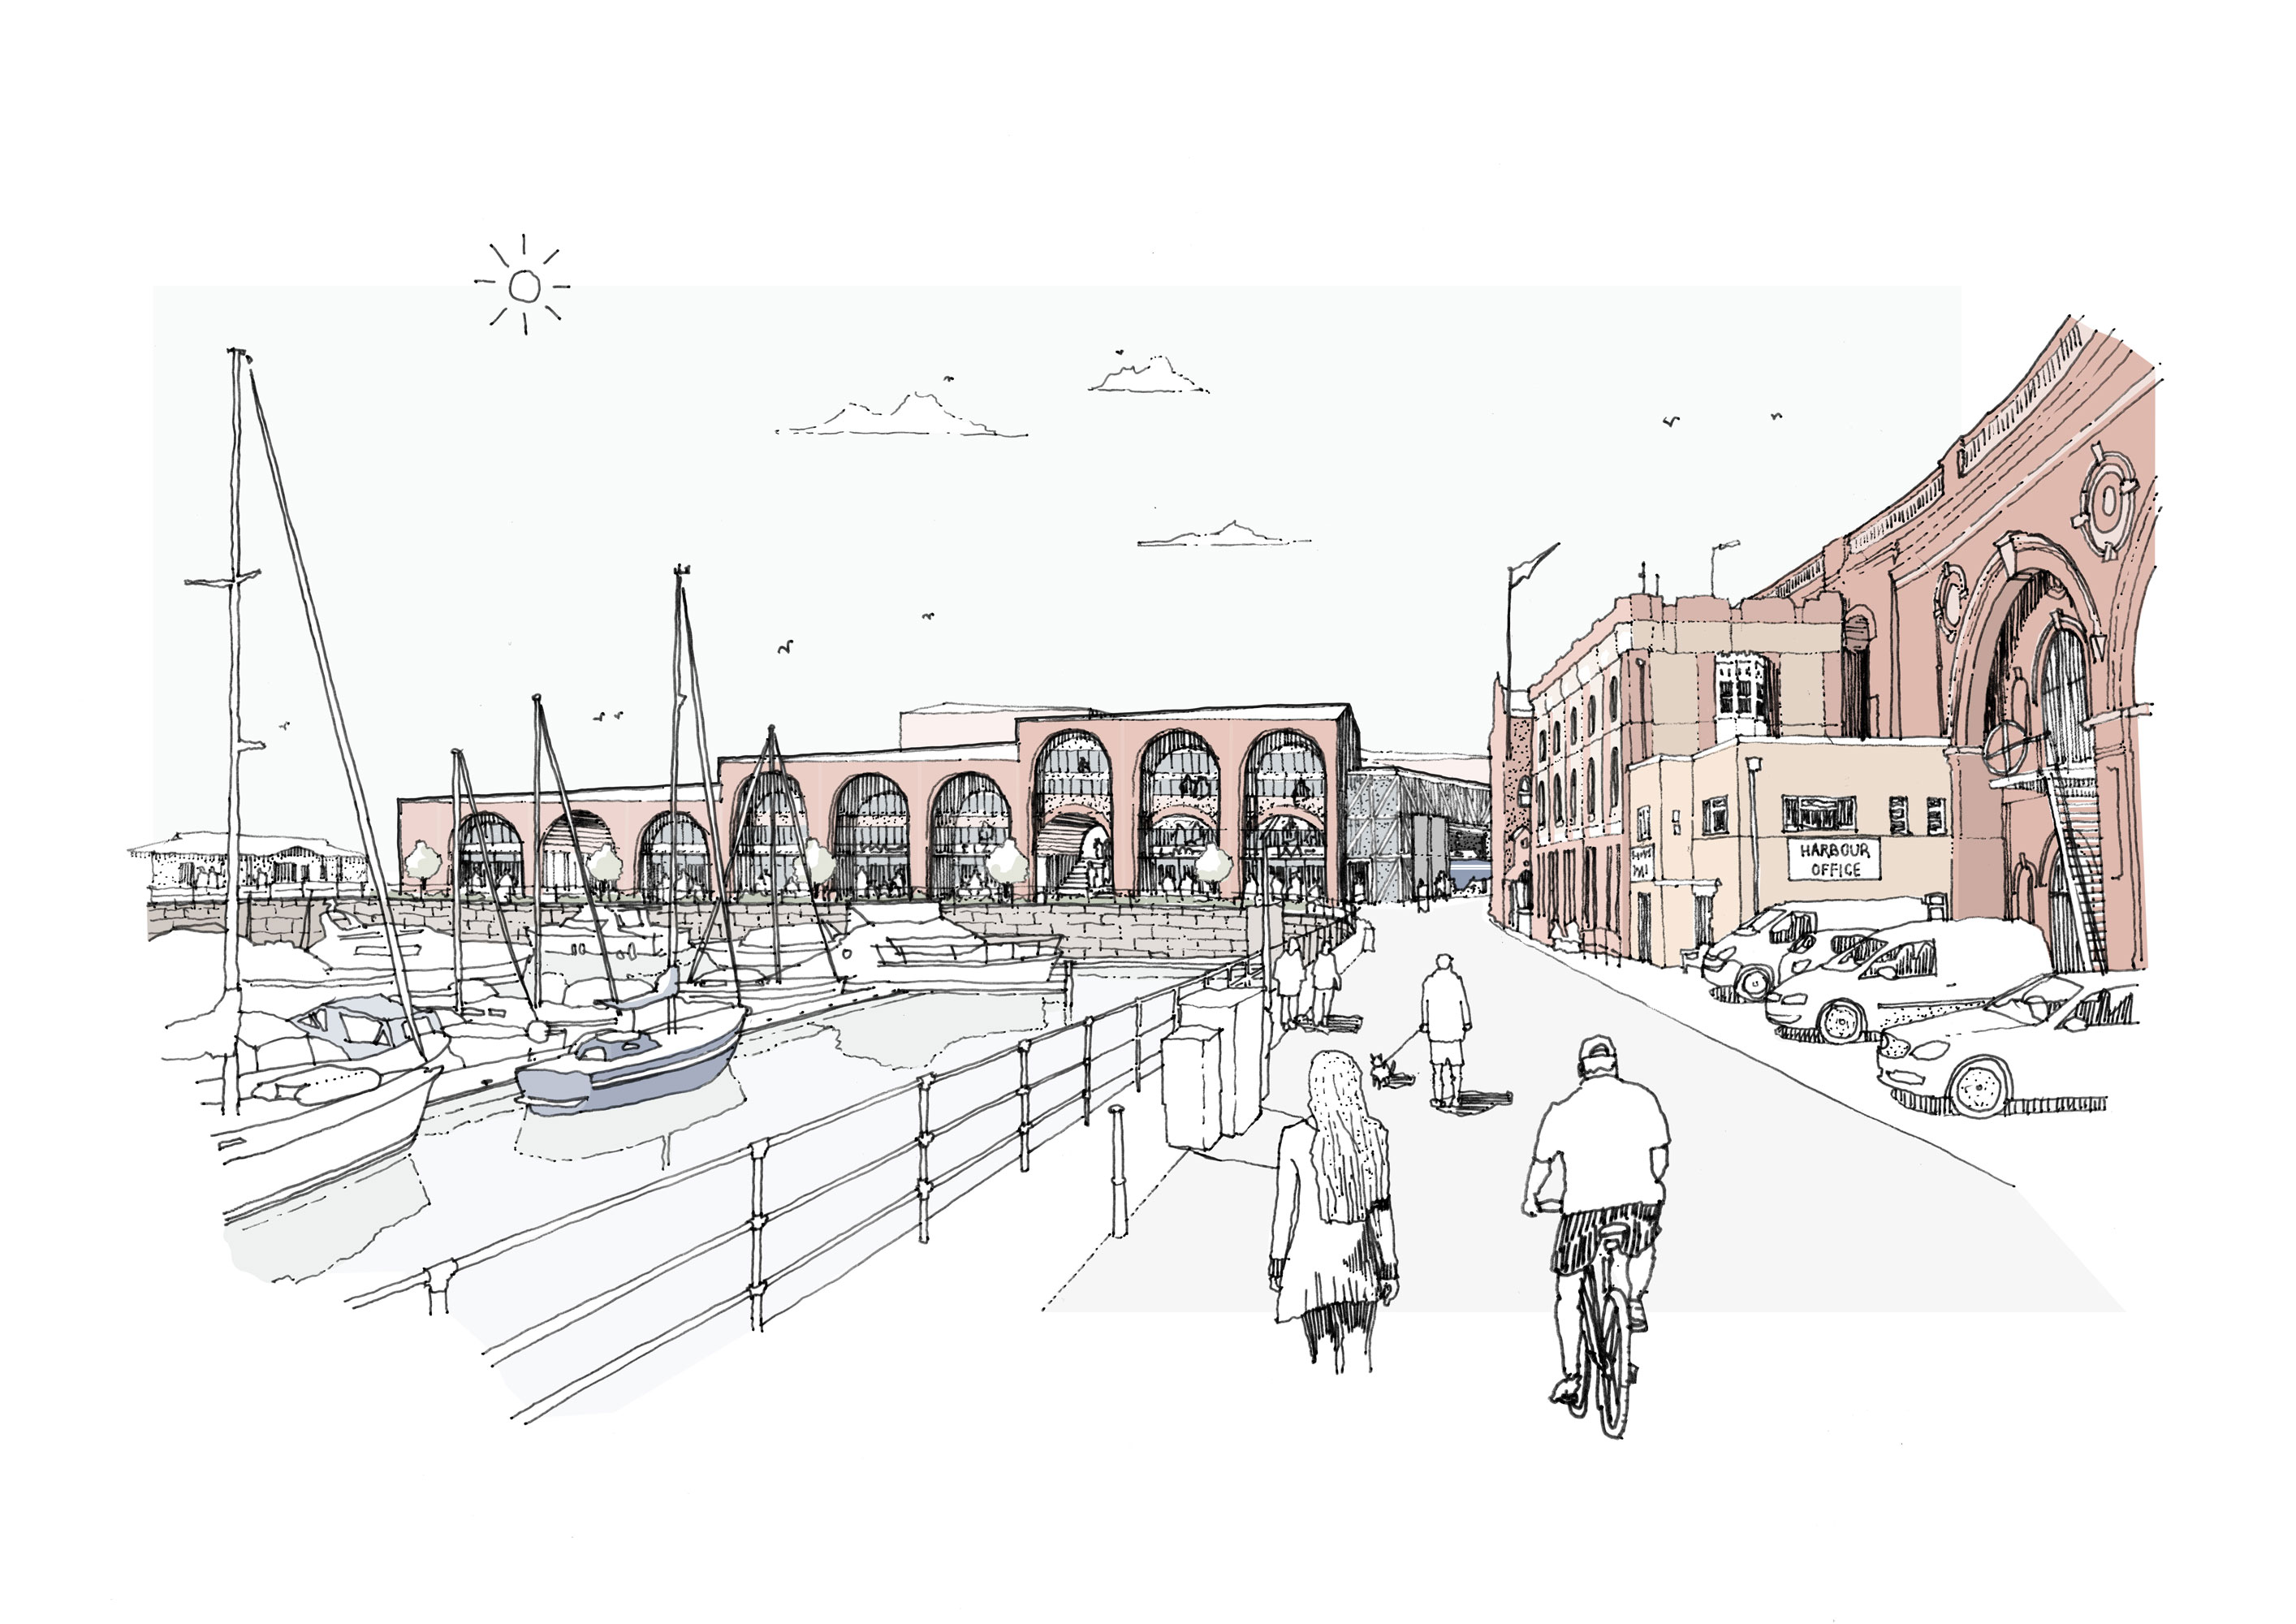
Opportunities for collective gathering are embedded throughout the scheme, exemplified through elevated and sheltered spaces oriented towards the marina, sea and cliffs — recalling the tradition of seaside theatres and promenades. At ground level, clear pedestrian routes reconnect Military Road to the marina, positioning the site as a critical anchor point within the wider port masterplan and a gateway back to the original harbour for residents and visitors alike.
By balancing heritage conservation, landscape stewardship and commercial viability, Military Road establishes a framework for long-term regeneration rather than short-term gain. The scheme demonstrates how sensitive architectural thinking can unlock complex coastal sites — enabling new forms of living, working and making, while reinforcing Ramsgate’s historic identity as a place shaped by the sea.
‘A landscape apron of green roofs, stepped forms and civic gardens reconnecting town, cliff and sea.’
Project Team
Christopher Taylor, Charlie Hope,
Karl Bowers
Planning Consultant
DHA Planning