Thalassa
A coastal Arts & Crafts house reimagined through careful extension, material restraint and a renewed dialogue with the sea.
Type Residential
Client Private
Location St Margaret’s Bay, Kent
Size 320 sqm
Budget Undisclosed
Status Built
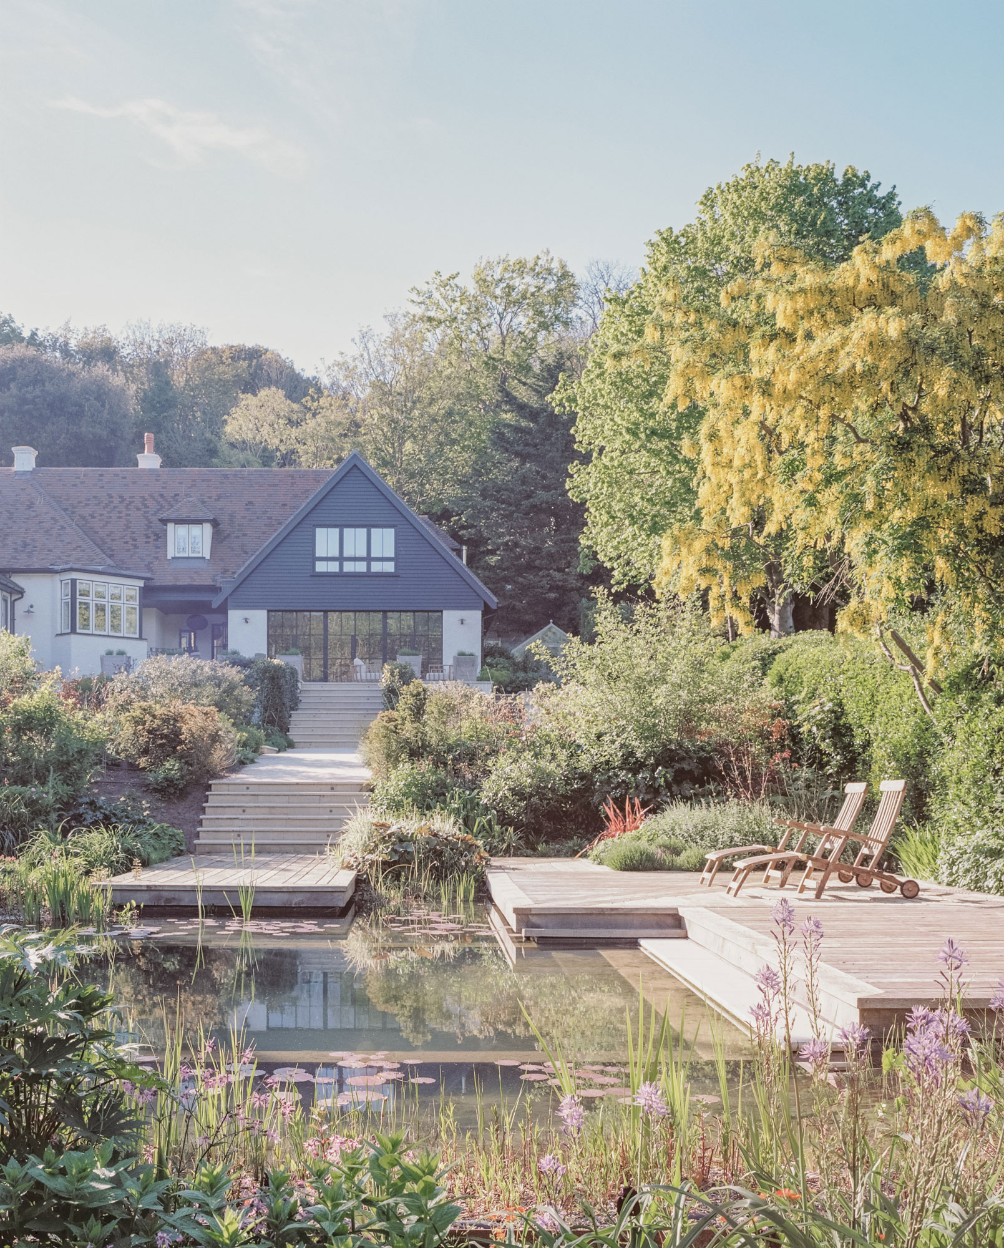
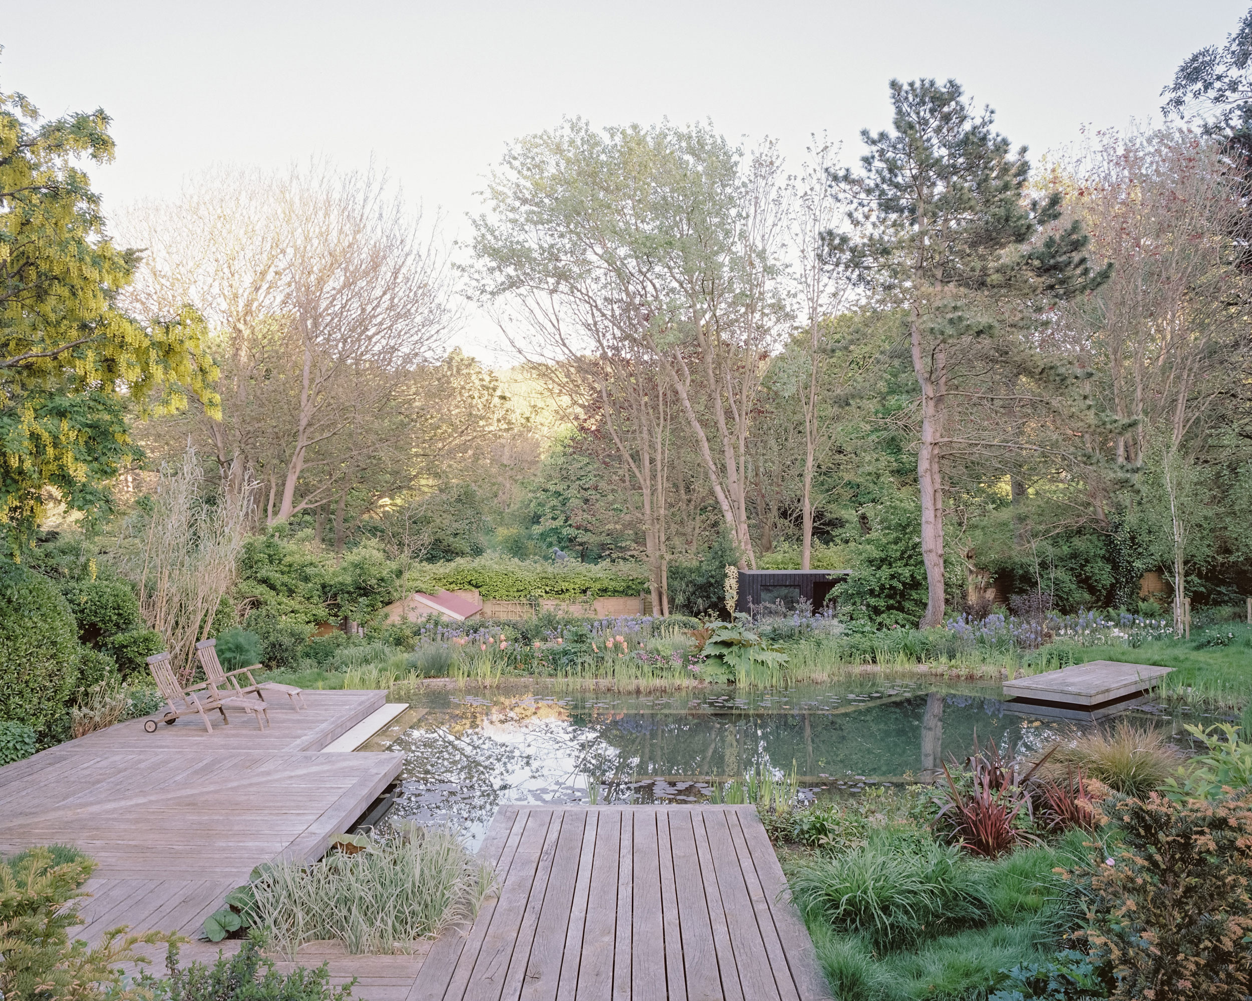
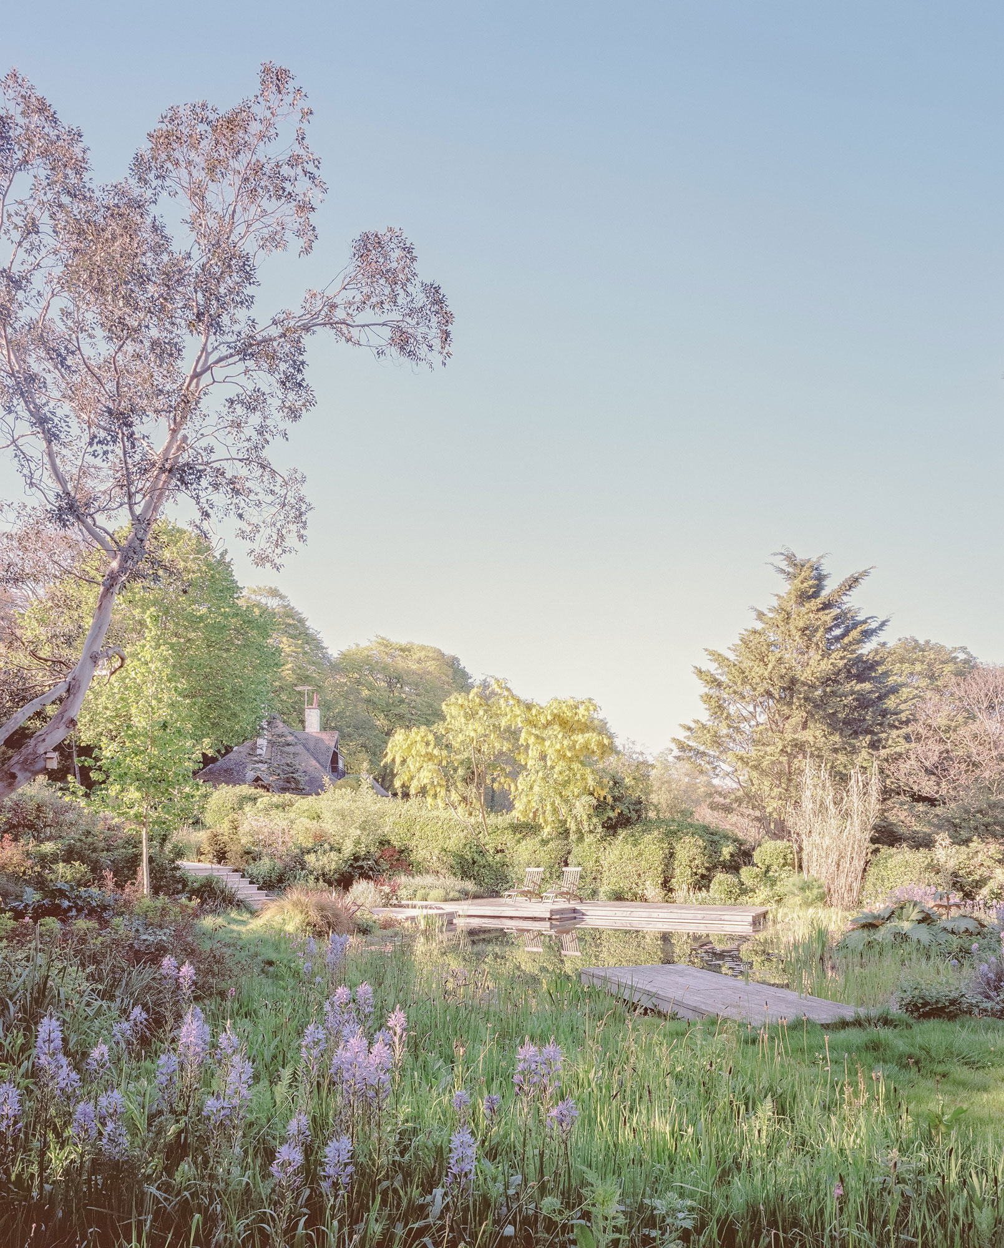
Set within a coastal Conservation Area overlooking the English Channel, Thalassa is an Arts & Crafts period house adapted for long-term living on the rugged Kent coastline. The project responds to both the intimacy of the original house and the expansive qualities of its setting, using architecture to recalibrate how the building engages with landscape, light and daily life.
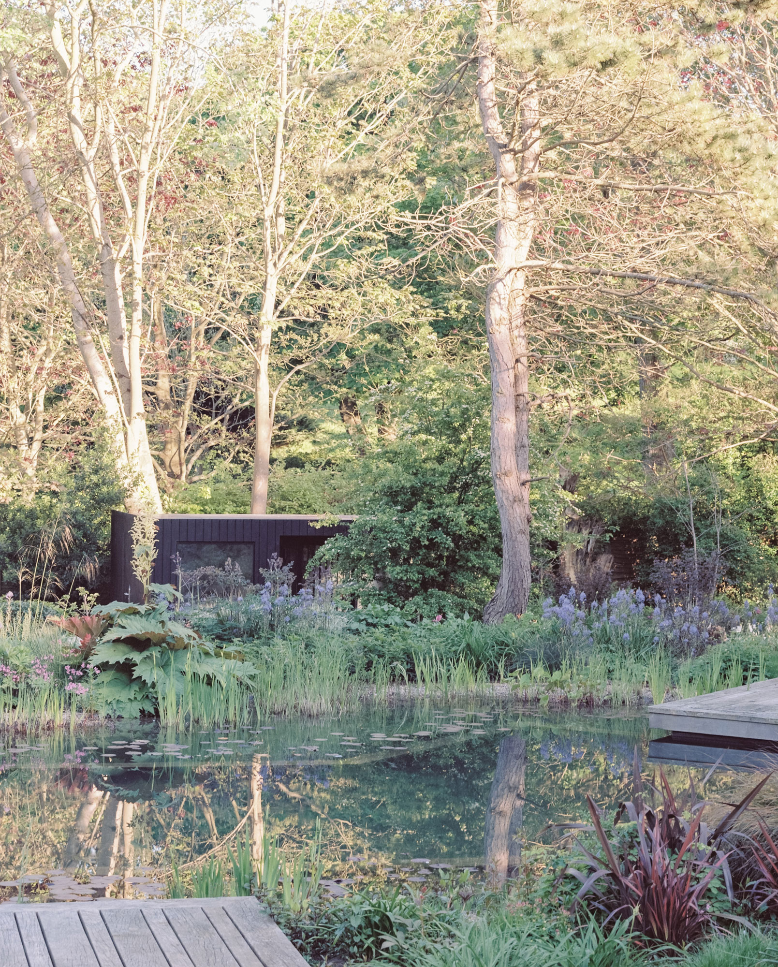
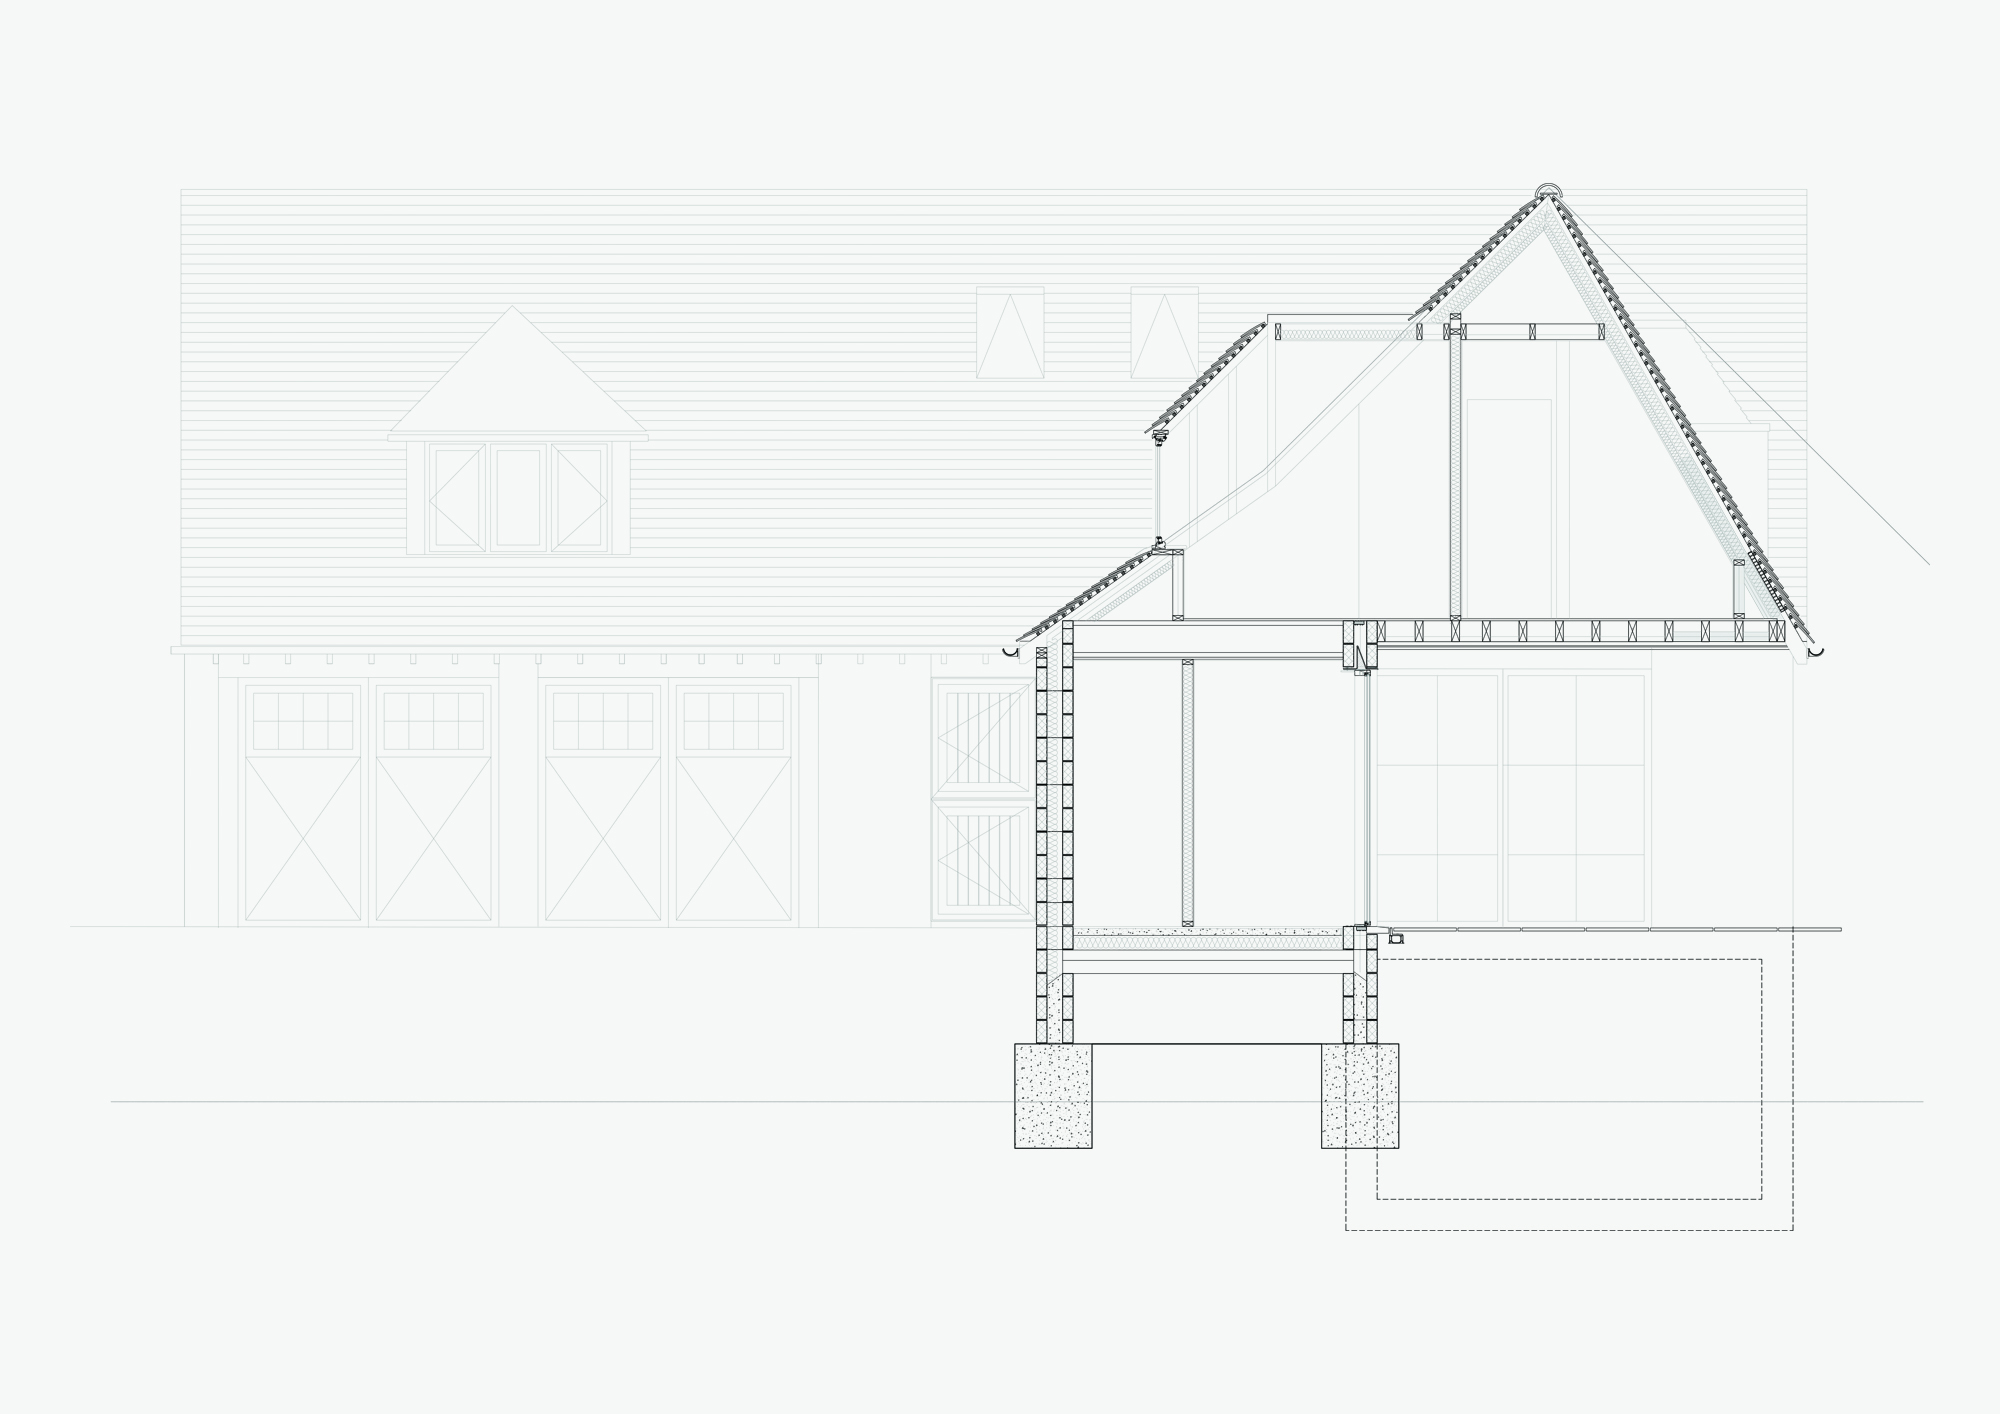
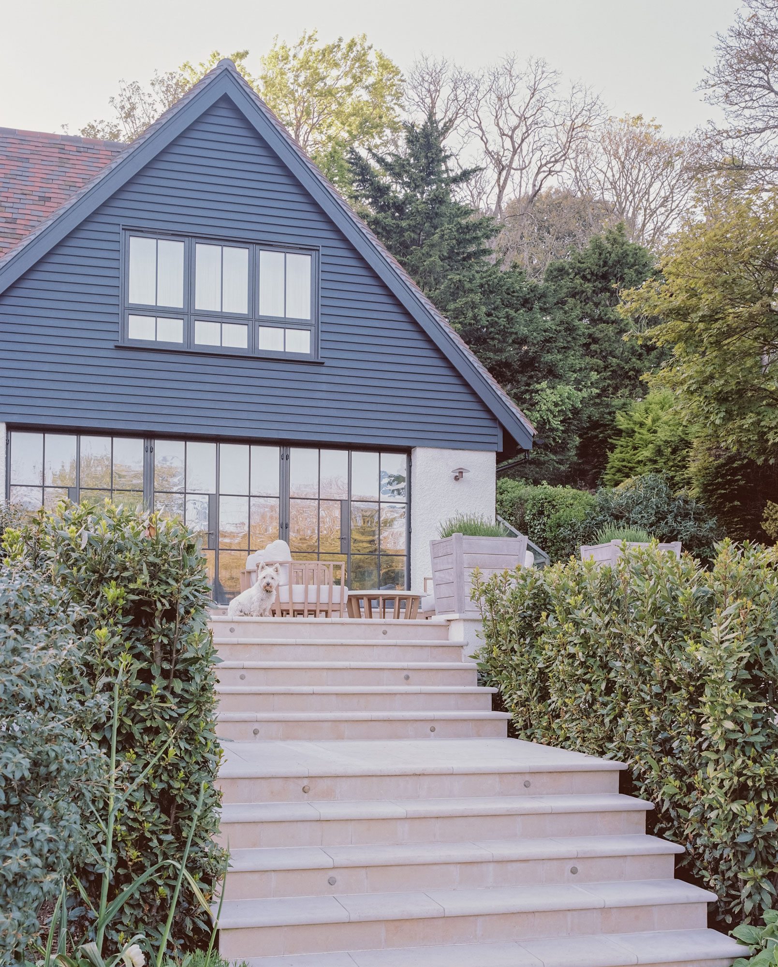
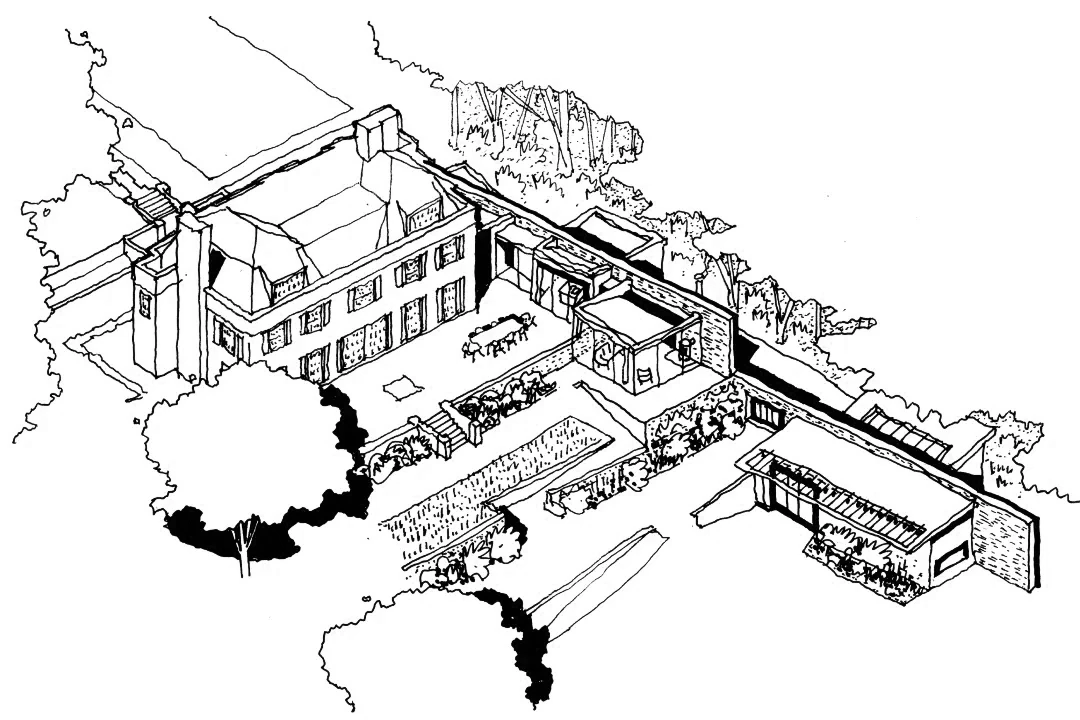
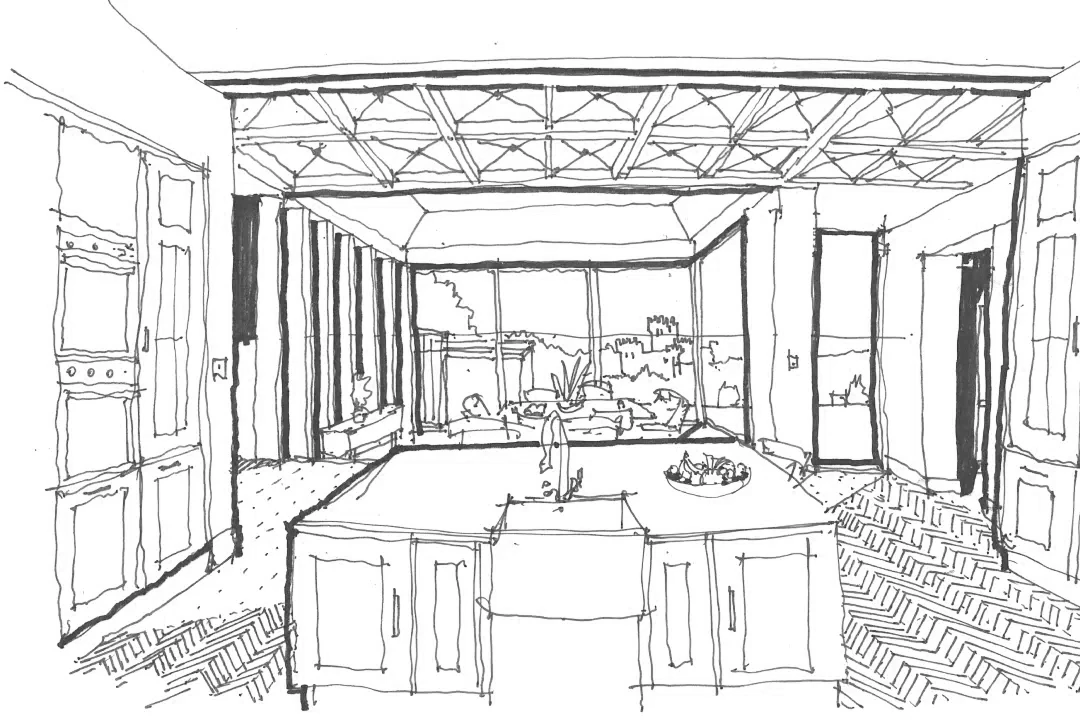
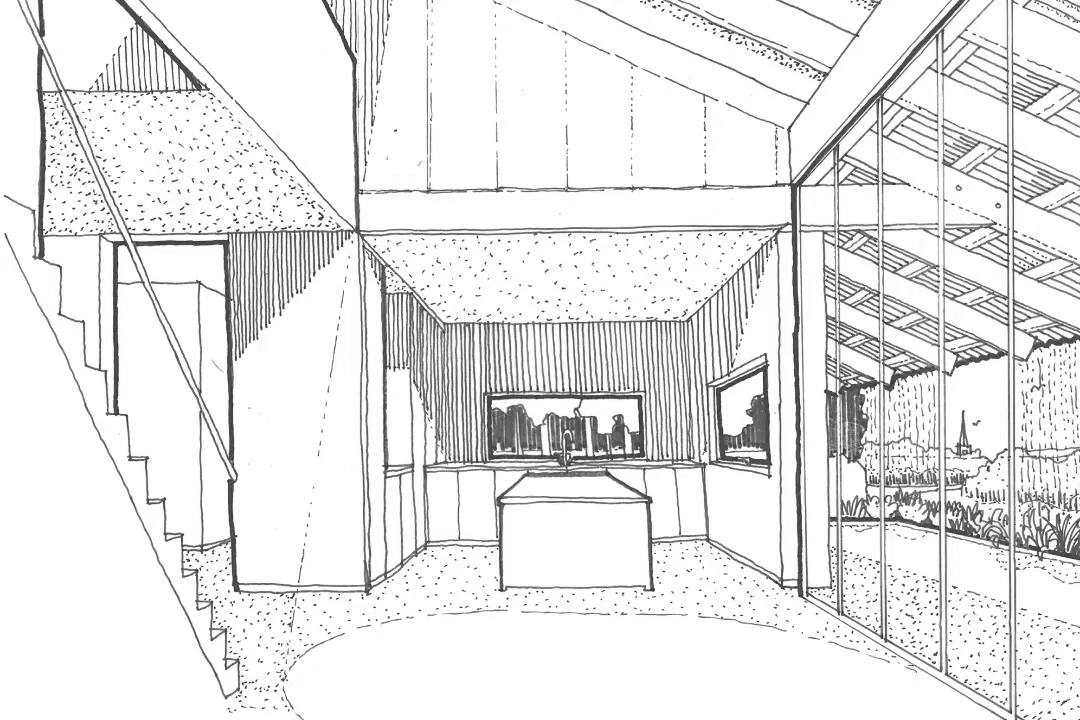
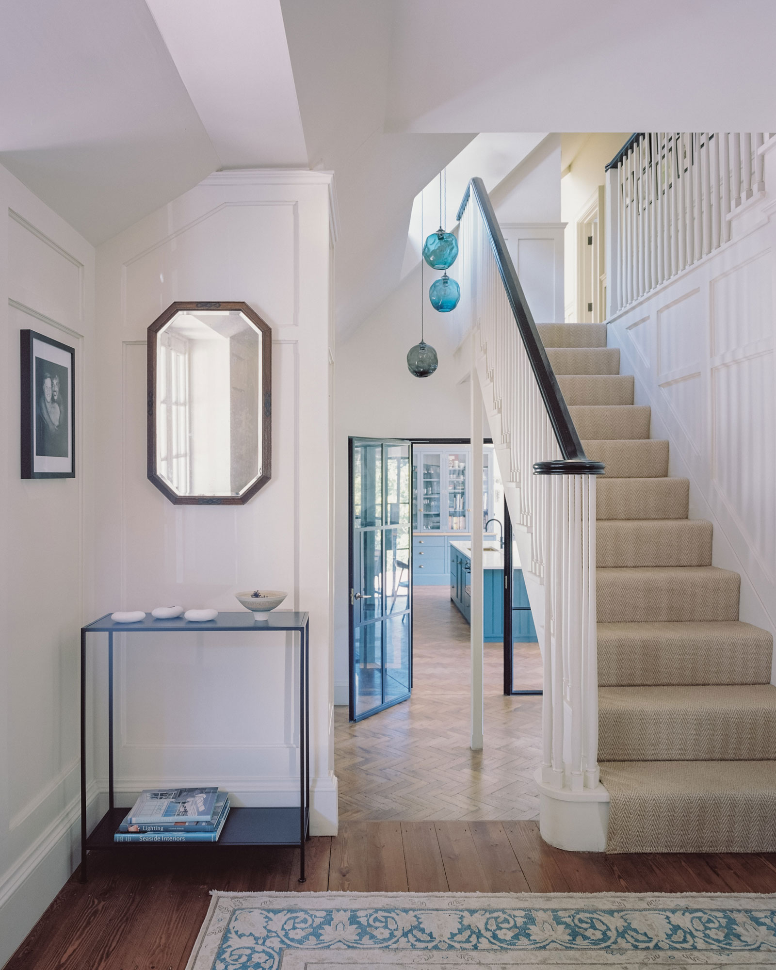
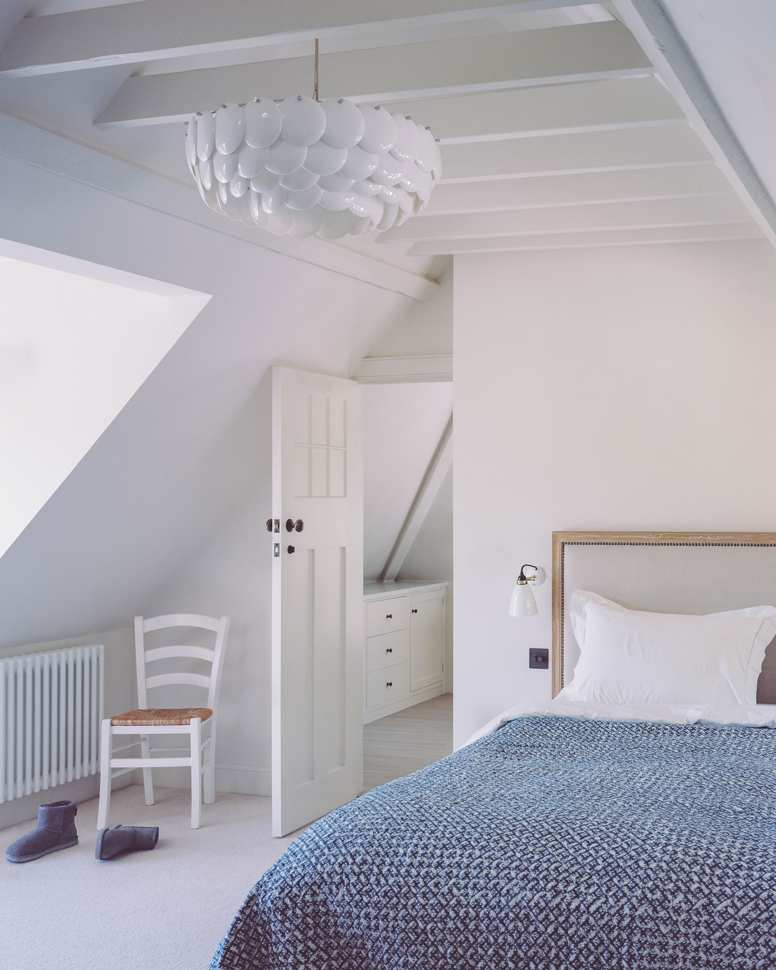
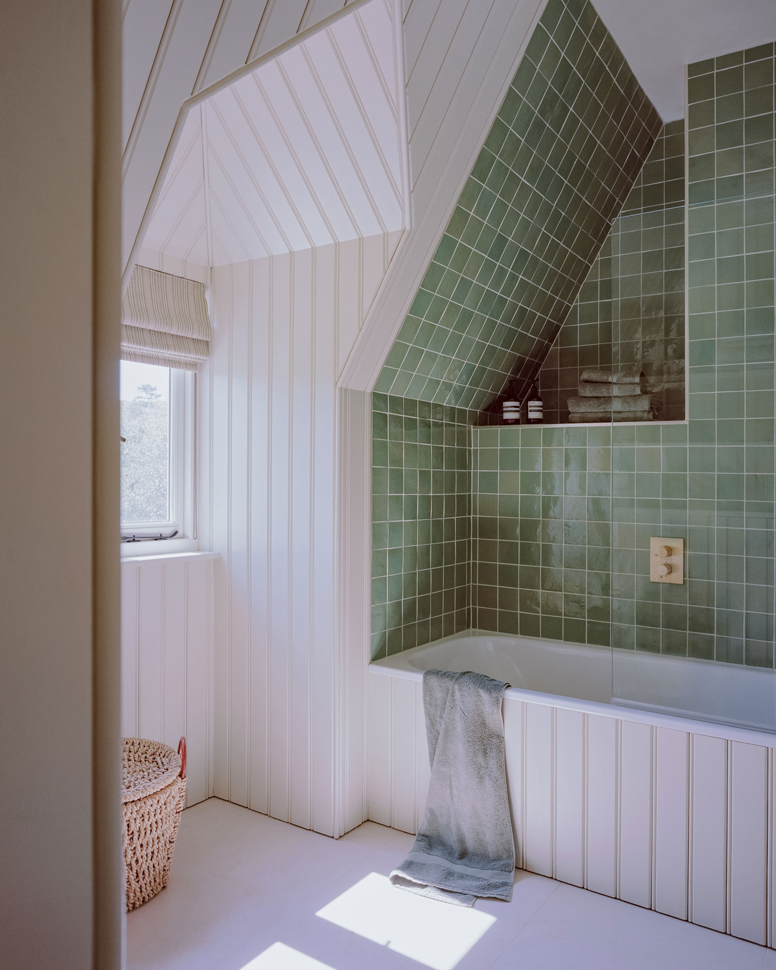
We introduced a significant side extension alongside a comprehensive internal reconfiguration, both of which enabled the house to transition from a modest holiday retreat into a permanent coastal residence. The intervention reorders the internal volumes to create generous, contemporary social spaces and private bedrooms, while strengthening visual and physical connections to the sea and the sloping garden beyond.
Externally, the house retains its traditional architectural ‘overcoat’, preserving the character and proportions of the original Arts & Crafts form. New additions are articulated through a restrained palette of washed timber and stippled render, introducing subtle shifts in texture and depth rather than overt contrast.
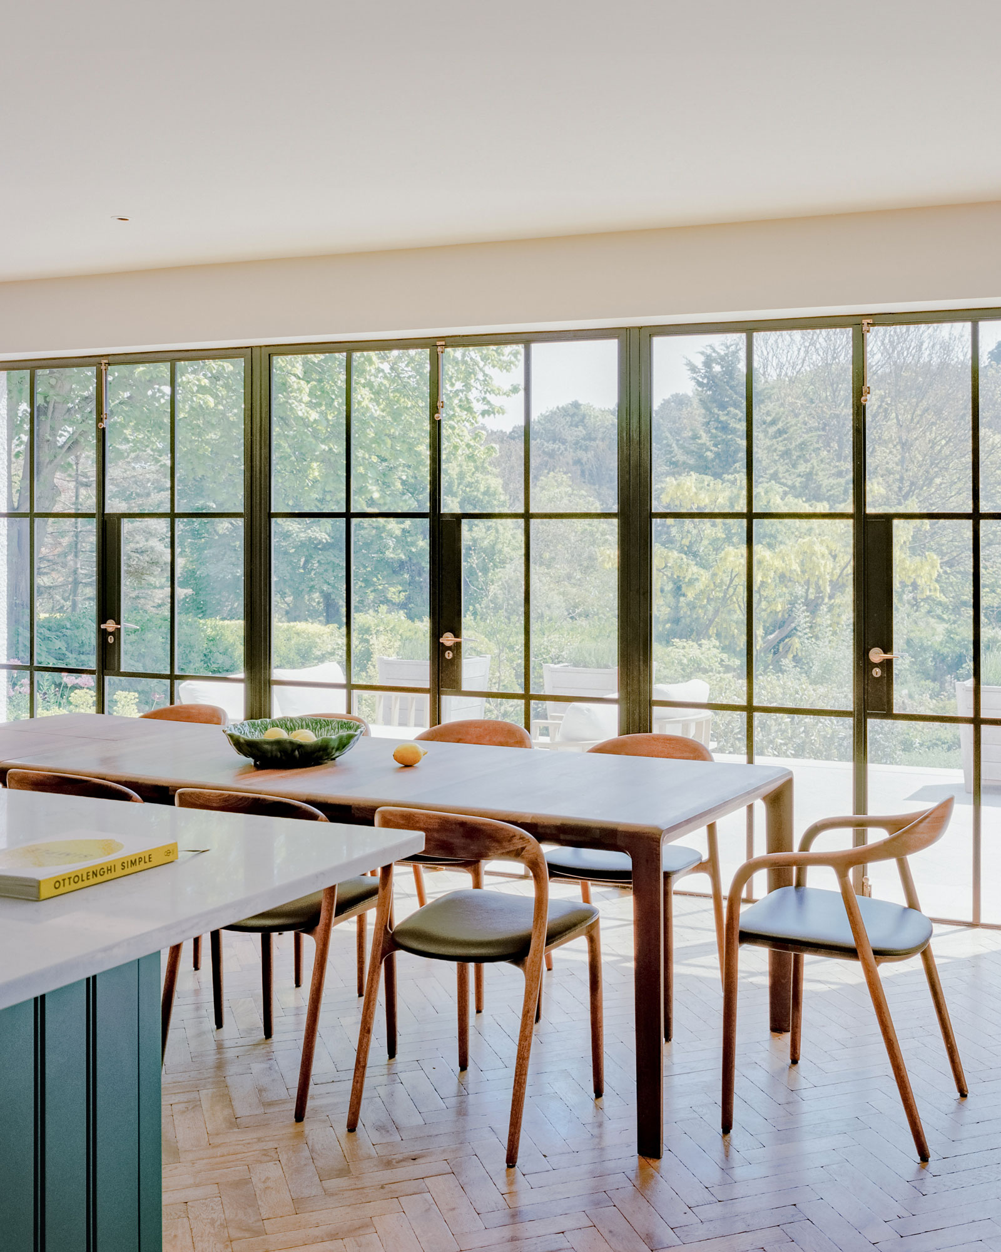
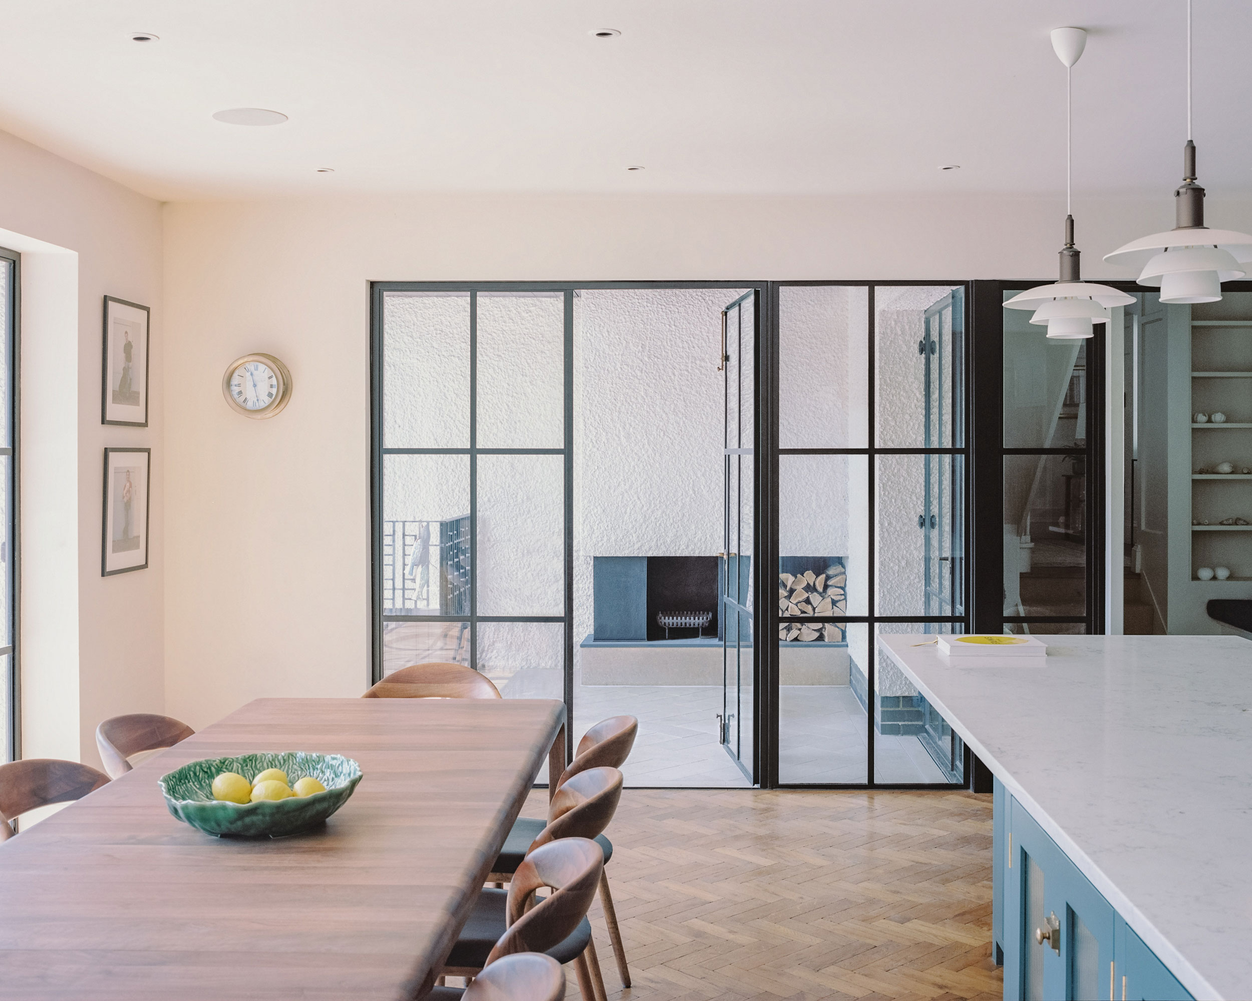
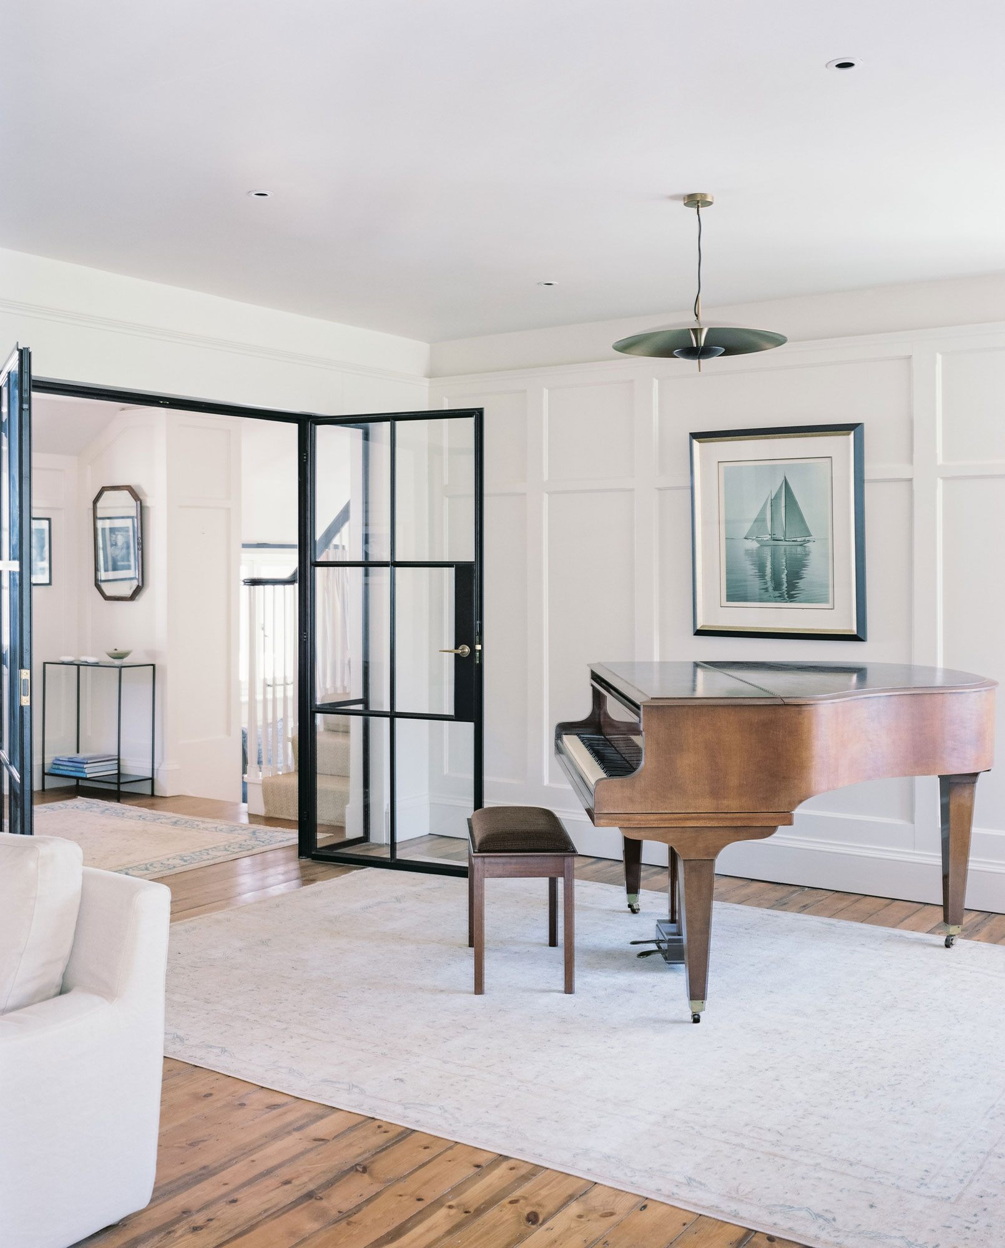
‘Change is expressed through texture, proportion and movement — not architectural assertion.’
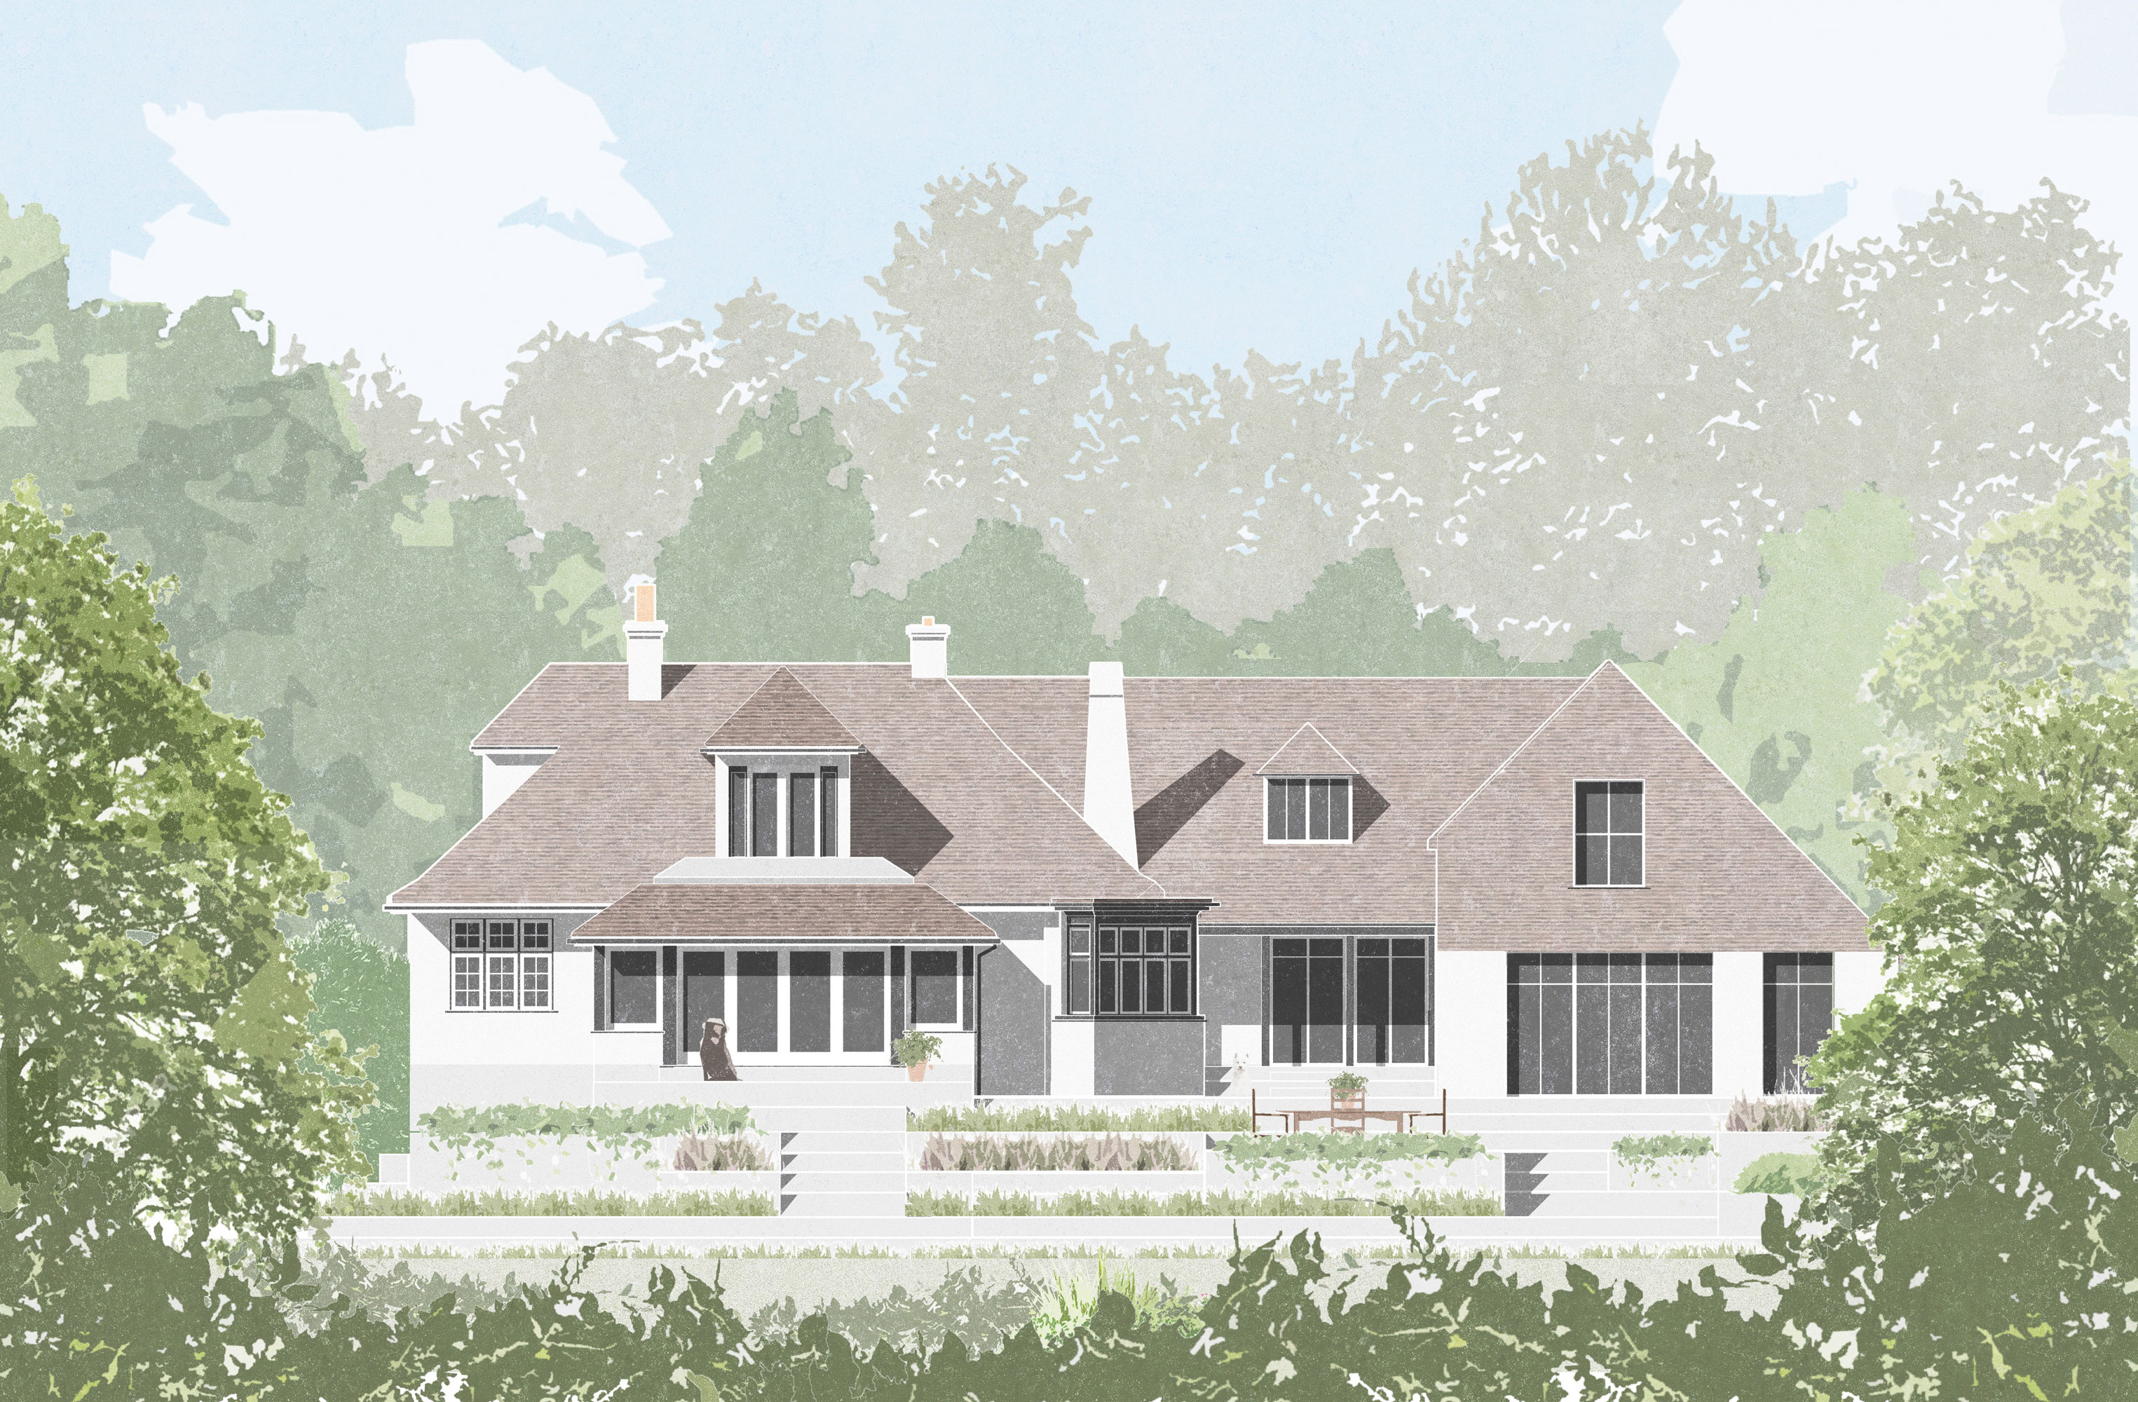
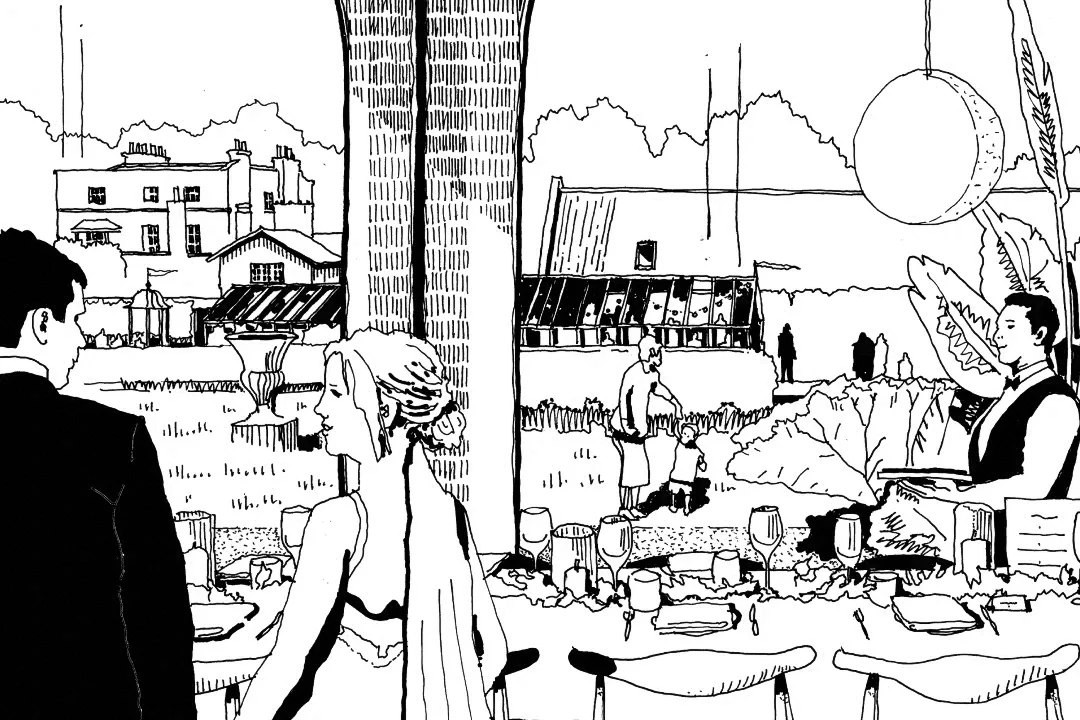
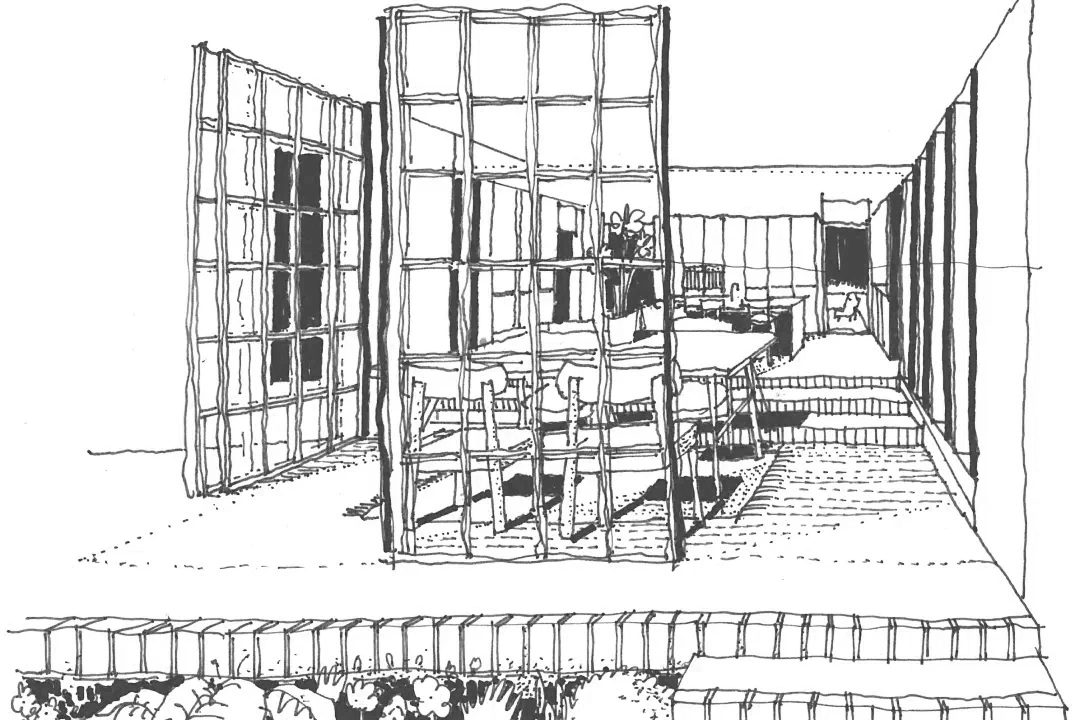
The extension steps gently down the site, following the natural fall of the landscape and avoiding a singular architectural gesture. A newly reconfigured, multi-tiered terrace mediates between house and garden, creating a sequence of outdoor rooms that draw the coastal landscape closer to daily inhabitation.
Working alongside a local project manager, TaylorHare delivered full architectural services from concept through planning to construction, ensuring a carefully balanced response to heritage, setting and contemporary coastal living.
Project Team
Christopher Taylor, Karl Bowers,
Ian Titherington, Charlotte Mitchell
Contractor
PA Hollingworth
Quantity Surveyor
Betteridge & Milsom
Structural Engineer
Considine
Landscape Architect
Chris Beardshaw
Photography
Building Narratives