Casa Komos
A unique office headquarters for a global luxury liquor and drinks company in the heart of New York City that redefines the concept of a day-to-night space.
Type Corporate / Hospitality
Client Casa Komos Beverage Group
Location Union Square, New York City
Size 4,850 sf
Budget Undisclosed
Status Built
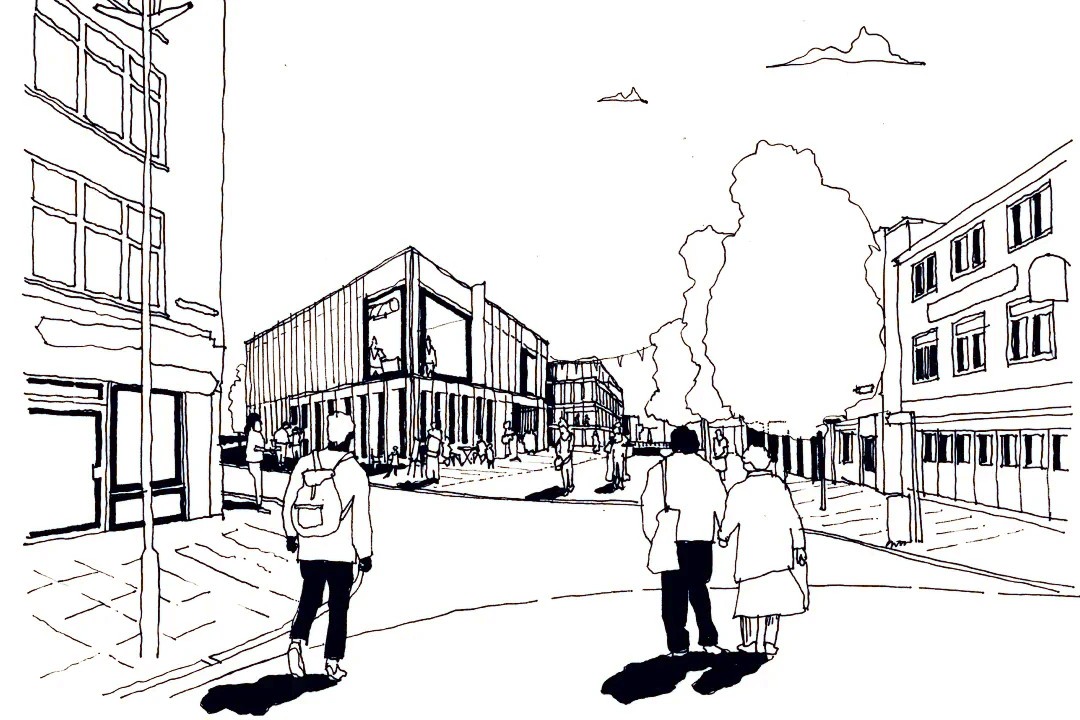
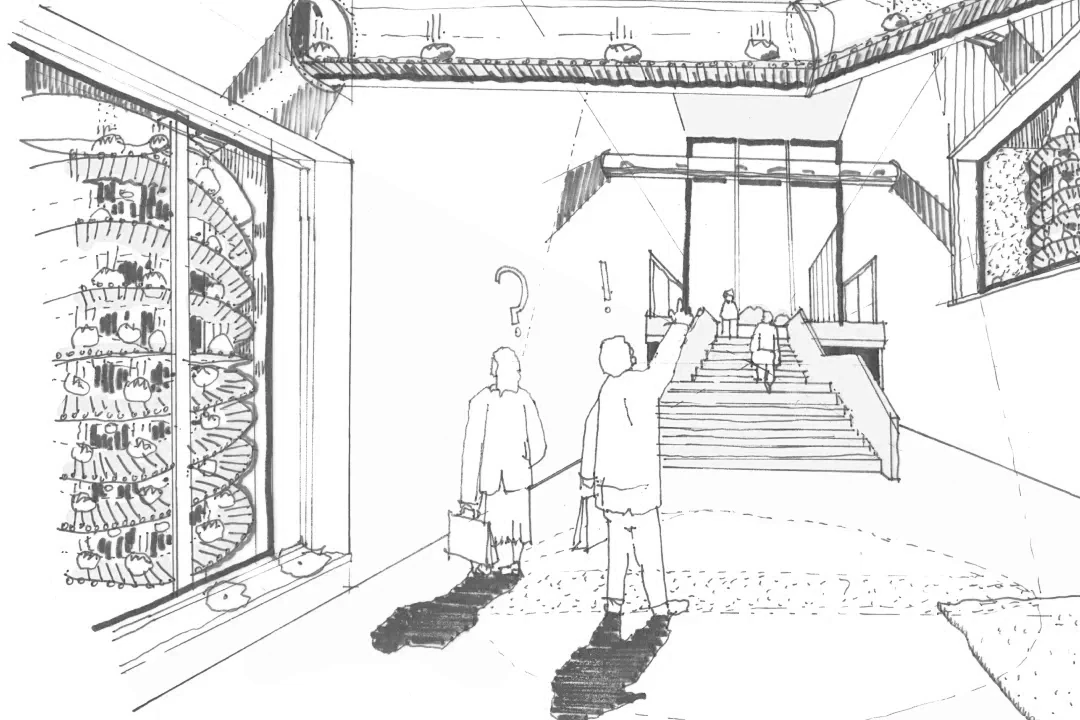
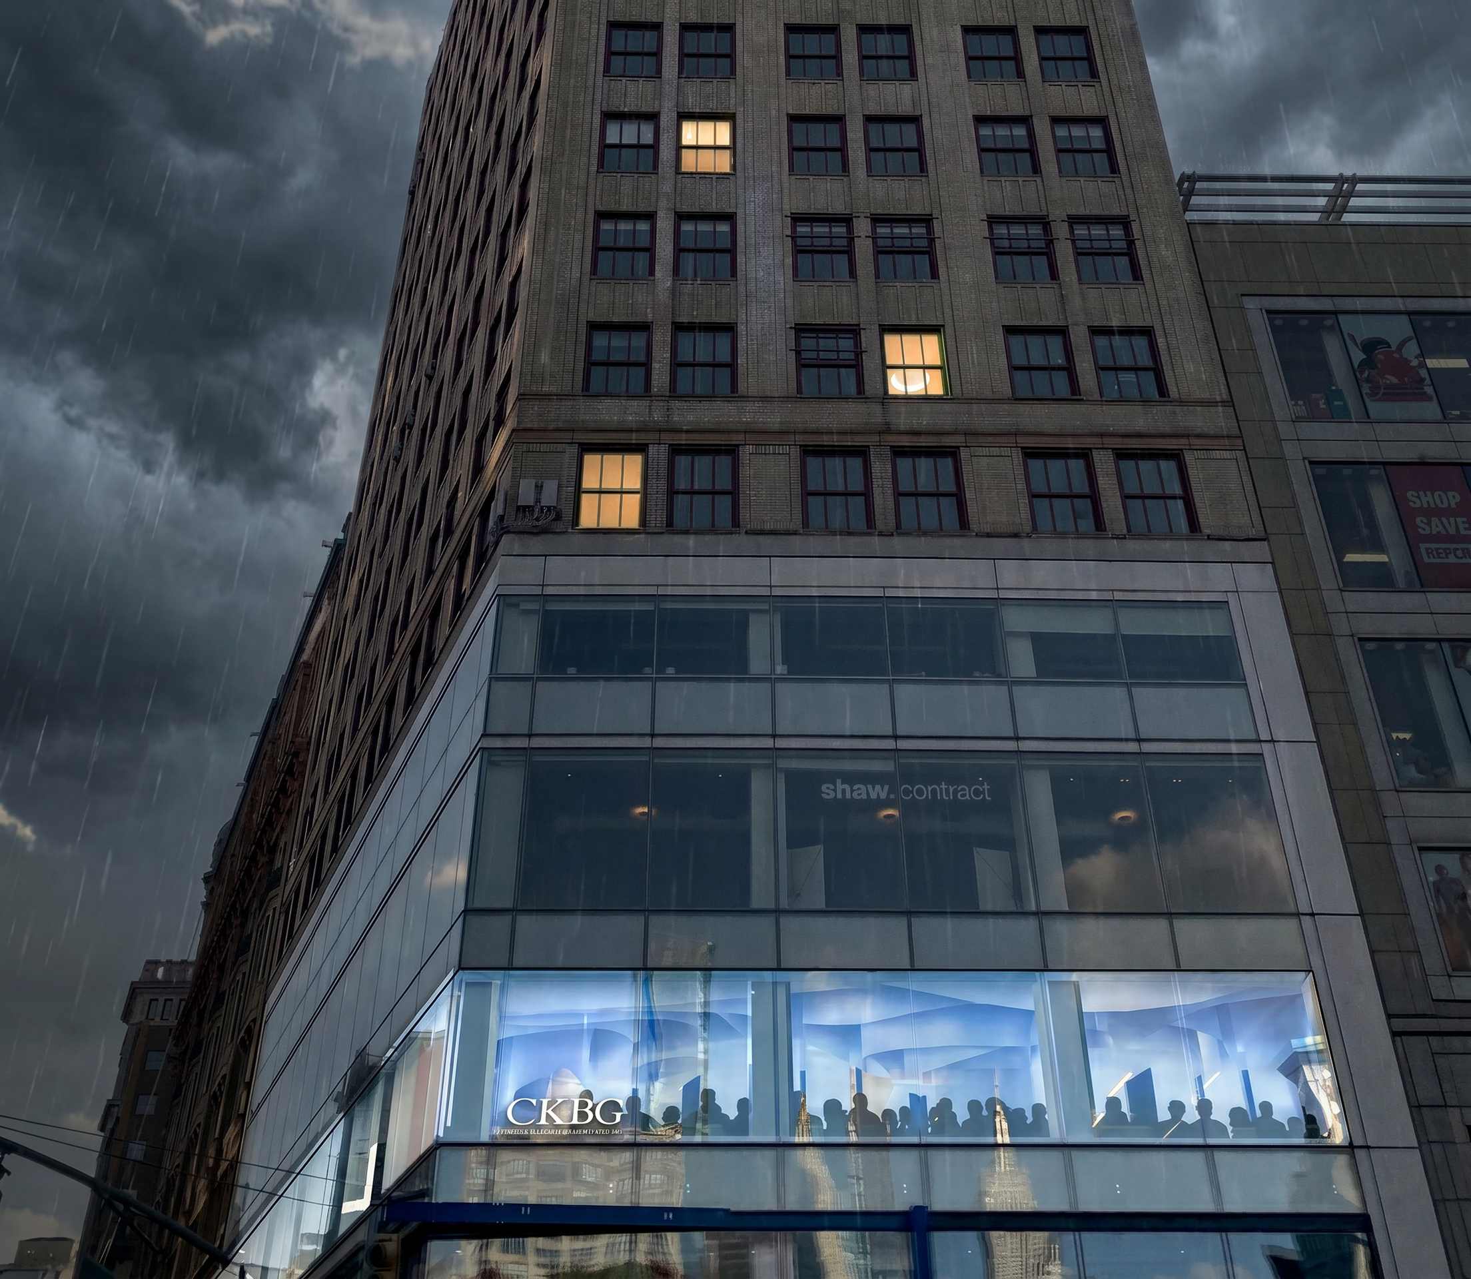
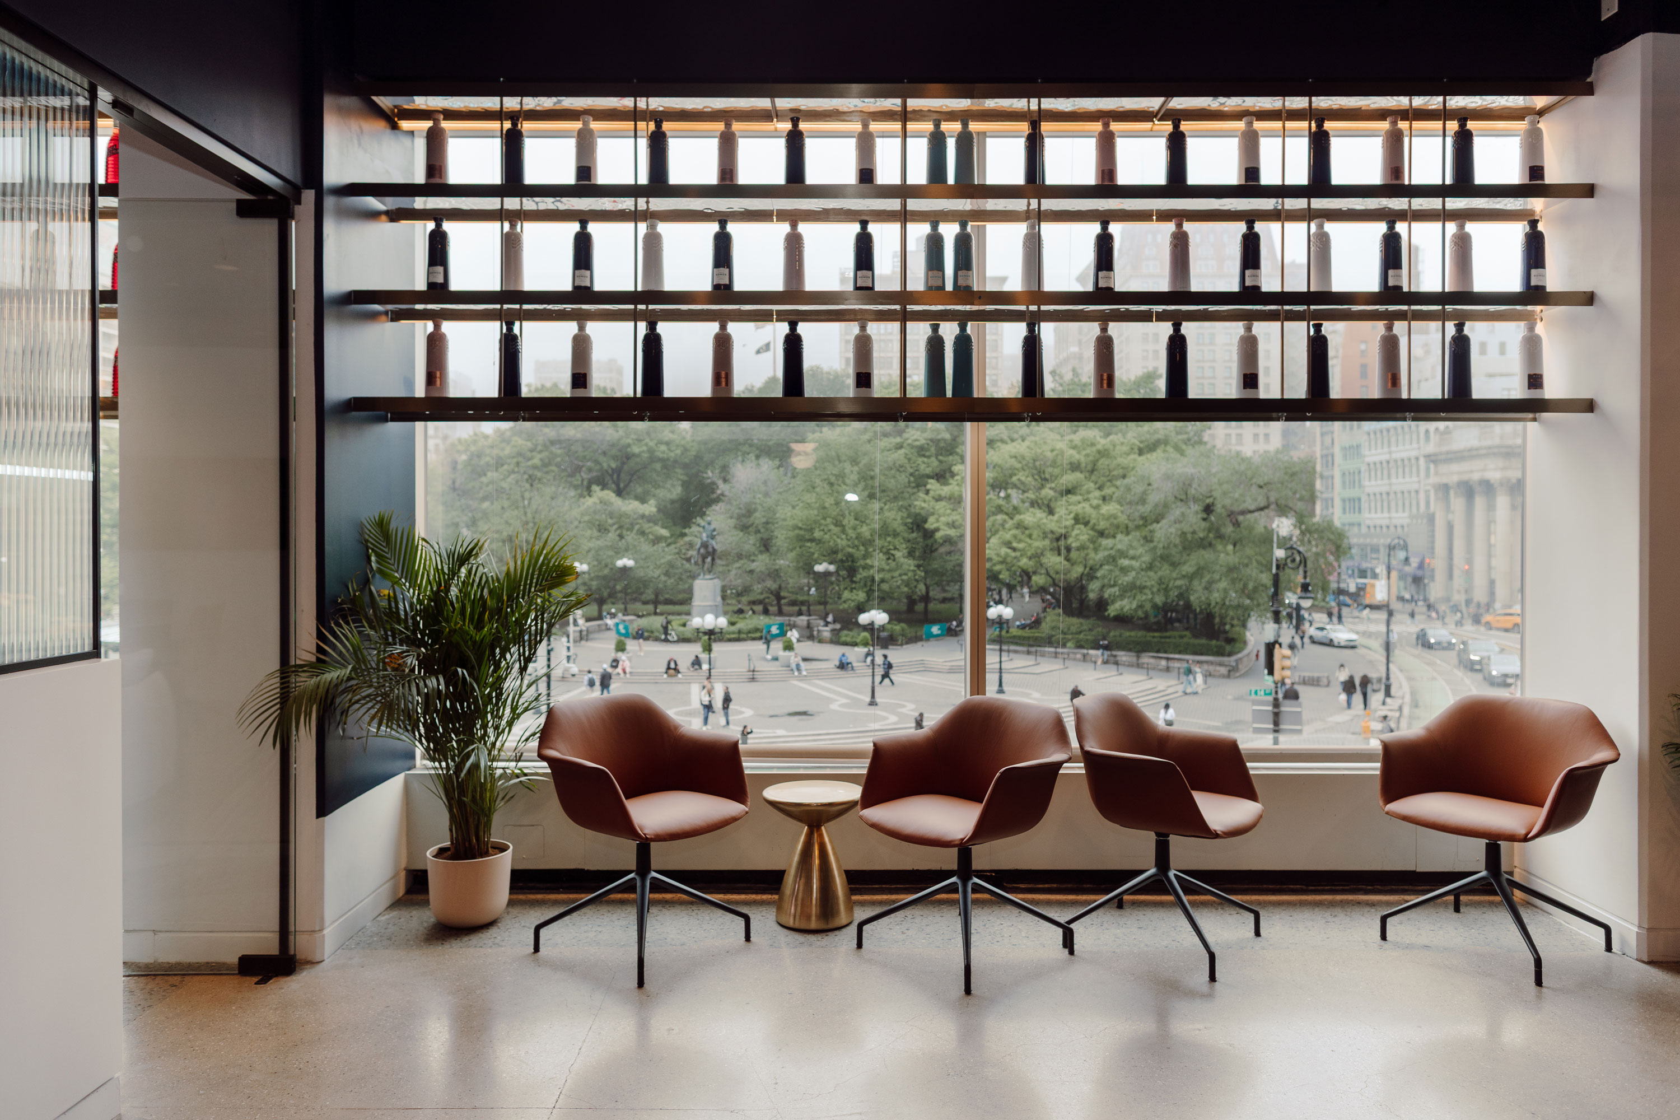
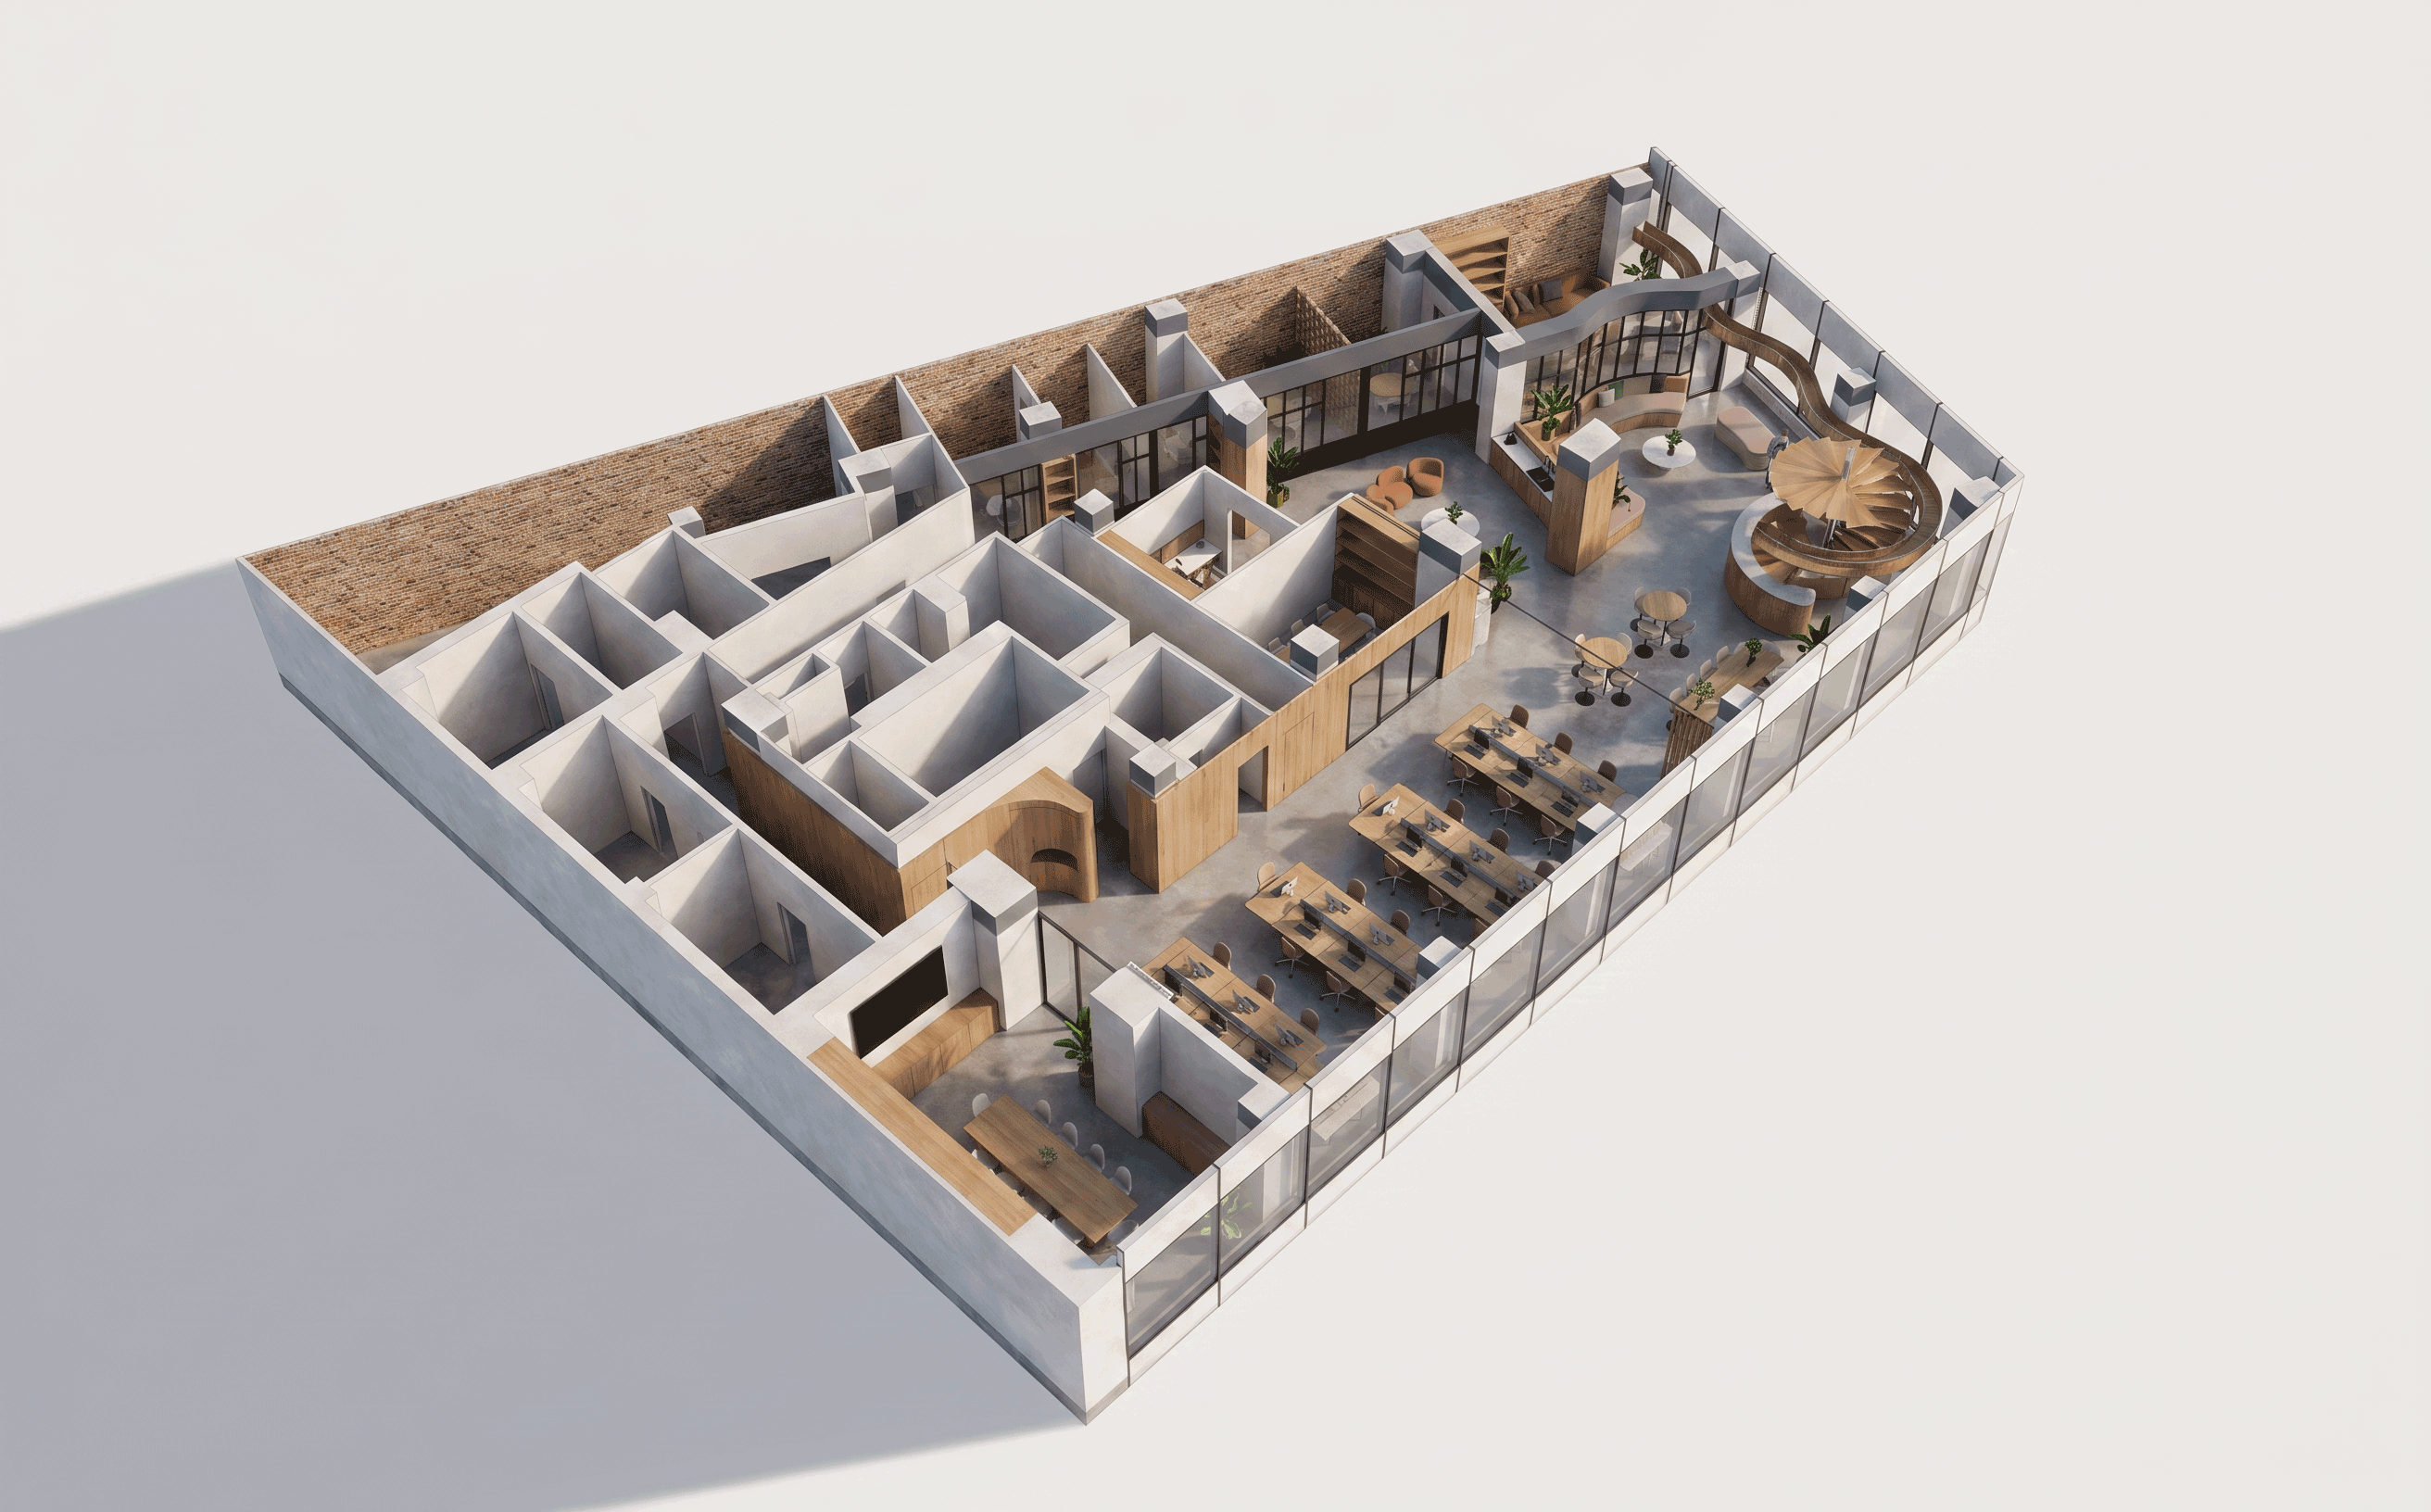
Positioned prominently at the intersection of Broadway and 14th Street, this 4,850 sq ft headquarters for Casa Komos Beverage Group reimagines the contemporary office as both a productive workspace and a stage for brand storytelling. With direct visibility from the Union Square, the storefront becomes an active urban interface—an opportunity to engage the city through curated displays of bottles and products, transforming the façade into a constantly changing billboard.
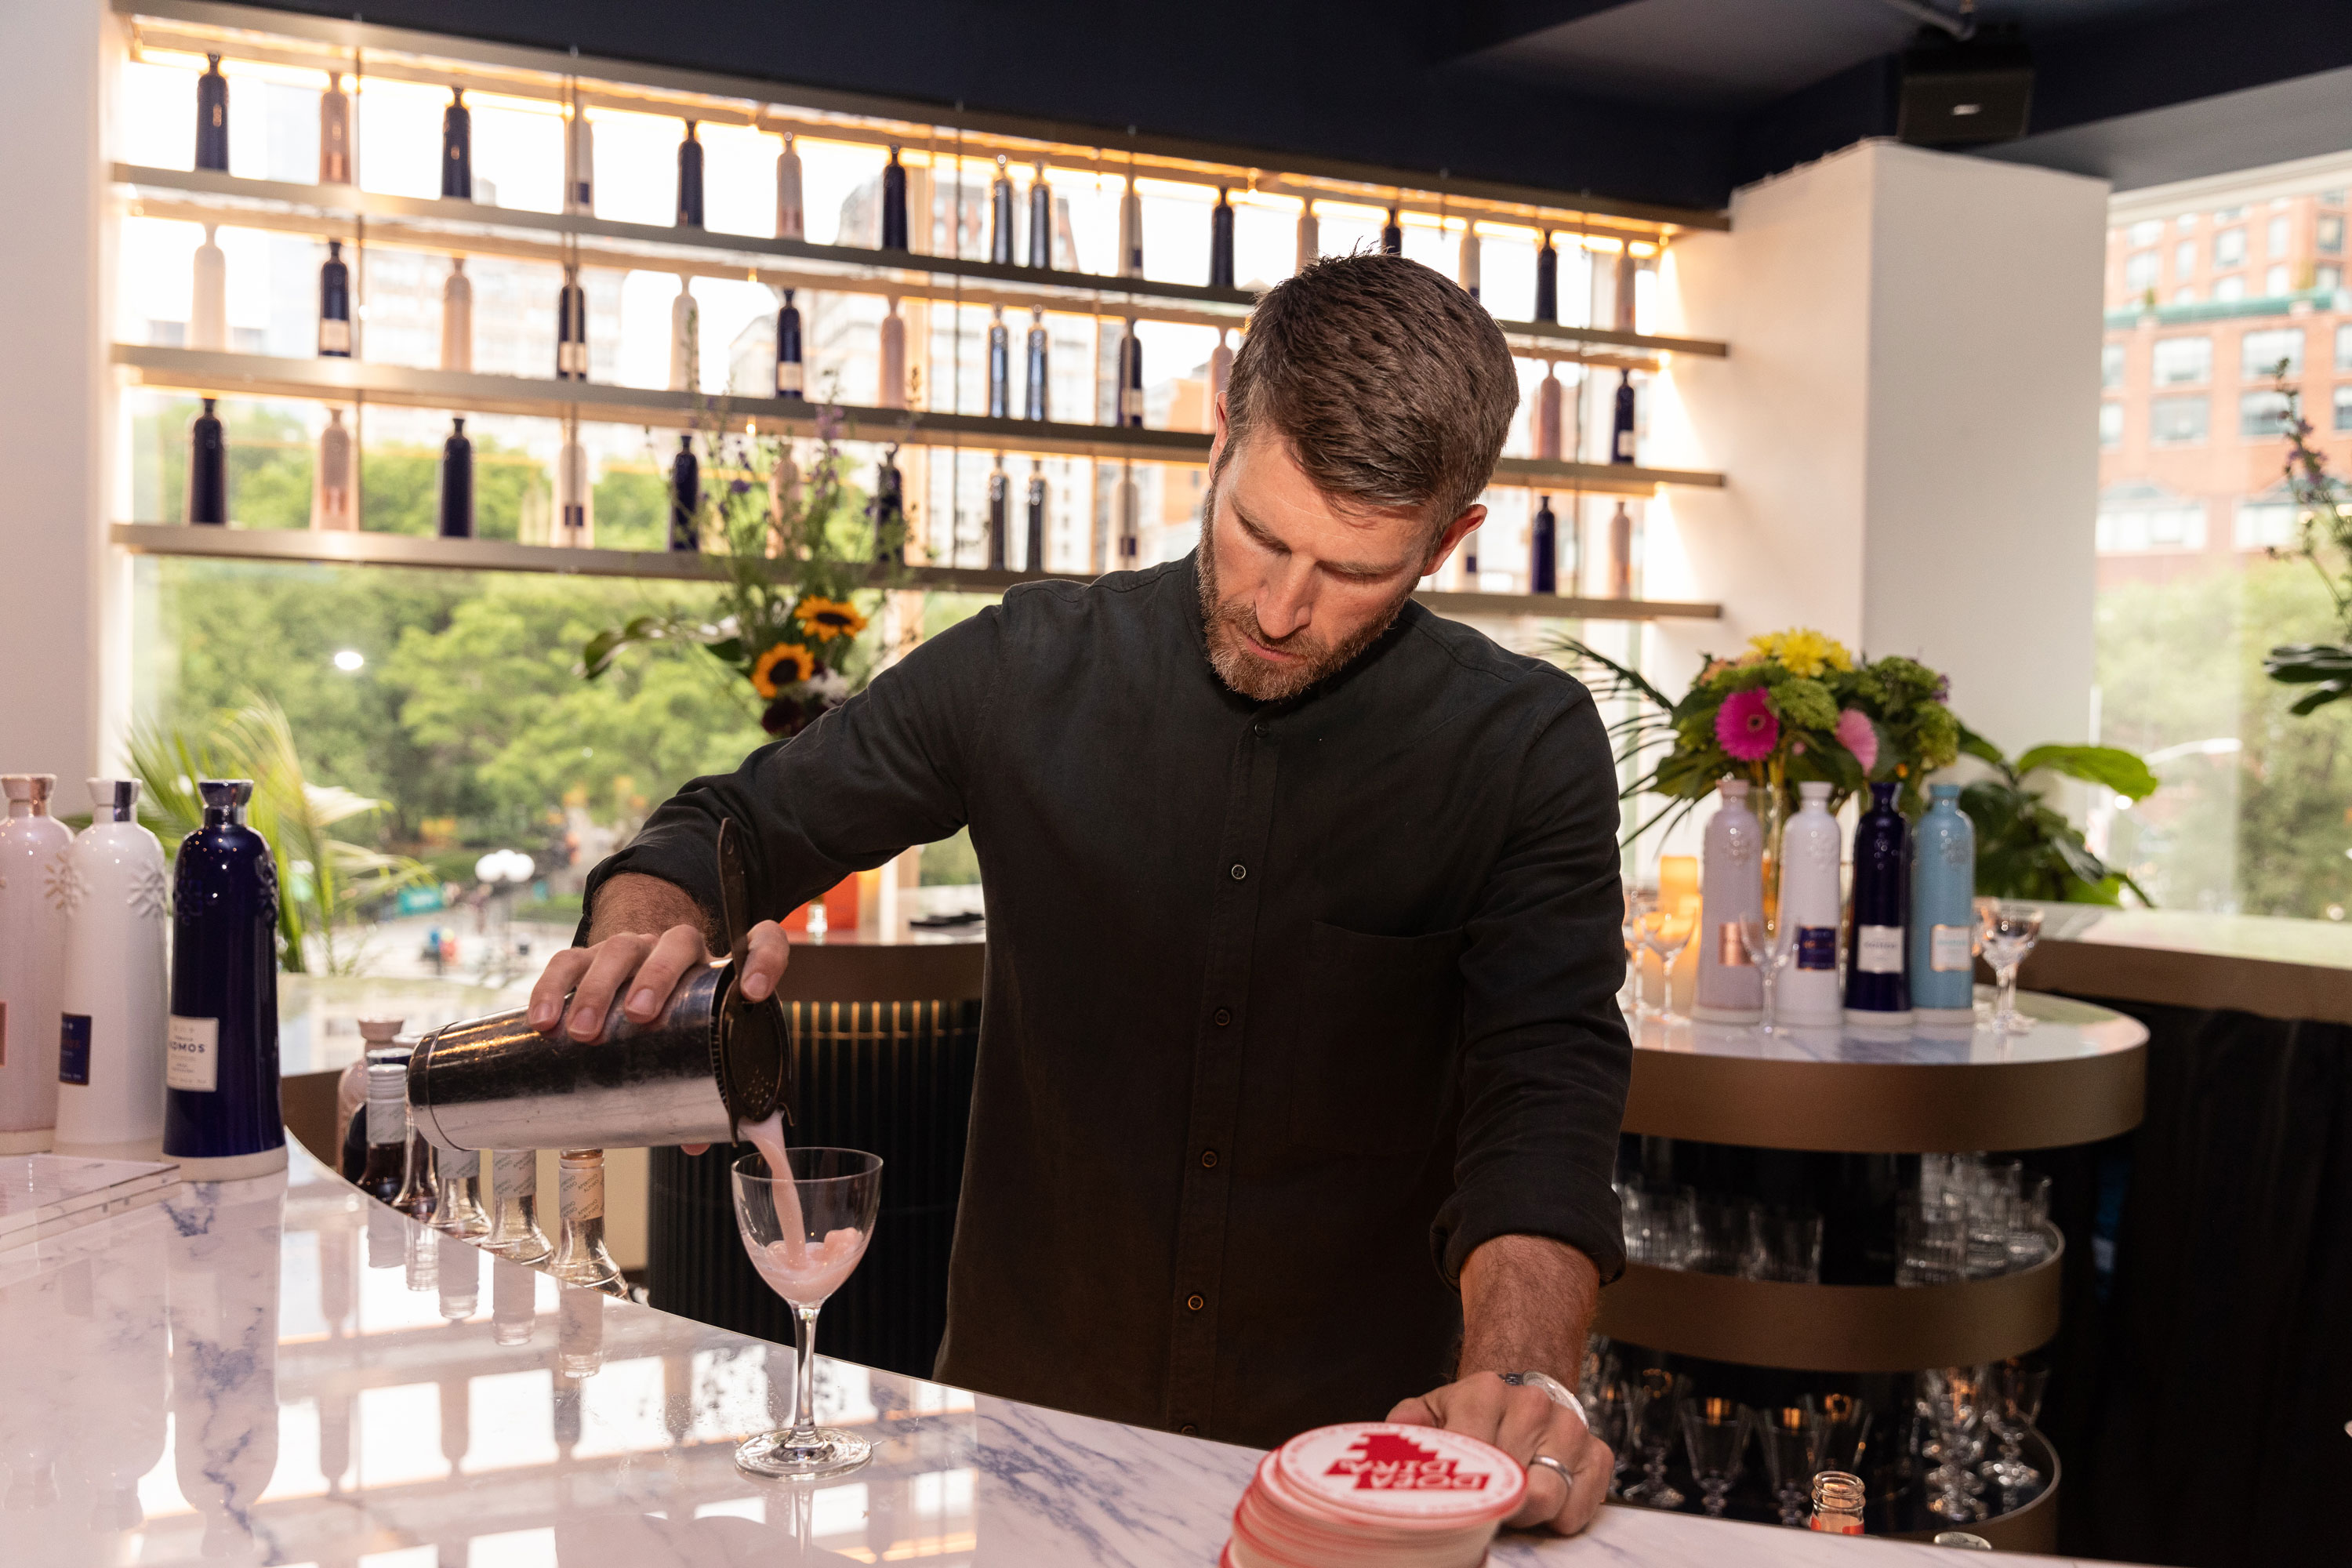
The design concept draws inspiration from the brand’s namesake Komos, the Greek god of festivity, revelry, and uninhibited celebration—a figure associated with processions, abundance, and the theatricality of communal experience. This narrative informs an architecture that embraces procession and sensory richness, creating a spatial identity rooted in gathering and display. The office becomes more than a place of work; it is an evolving backdrop for interaction, performance, and brand immersion.
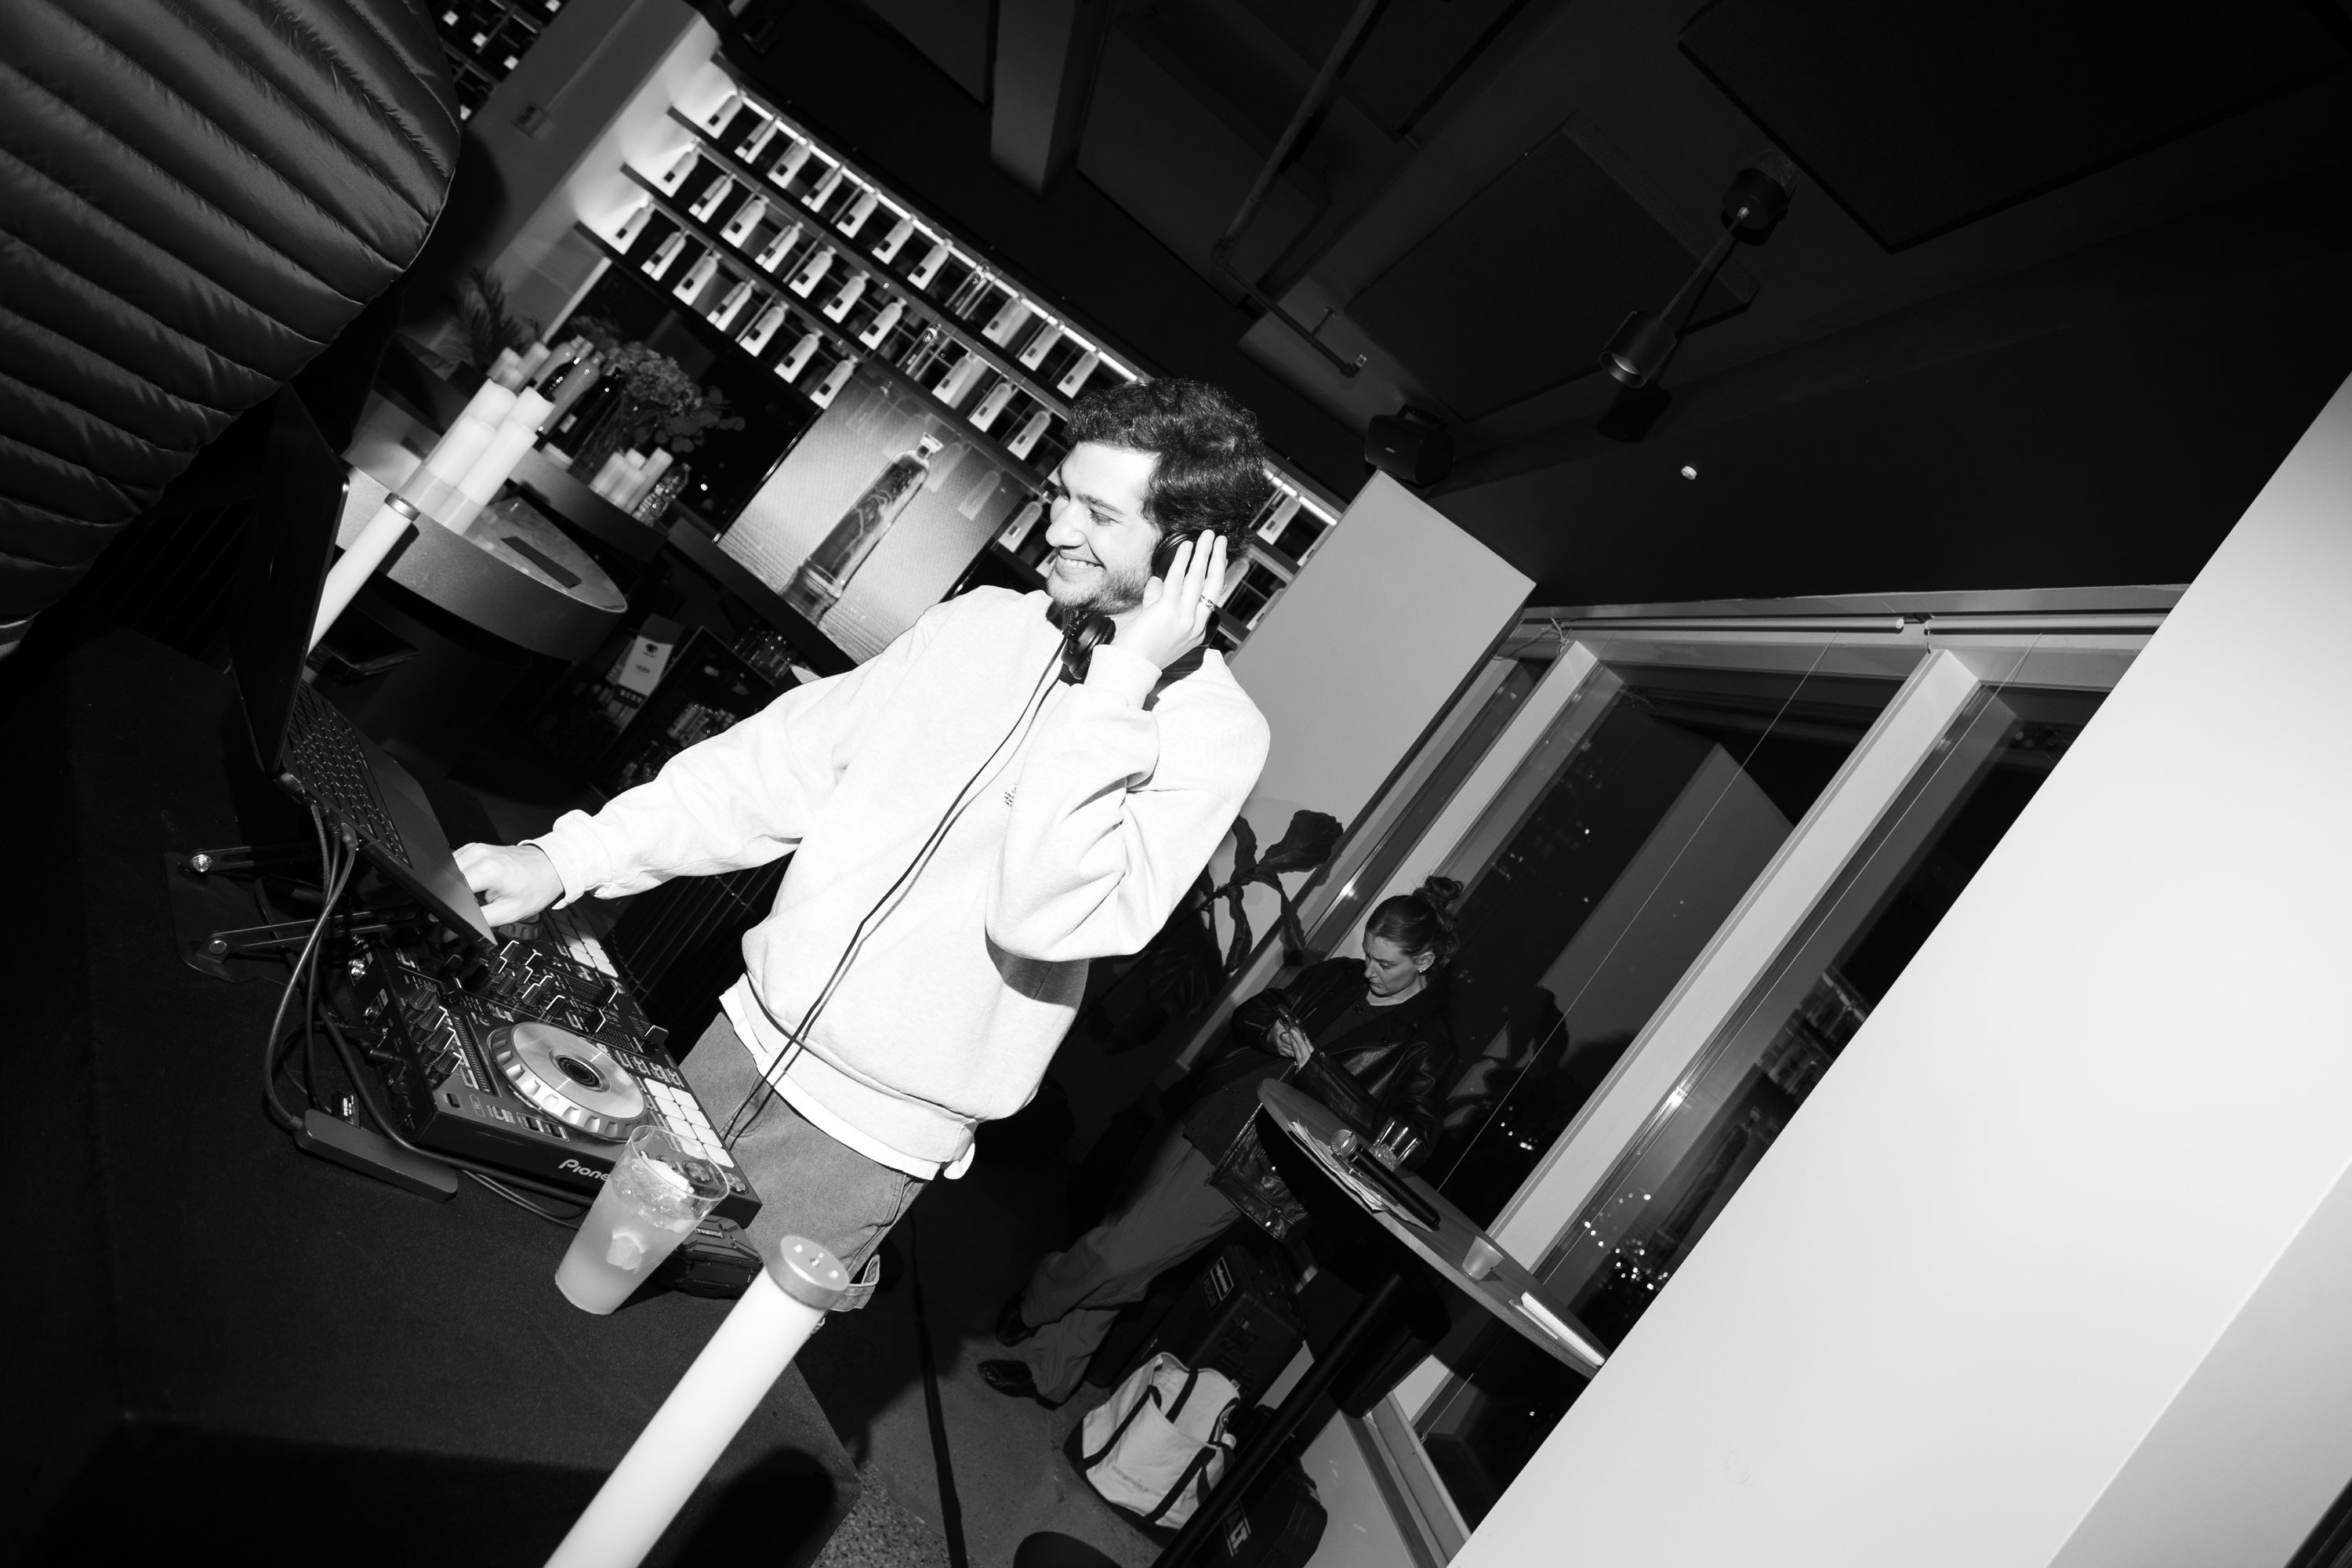
Internally, the brief called for a highly adaptable environment capable of shifting seamlessly between day and night. By day, the space functions as an open, flexible office supporting focused work, meetings, and collaboration. By evening, it transforms into a showcase venue—hosting clients, investors, and events ranging from product launches to brand activations.
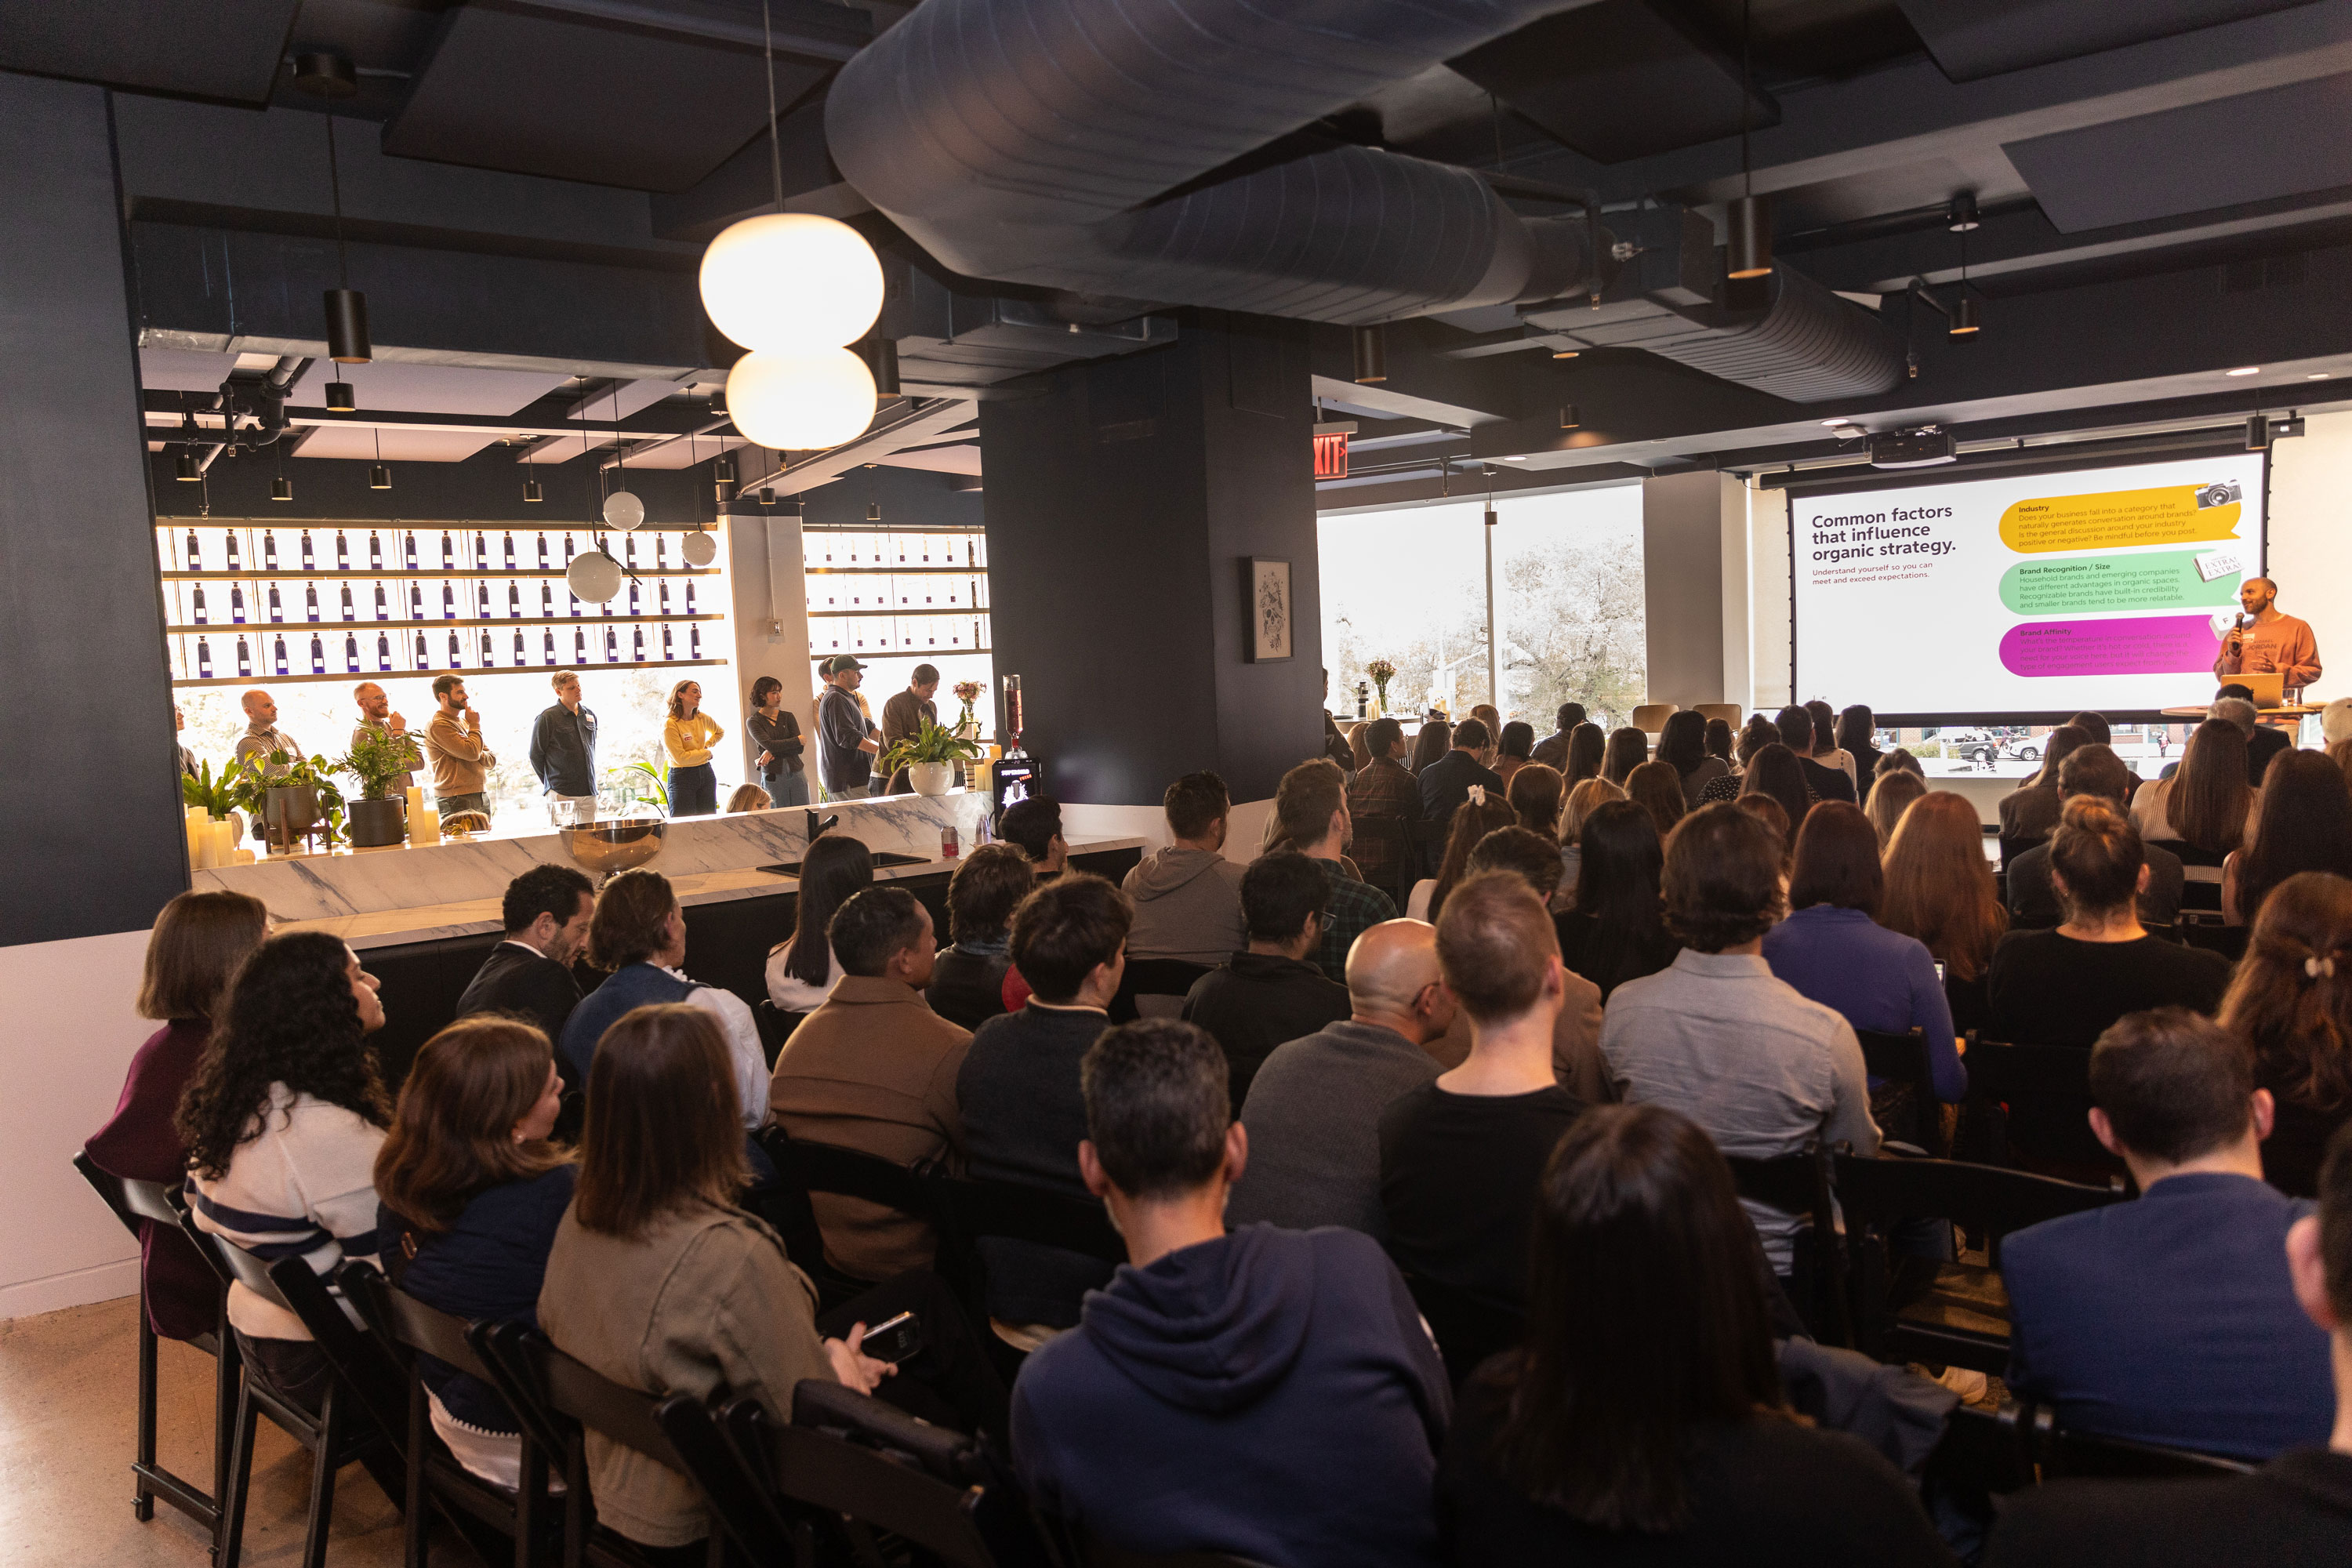
‘Flexibility not as a bonus, but as a defining design principle.’
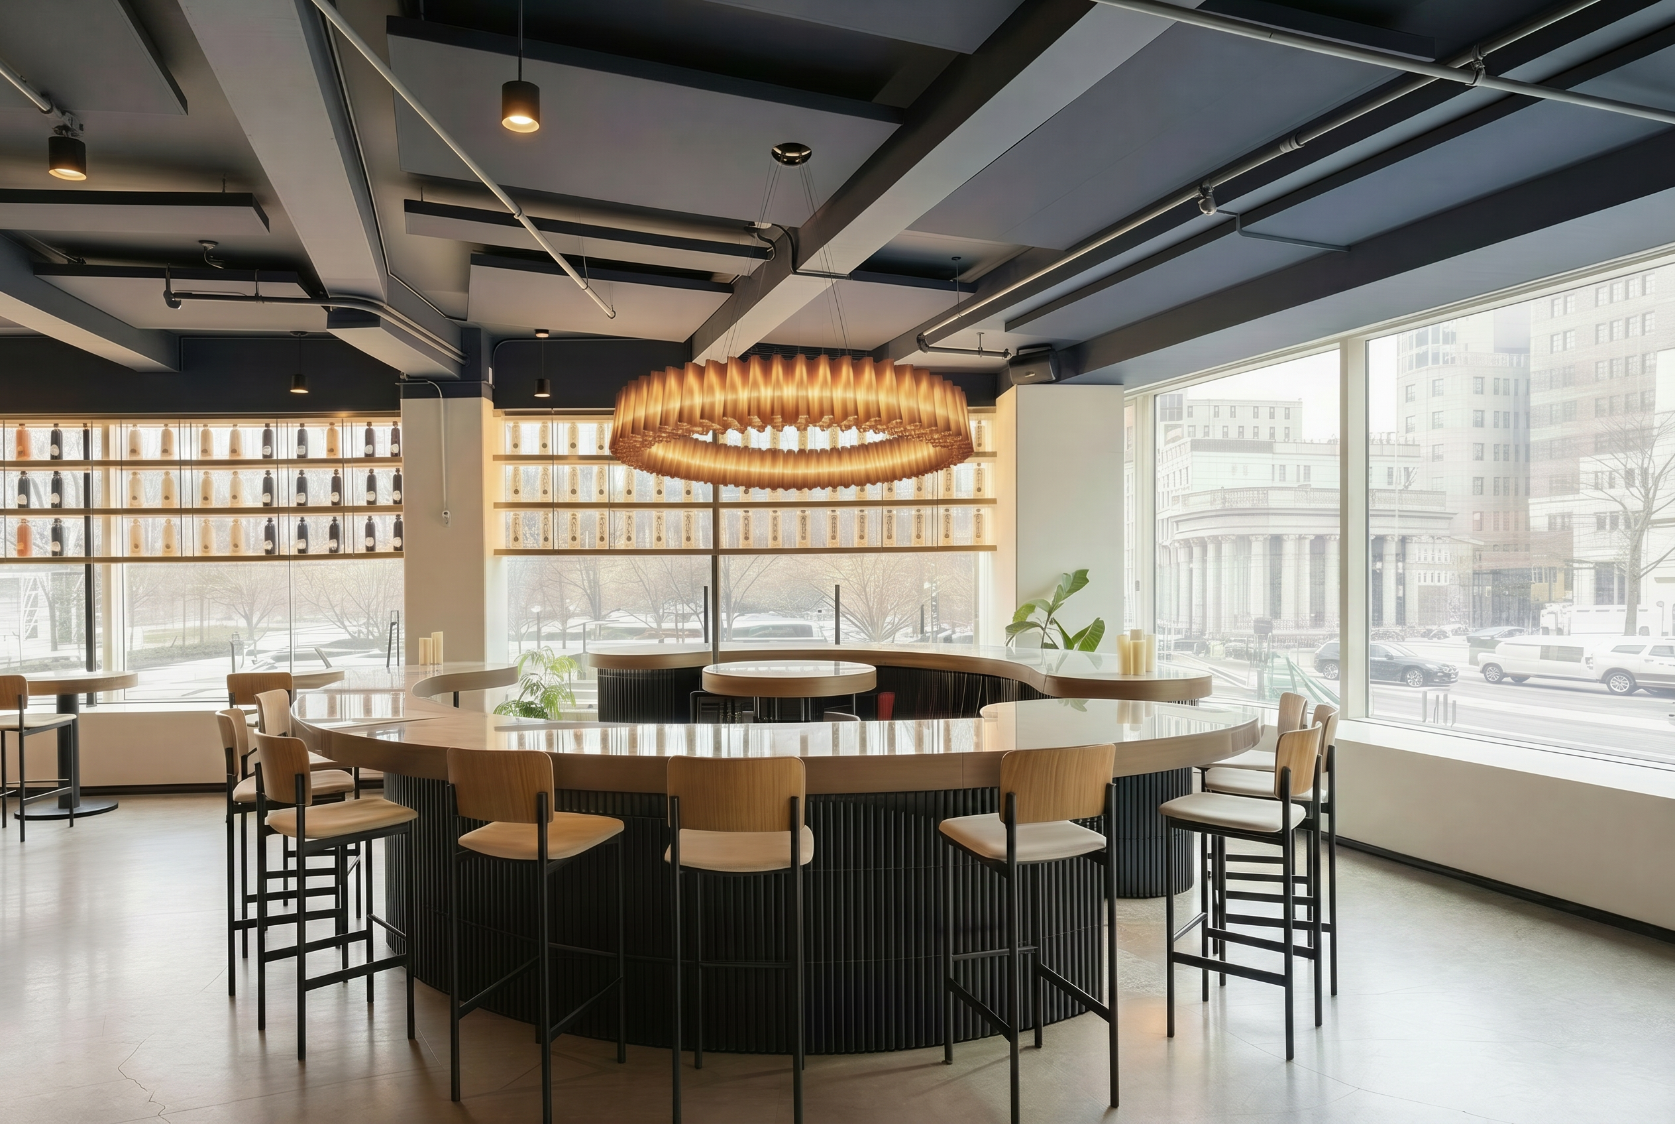
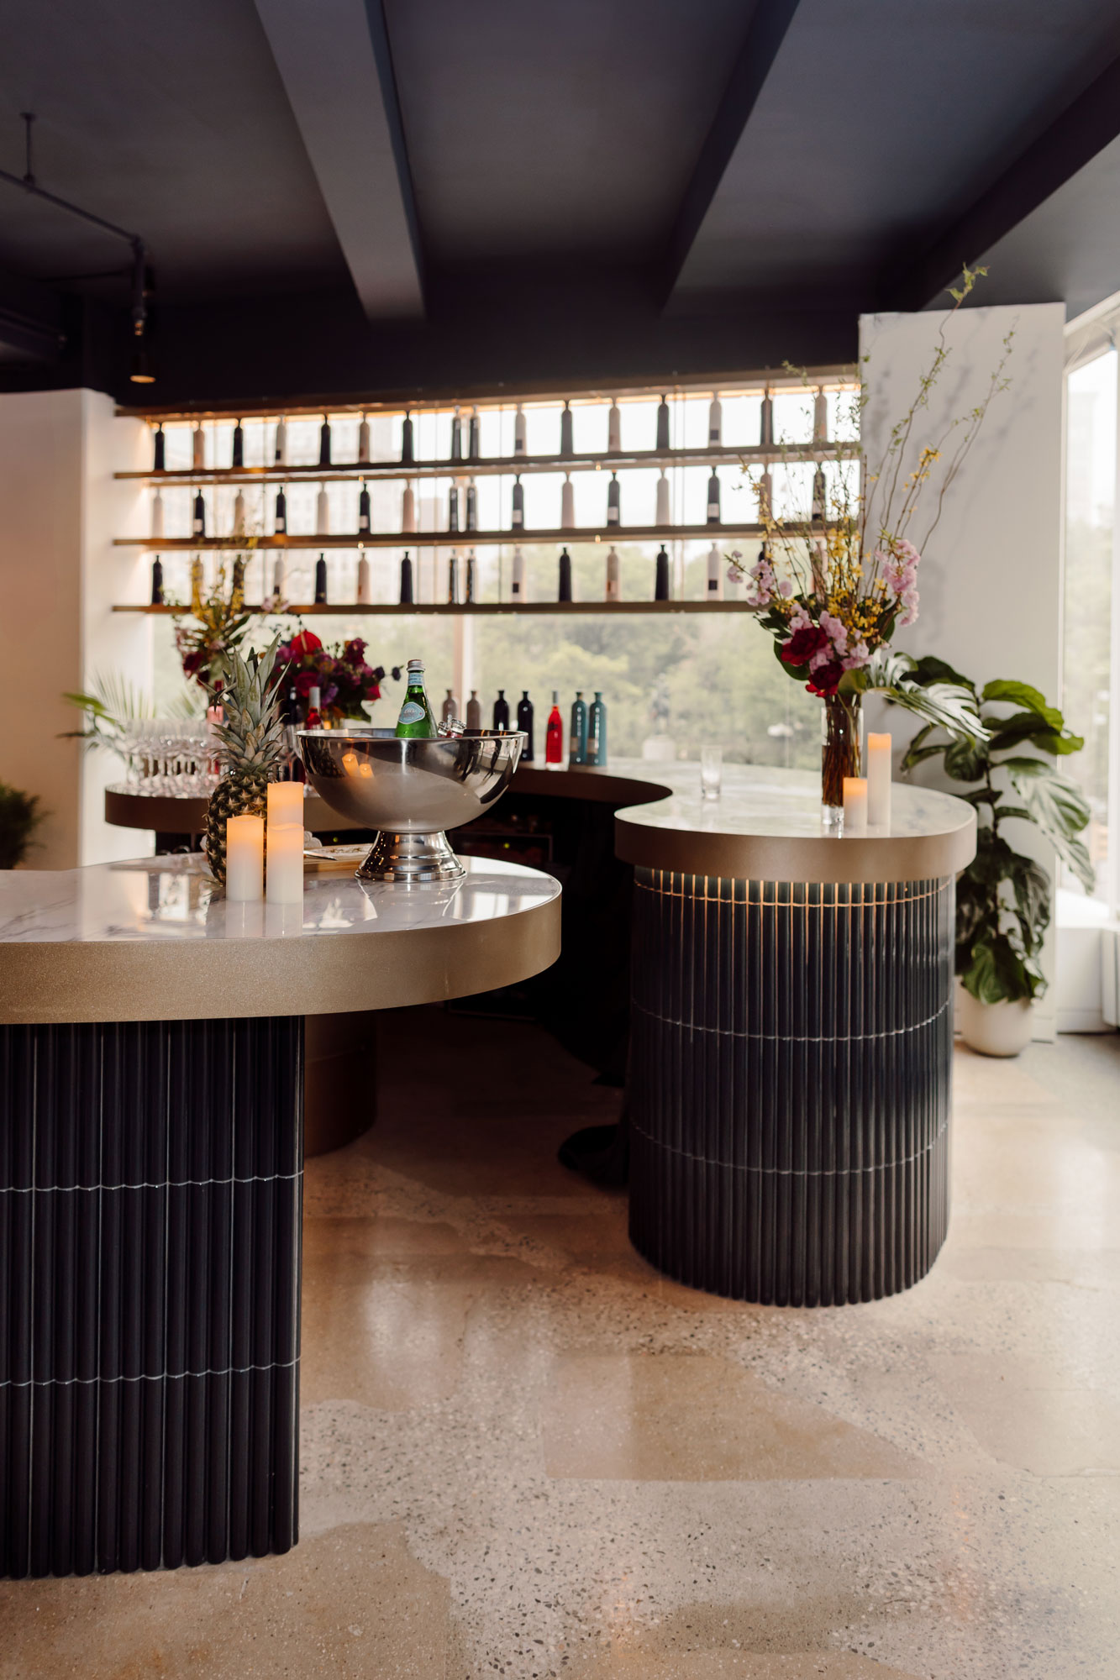
At the heart of the space sits a circular bar—the project’s central architectural gesture. Serving as a communal workspace during office hours, it transitions effortlessly into a fully operational bar for evening events. Clad in fluted, glazed blue tile, the bar references the signature hue and ceramic finish of the original Komos tequila bottle, reinforcing its position as the anchor for the brand.
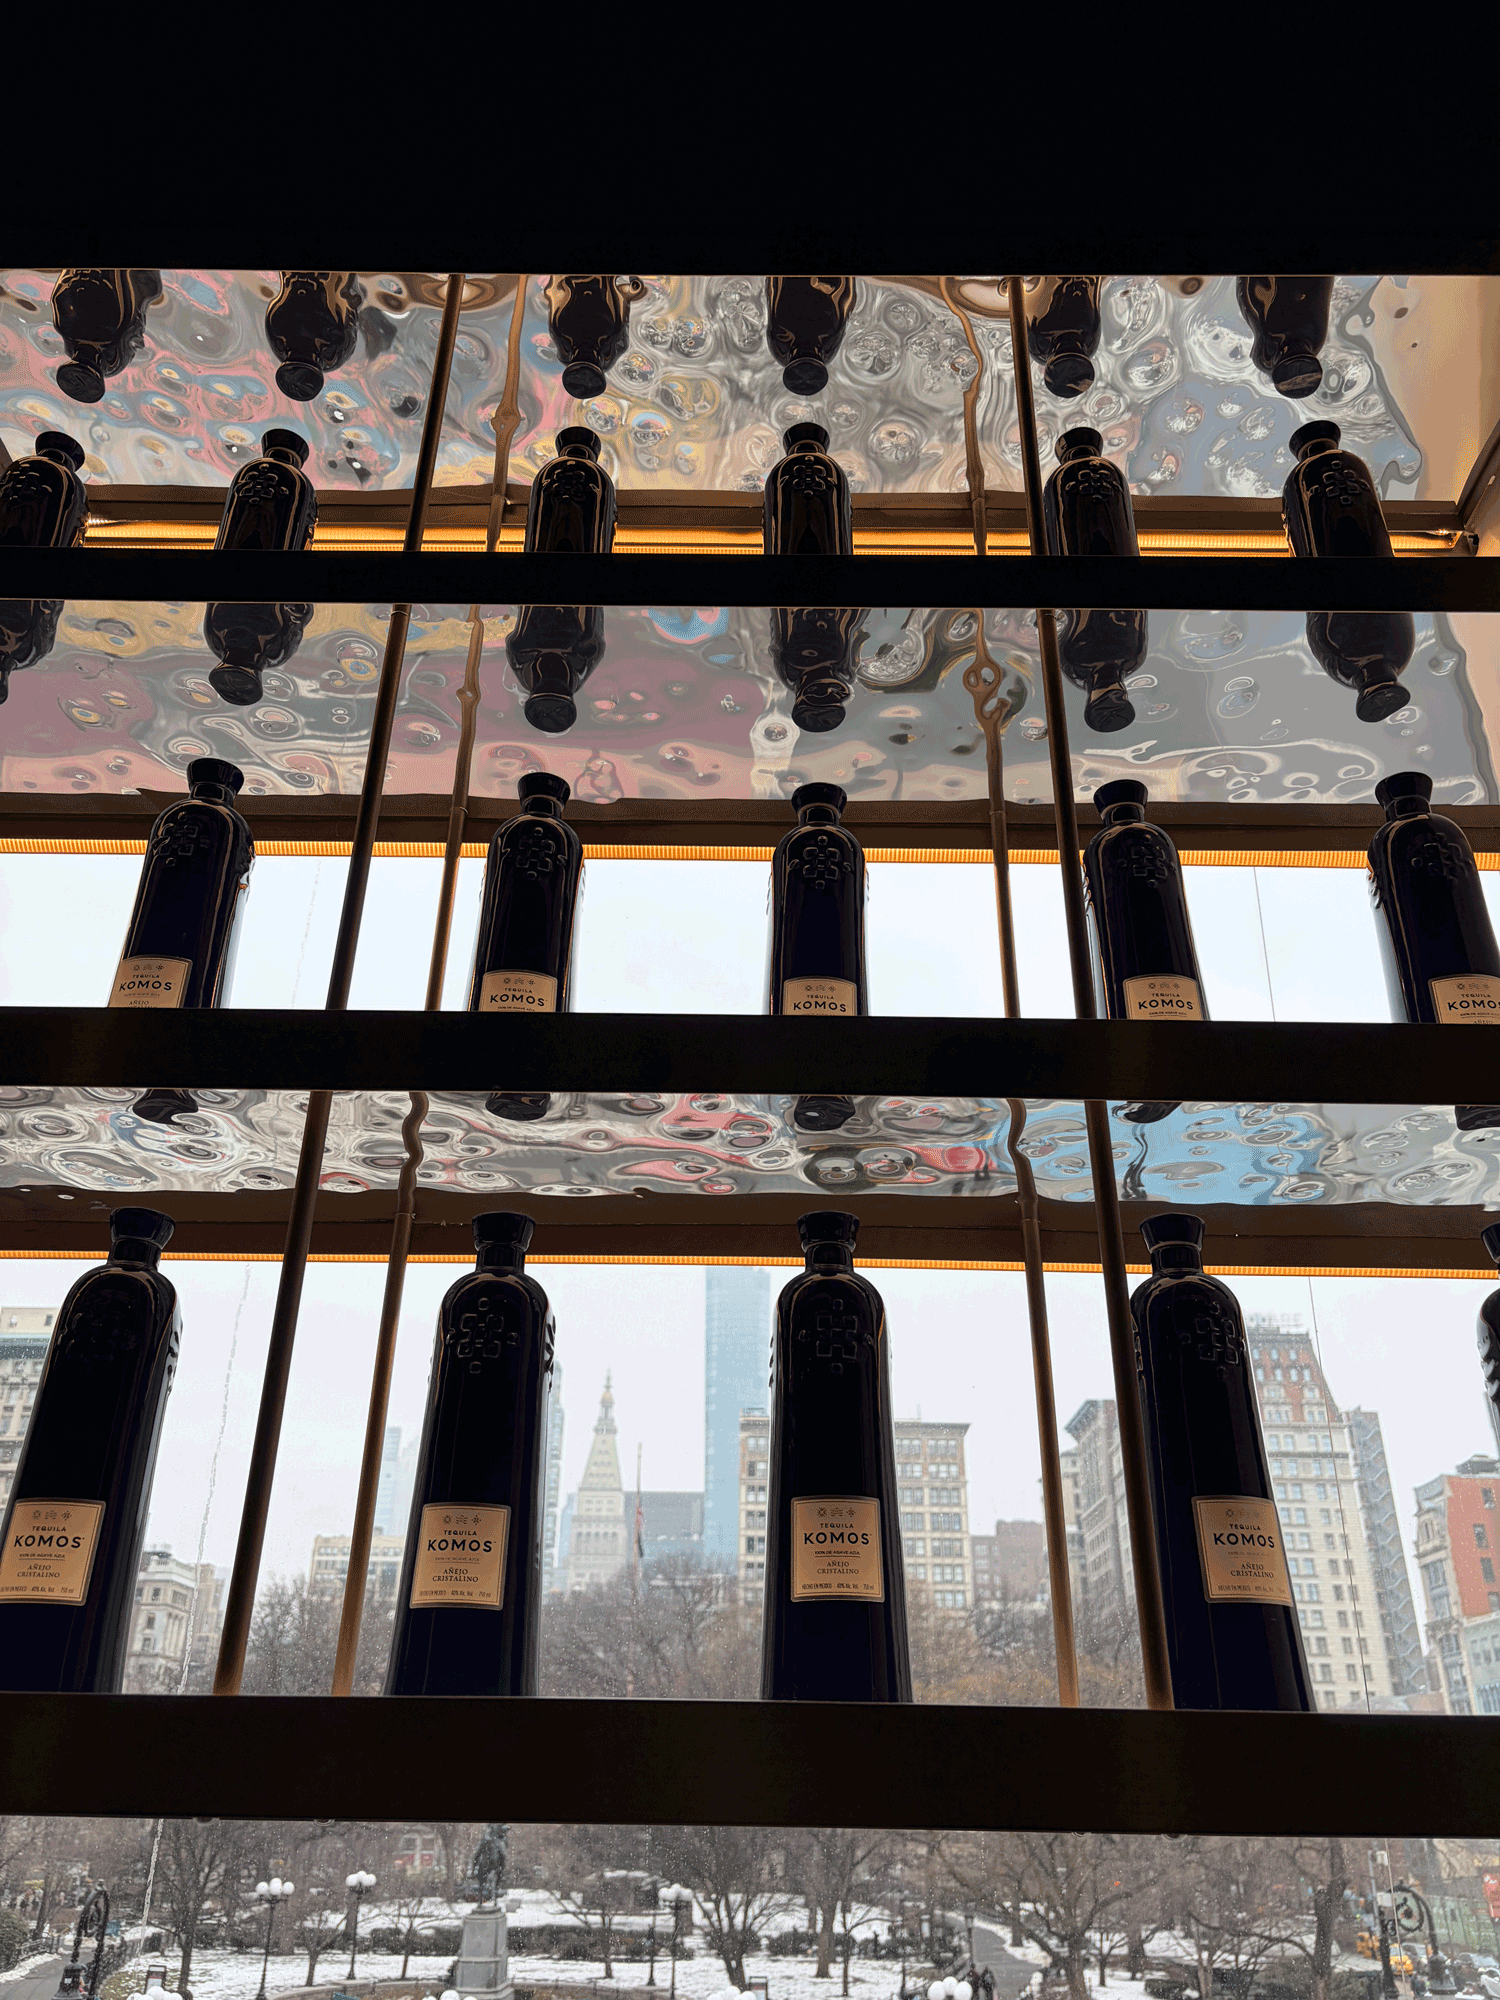
The perimeter engages directly with the city. Suspended metal bottle display shelves line the storefront facade, integrating lighting elements that showcase group’s different bottle brands while a hammered reflective metal underside animates the installation in real-time. This material captures and reflects the movement below of passing cars, pedestrians, and the shifting energy of Union Square, lending a dynamic, cinematic quality to the display.
‘An architecture animated by transformation—shifting with the rhythms of work, city, and celebration.’
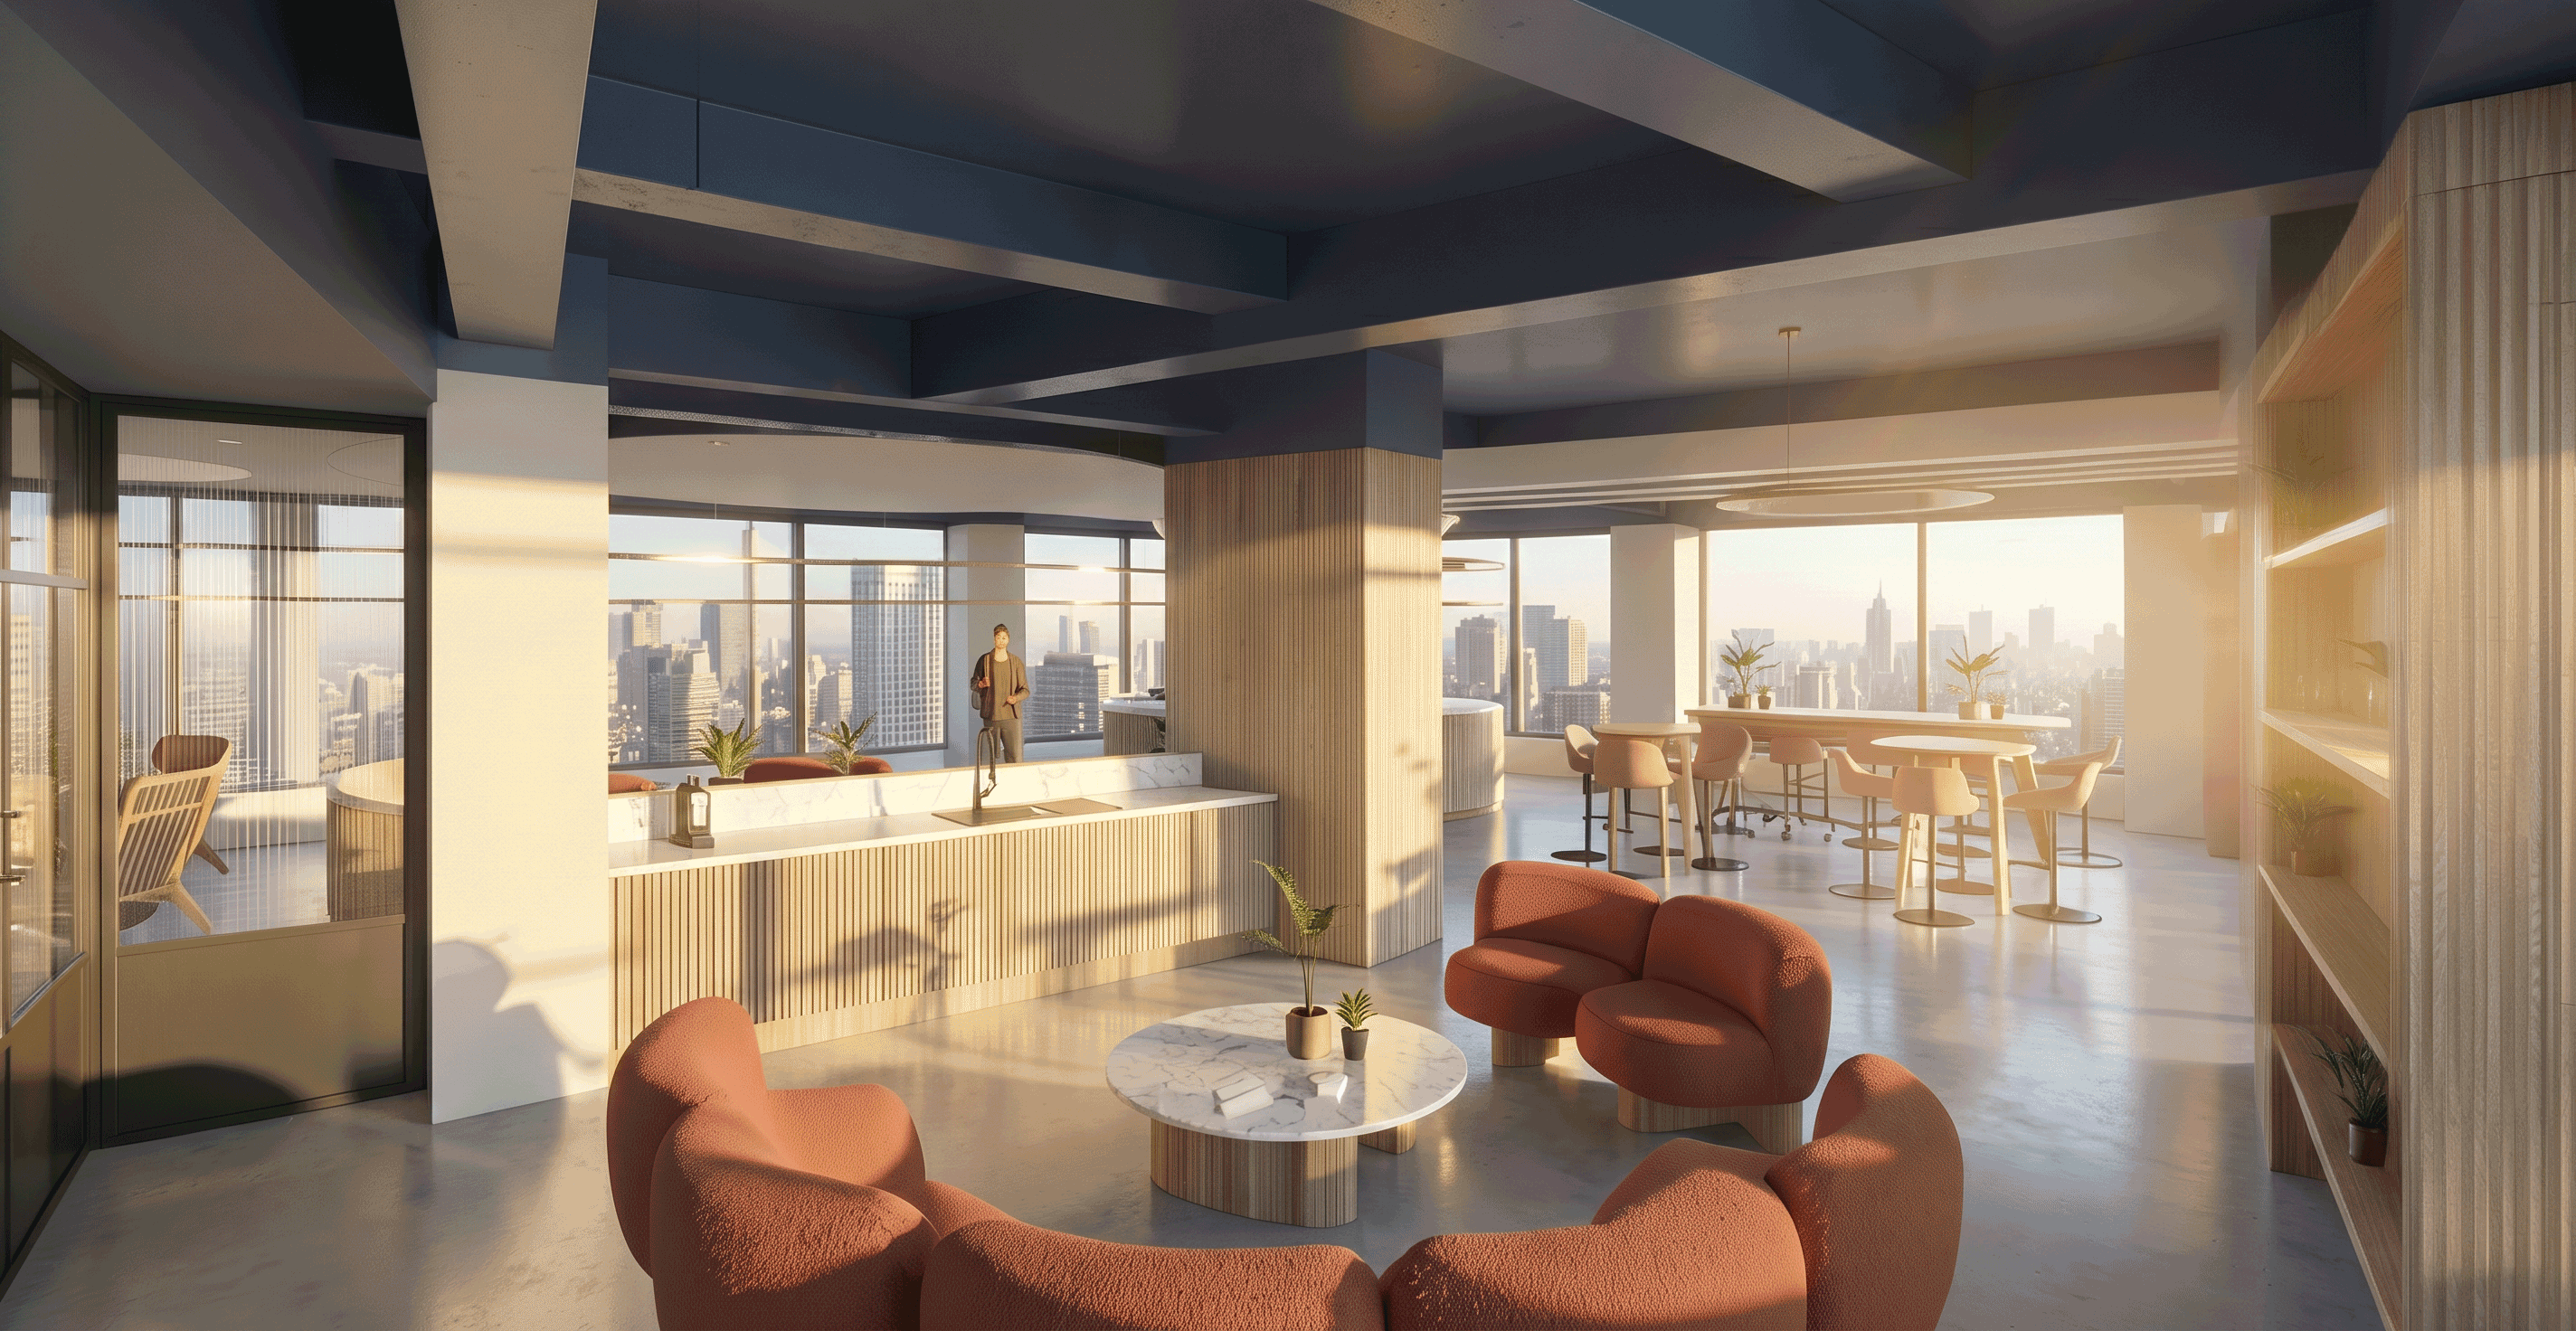
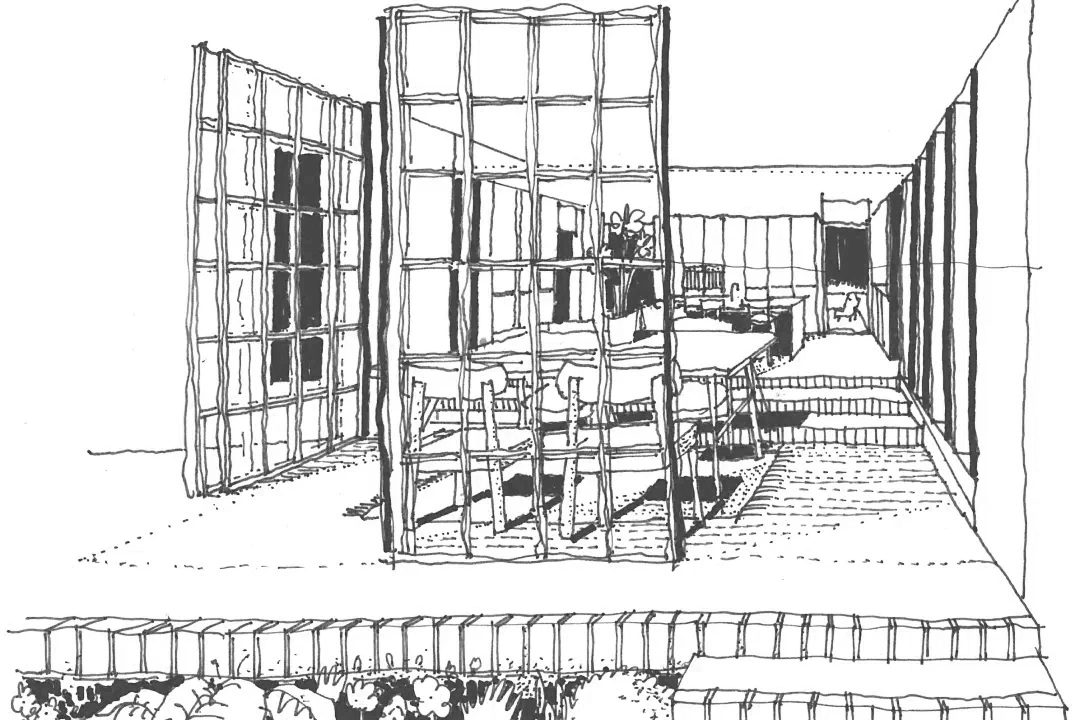
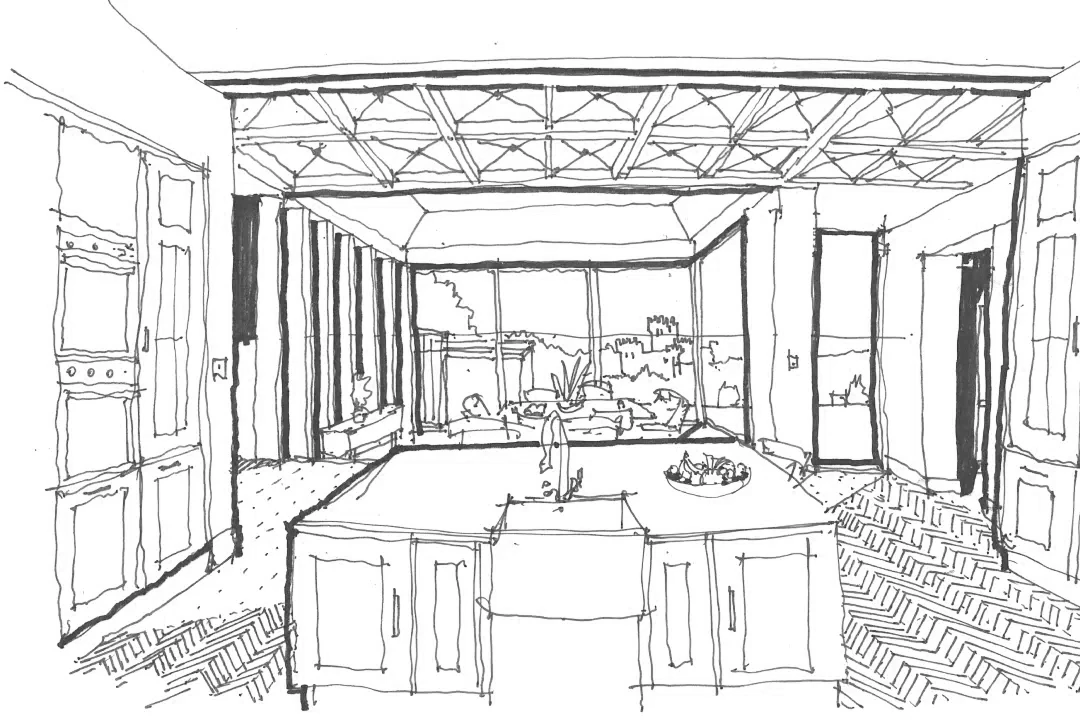
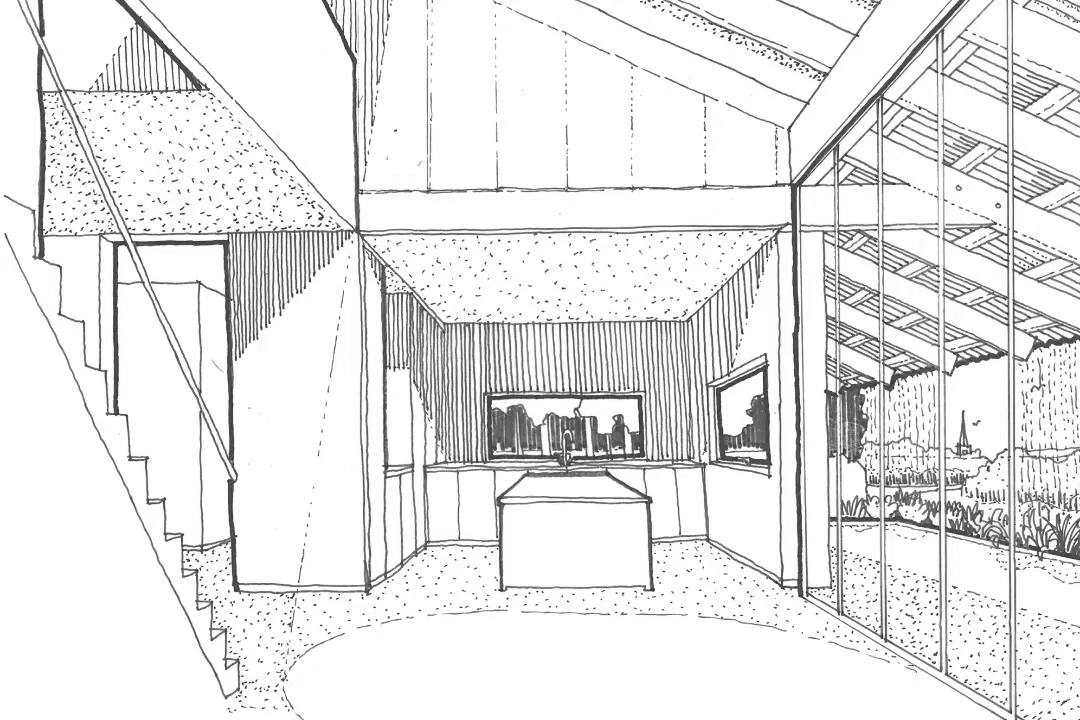
The interior office spaces such as the kitchen and conference rooms are clad in fluted timber paneling, which introduces a tactile warmth and brings a level of luxury hospitality to the office space. Modular, moveable furniture further reinforces the project’s adaptability, allowing spaces to be easily reconfigured—from informal meeting zones to large-scale event settings accommodating gatherings, launches, and celebrations.
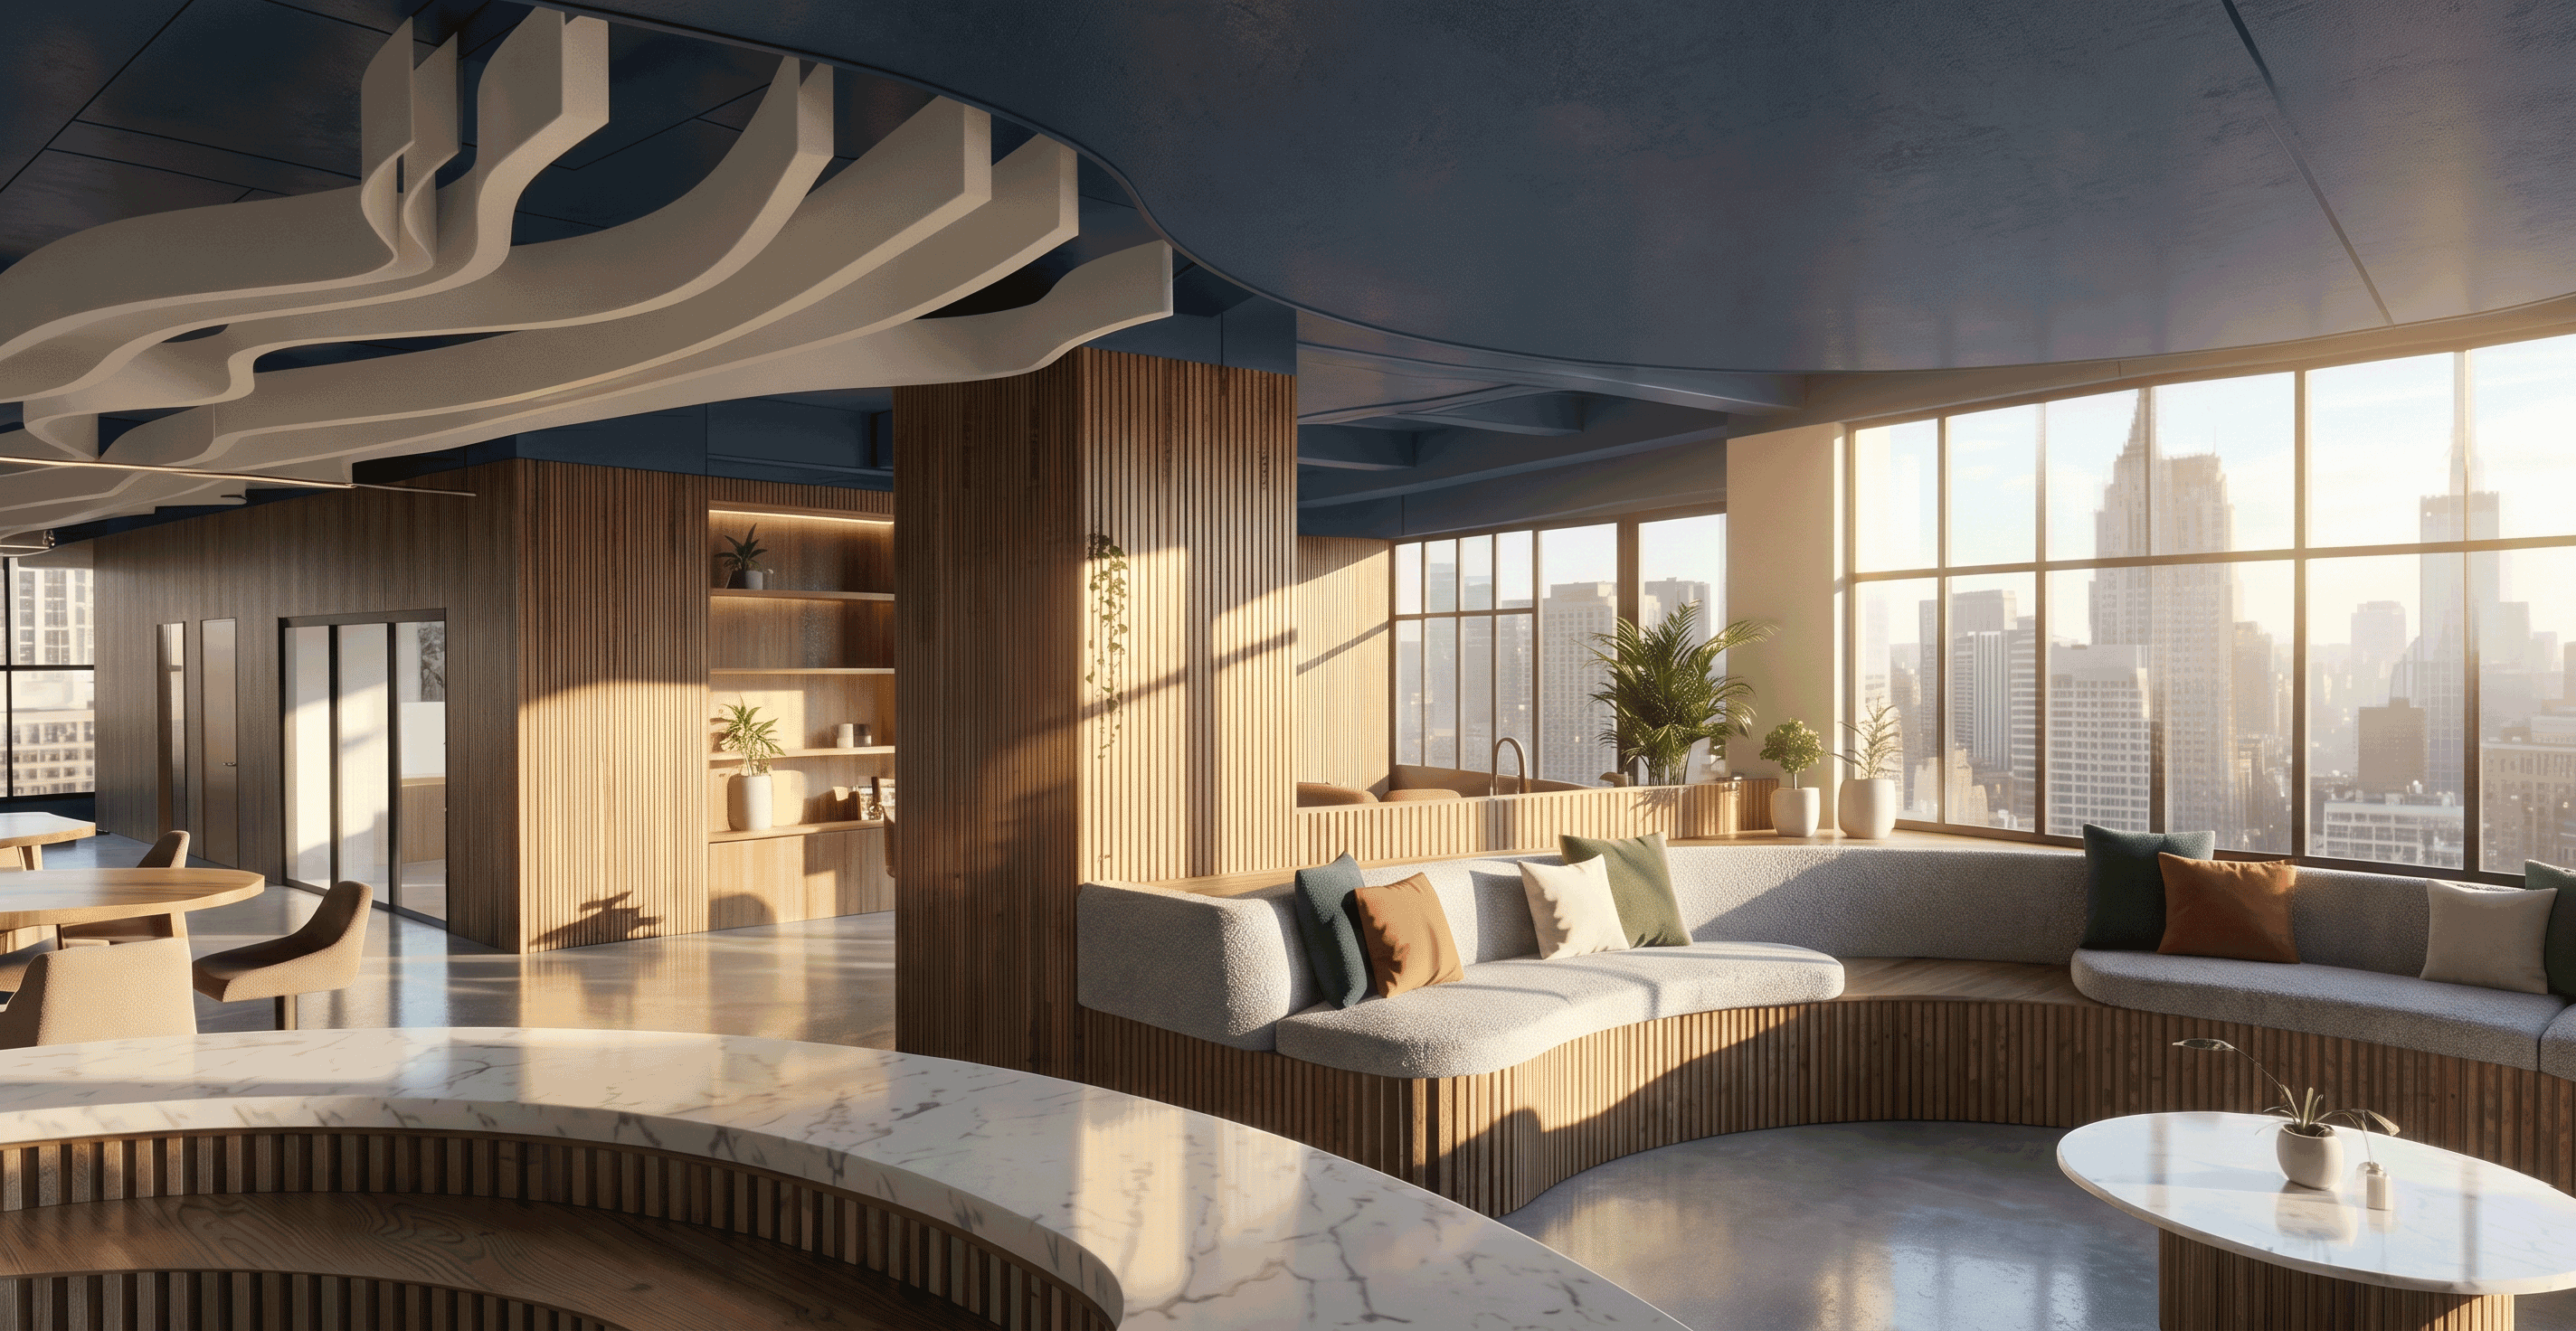
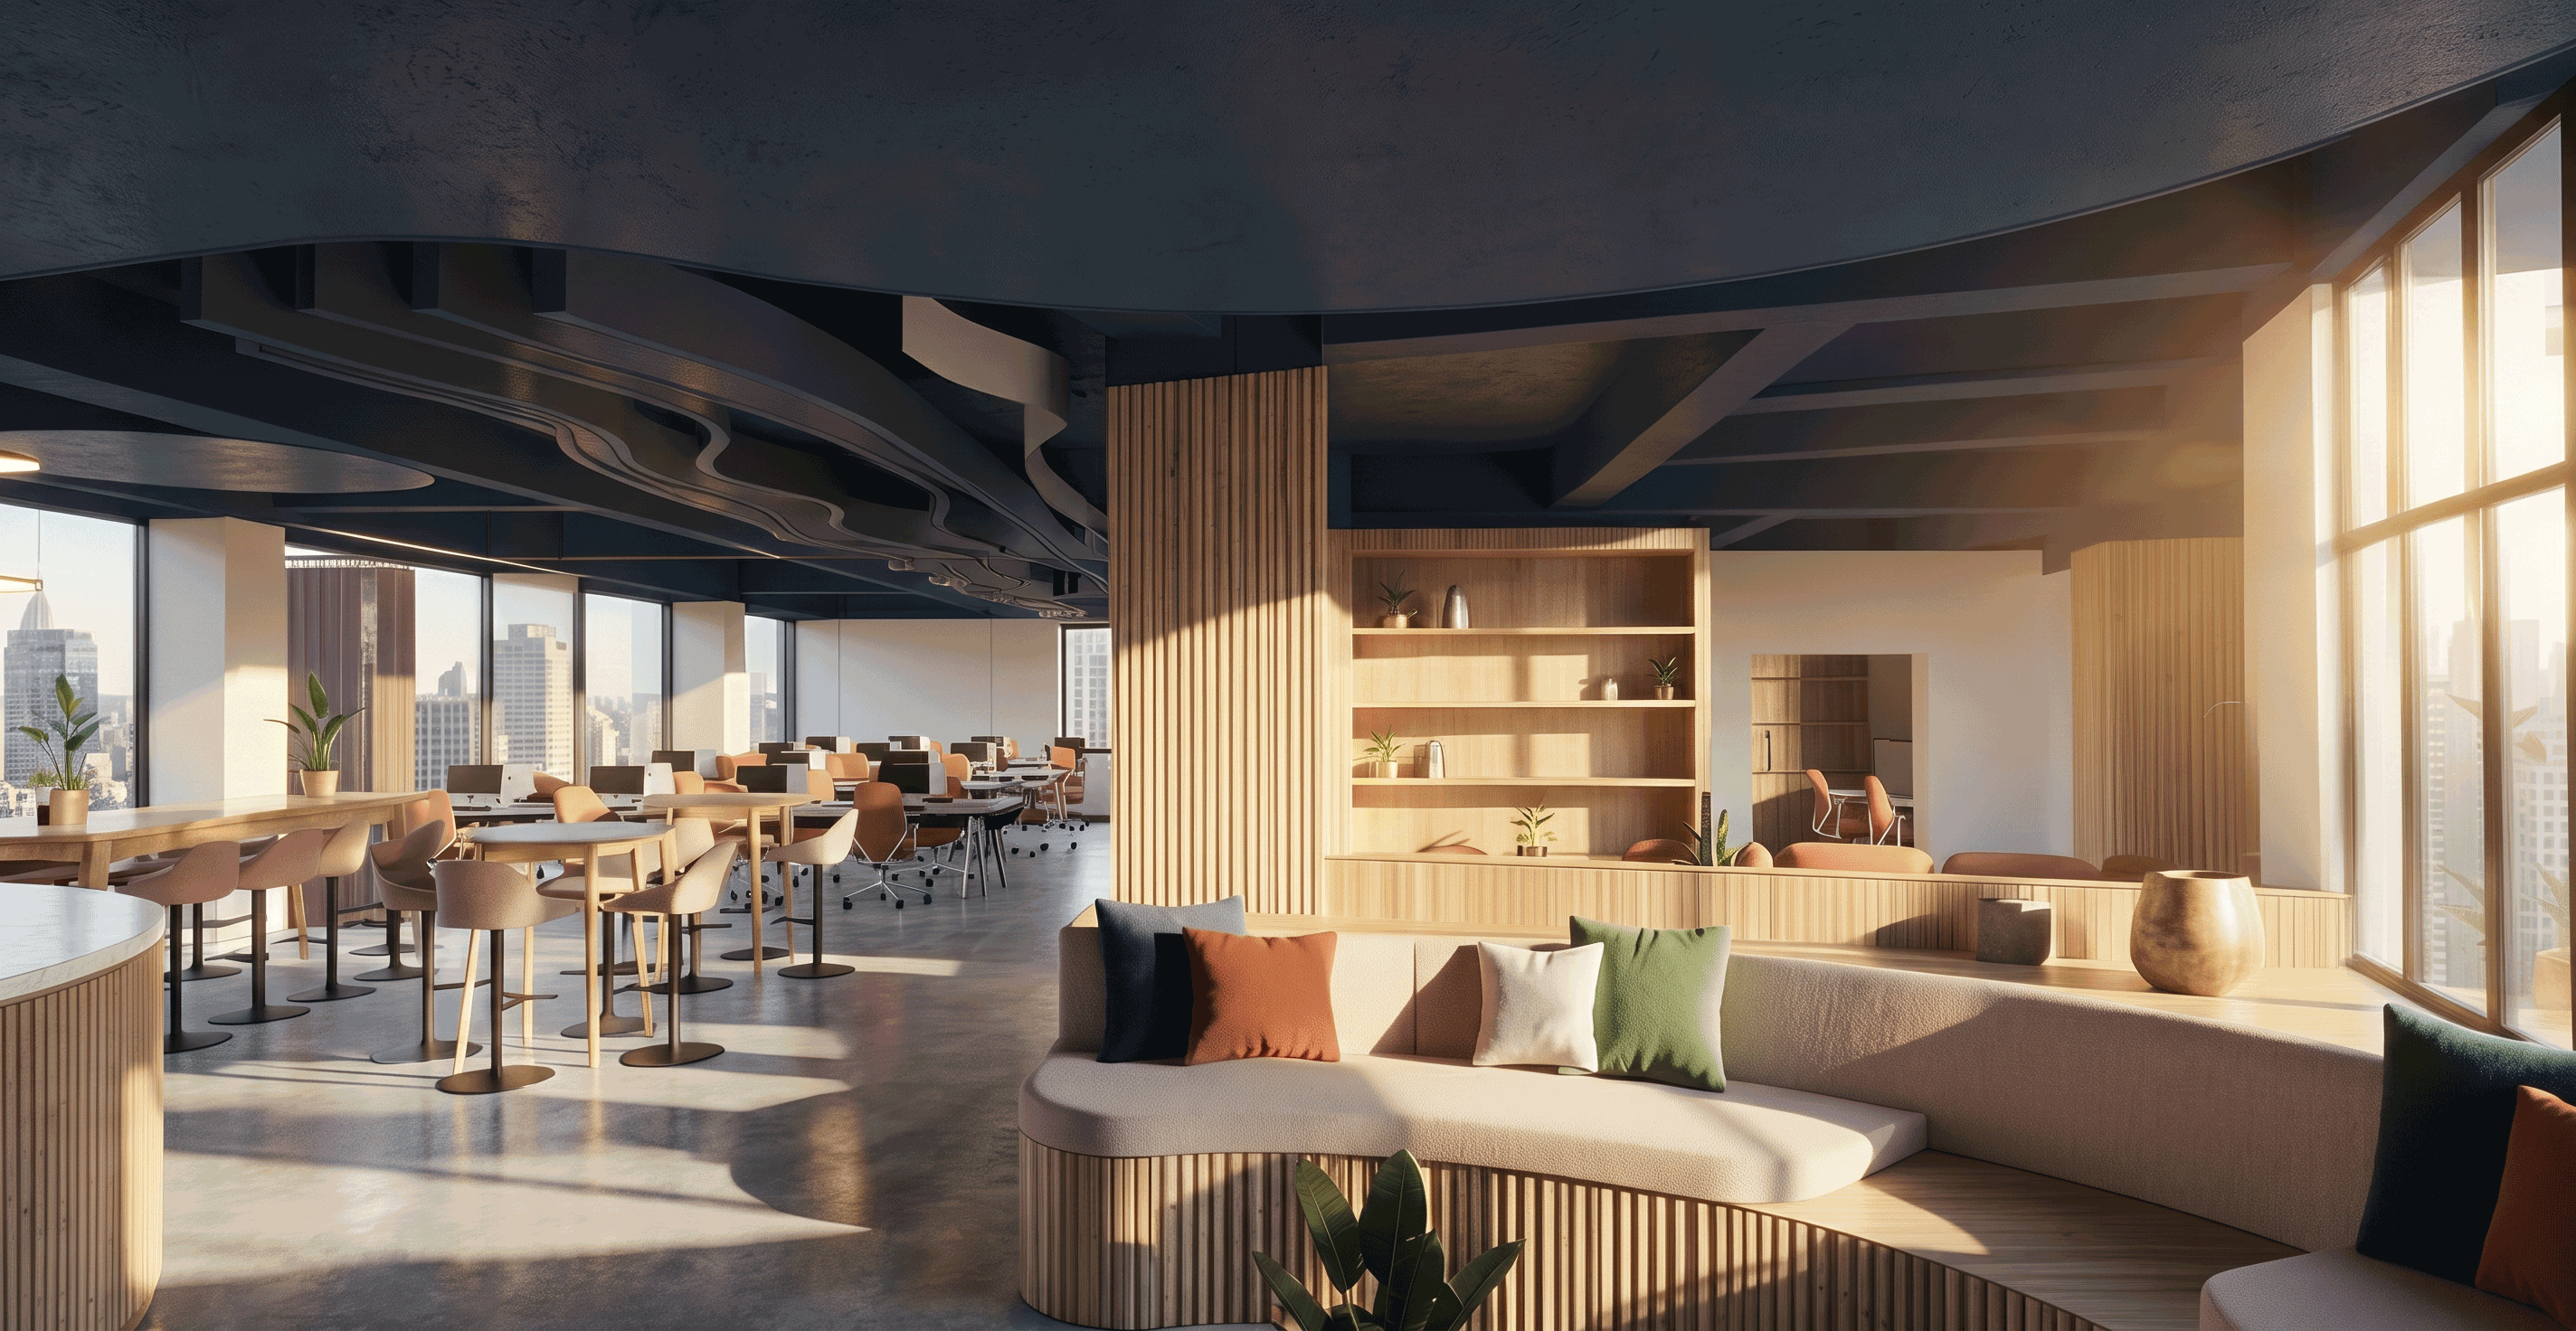
Through careful integration of conceptual narrative, select materials, and functional flexibility, the project establishes a new model for workplace design—one that reflects the identity of the brand it houses while embracing the performative energy of its urban context.
Project Team
Jennie Matusova, Timothy Hare,
Charlie Hope, Charlie Whittington