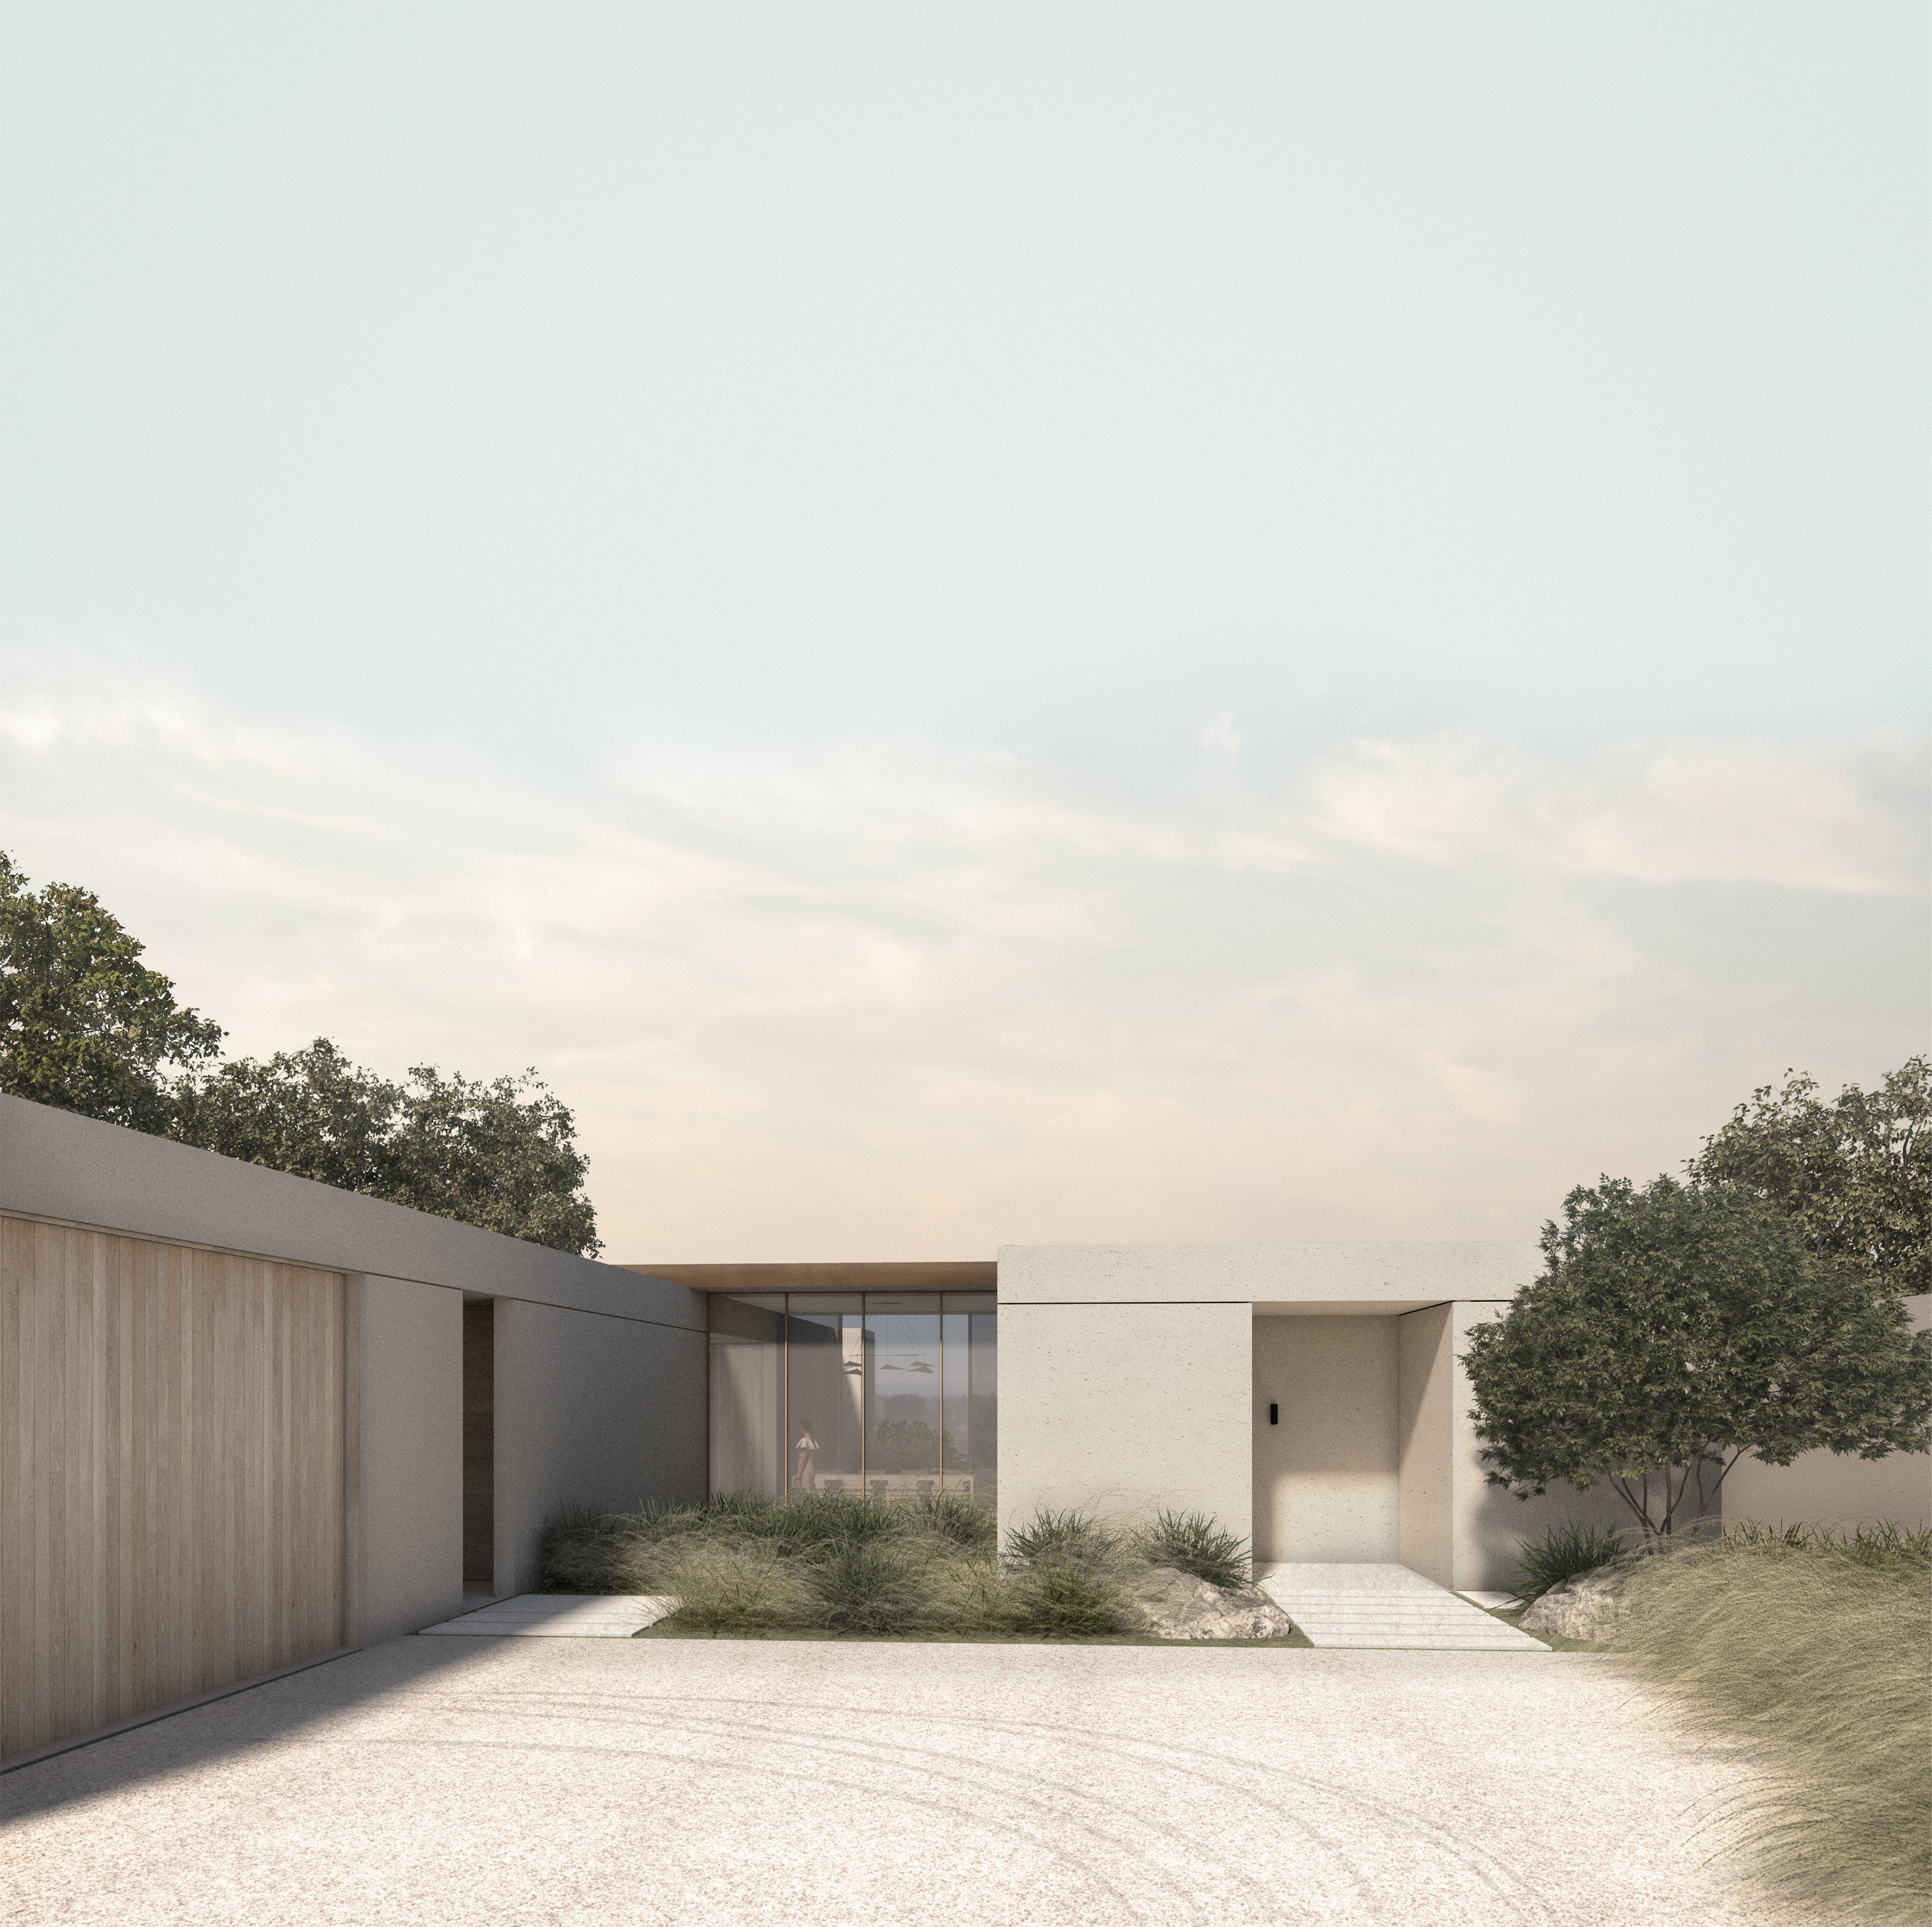
Sunset House
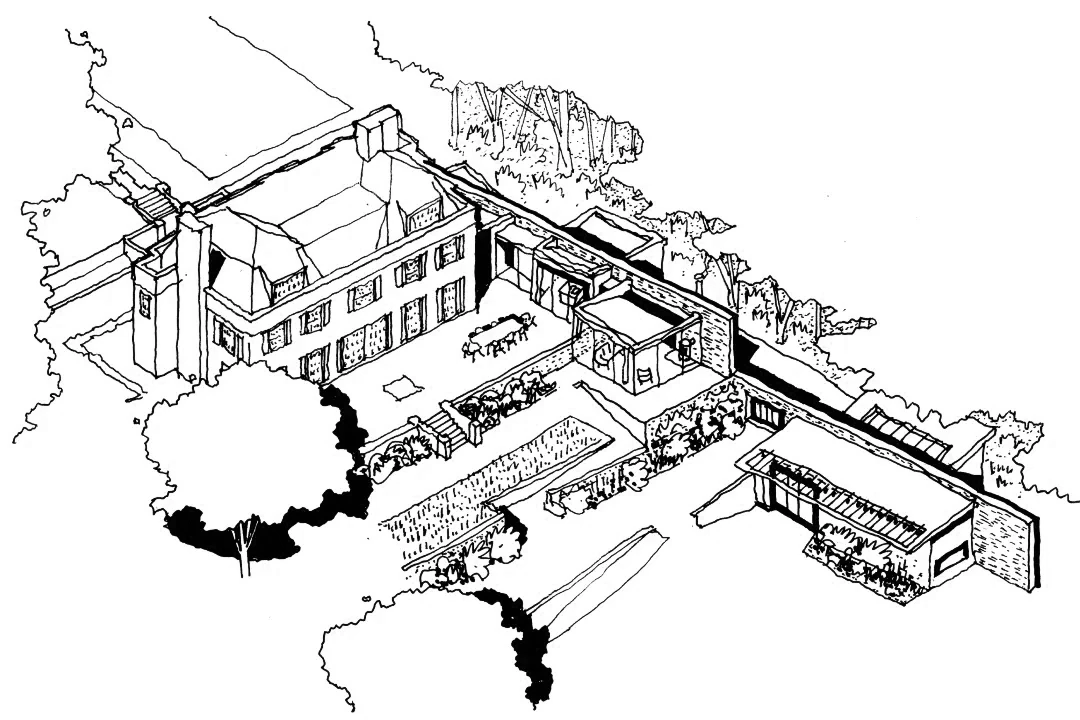
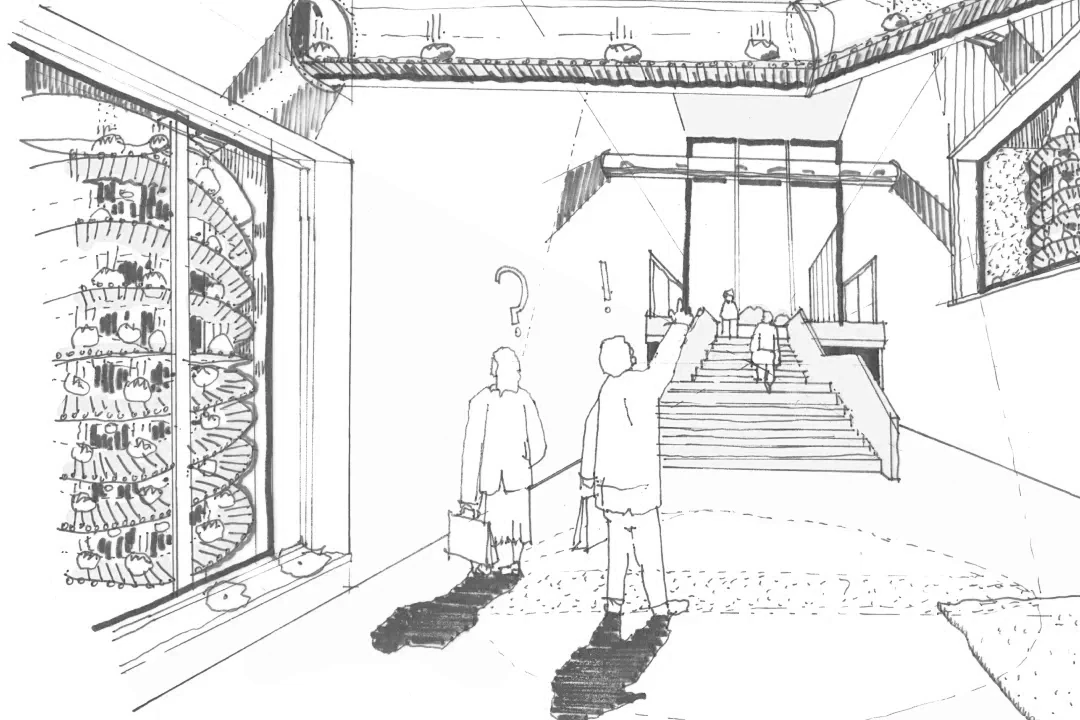
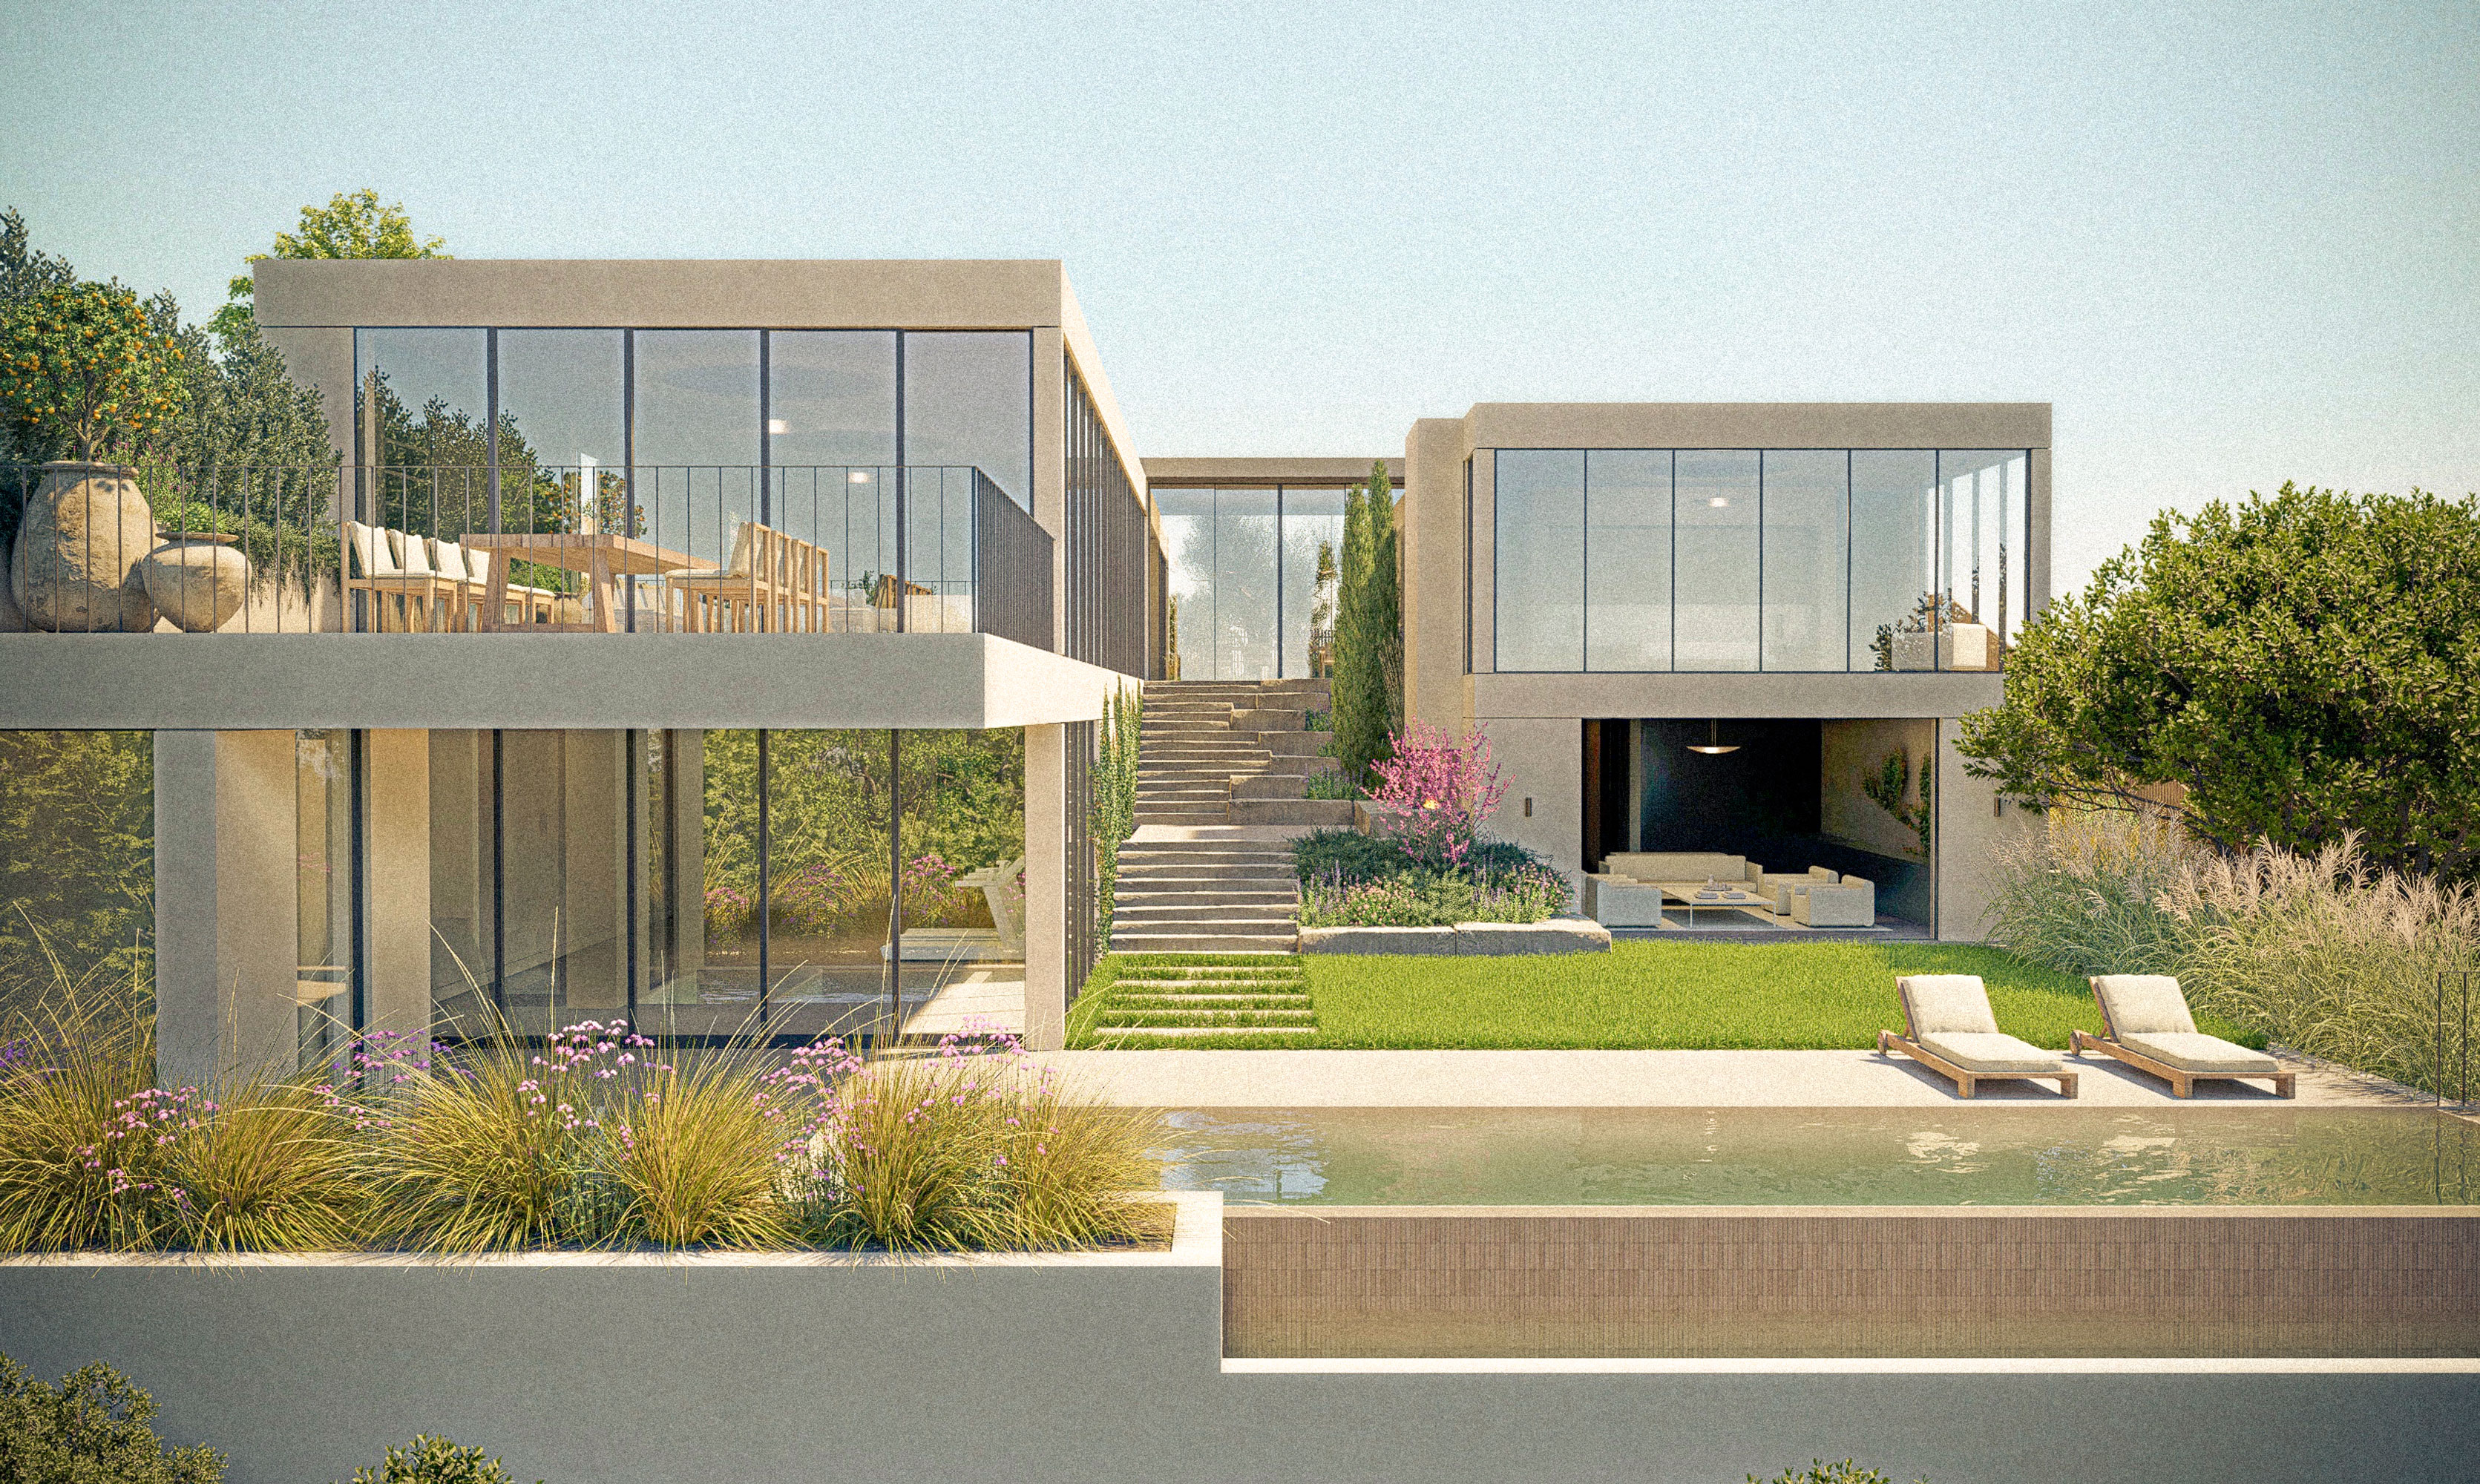
Conceived as a modern family estate in the hills of the Pacific Palisades in Los Angeles, Sunset House is a wellness-focused oasis comprised of two rectangular volumes connected by a central garden spine, extending into the canyon to capture spectacular ocean views.
Type Single Family Residential
Client Confidential
Location Pacific Palisades, Los Angeles
Size 8,778 SF
Budget Confidential
Status Permit
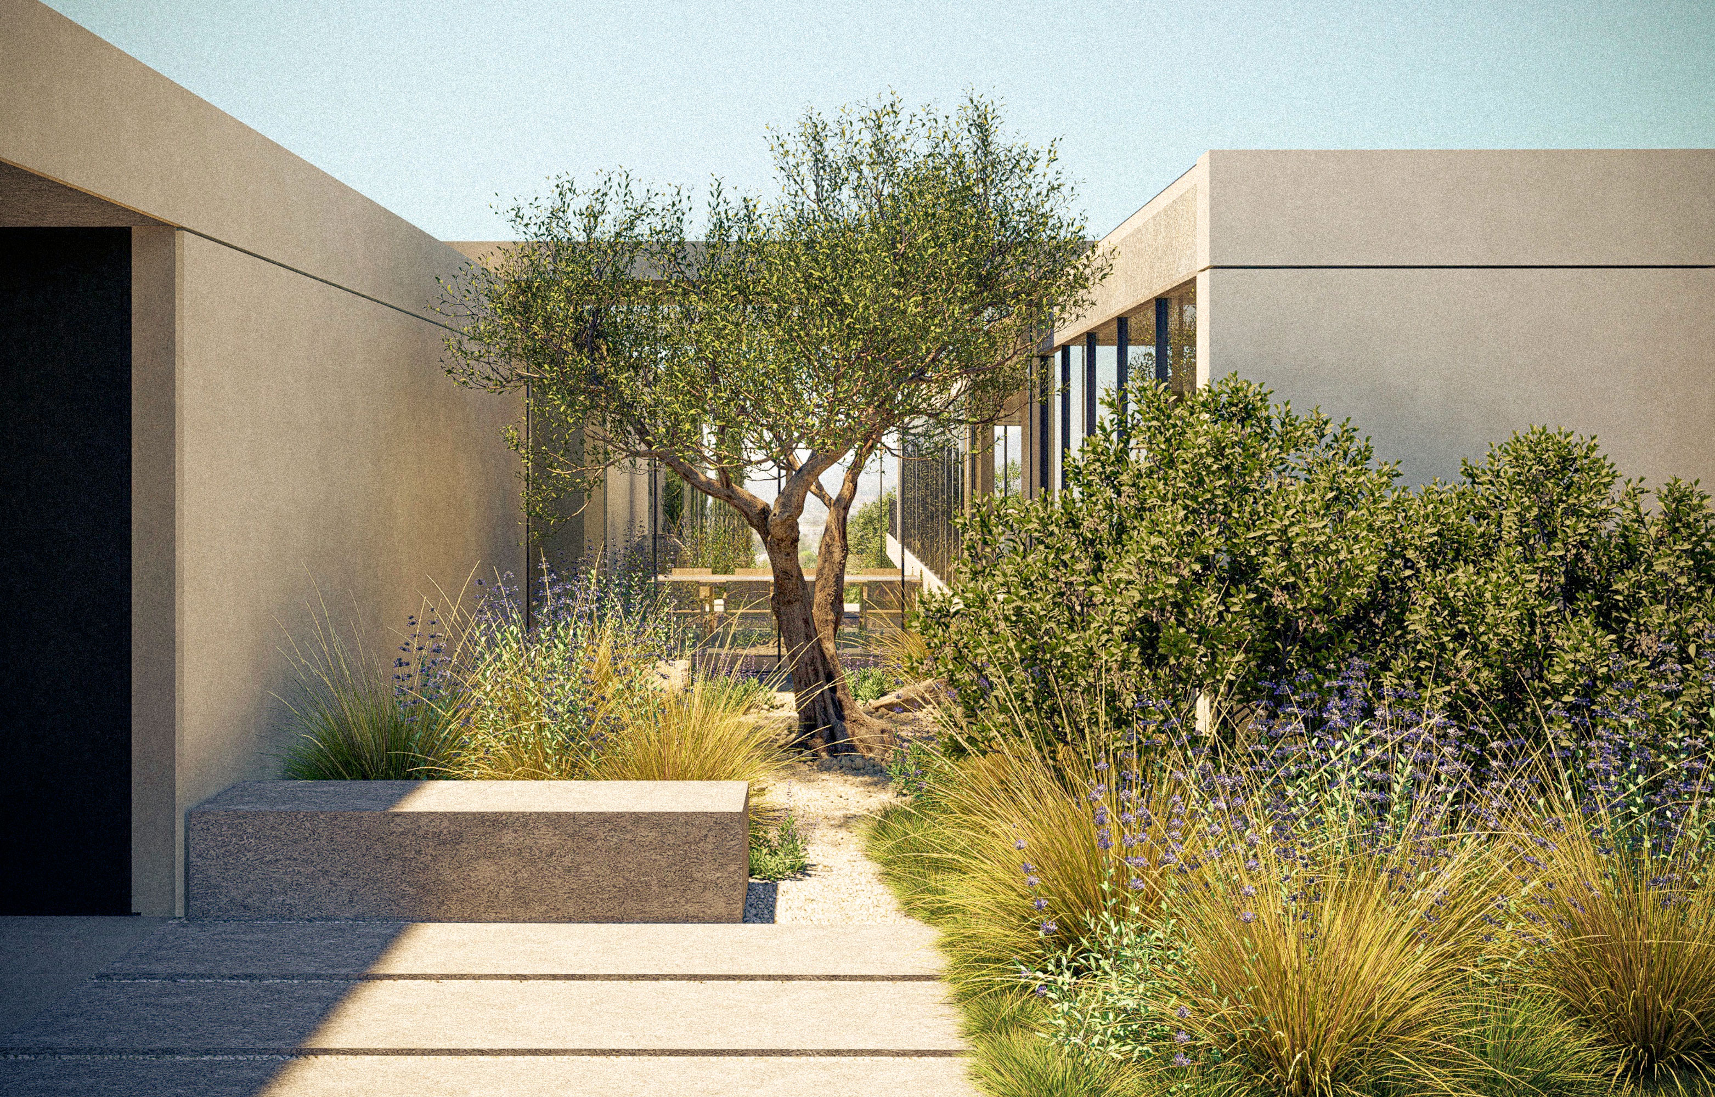
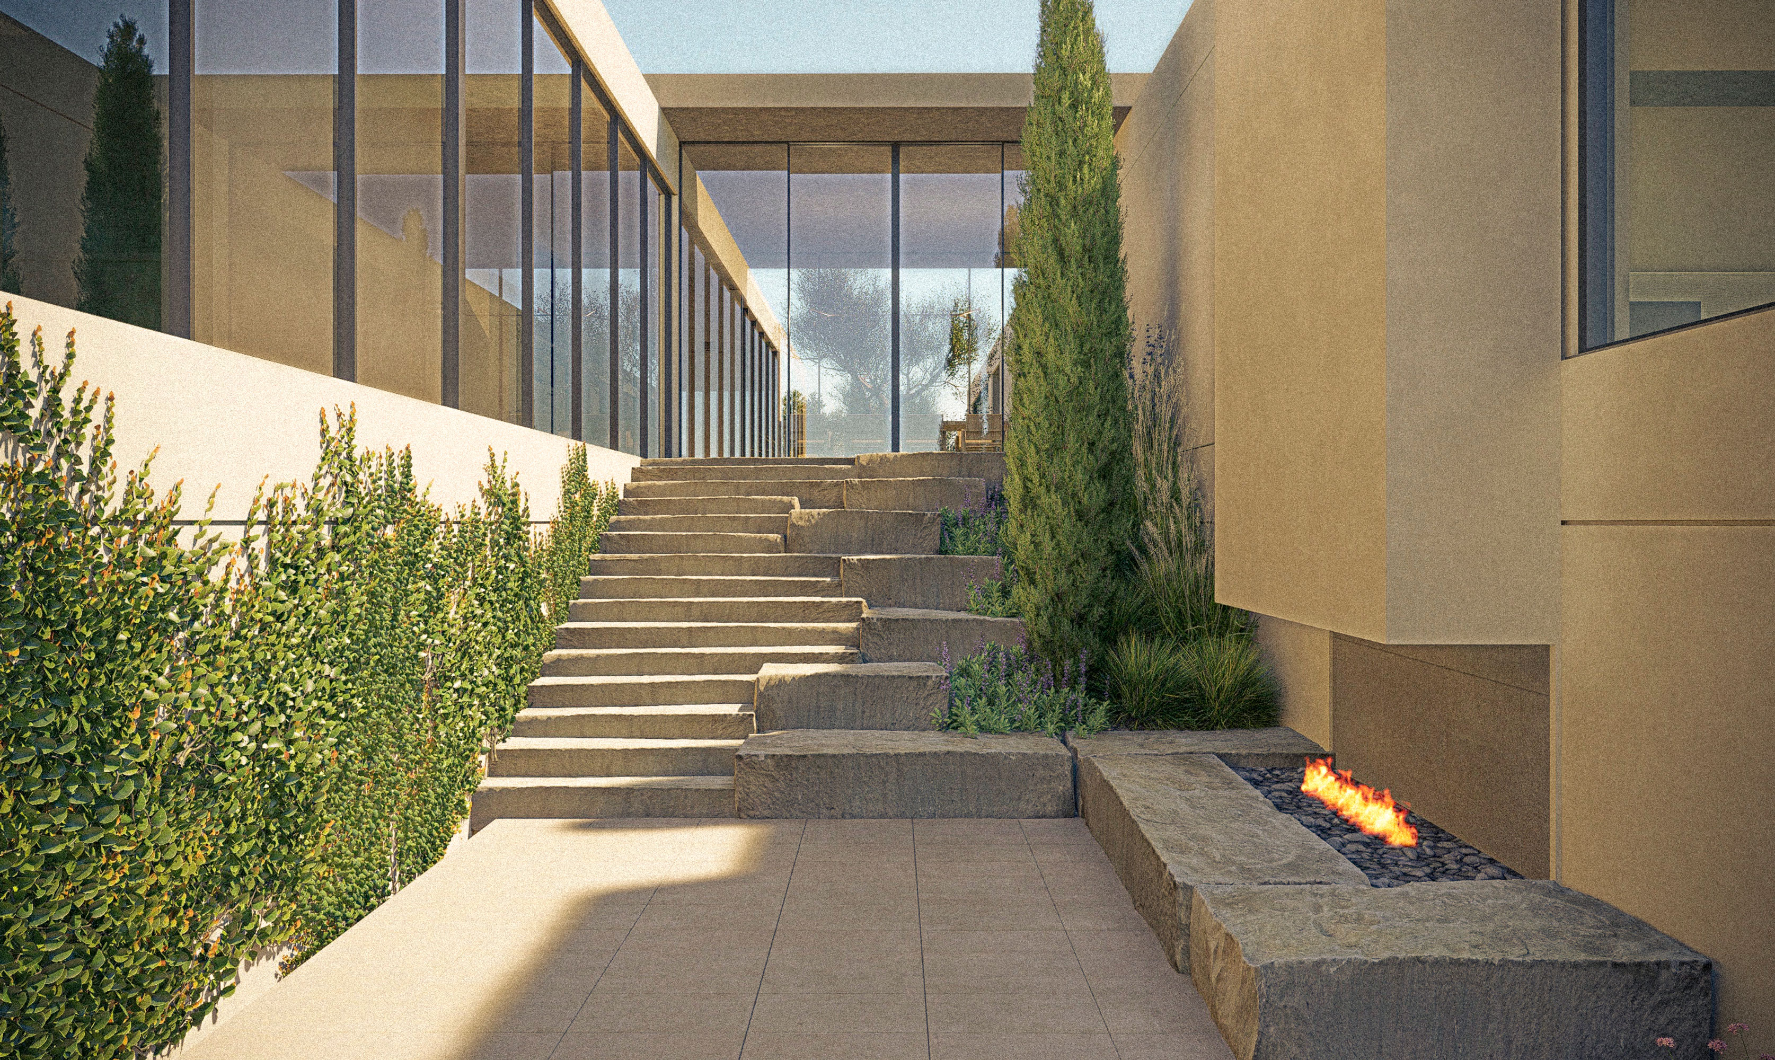
Working in collaboration Los Angeles-based architects Woods+Dangaran, TaylorHare led as Architect of Record an extensive team of consultants, working closely with HOA stakeholders and the client to deliver a design that was sensitive to its neighbors while still taking maximum advantage of a complex hillside, ocean-facing site.
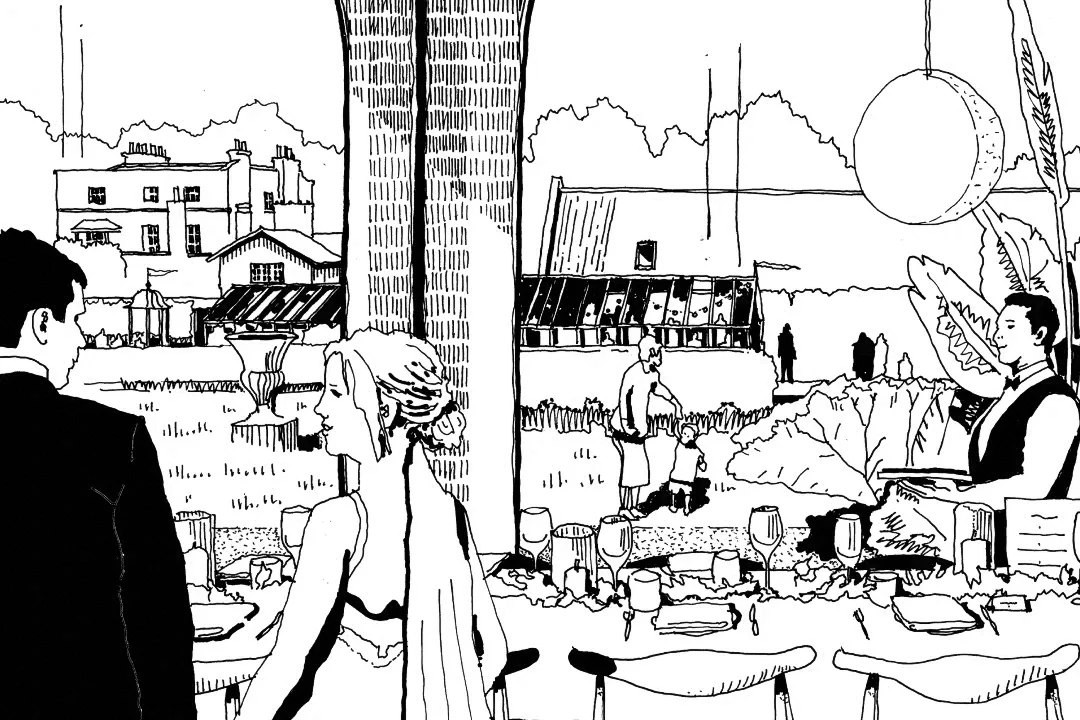
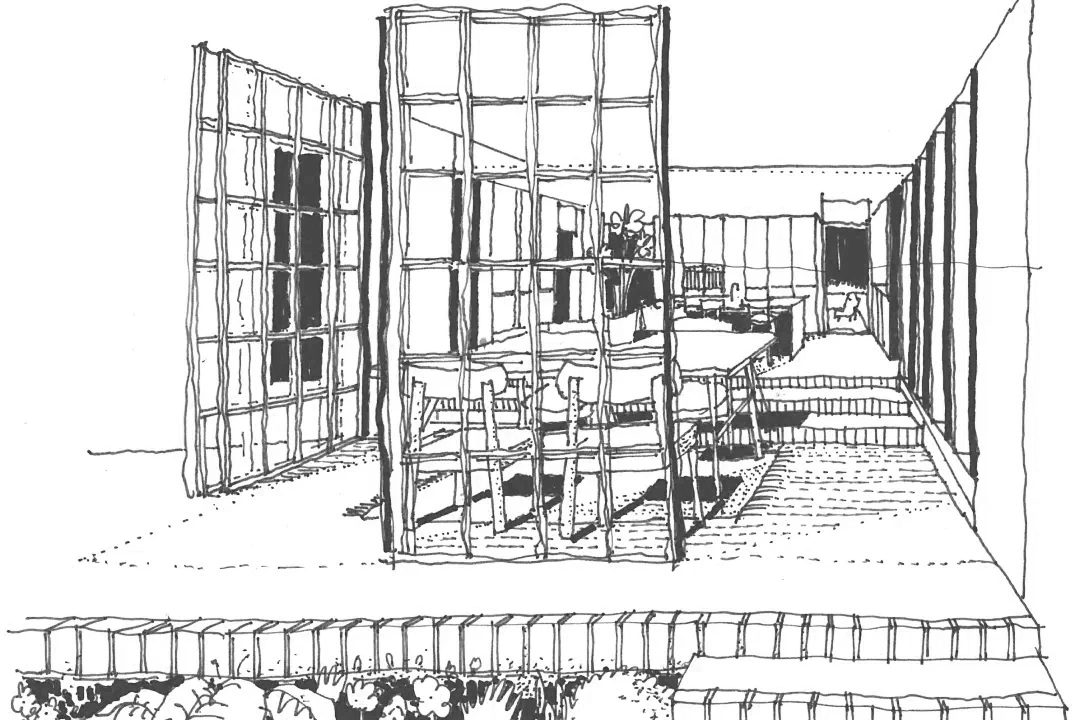
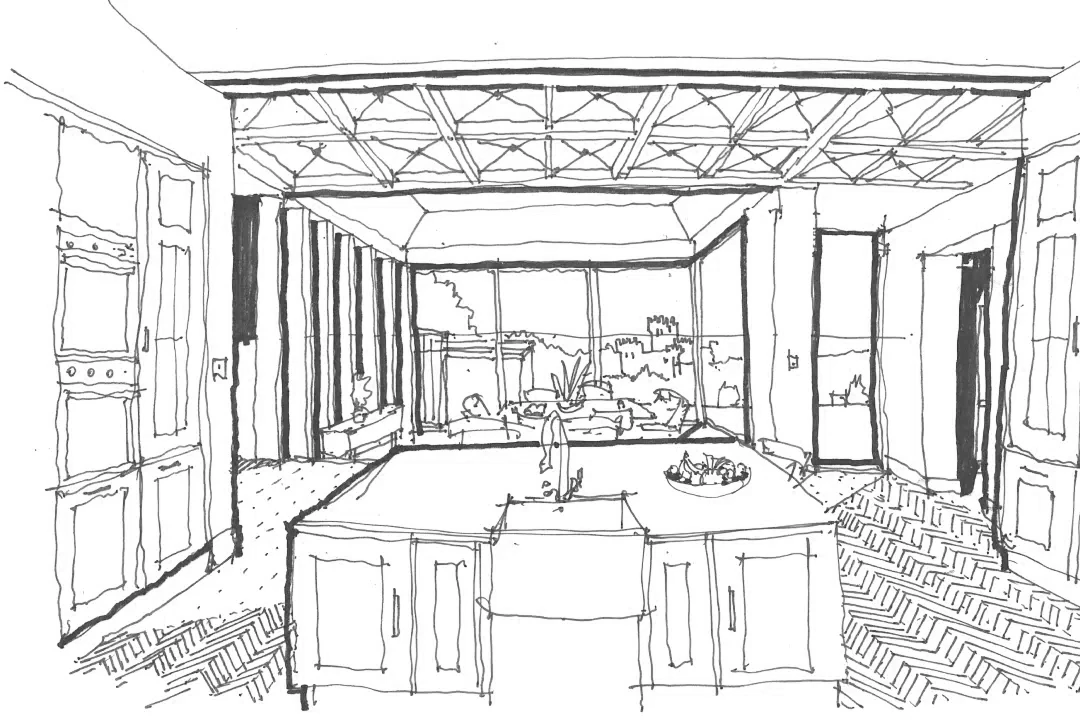
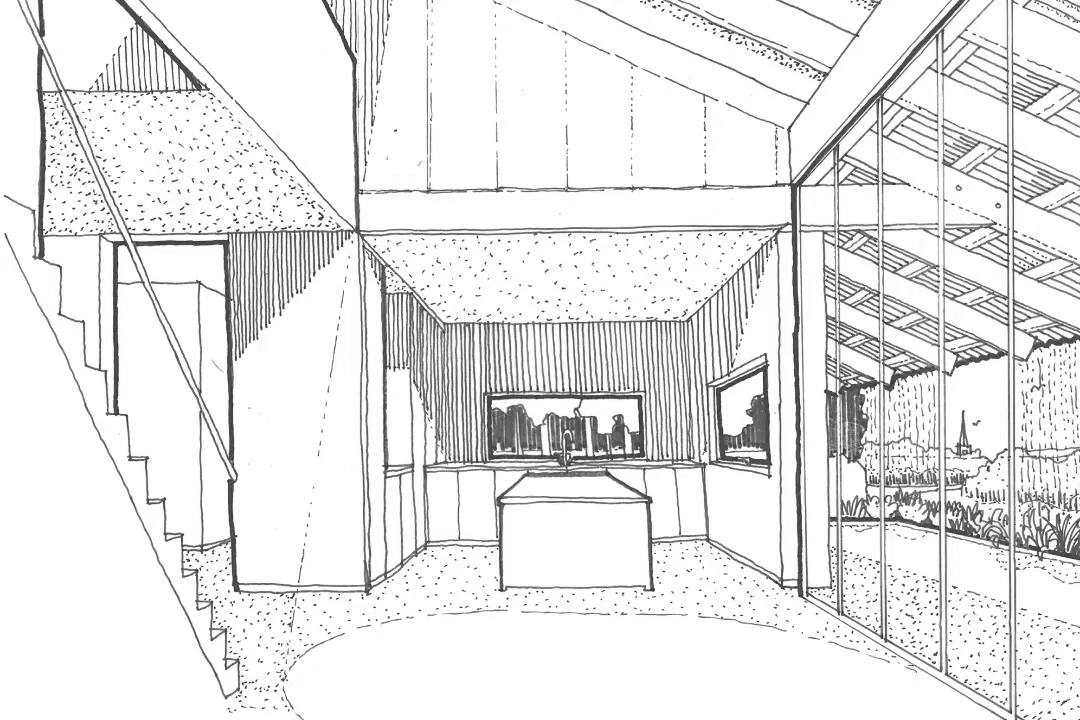
Driven by a client brief to create a holistic experience centered on wellness and connection to nature, the house’s enclosure is highly permeable, with all of the primary spaces opening up directly to exterior terraces with sensory gardens and views onto the canyon and ocean below. The central garden acts as an artery down the middle of the house, flanked on one side by a volume housing the primary and junior bedroom suites and on the other, the living and amenity spaces, linked together by an airy glazed formal dining room.
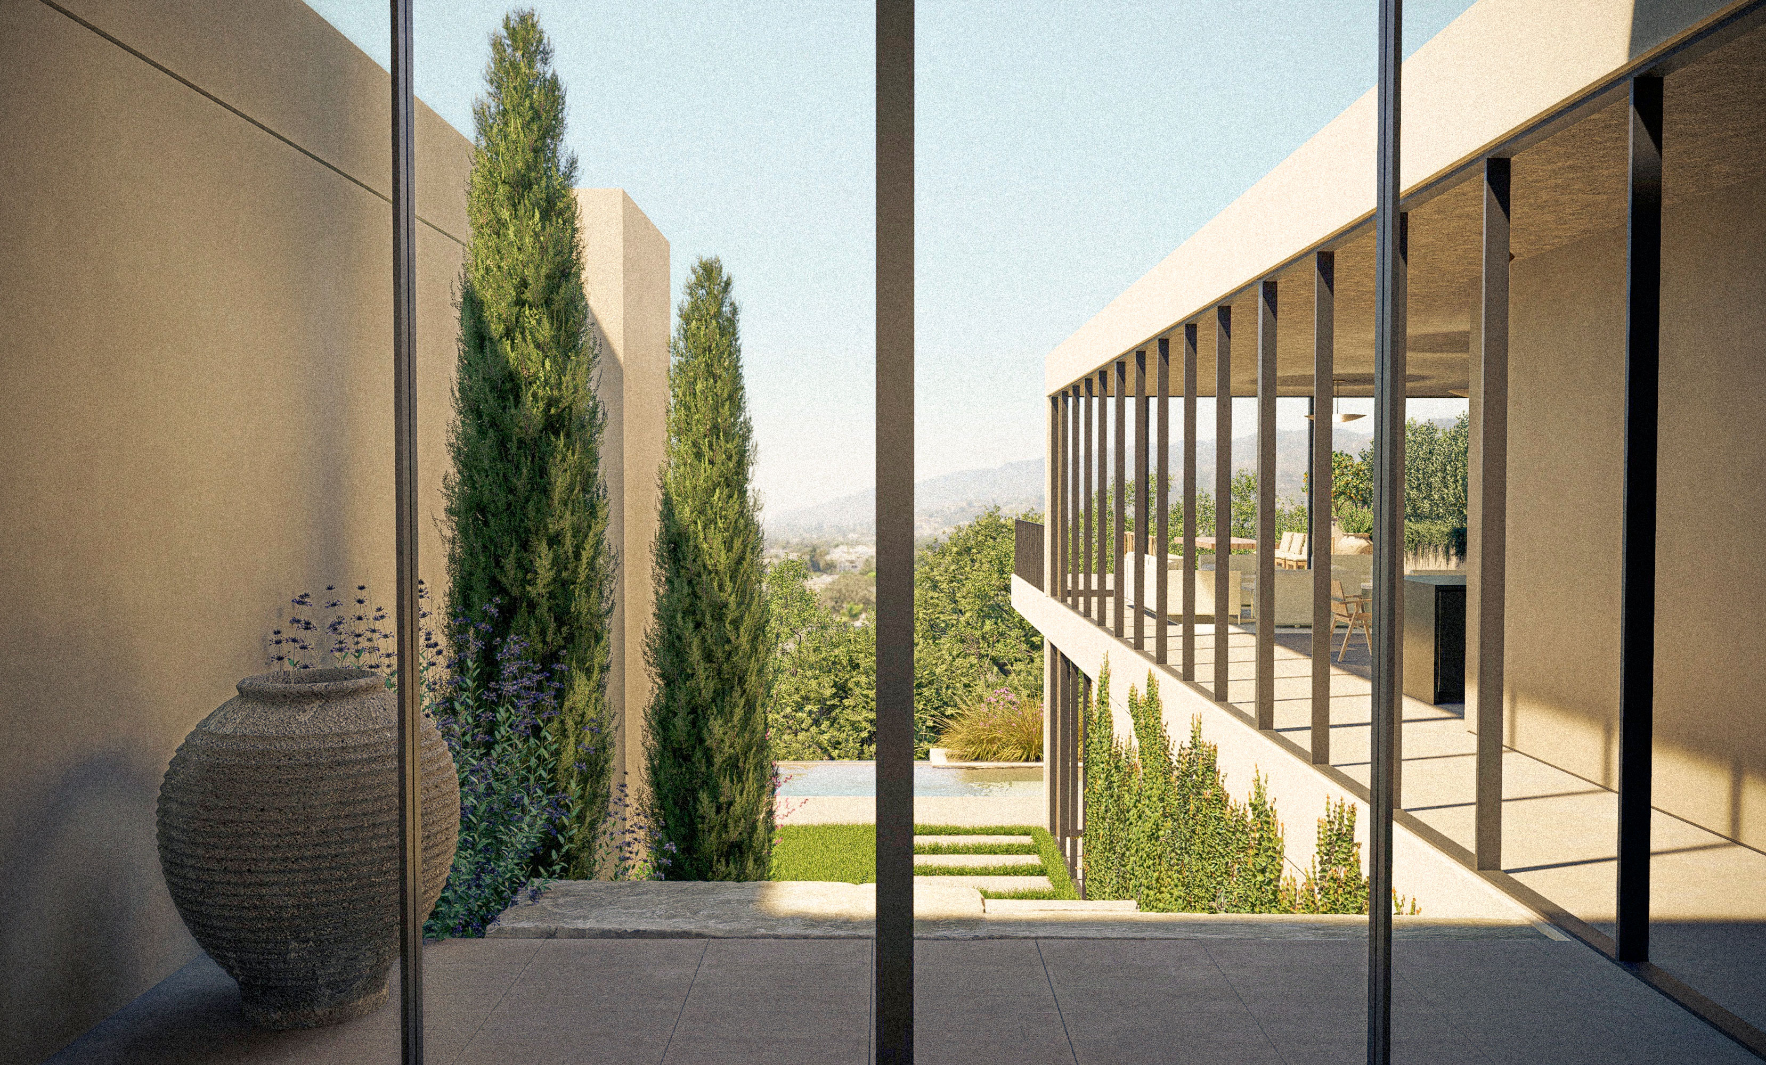
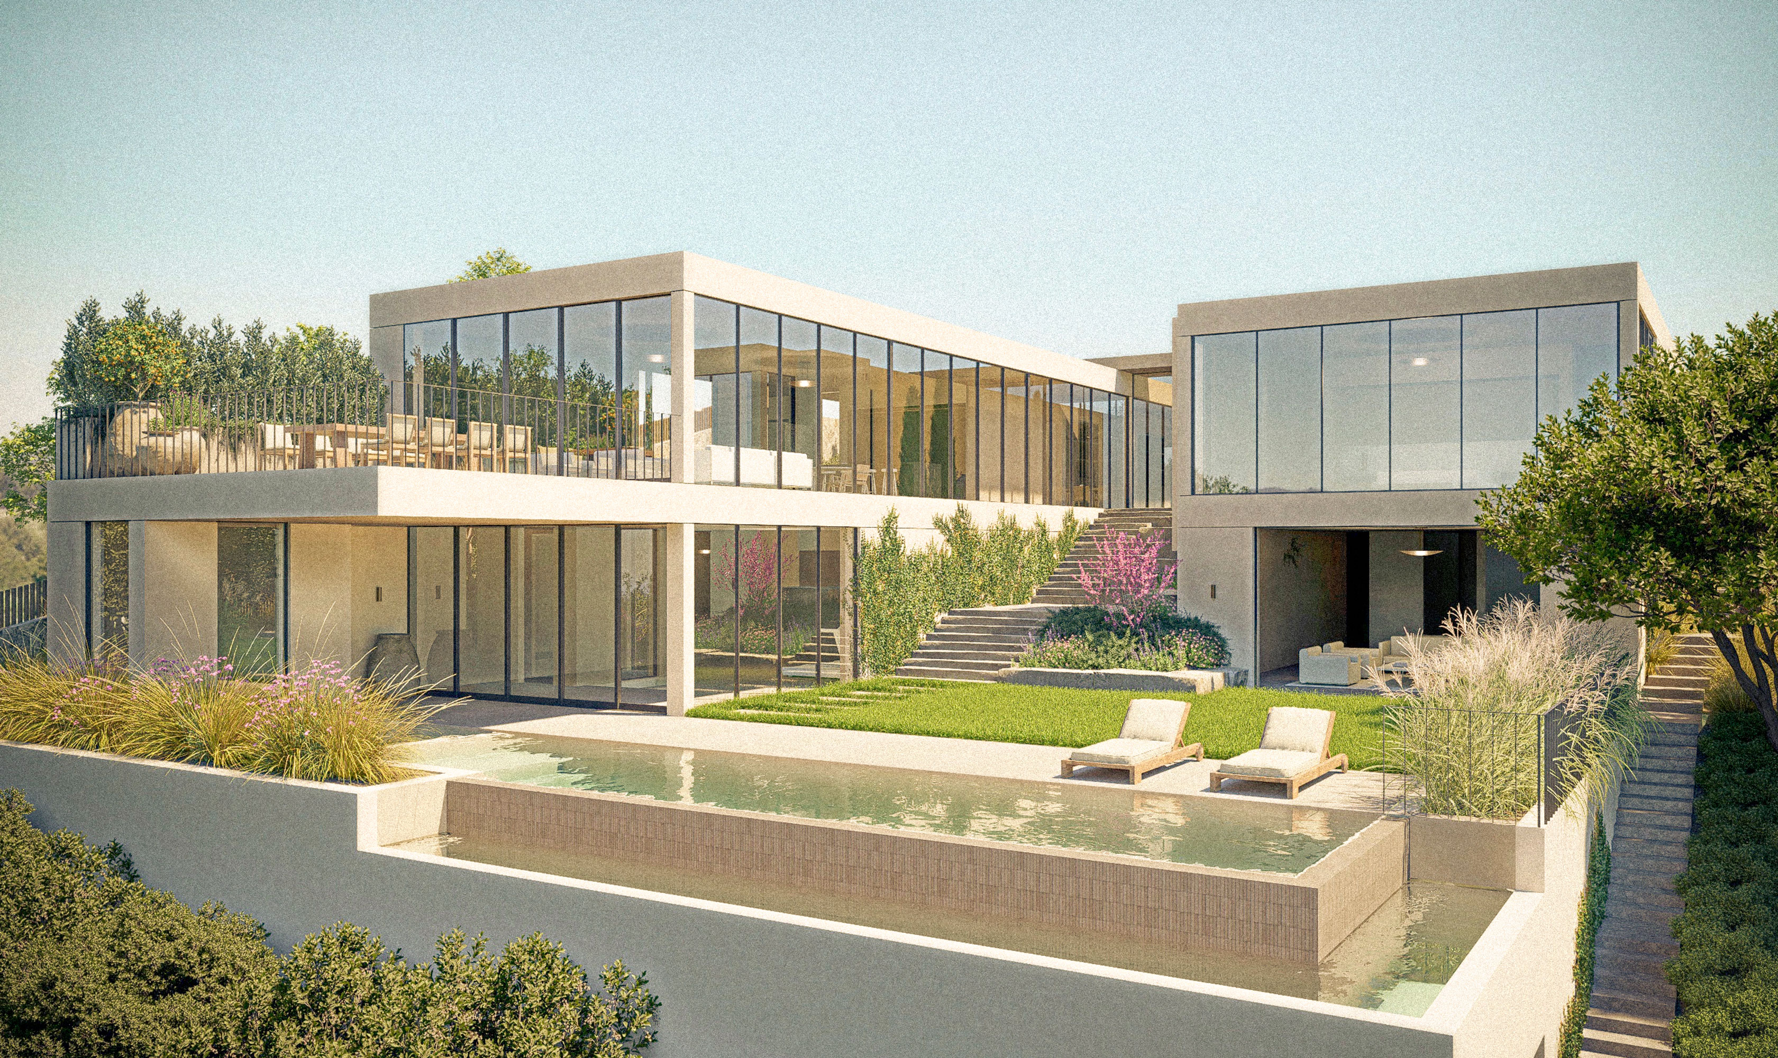
Building upon the classic indoor-outdoor lifestyle made possible by the temperate California climate, the house’s outdoor areas complement and enhance each interior space. An expansive roof terrace allows the living room to extend into the outdoors seamlessly, offering unobstructed views of the ocean and canyon below. A rarity for hillside lots, the house features a true backyard with a grassy lawn and a large pool in the lower level, all visually connected to the upper level through the central garden spine.
‘A sensitivity to the views of its neighbors allows the project to land softly in its landscape.’
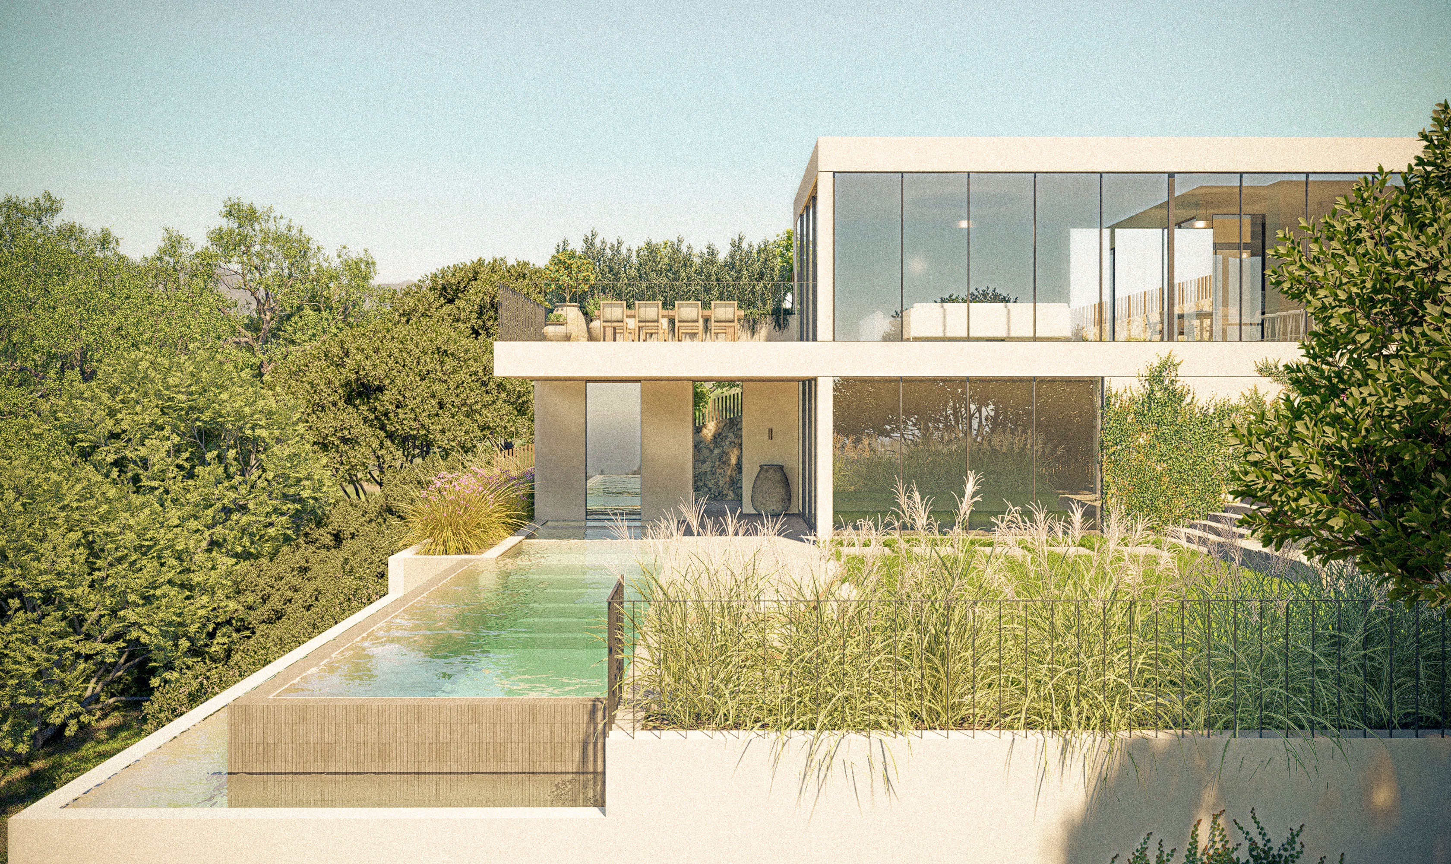
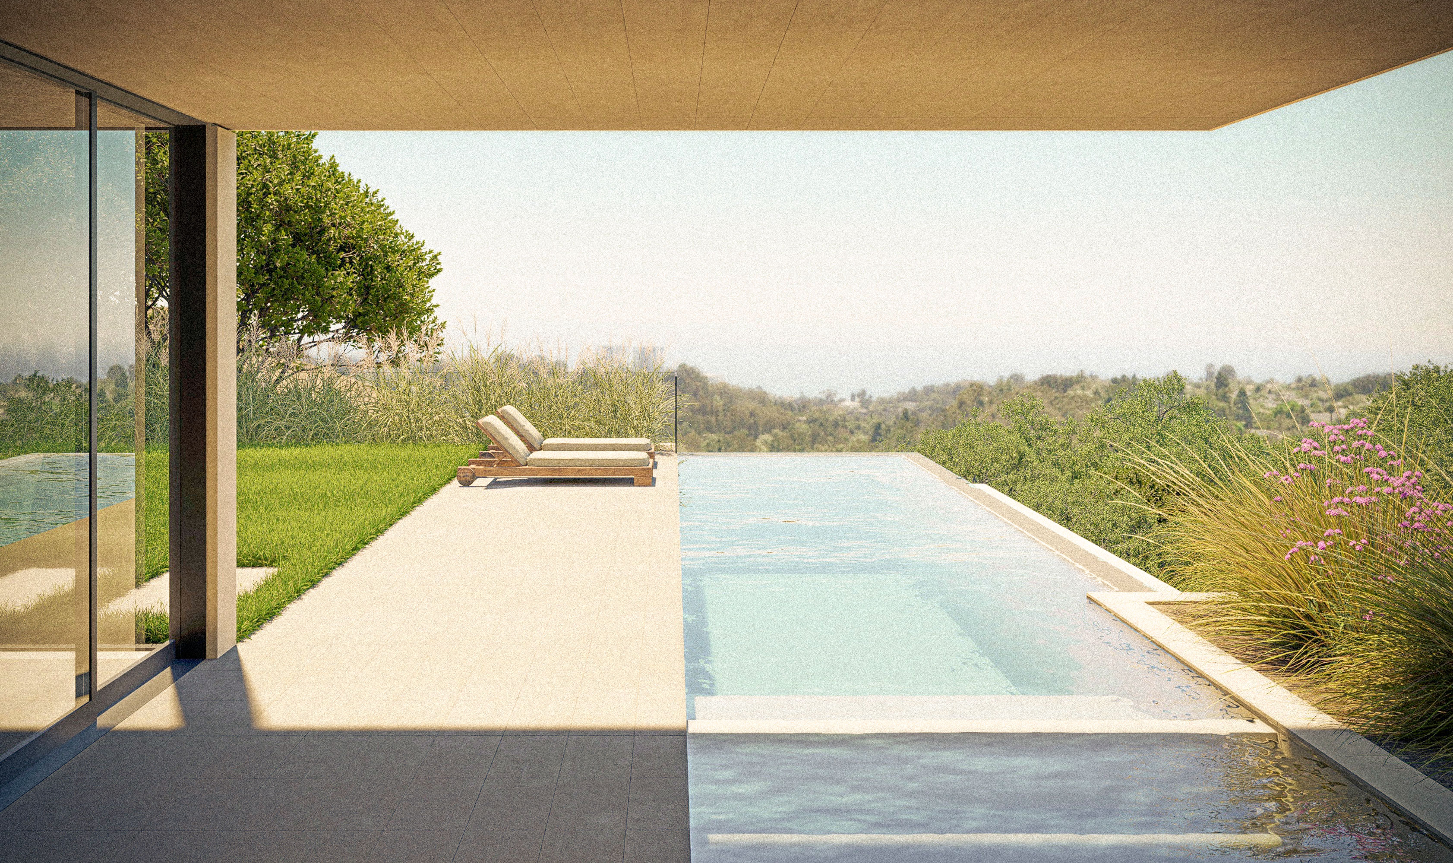
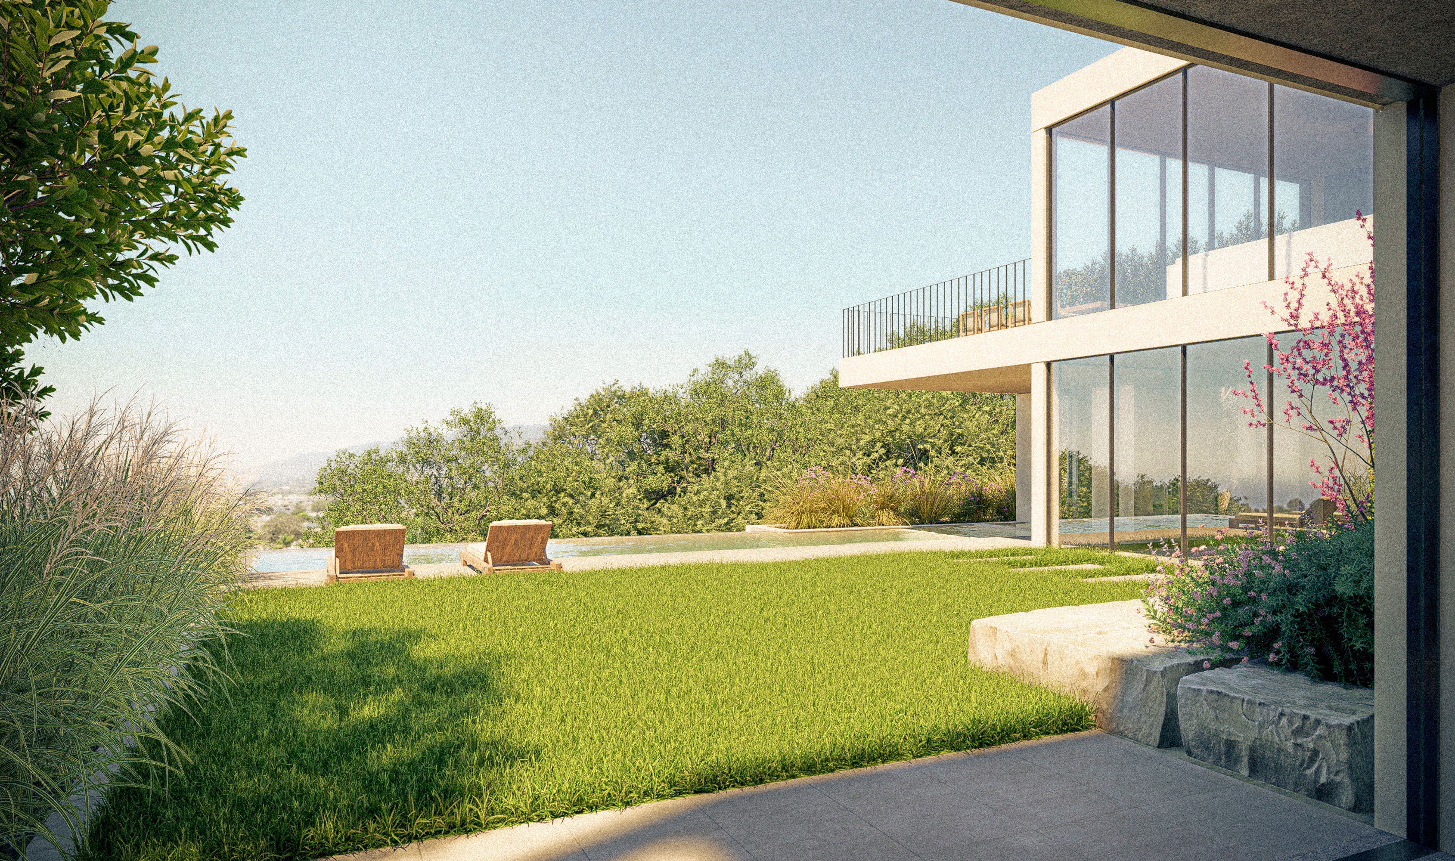
Set in a topography of homes sensitive to view protection, the project responds to its context by featuring a green roof on the north wing closest to its uphill neighbors, as well as use of natural anti-reflective hardscape materials to reduce glare onto the adjacent properties.
A focus on wellness, manifesting in everything from elevated amenities such as a dedicated sauna, gym, and cold plunge, to the selection of non-toxic material finishes, allows the house to truly exemplify how a home can become not just a place to live, but a place to heal and regenerate for its inhabitants.
Project Team
Timothy Hare, Jennie Matusova,
Karl Bowers, Joe Manuel,
Charlie Whittington, Geoff Pomeroy