Great Bossingham Farm
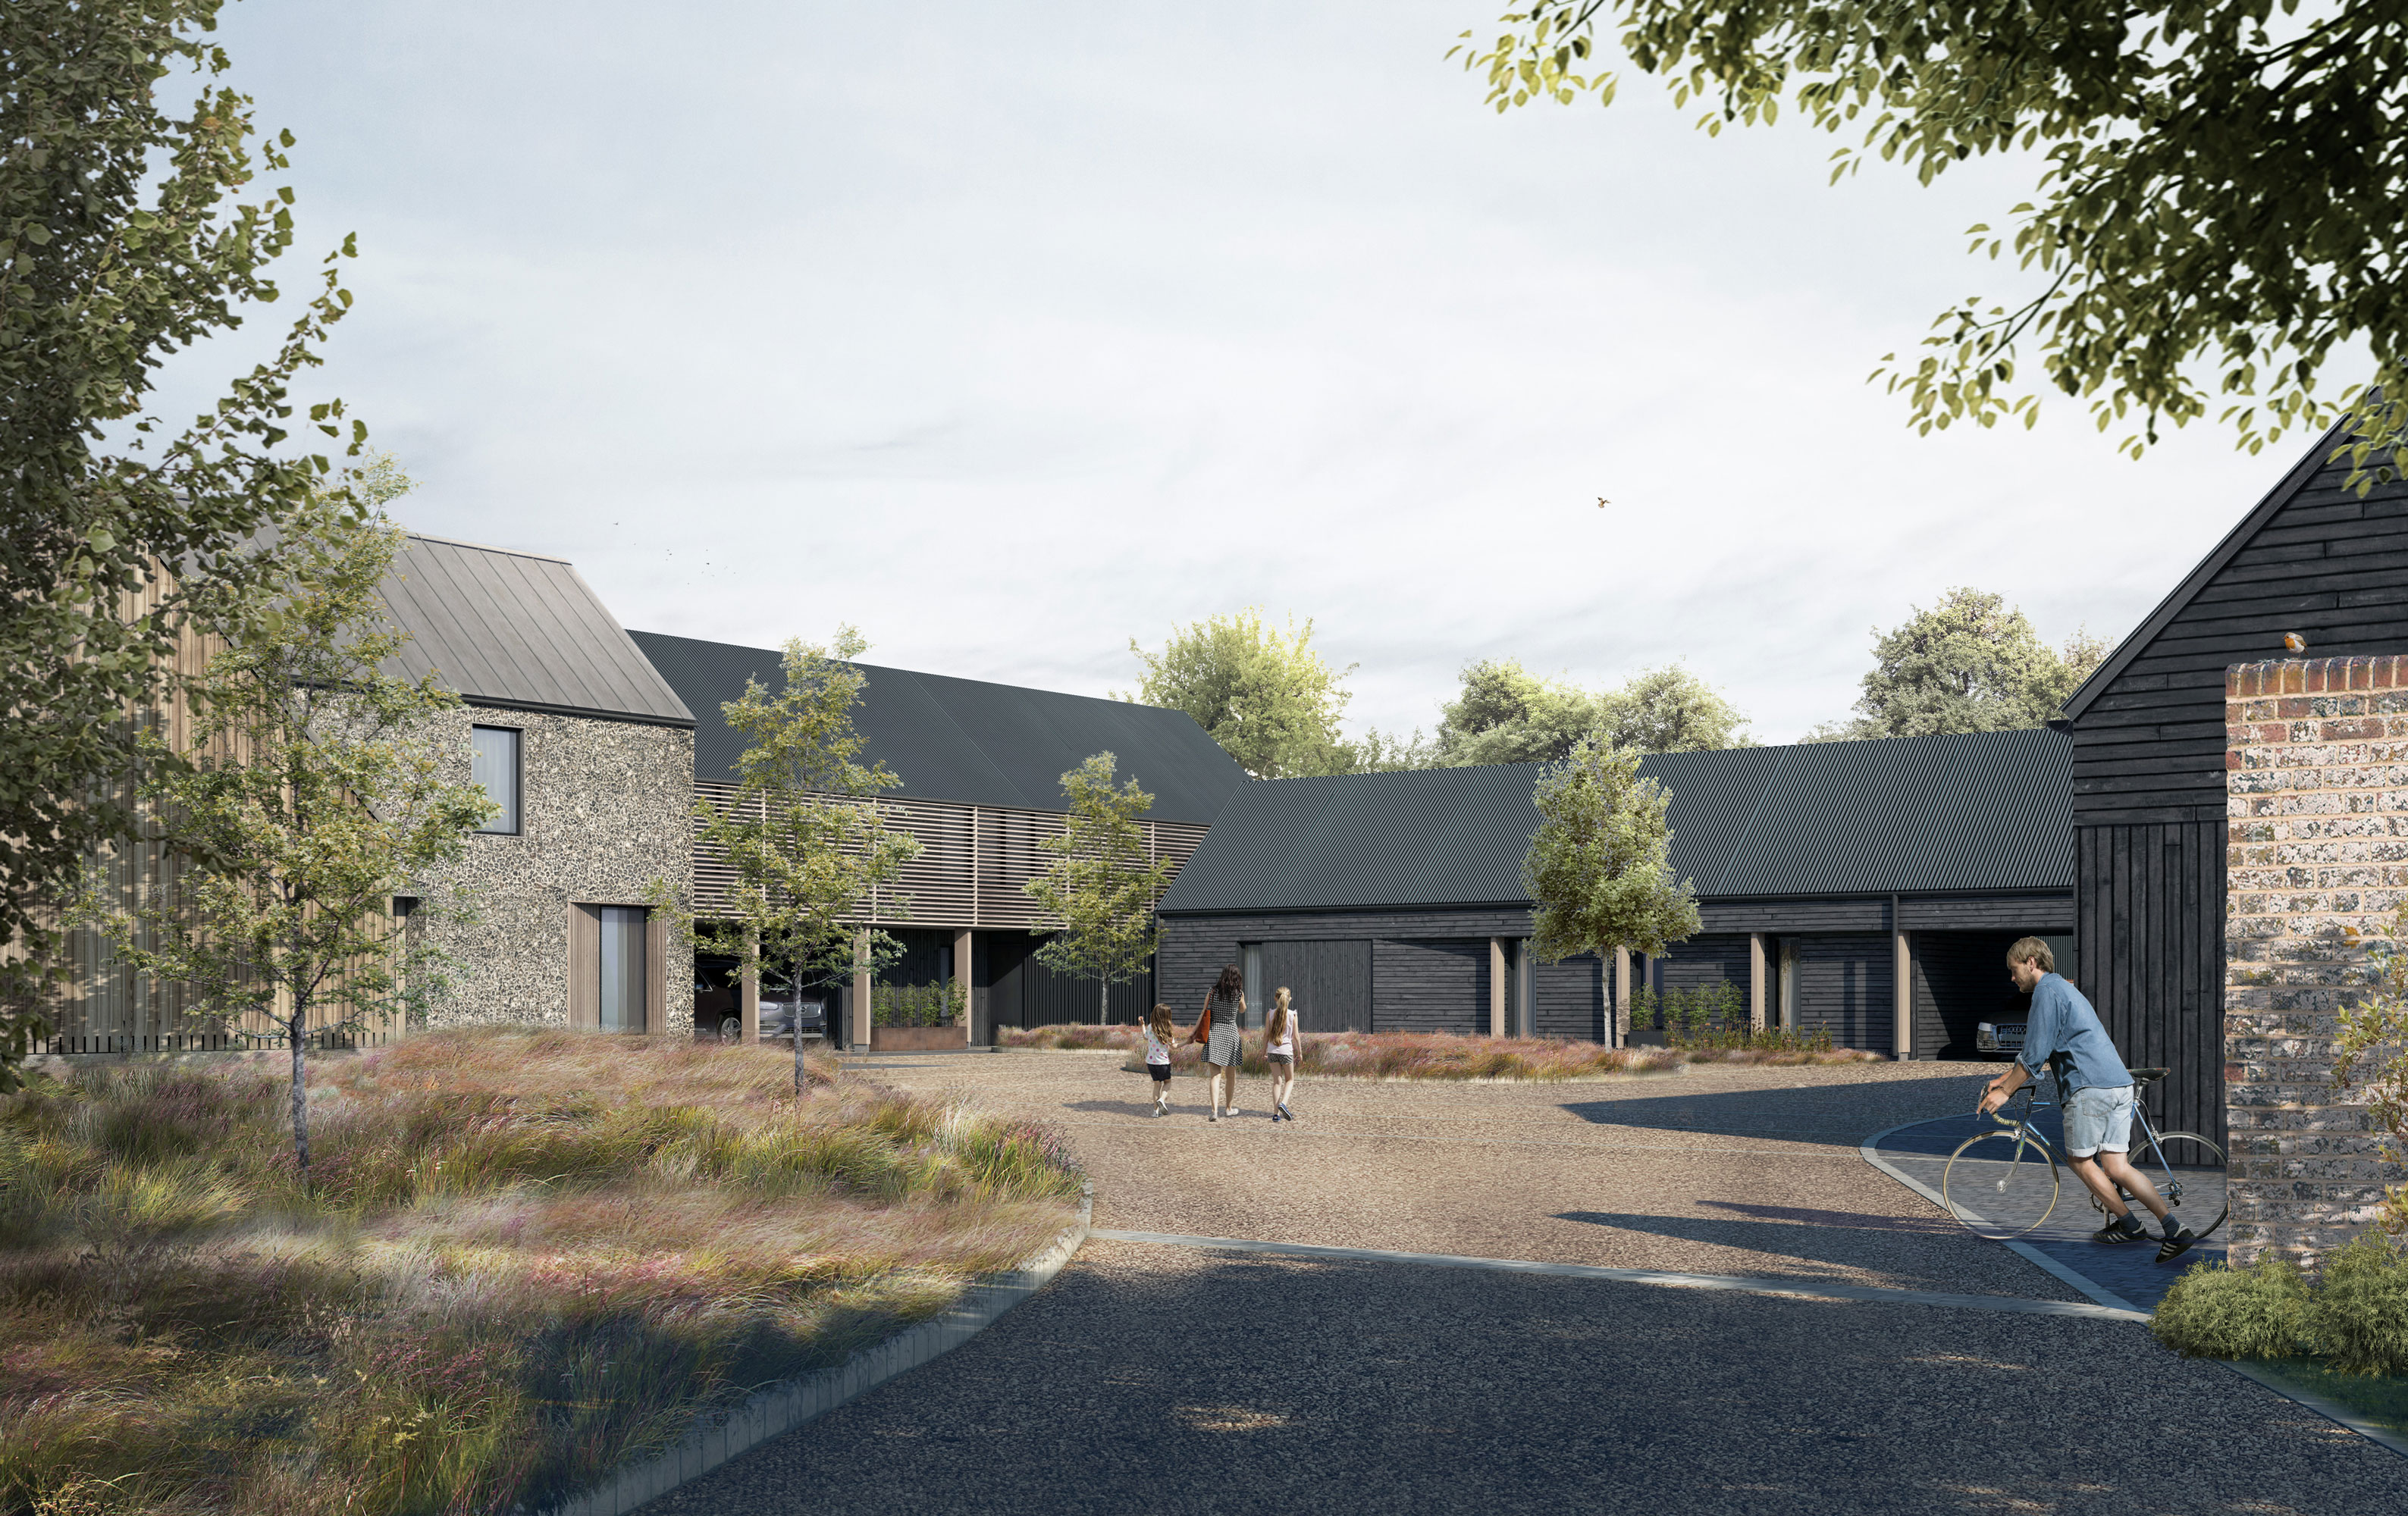
A careful, imaginative and sensitive redevelopment of a redundant series of agricultural buildings to comprise 5 new individual dwellings and bespoke workshop facility set within a Conservation Area and AONB.
Type Housing
Client Confidential
Location Bossingham, Kent
Size 0.99 hectares
Budget Confidential
Status Built
1/3
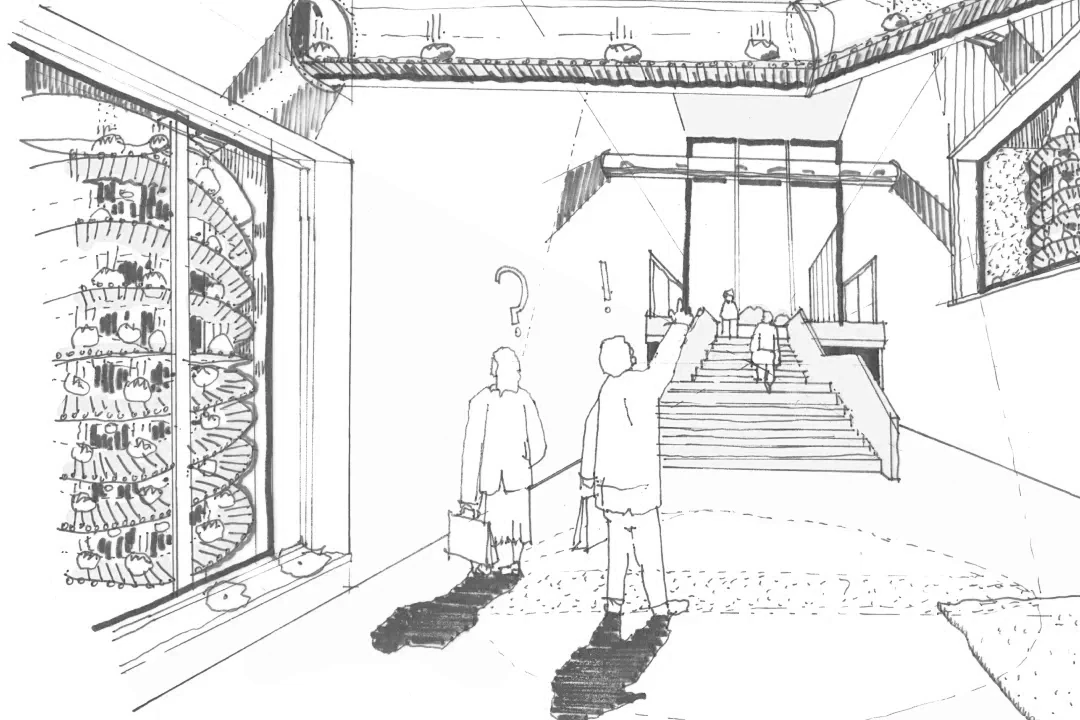
Located within the rural hamlet of Bossingham in the Kent Downs National Landscape, Great Bossingham Farm transforms a former chicken farm and fragmented collection of agricultural buildings into a carefully composed development of five contemporary rural homes and a bespoke craftsman’s workshop. Situated within a Conservation Area, the project demonstrates how imaginative and contextually sensitive design can unlock the long-term potential of underused rural land whilst strengthening the identity and character of the surrounding landscape.
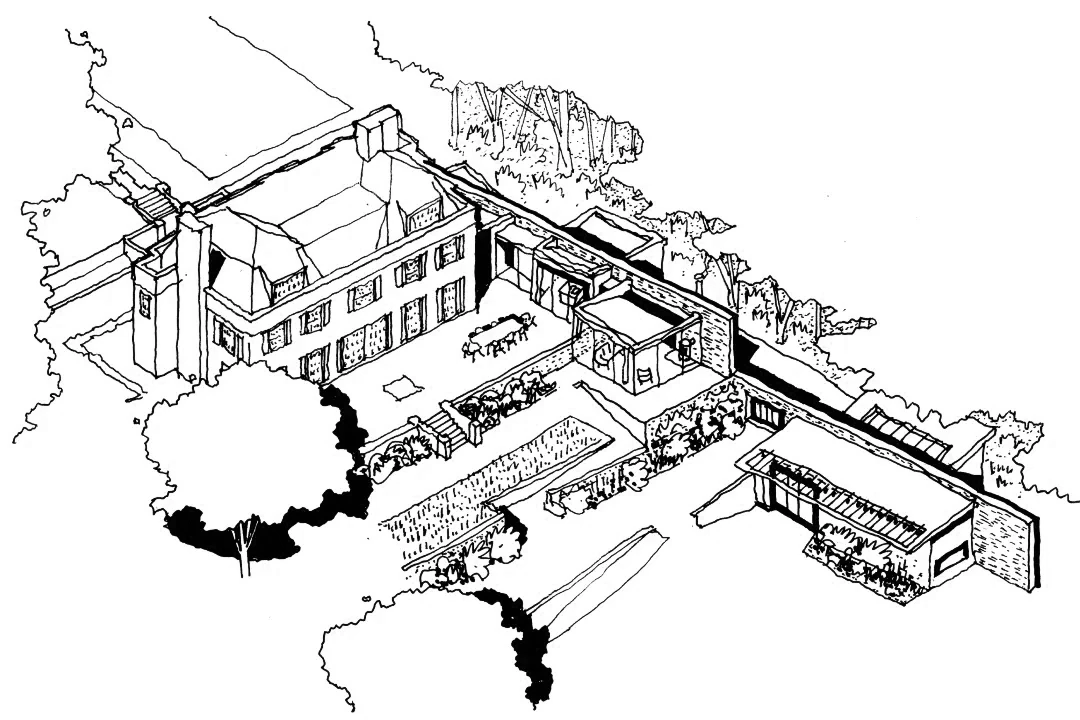
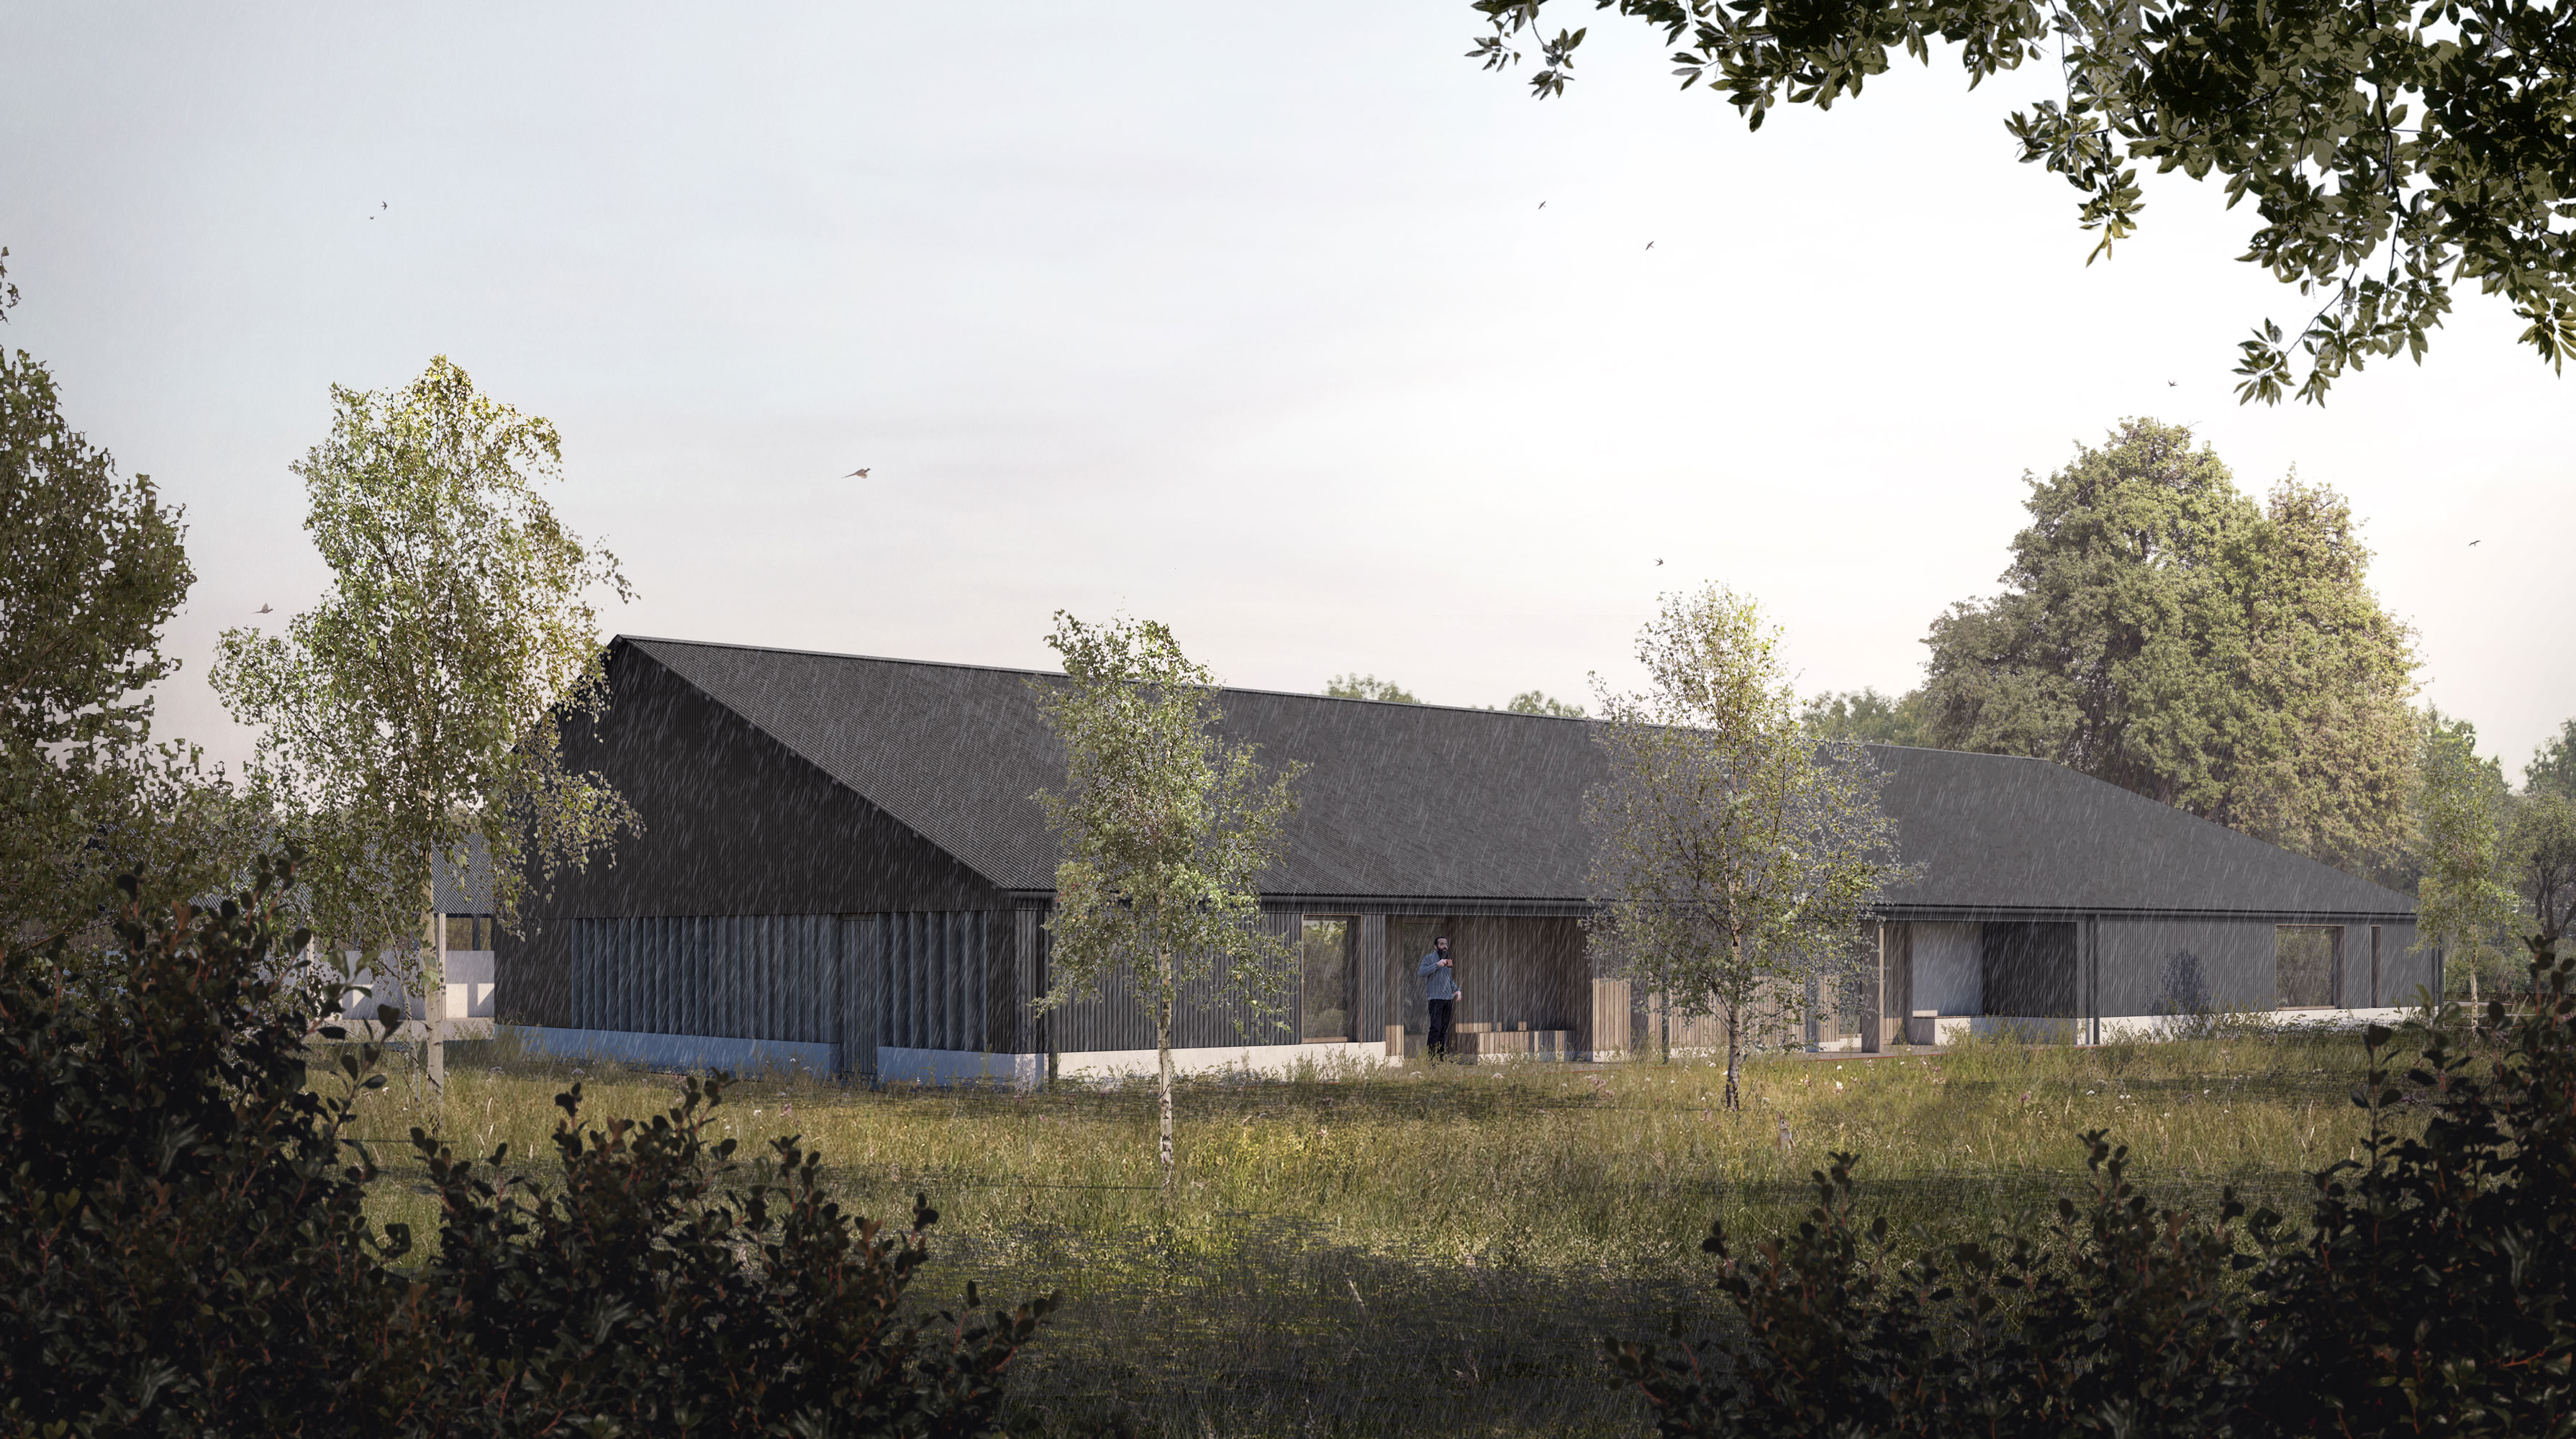
The proposals reinterpret the traditional Kent farmstead as a contemporary rural settlement. At the centre of the composition sits the principal farmhouse, surrounded by a loose courtyard arrangement of barn-like buildings varying in height, scale and massing — reflecting the incremental and functional evolution historically associated with agricultural sites. Although each building responds individually to its position within the masterplan, a shared architectural language and restrained material palette unify the development into a coherent rural composition.
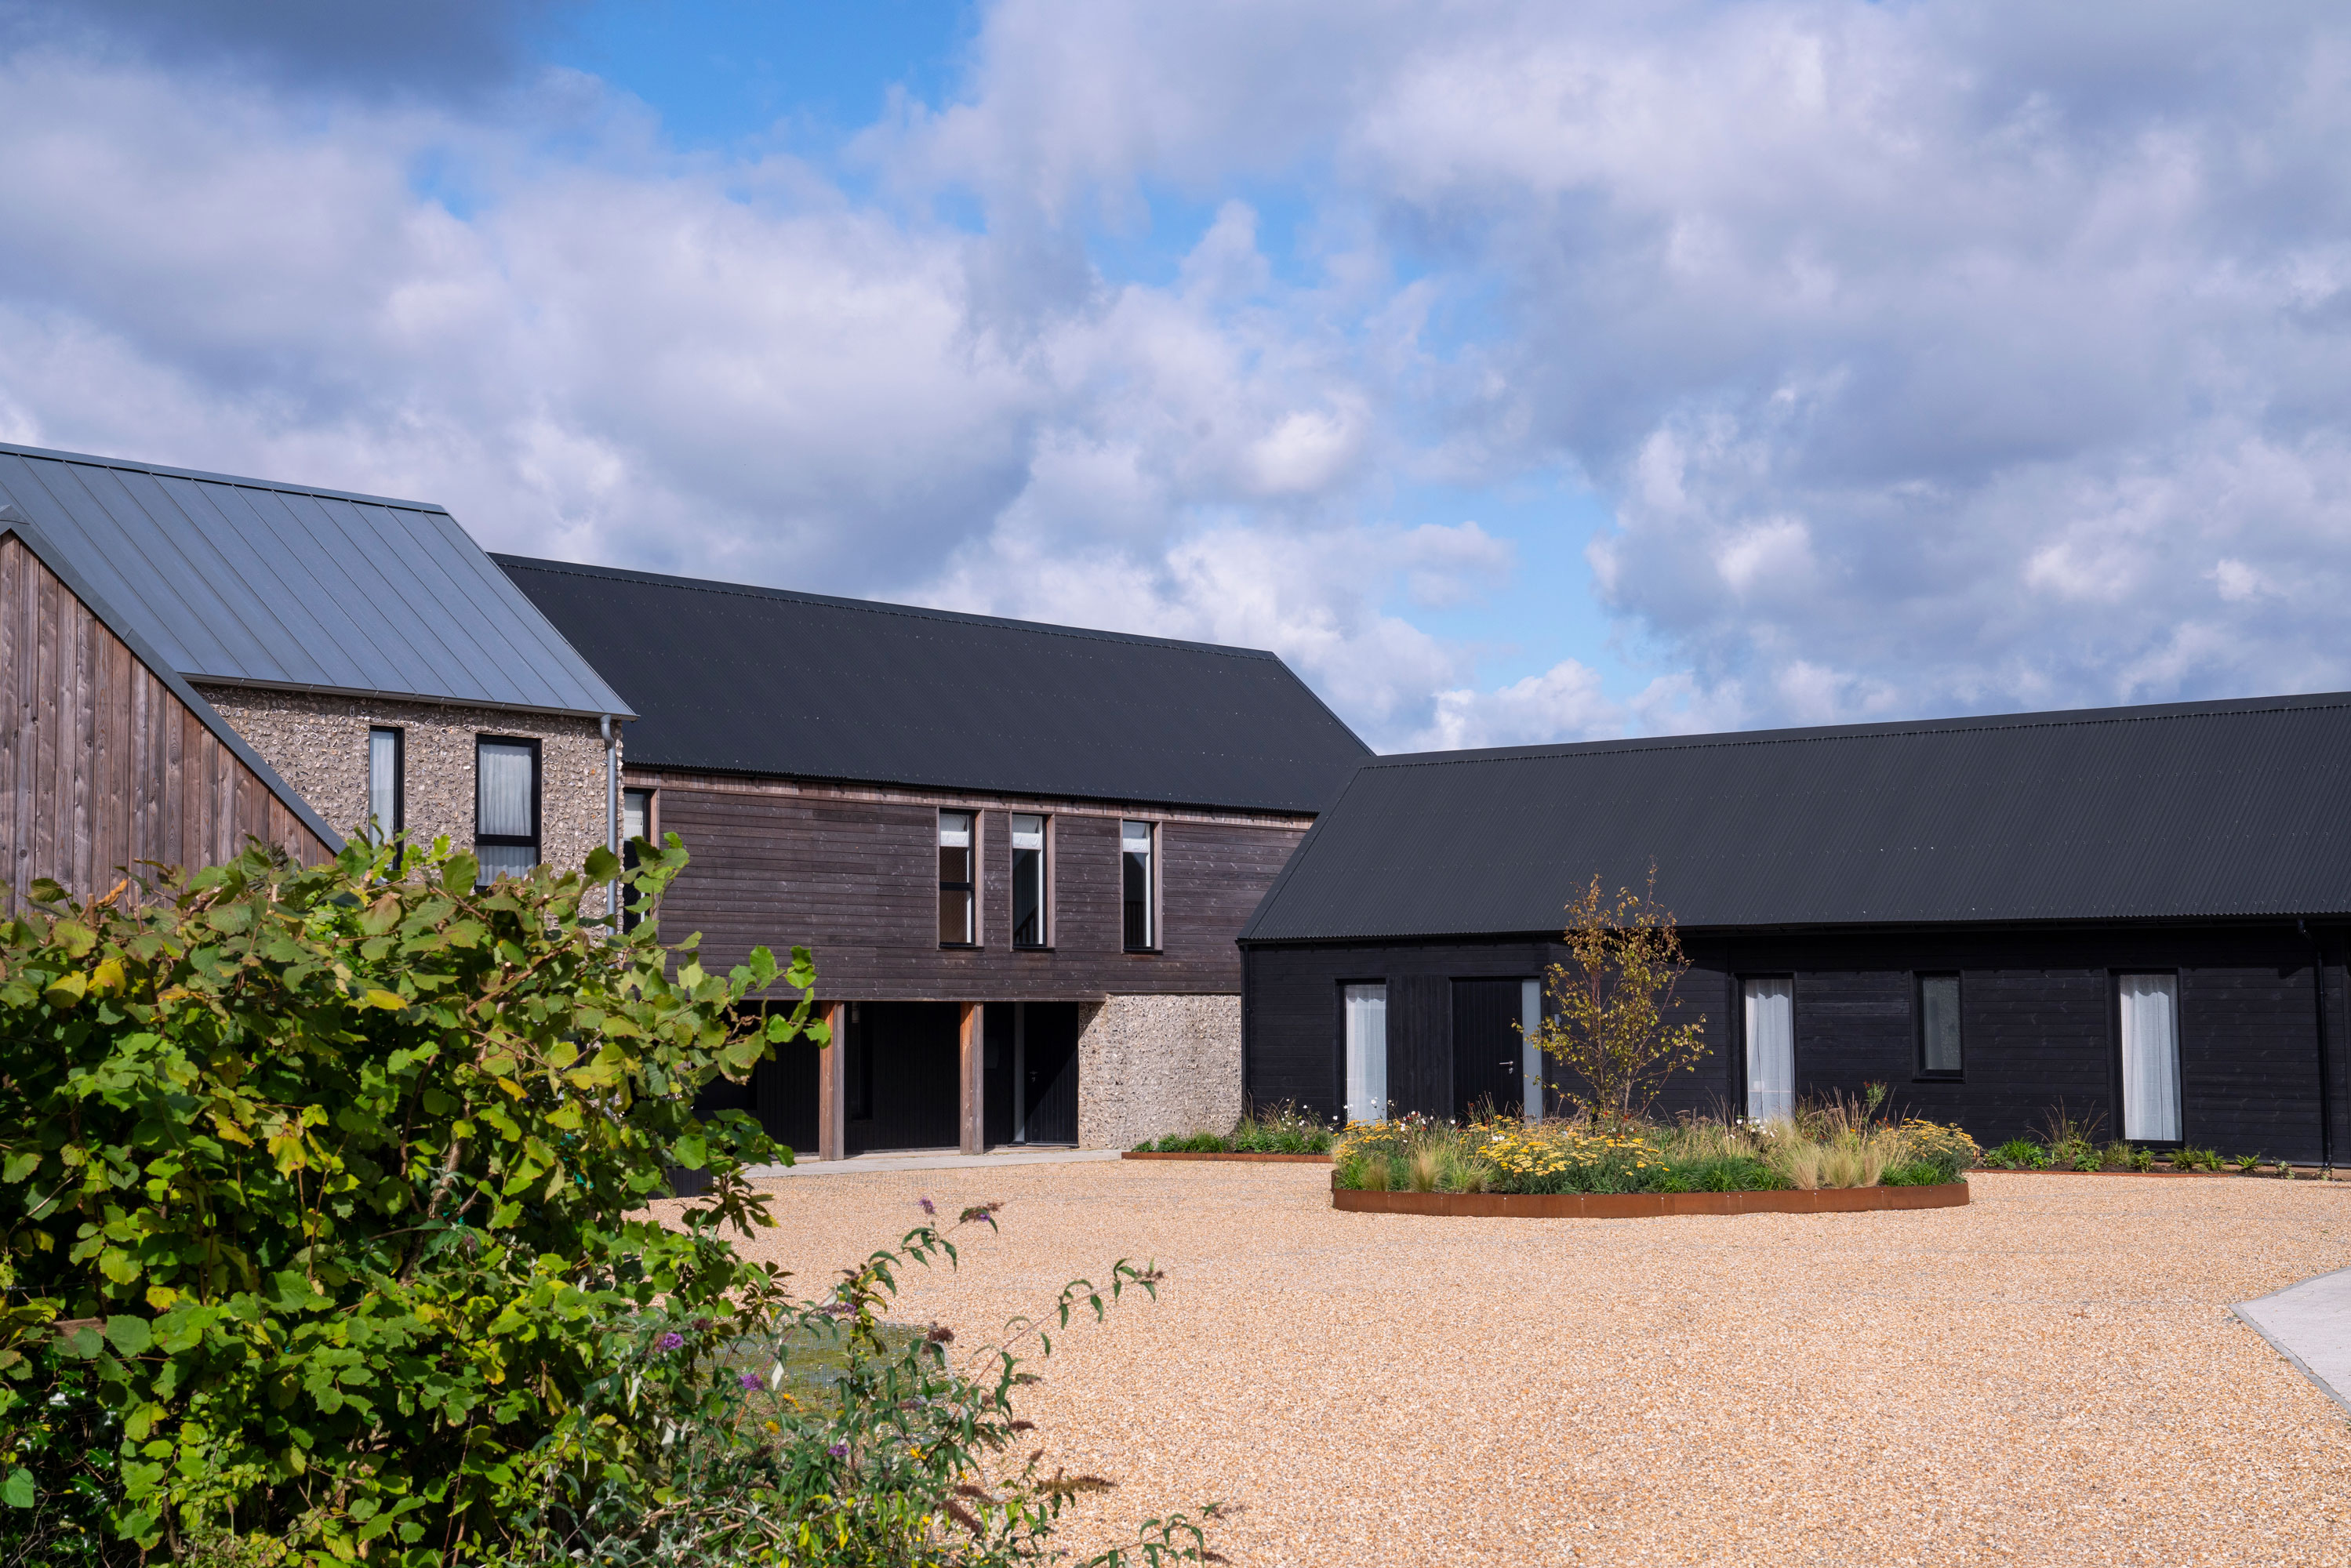
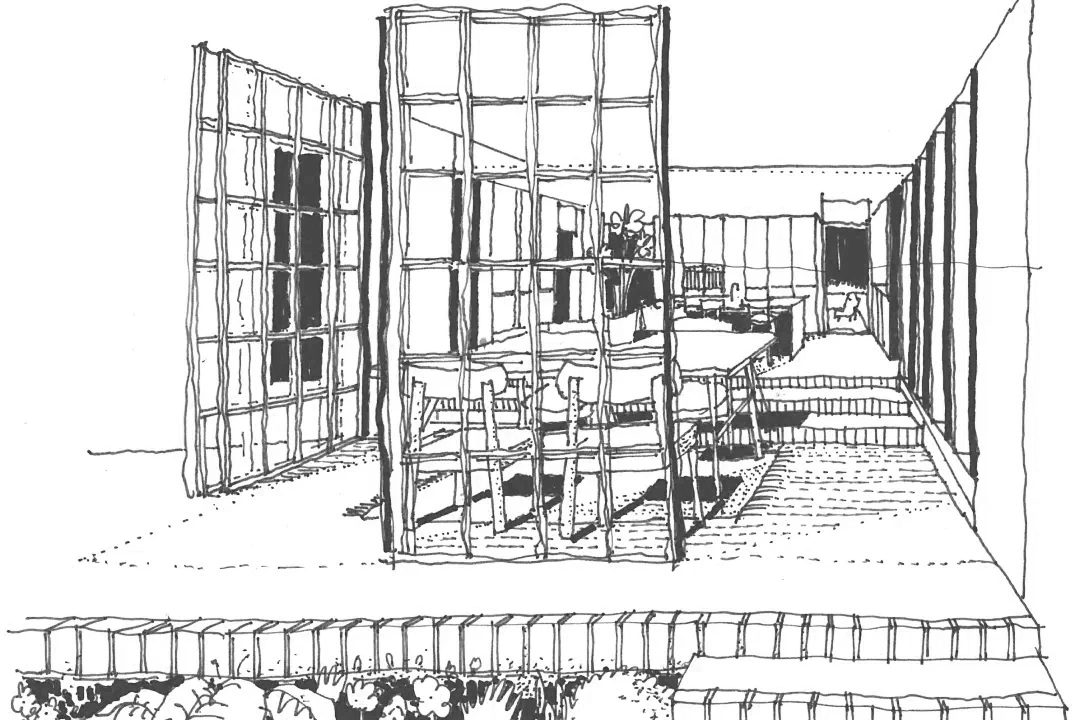
The development comprises a carefully balanced mix of three and four-bedroom dwellings designed to appeal to modern family living whilst remaining grounded in the proportions and material qualities of traditional agricultural buildings. Arranged around a shared gravel courtyard and landscaped edges, the homes create a strong sense of place and informal community reminiscent of historic farm clusters found throughout the Kent Downs.
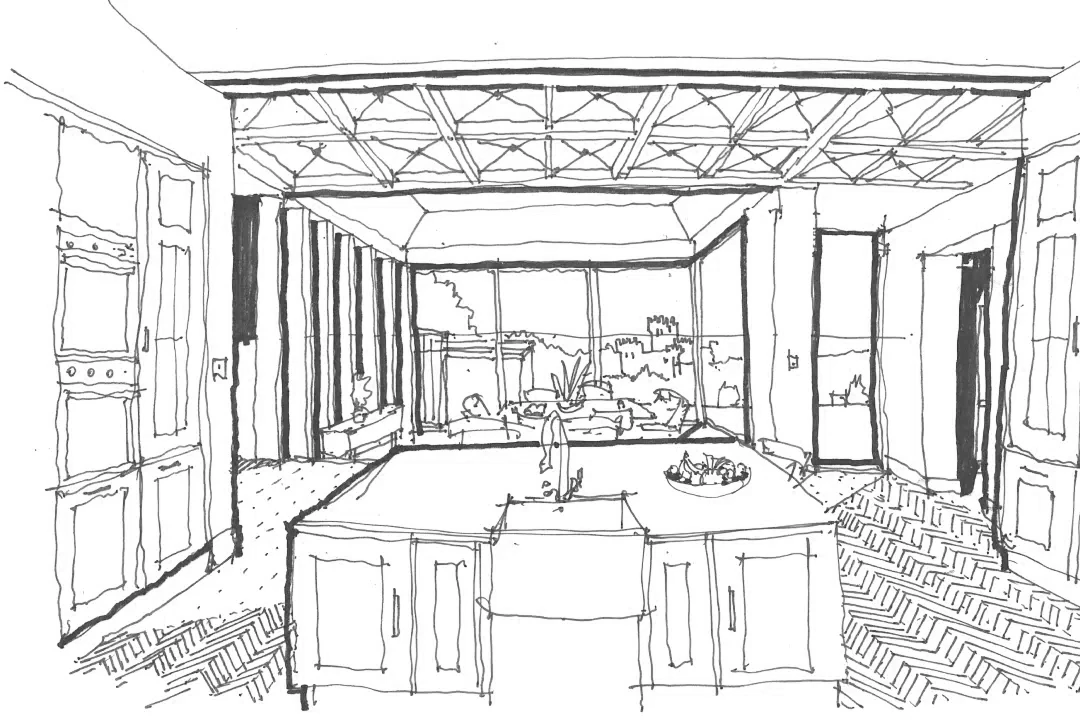
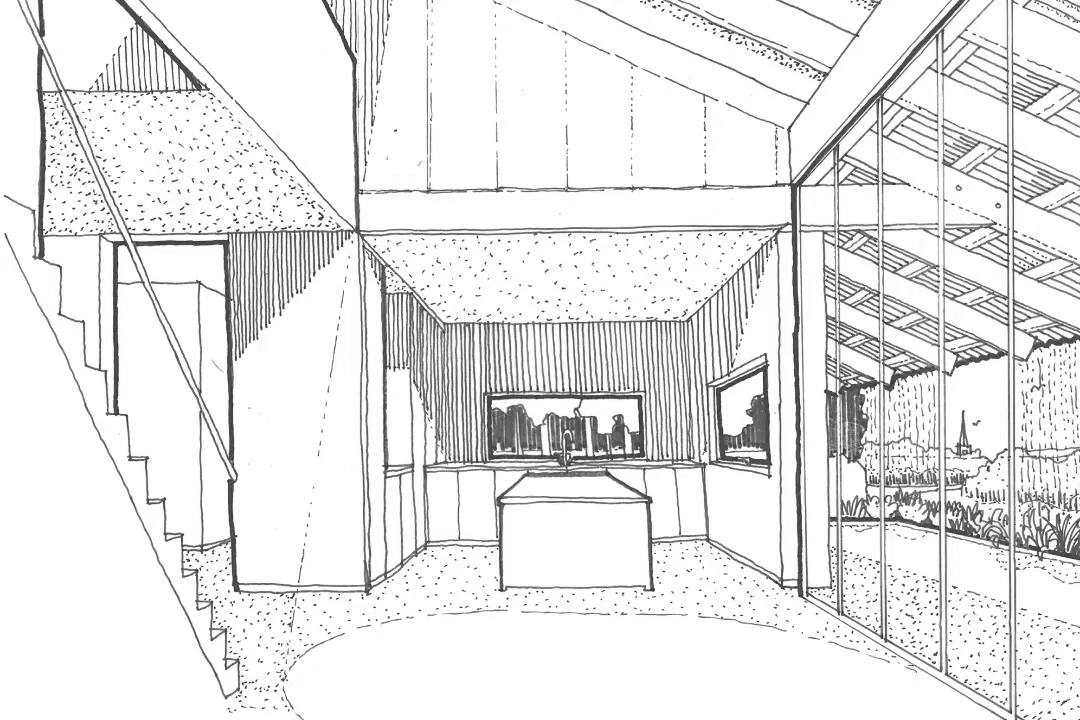
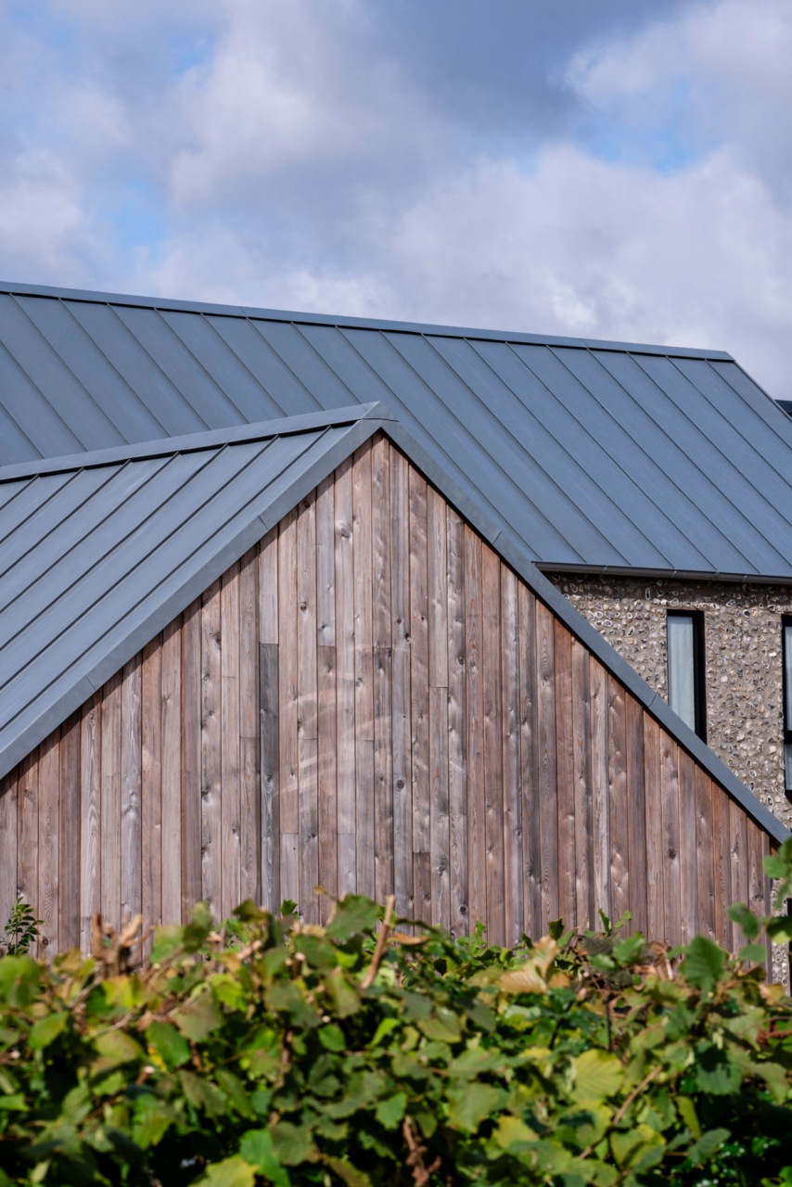
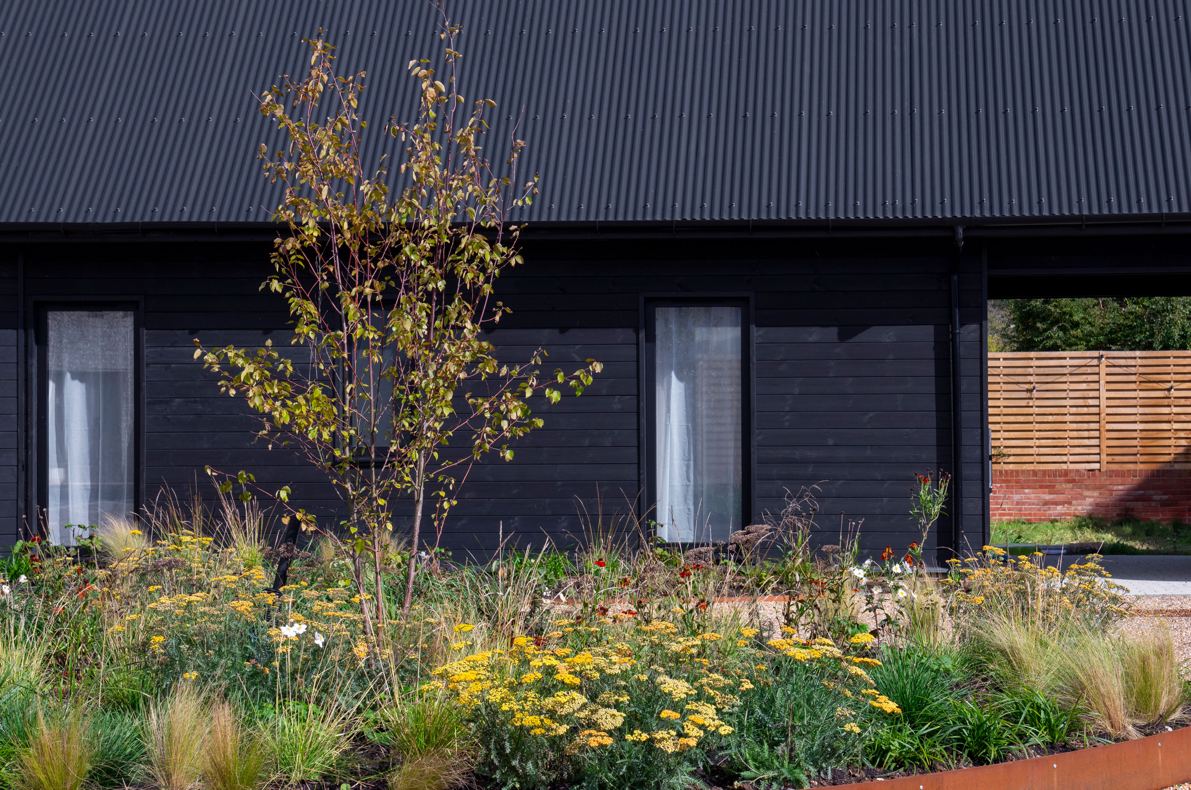
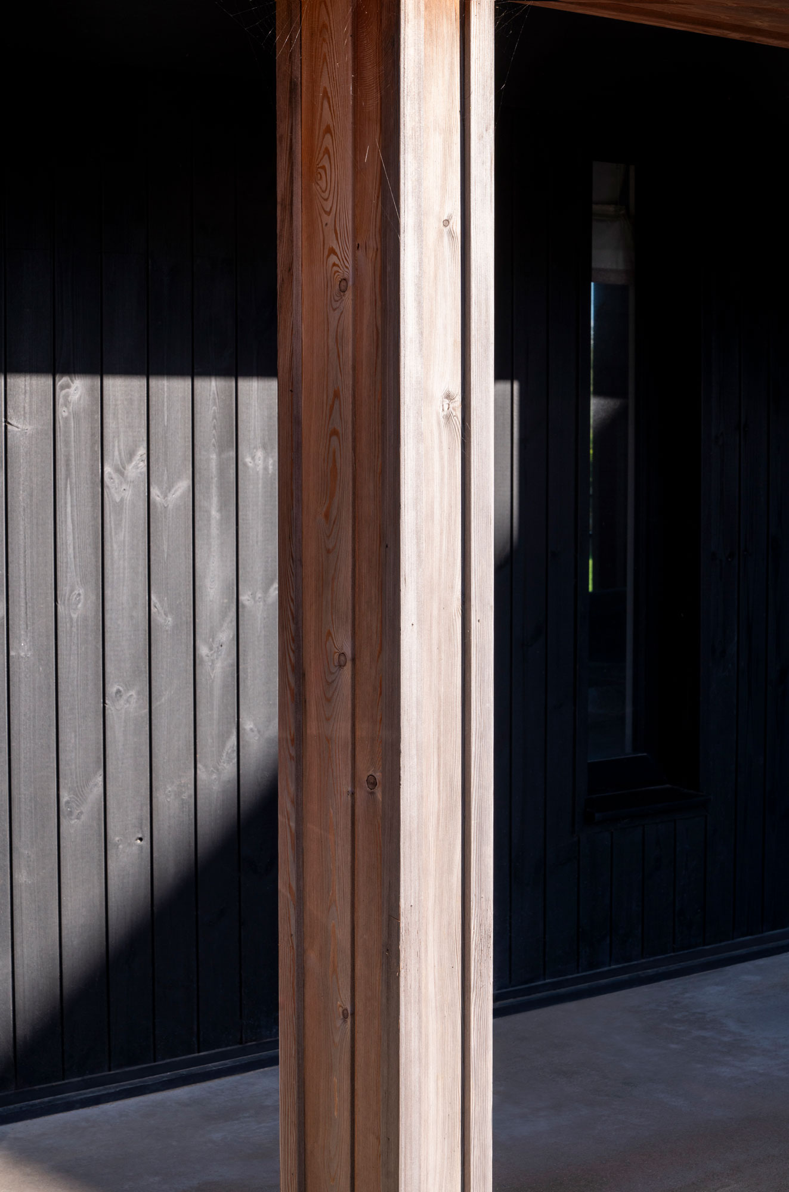
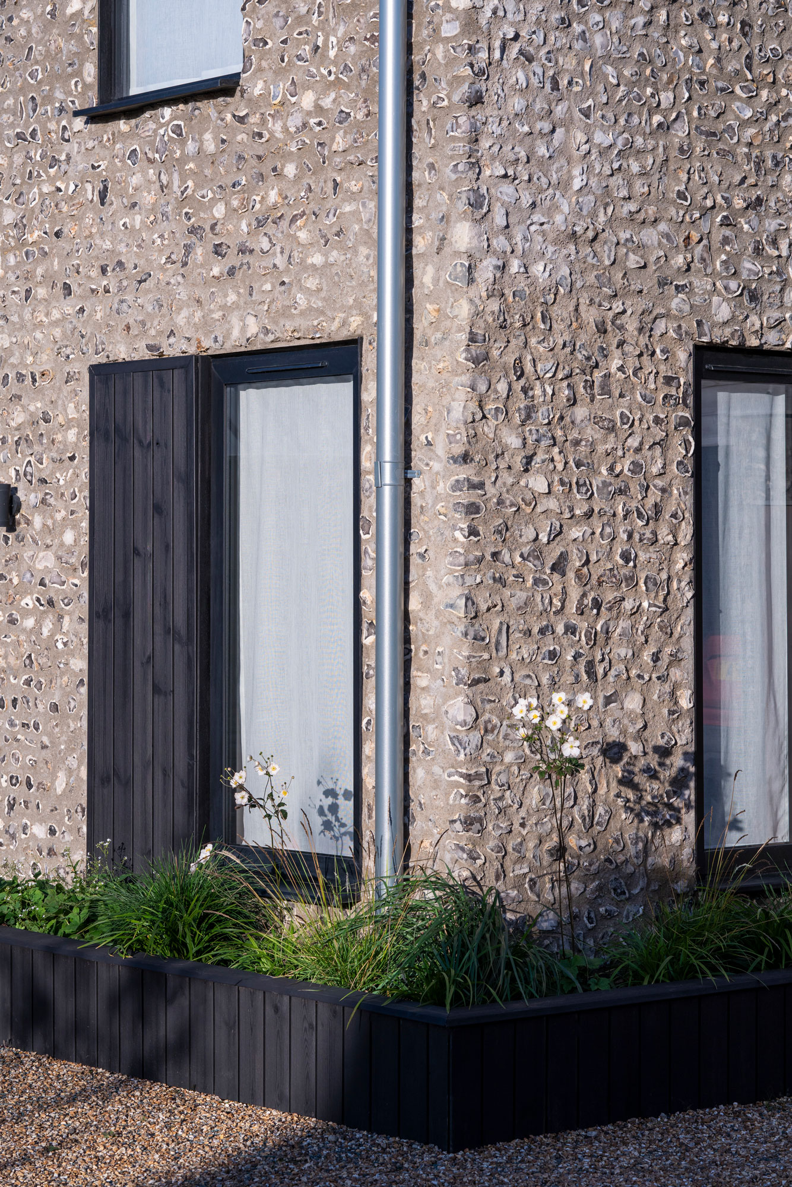
Simple pitched roof forms, varied roof heights and articulated gables create a layered roofscape that responds naturally to the surrounding village context. A robust palette of black stained timber cladding, handmade brickwork, dark standing seam metal roofing and timber detailing reinforces the agricultural character of the development whilst delivering a contemporary level of craftsmanship and environmental performance. Deeply recessed openings, sheltered thresholds and carefully framed views establish a strong relationship between the homes, courtyard and wider countryside.
Sensitive rural regeneration designed to enhance both landscape quality and long-term site value.
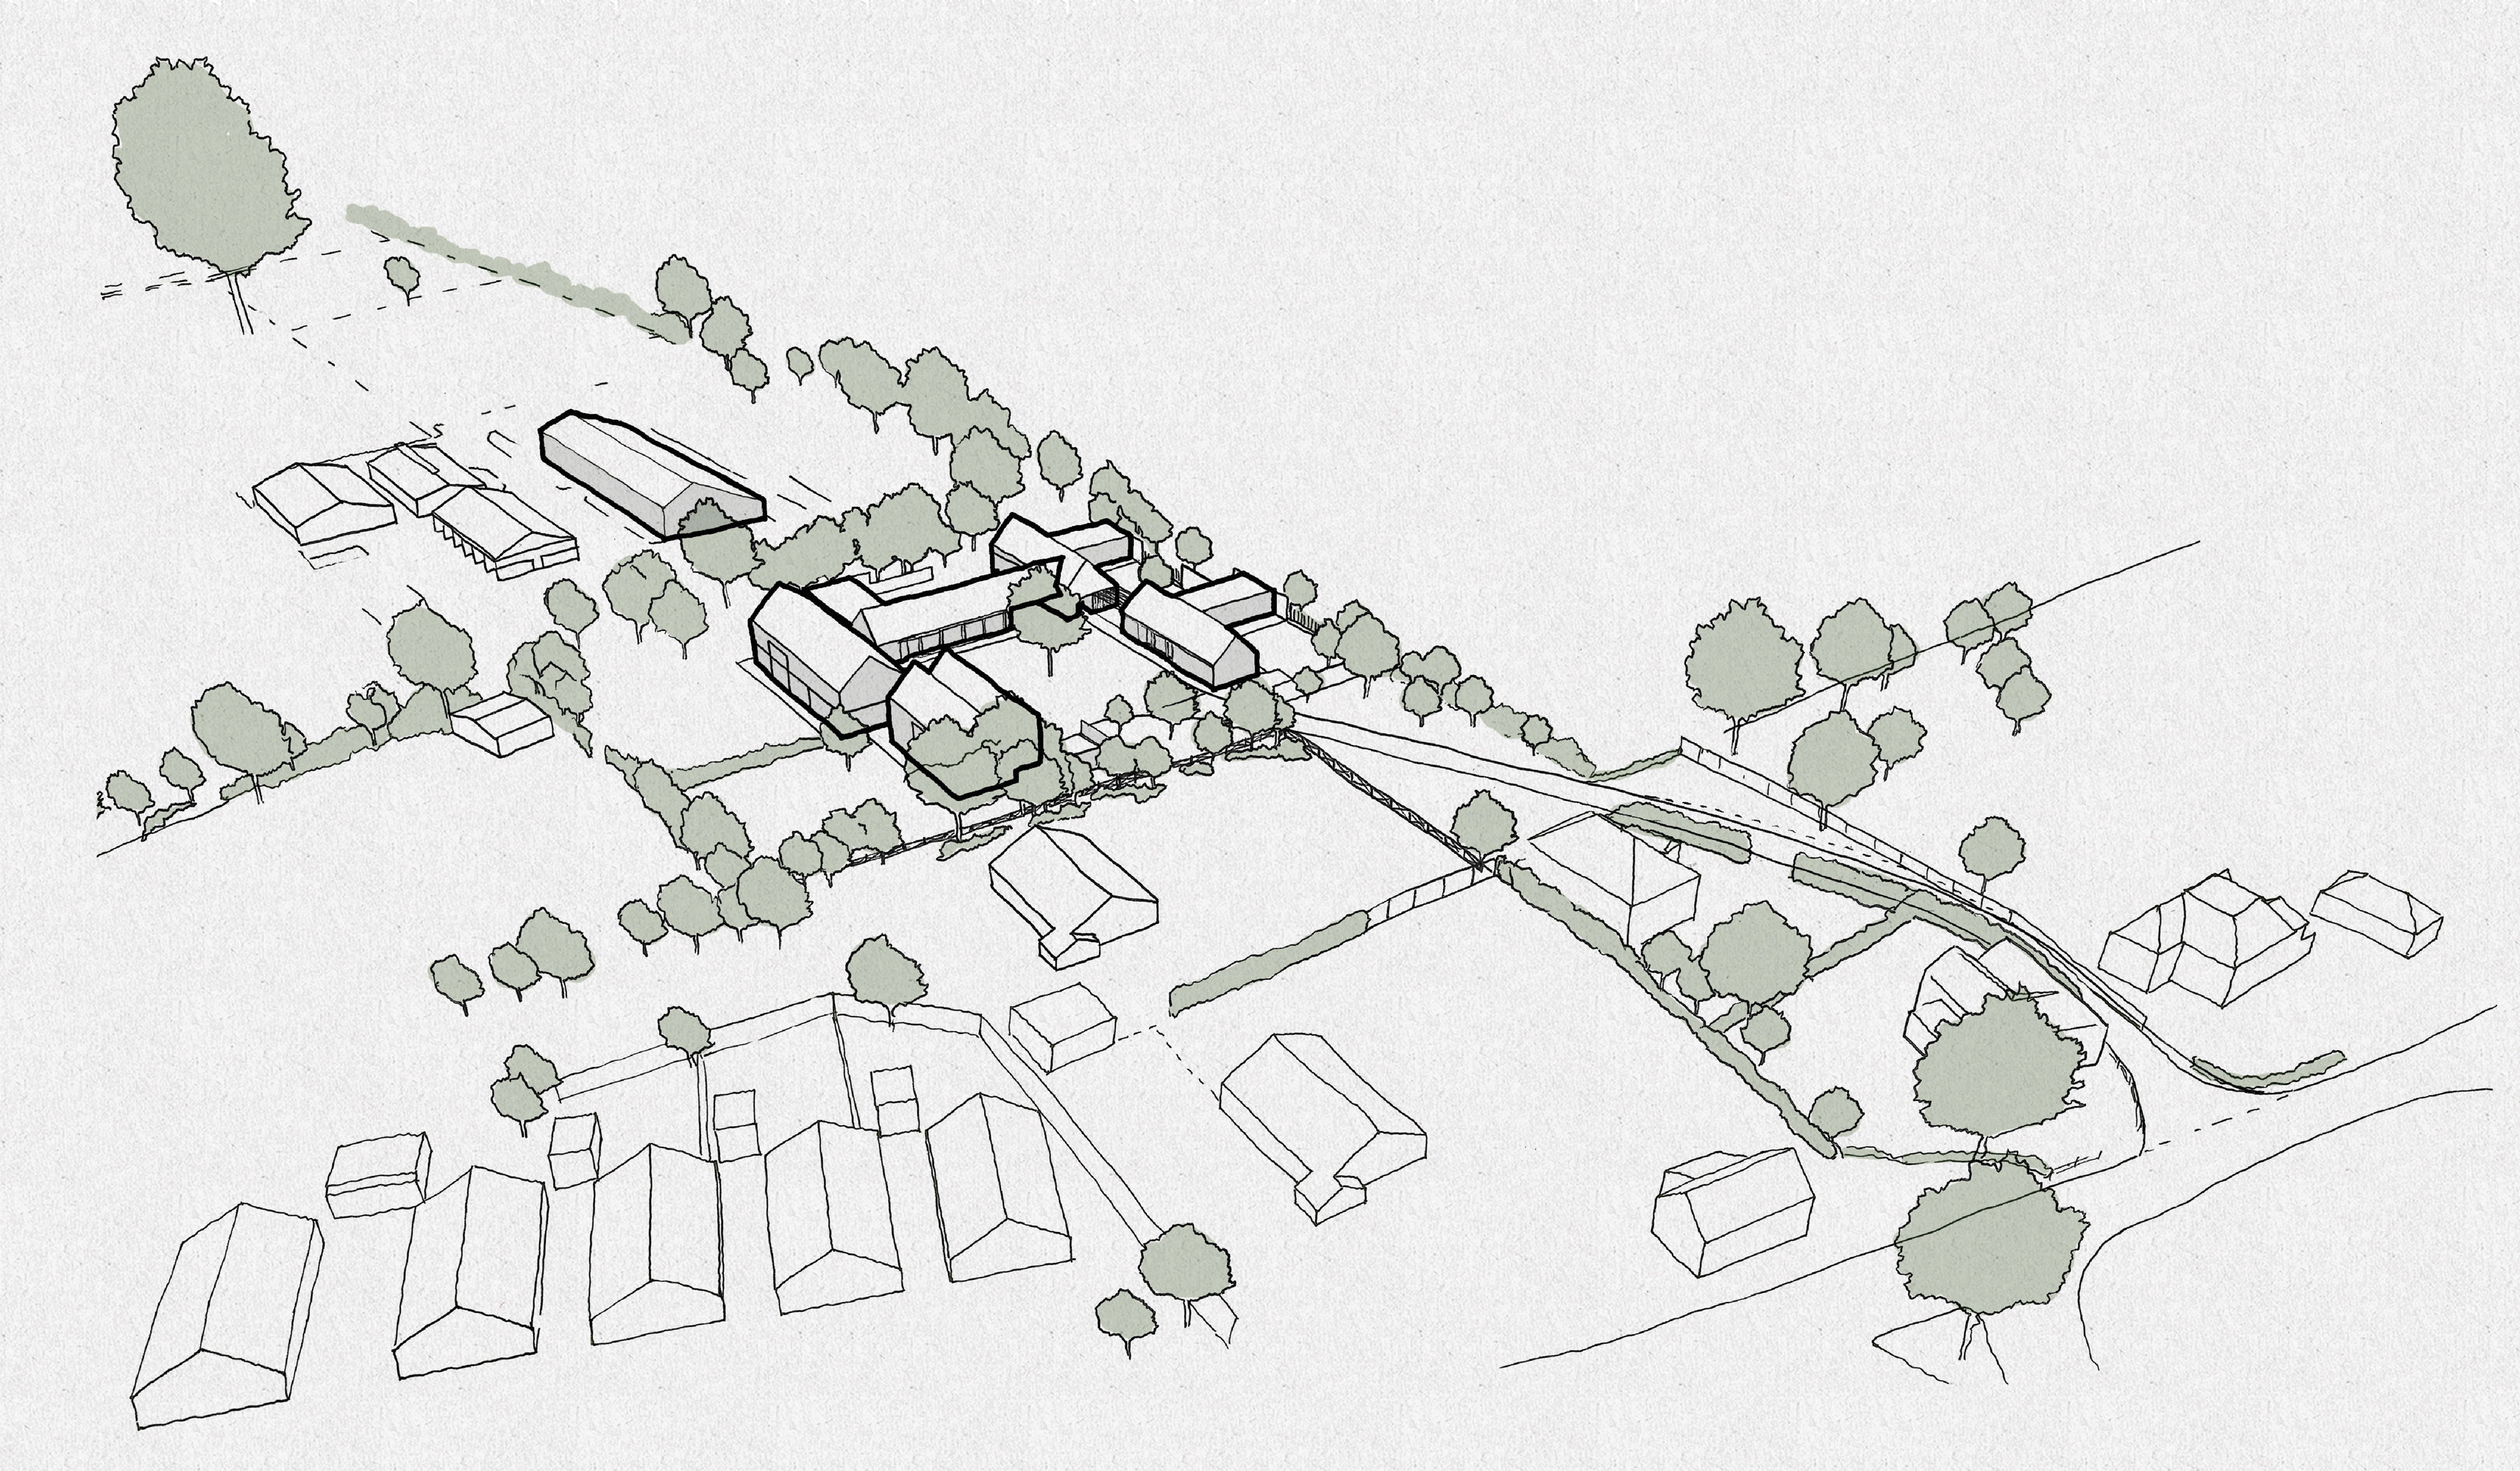
Alongside the new homes, a bespoke workshop facility for a master craftsman reintroduces employment and skilled making into the heart of the site, reinforcing the historic relationship between living and working within rural communities.
Sustainability formed a central component of the redevelopment strategy from the outset. Ground source heating, photovoltaic panels and rainwater harvesting systems were integrated throughout the scheme to support low-energy living and reduce long-term environmental impact. Native planting, permeable surfaces and a landscape-led masterplan further soften the development within its sensitive rural setting.
Rather than maximising density at the expense of place, Great Bossingham Farm explores how carefully considered architecture can create lasting value through thoughtful rural diversification — establishing a model for contemporary countryside living rooted in heritage, stewardship and enduring landscape character.
Project Team
Christopher Taylor, Geoff Pomeroy
Landscape Architect
Lis Eriksson