House Between Orchards
A rural home quietly rooted in the landscape. House Between Orchards replaces an outdated dwelling with a calm, grounded family home that grows more connected to its surroundings with each passing season, shaped by light, landscape and the rhythms of family life.
Type Private Residential
Client Private
Location Sutton Vallence, Kent
Size 2.4 Hectares
Budget Undisclosed
Status RIBA Stage 3
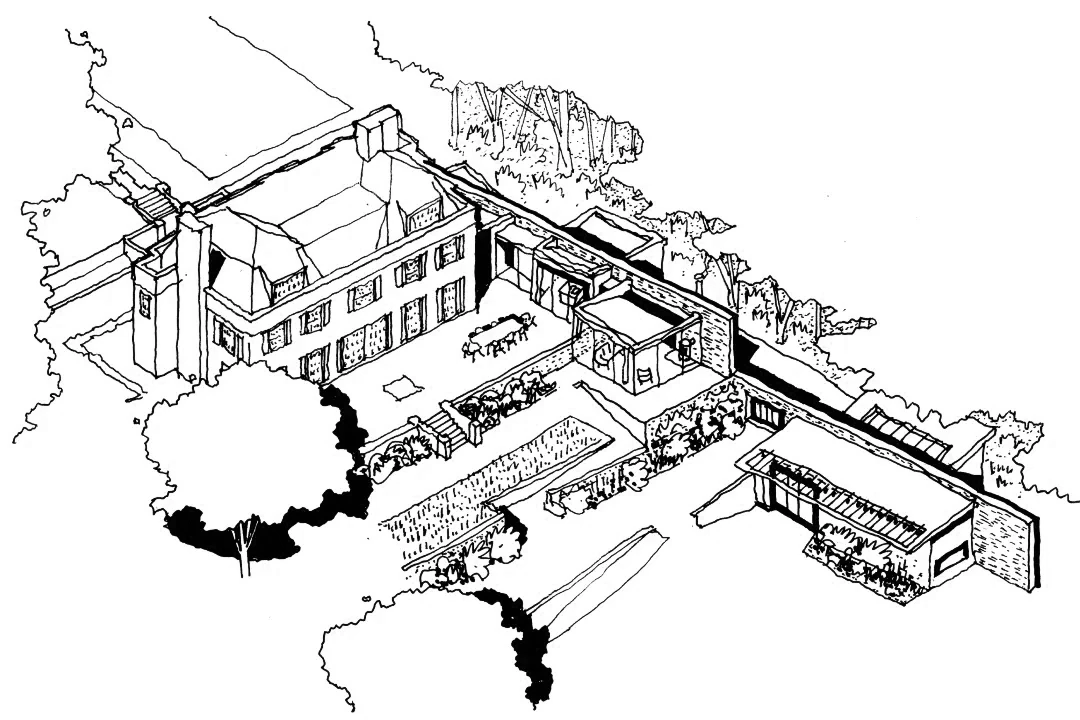
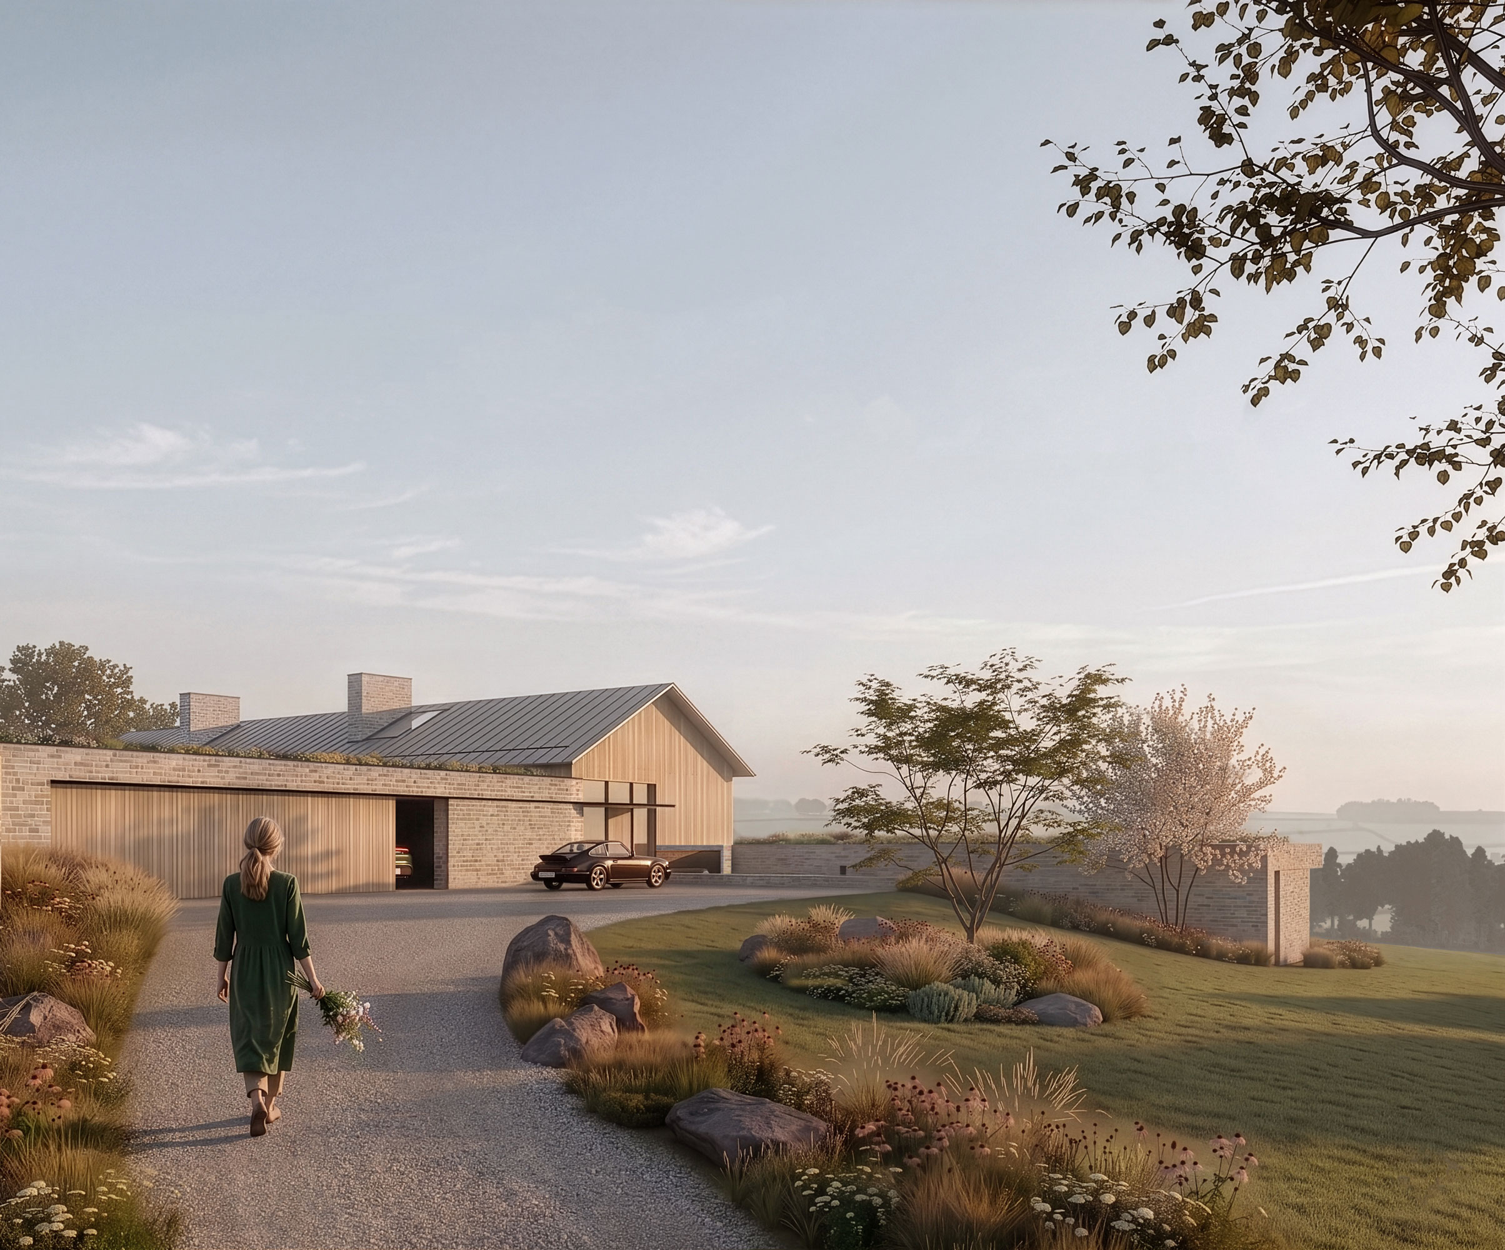
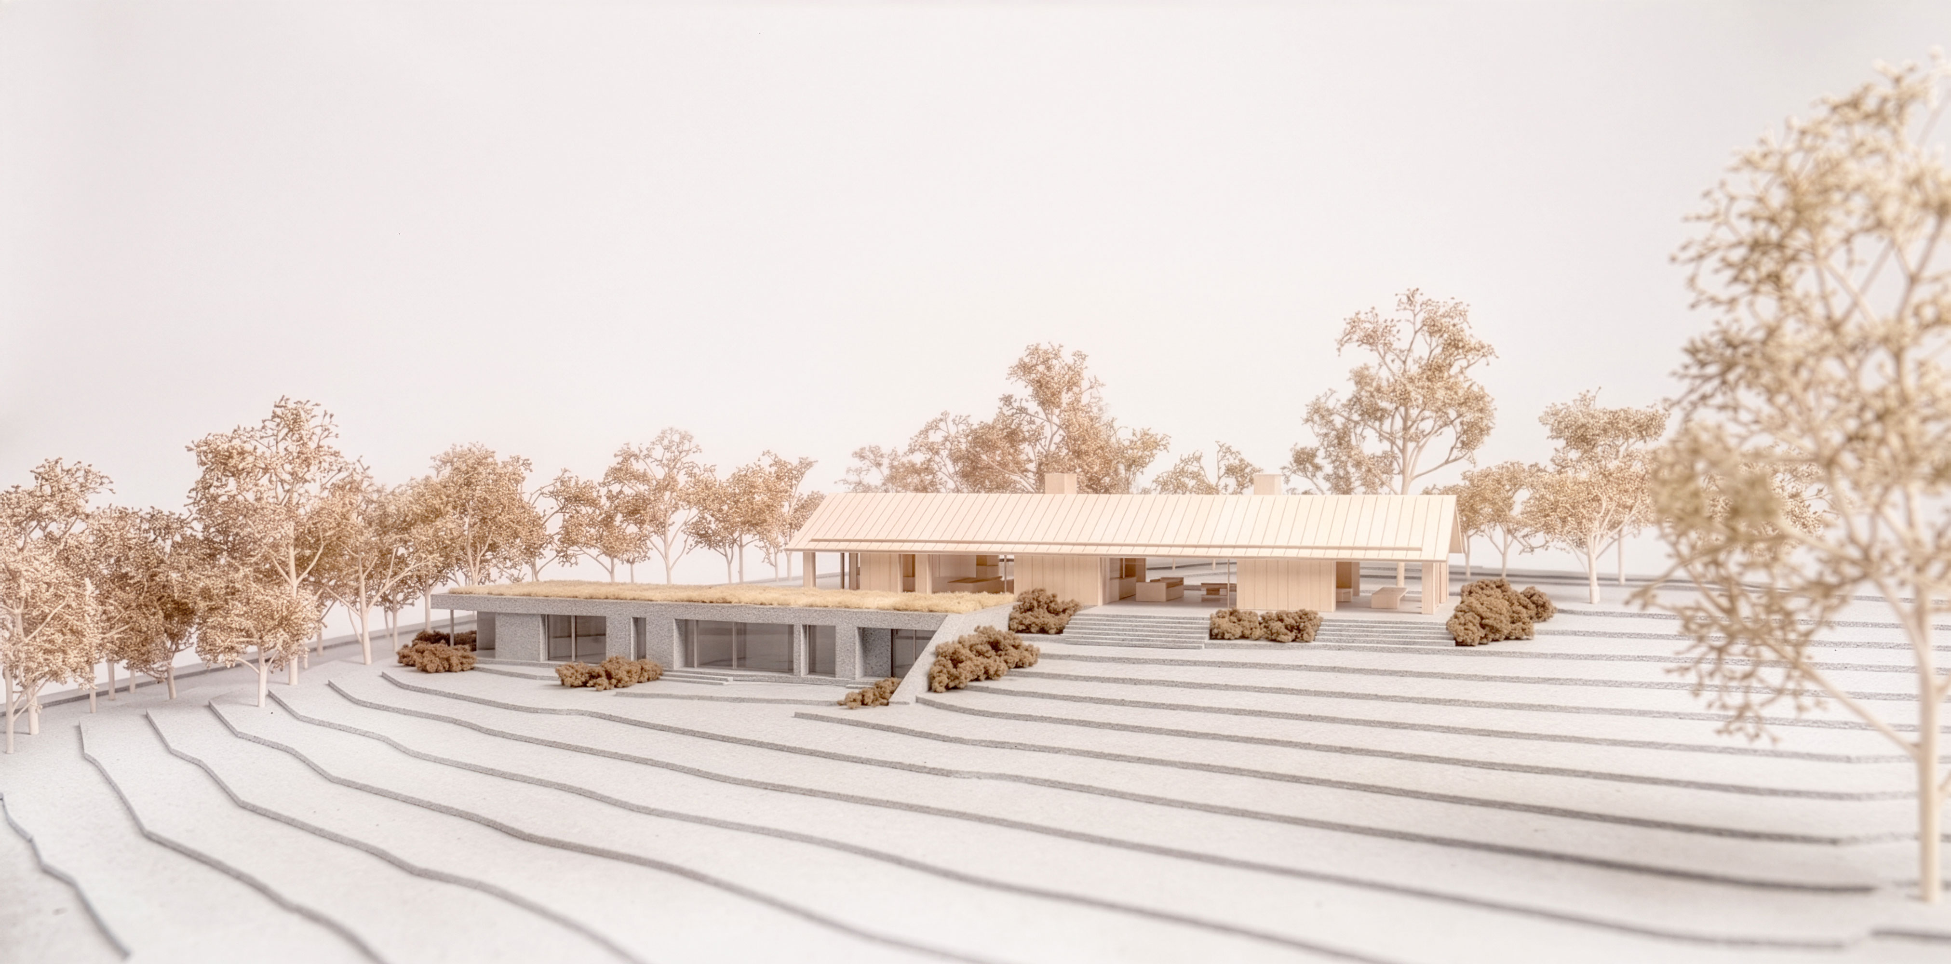
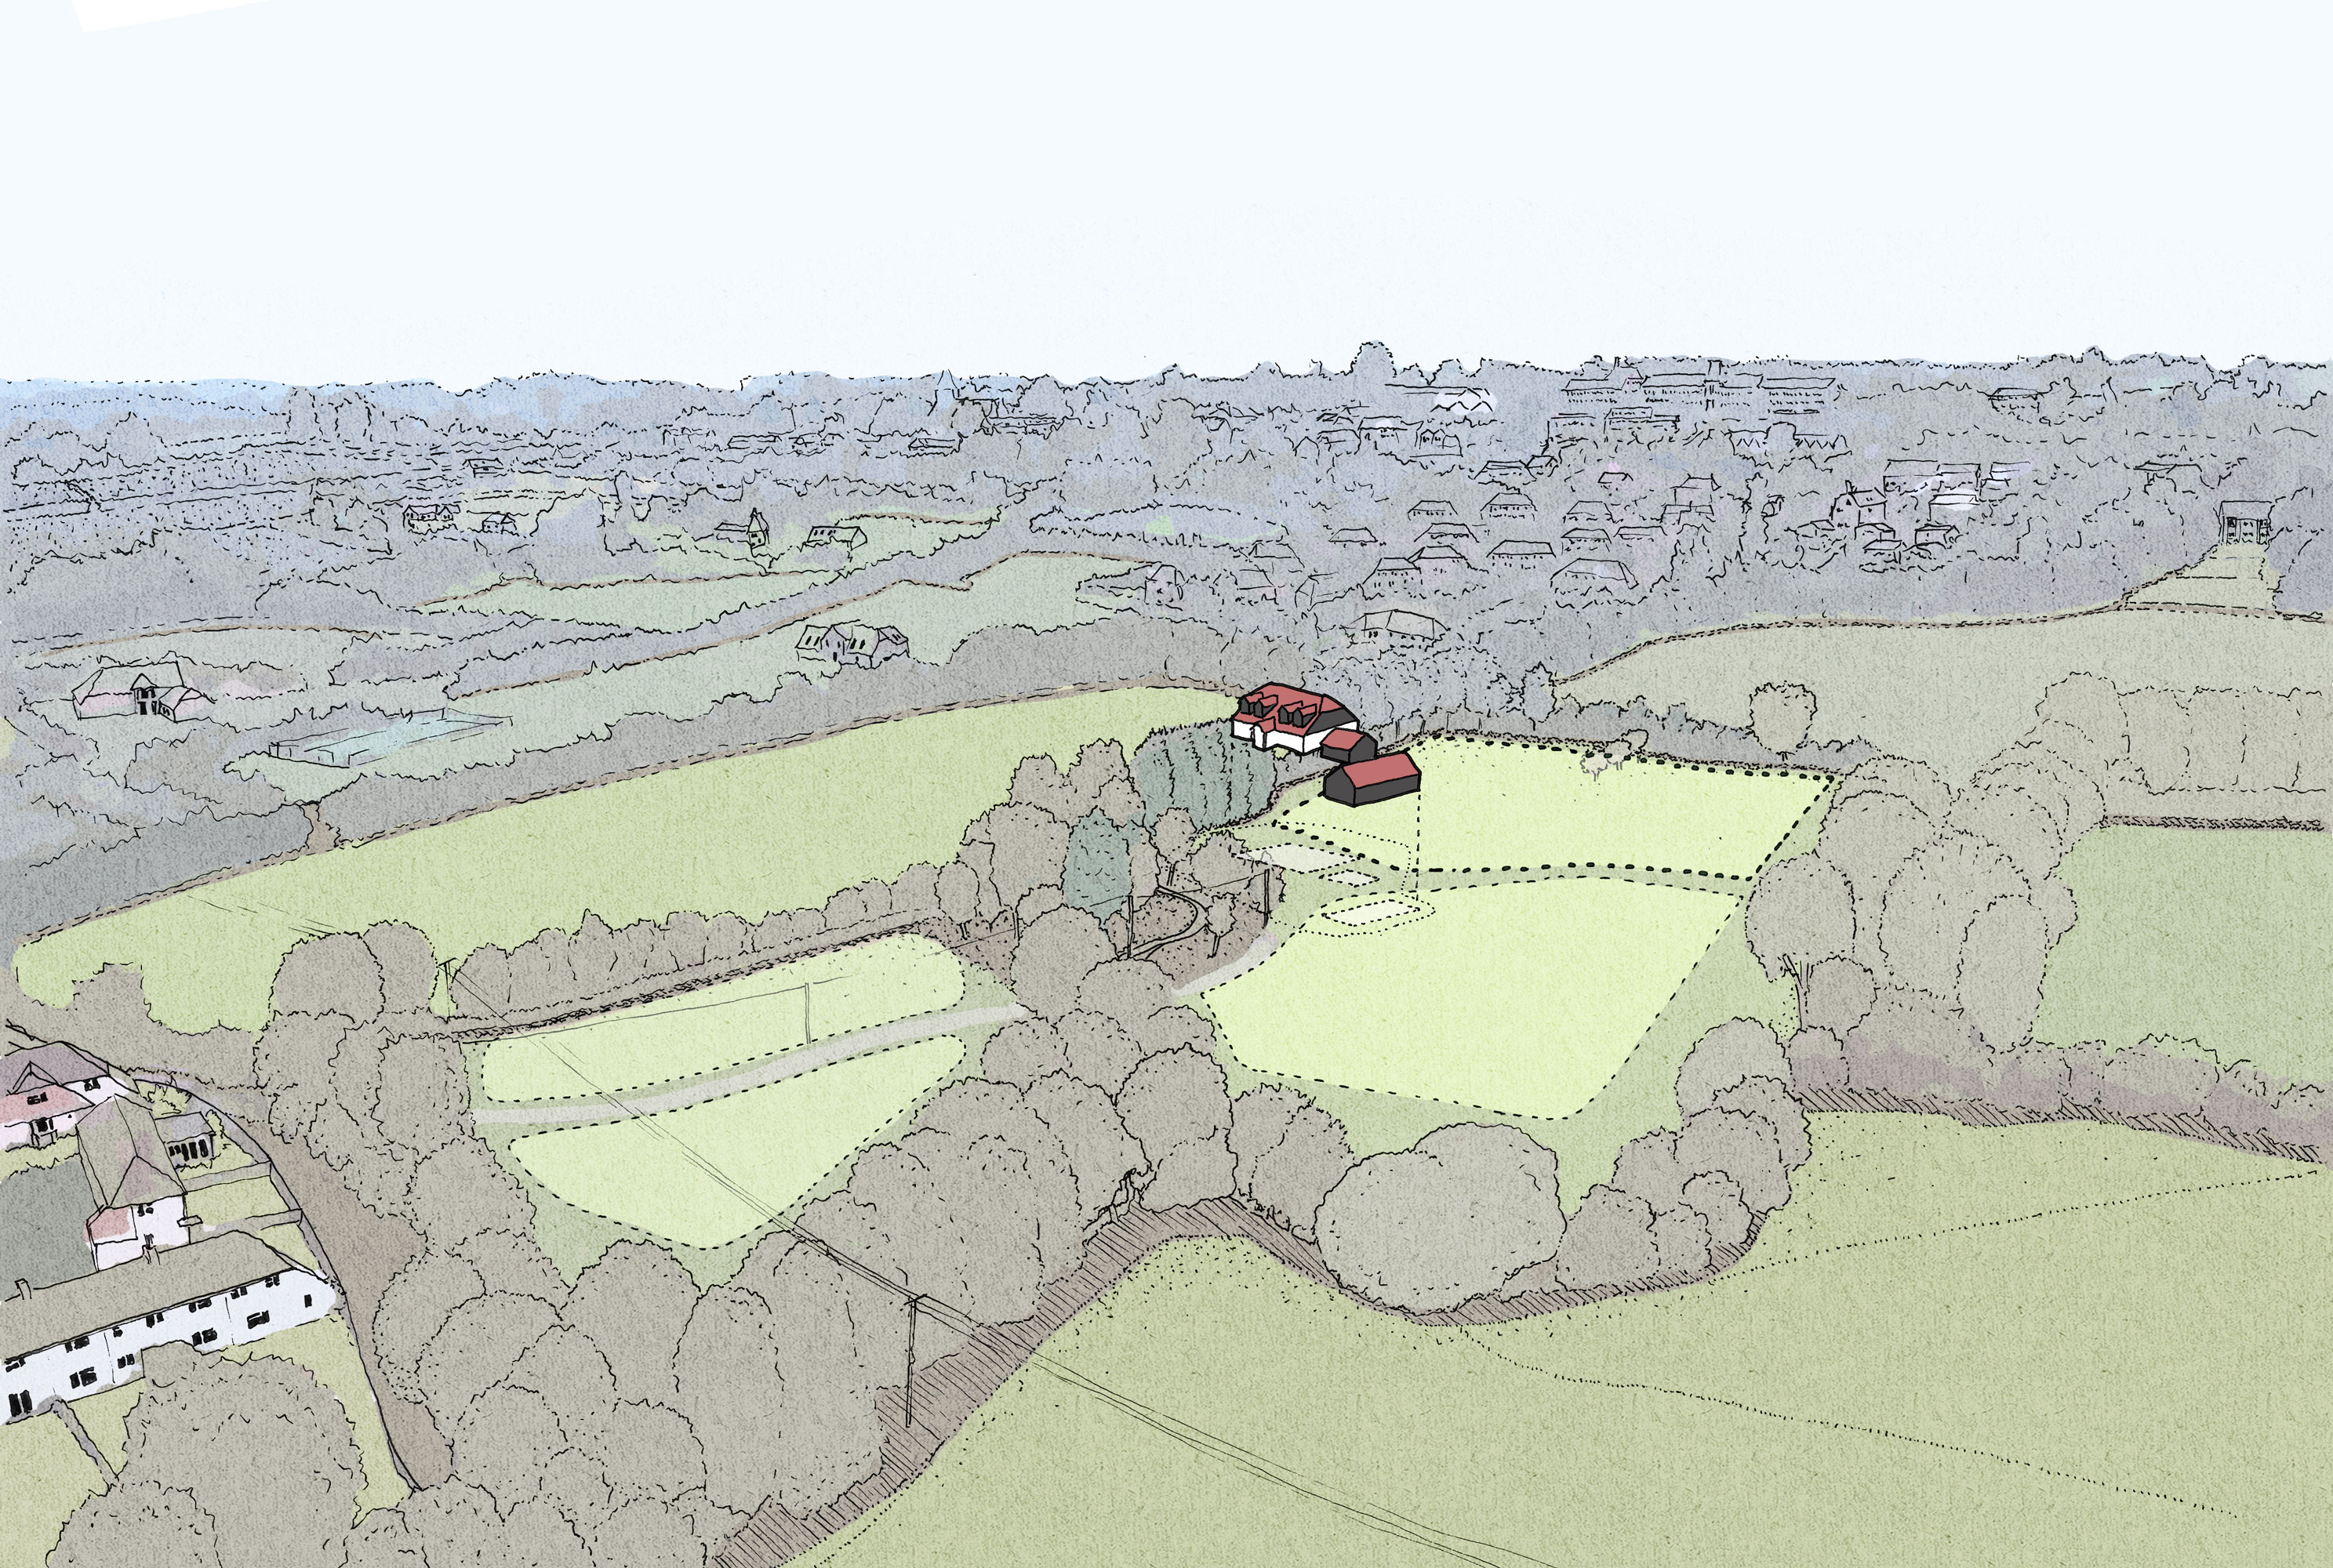
Set between mature orchards and rolling countryside, the house is shaped by the character of the land itself. Stepping gently with the natural slope, it sits low within the landscape, allowing gardens, trees and distant views to remain the defining presence.
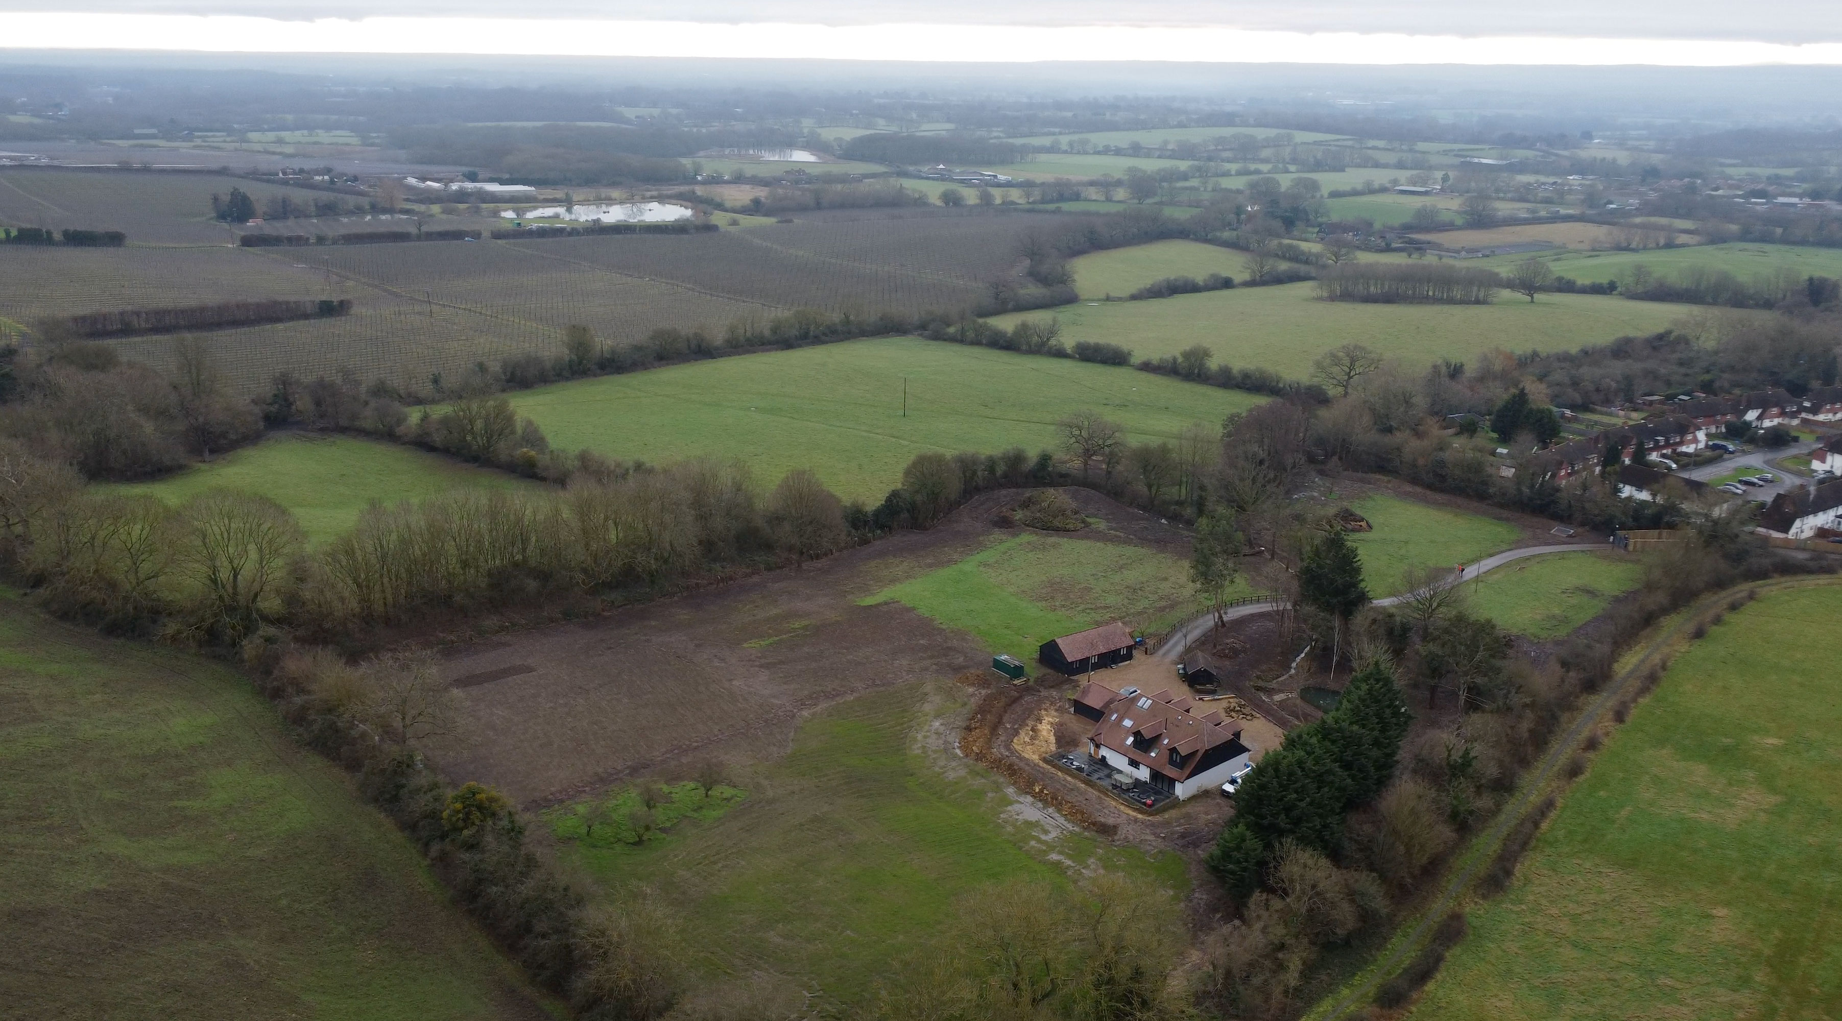
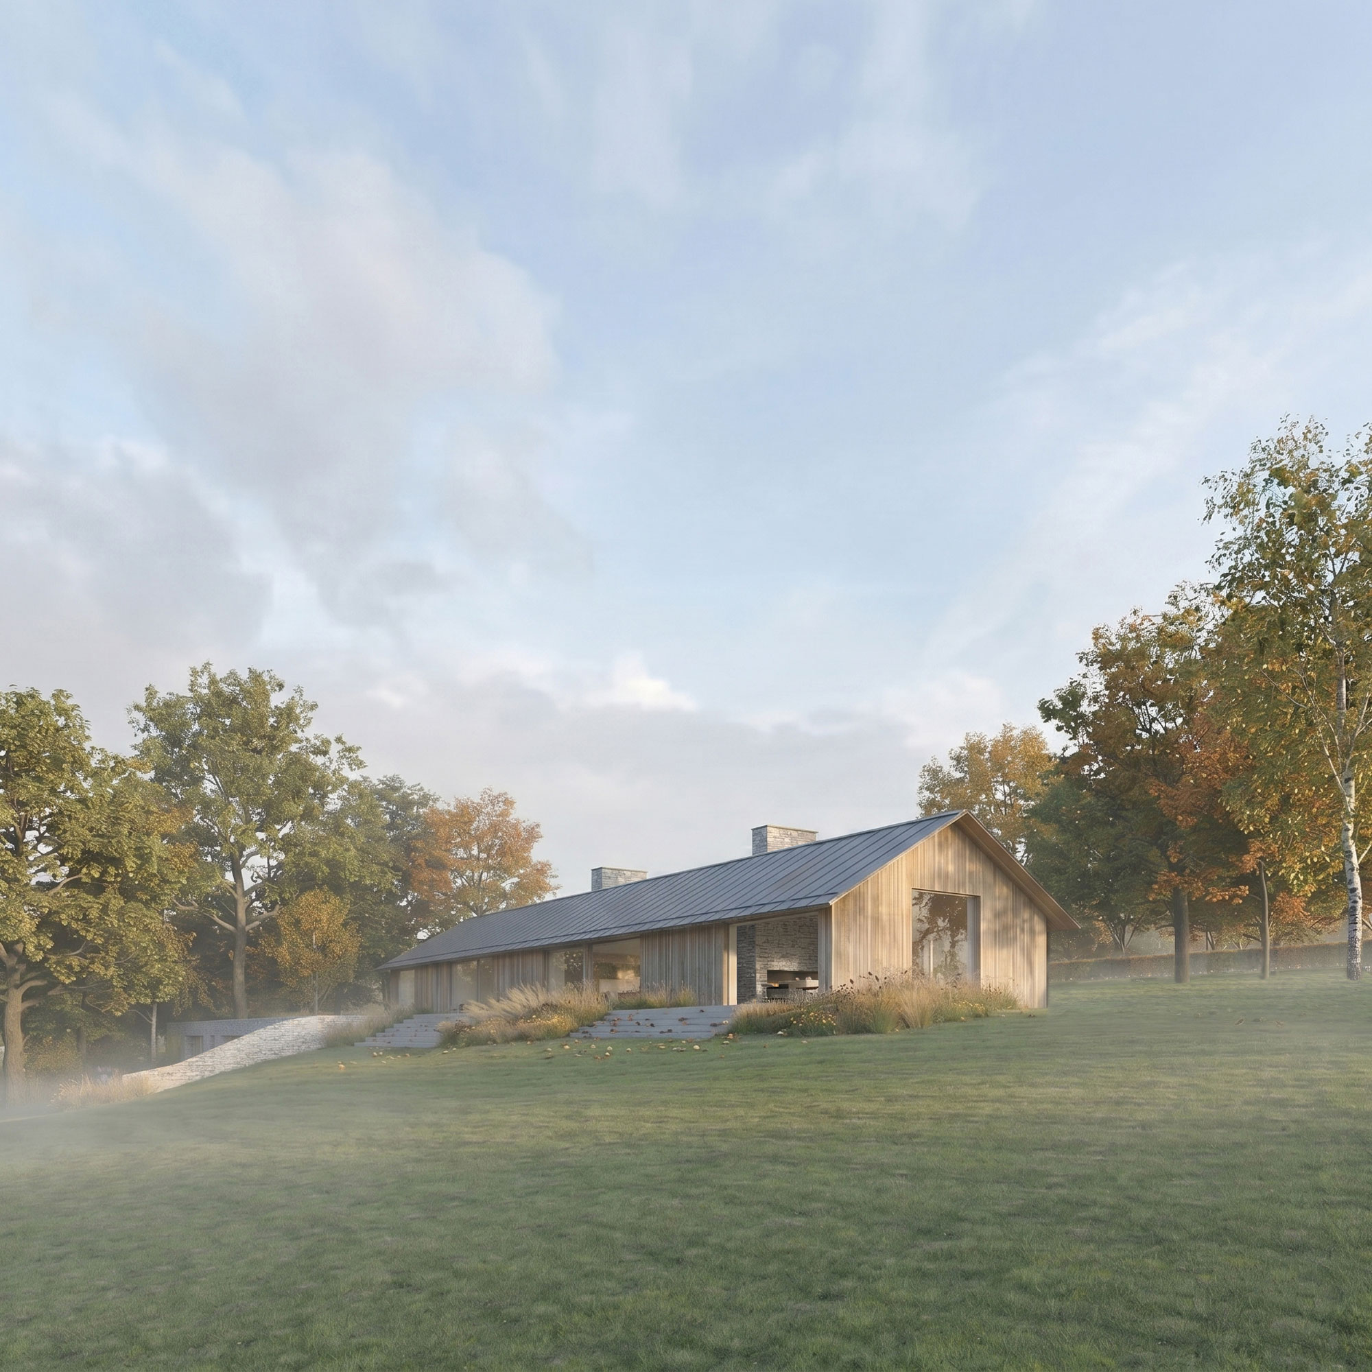
Rather than extending or adapting a compromised existing building, the opportunity was taken to rethink the relationship between house and landscape entirely. The result is a carefully composed single-storey home that settles naturally into its setting, responding to the contours of the site and the changing qualities of light throughout the day.
The architecture is intentionally quiet and restrained. Robust, locally grounded materials are paired with carefully framed views, while gardens and planting are woven into the experience of the house from the outset.
The result is a home designed not simply to occupy the countryside, but to feel embedded within it.
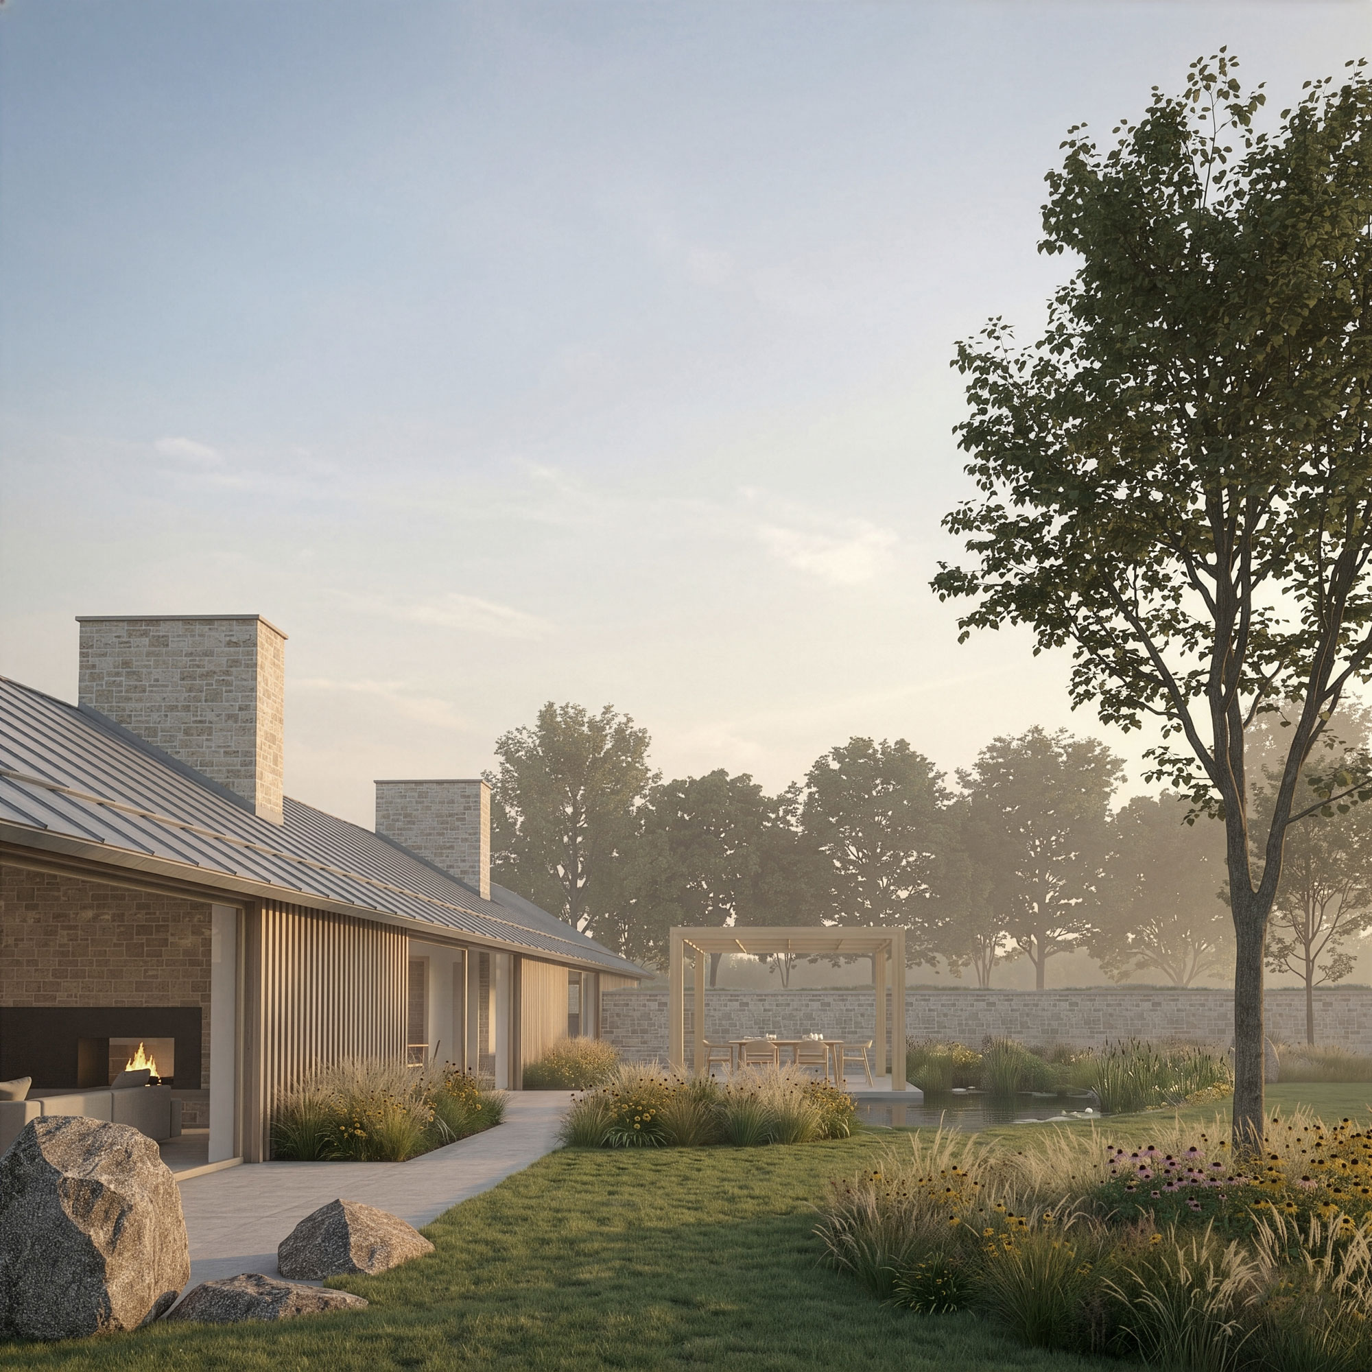
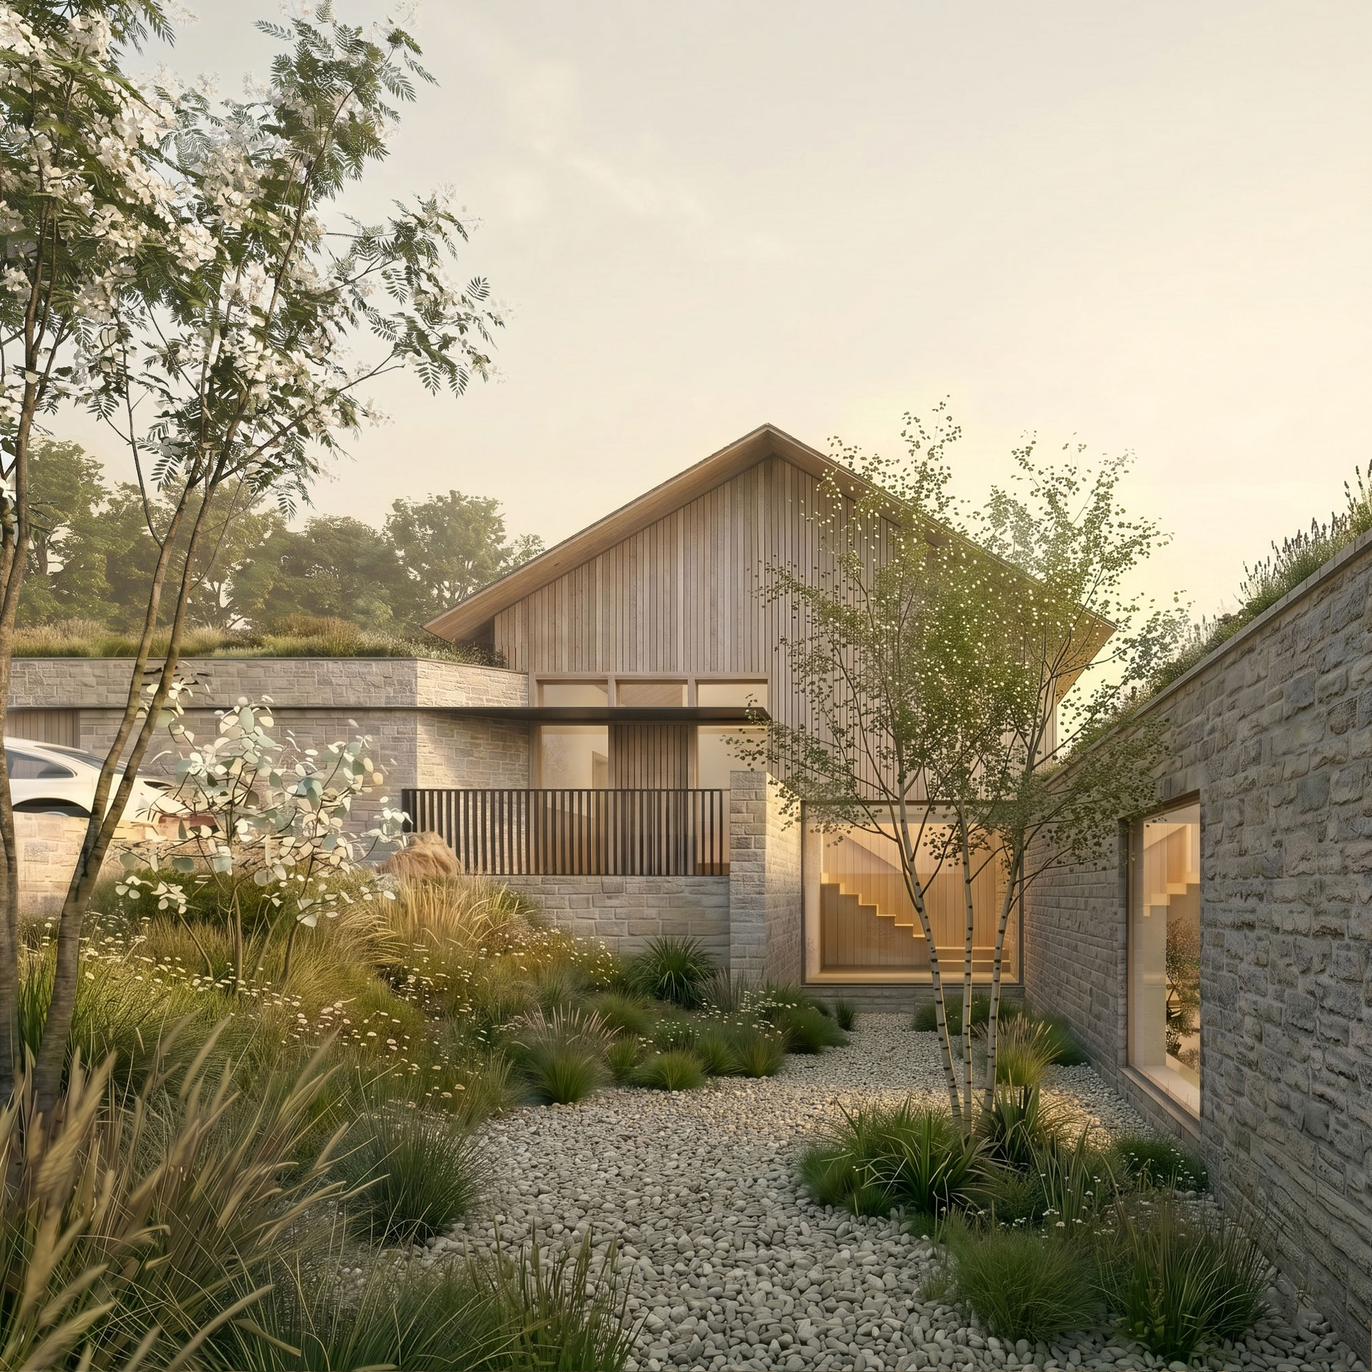
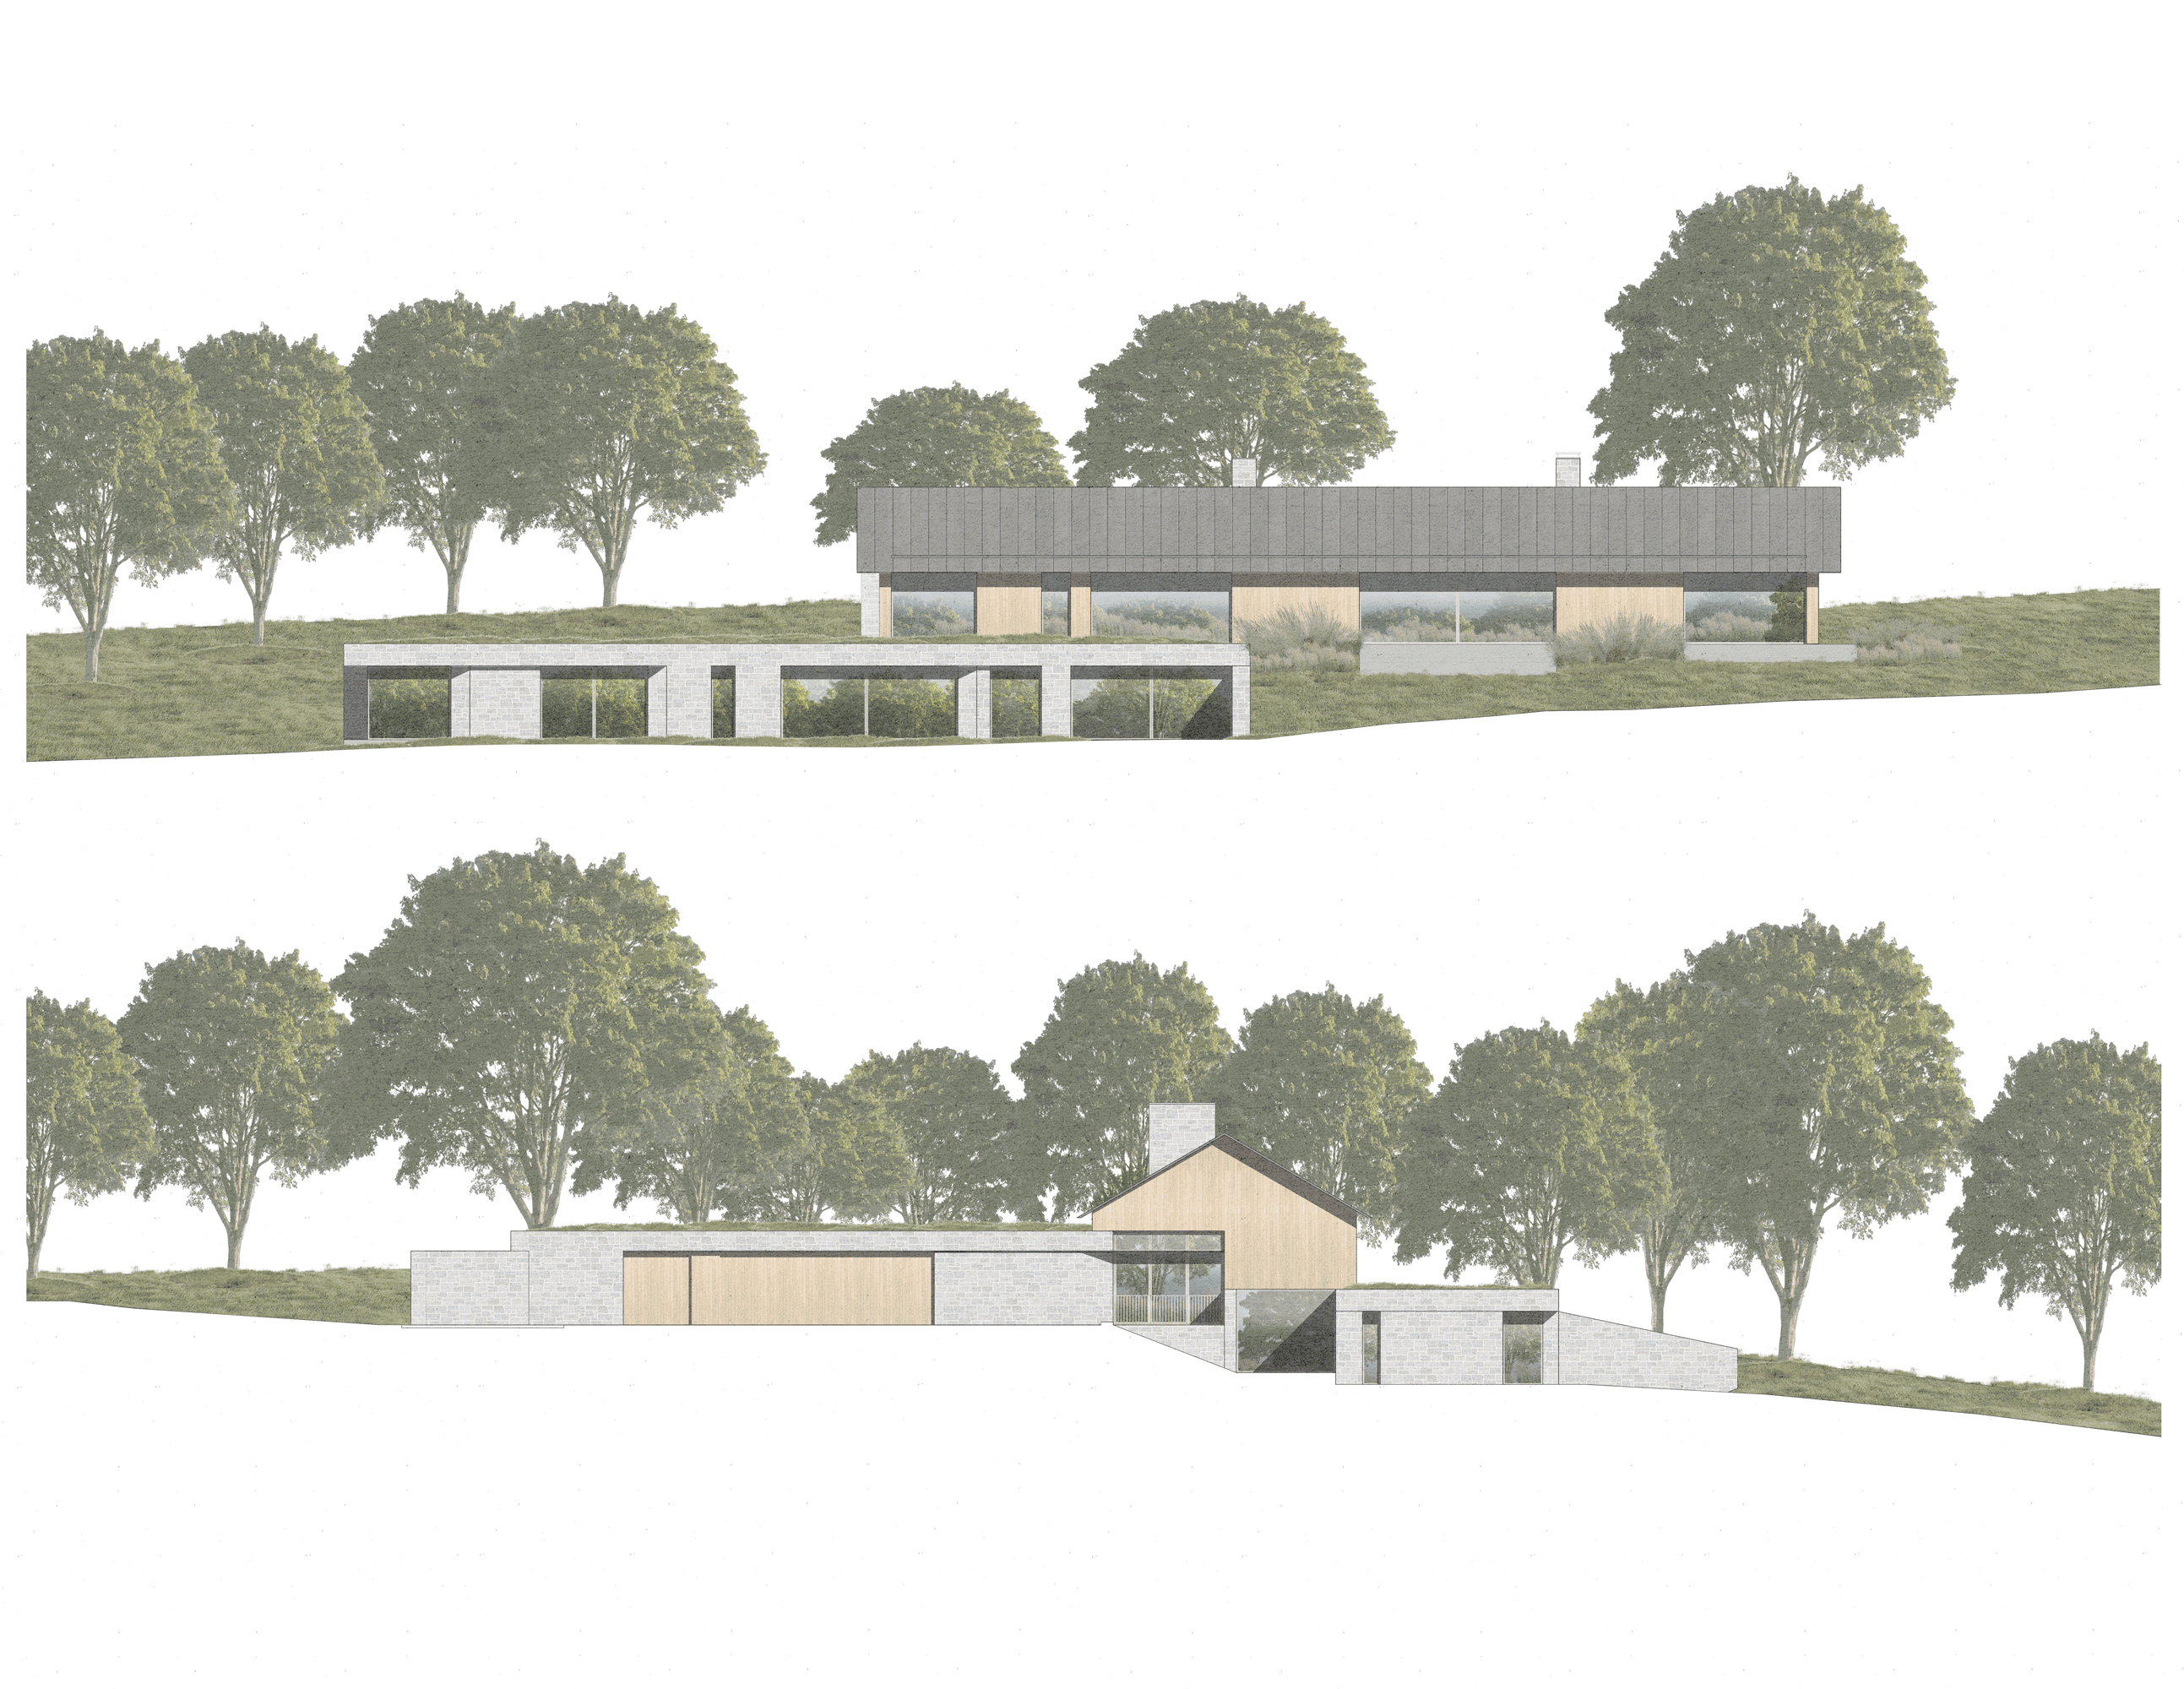
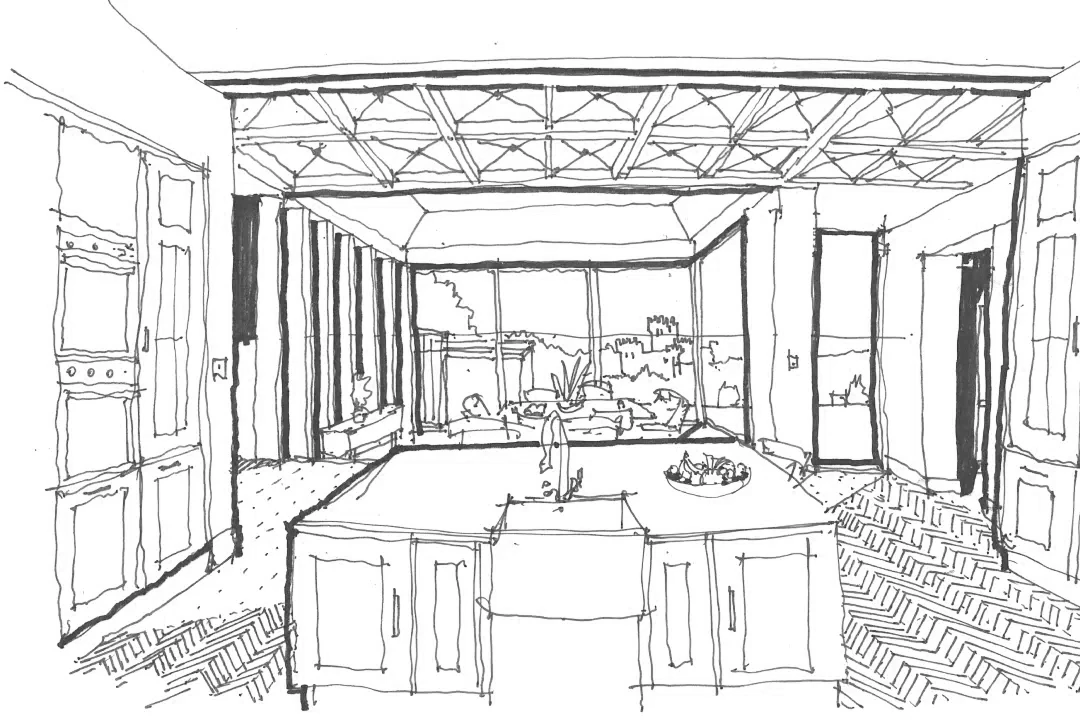
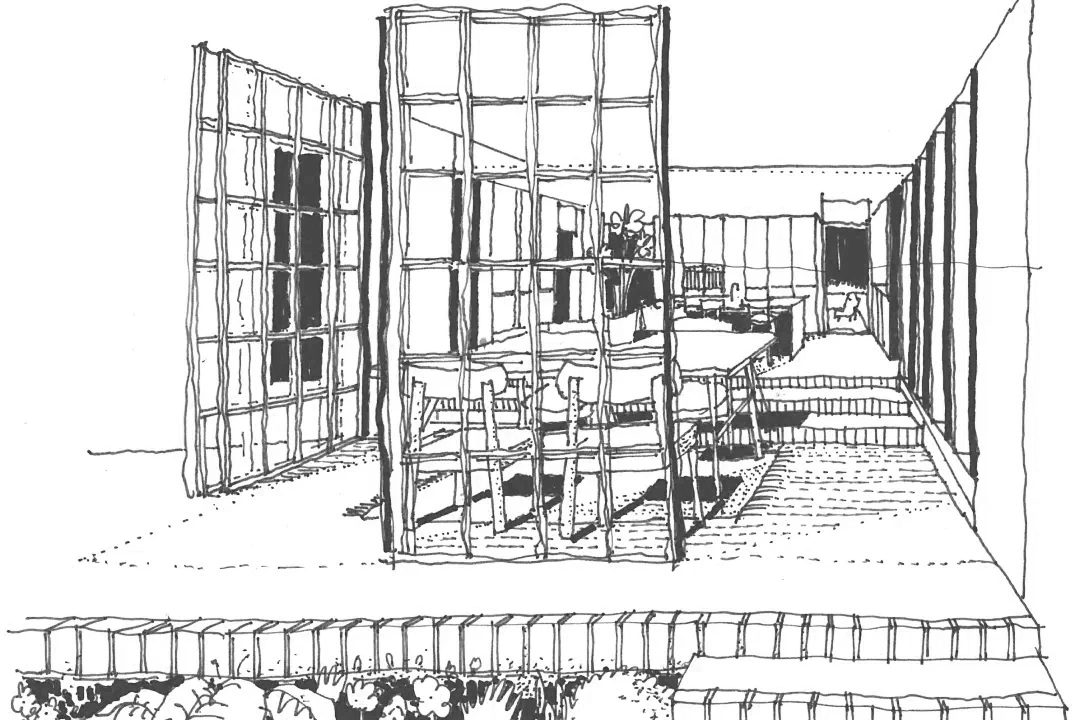
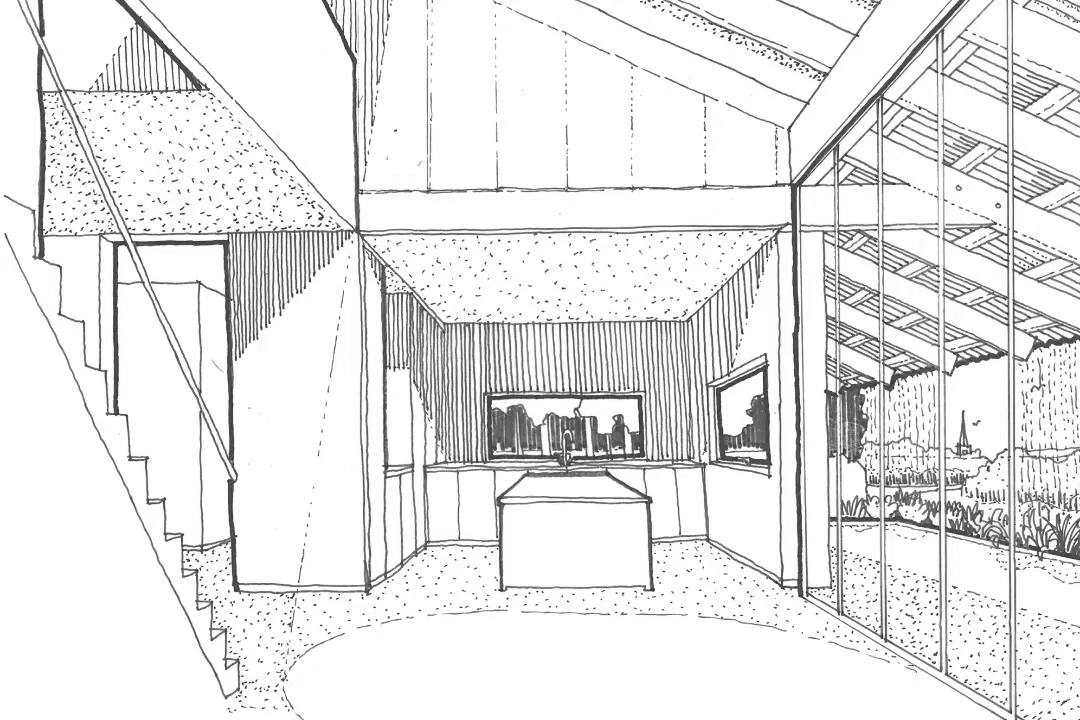
Life within the house unfolds through a series of connected spaces shaped by changing light, framed views and sheltered thresholds. Large roof overhangs create moments of protection and pause, while generous openings draw the landscape deep into everyday life. Living spaces orient towards views, sunlight and the surrounding landscape rather than formal symmetry, creating a strong sense of connection to place throughout the day.
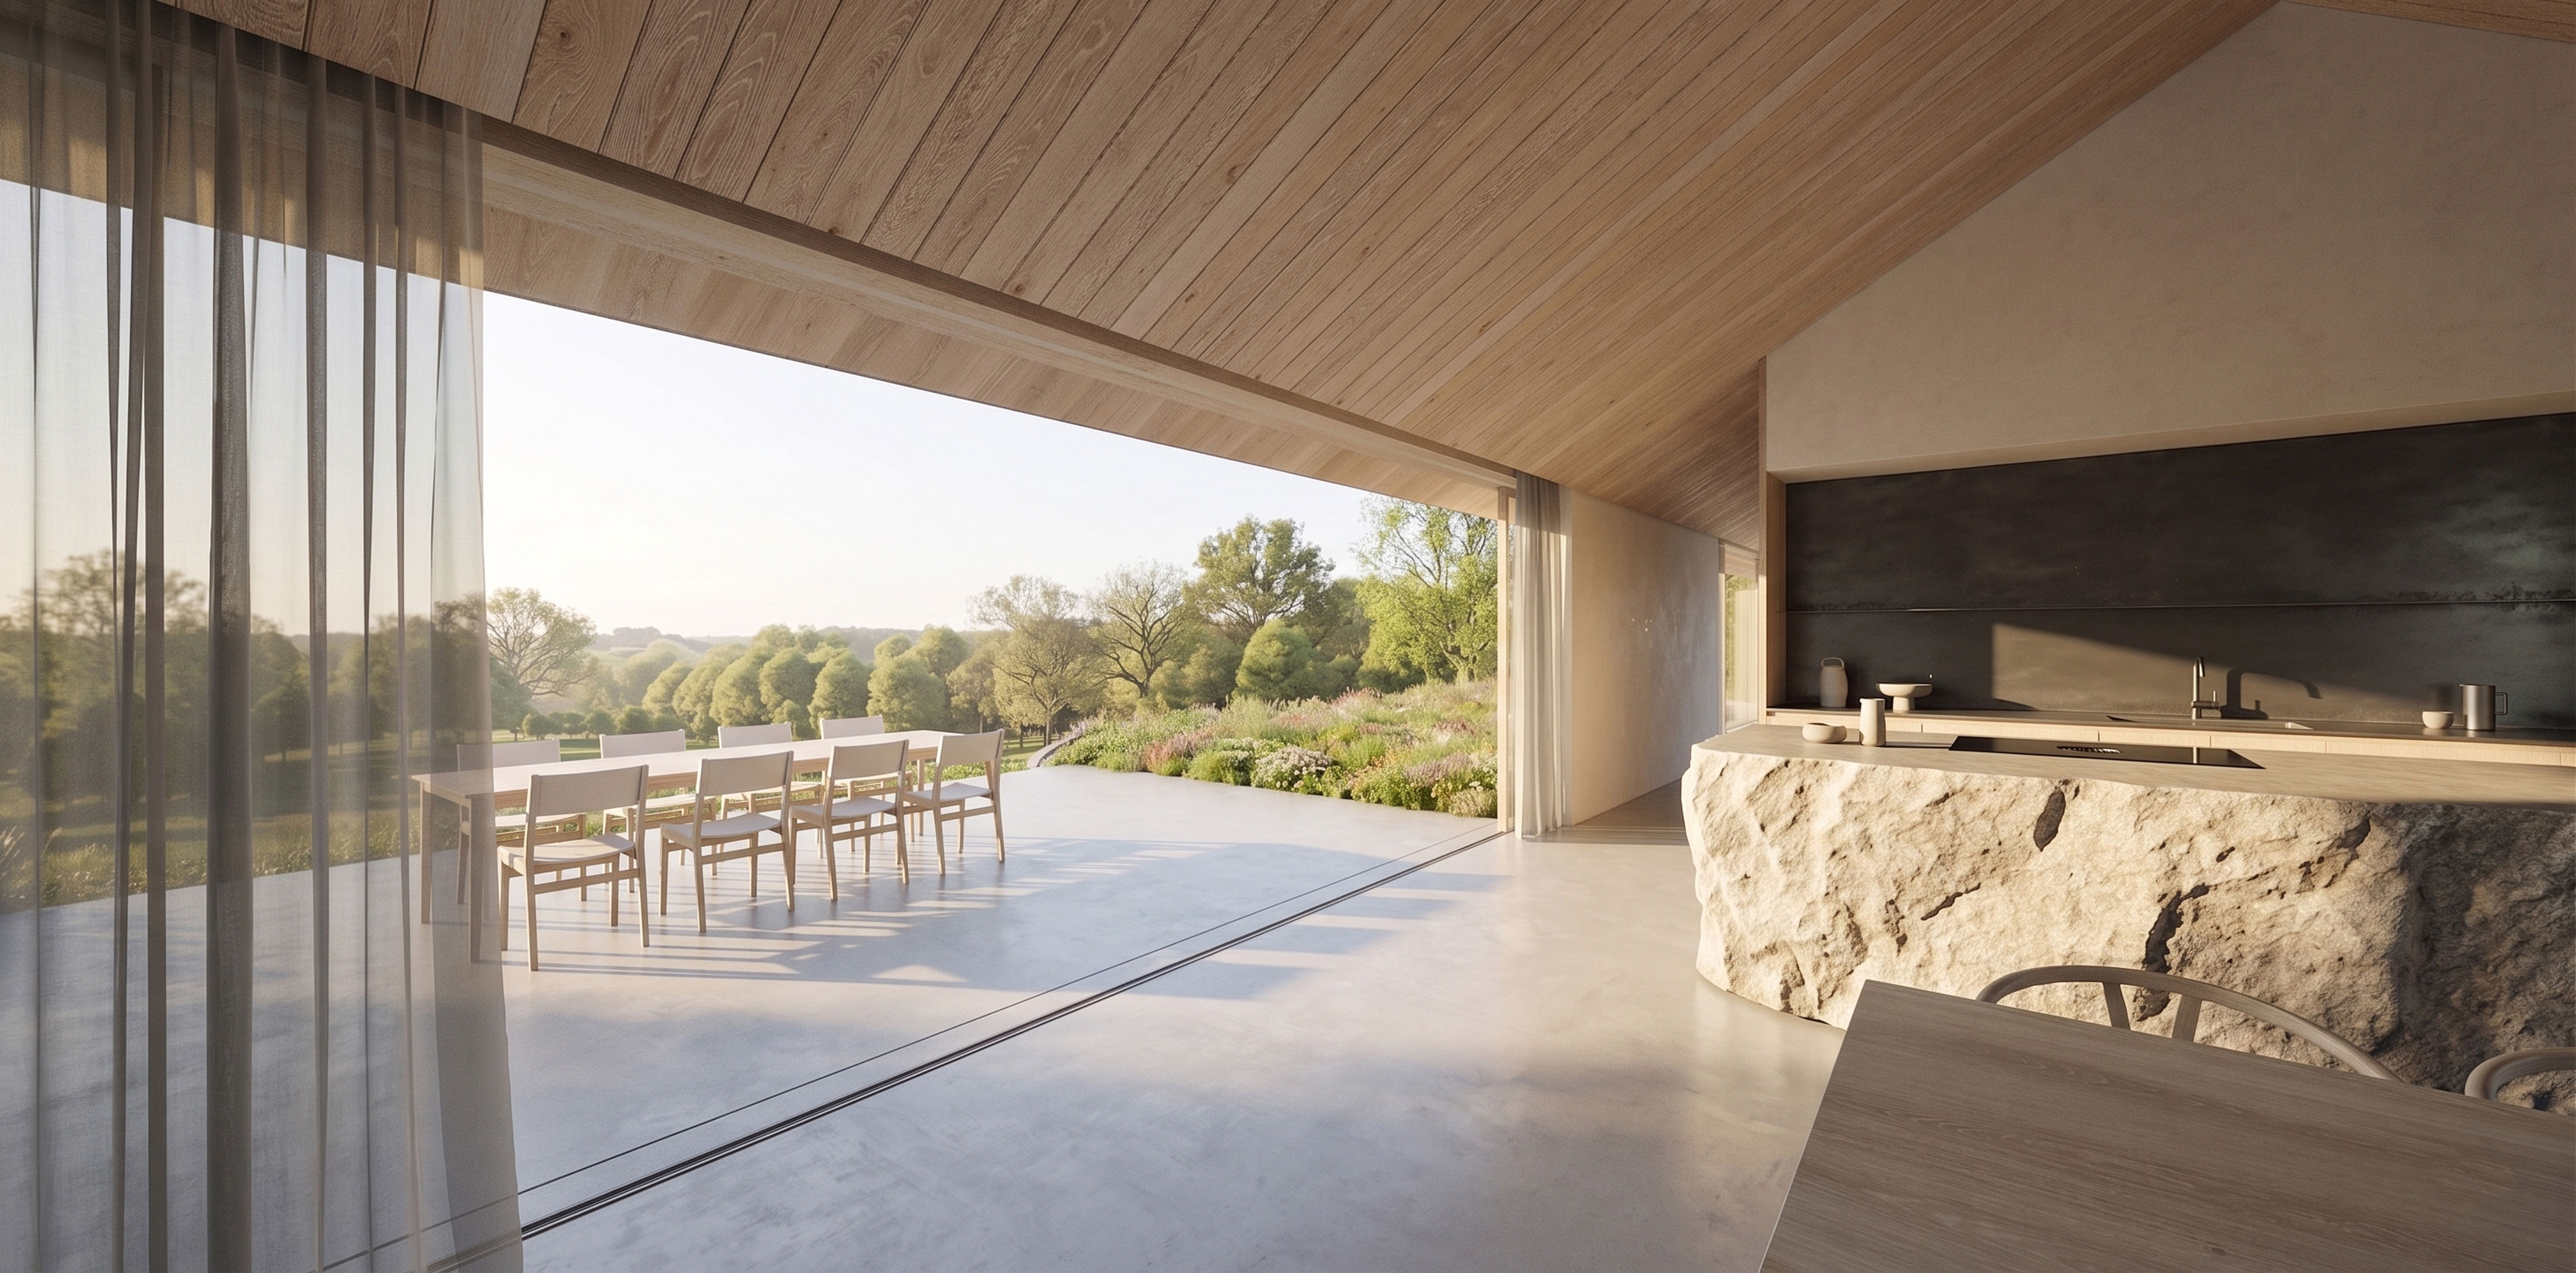
The house unfolds through a sequence of calm, connected spaces intended to support modern family life without excess or theatricality. Every decision, from massing and materiality to arrival and landscape has been shaped by the desire to create a home that endures rather than trend-driven.
Landscape was never treated as something separate from the architecture.
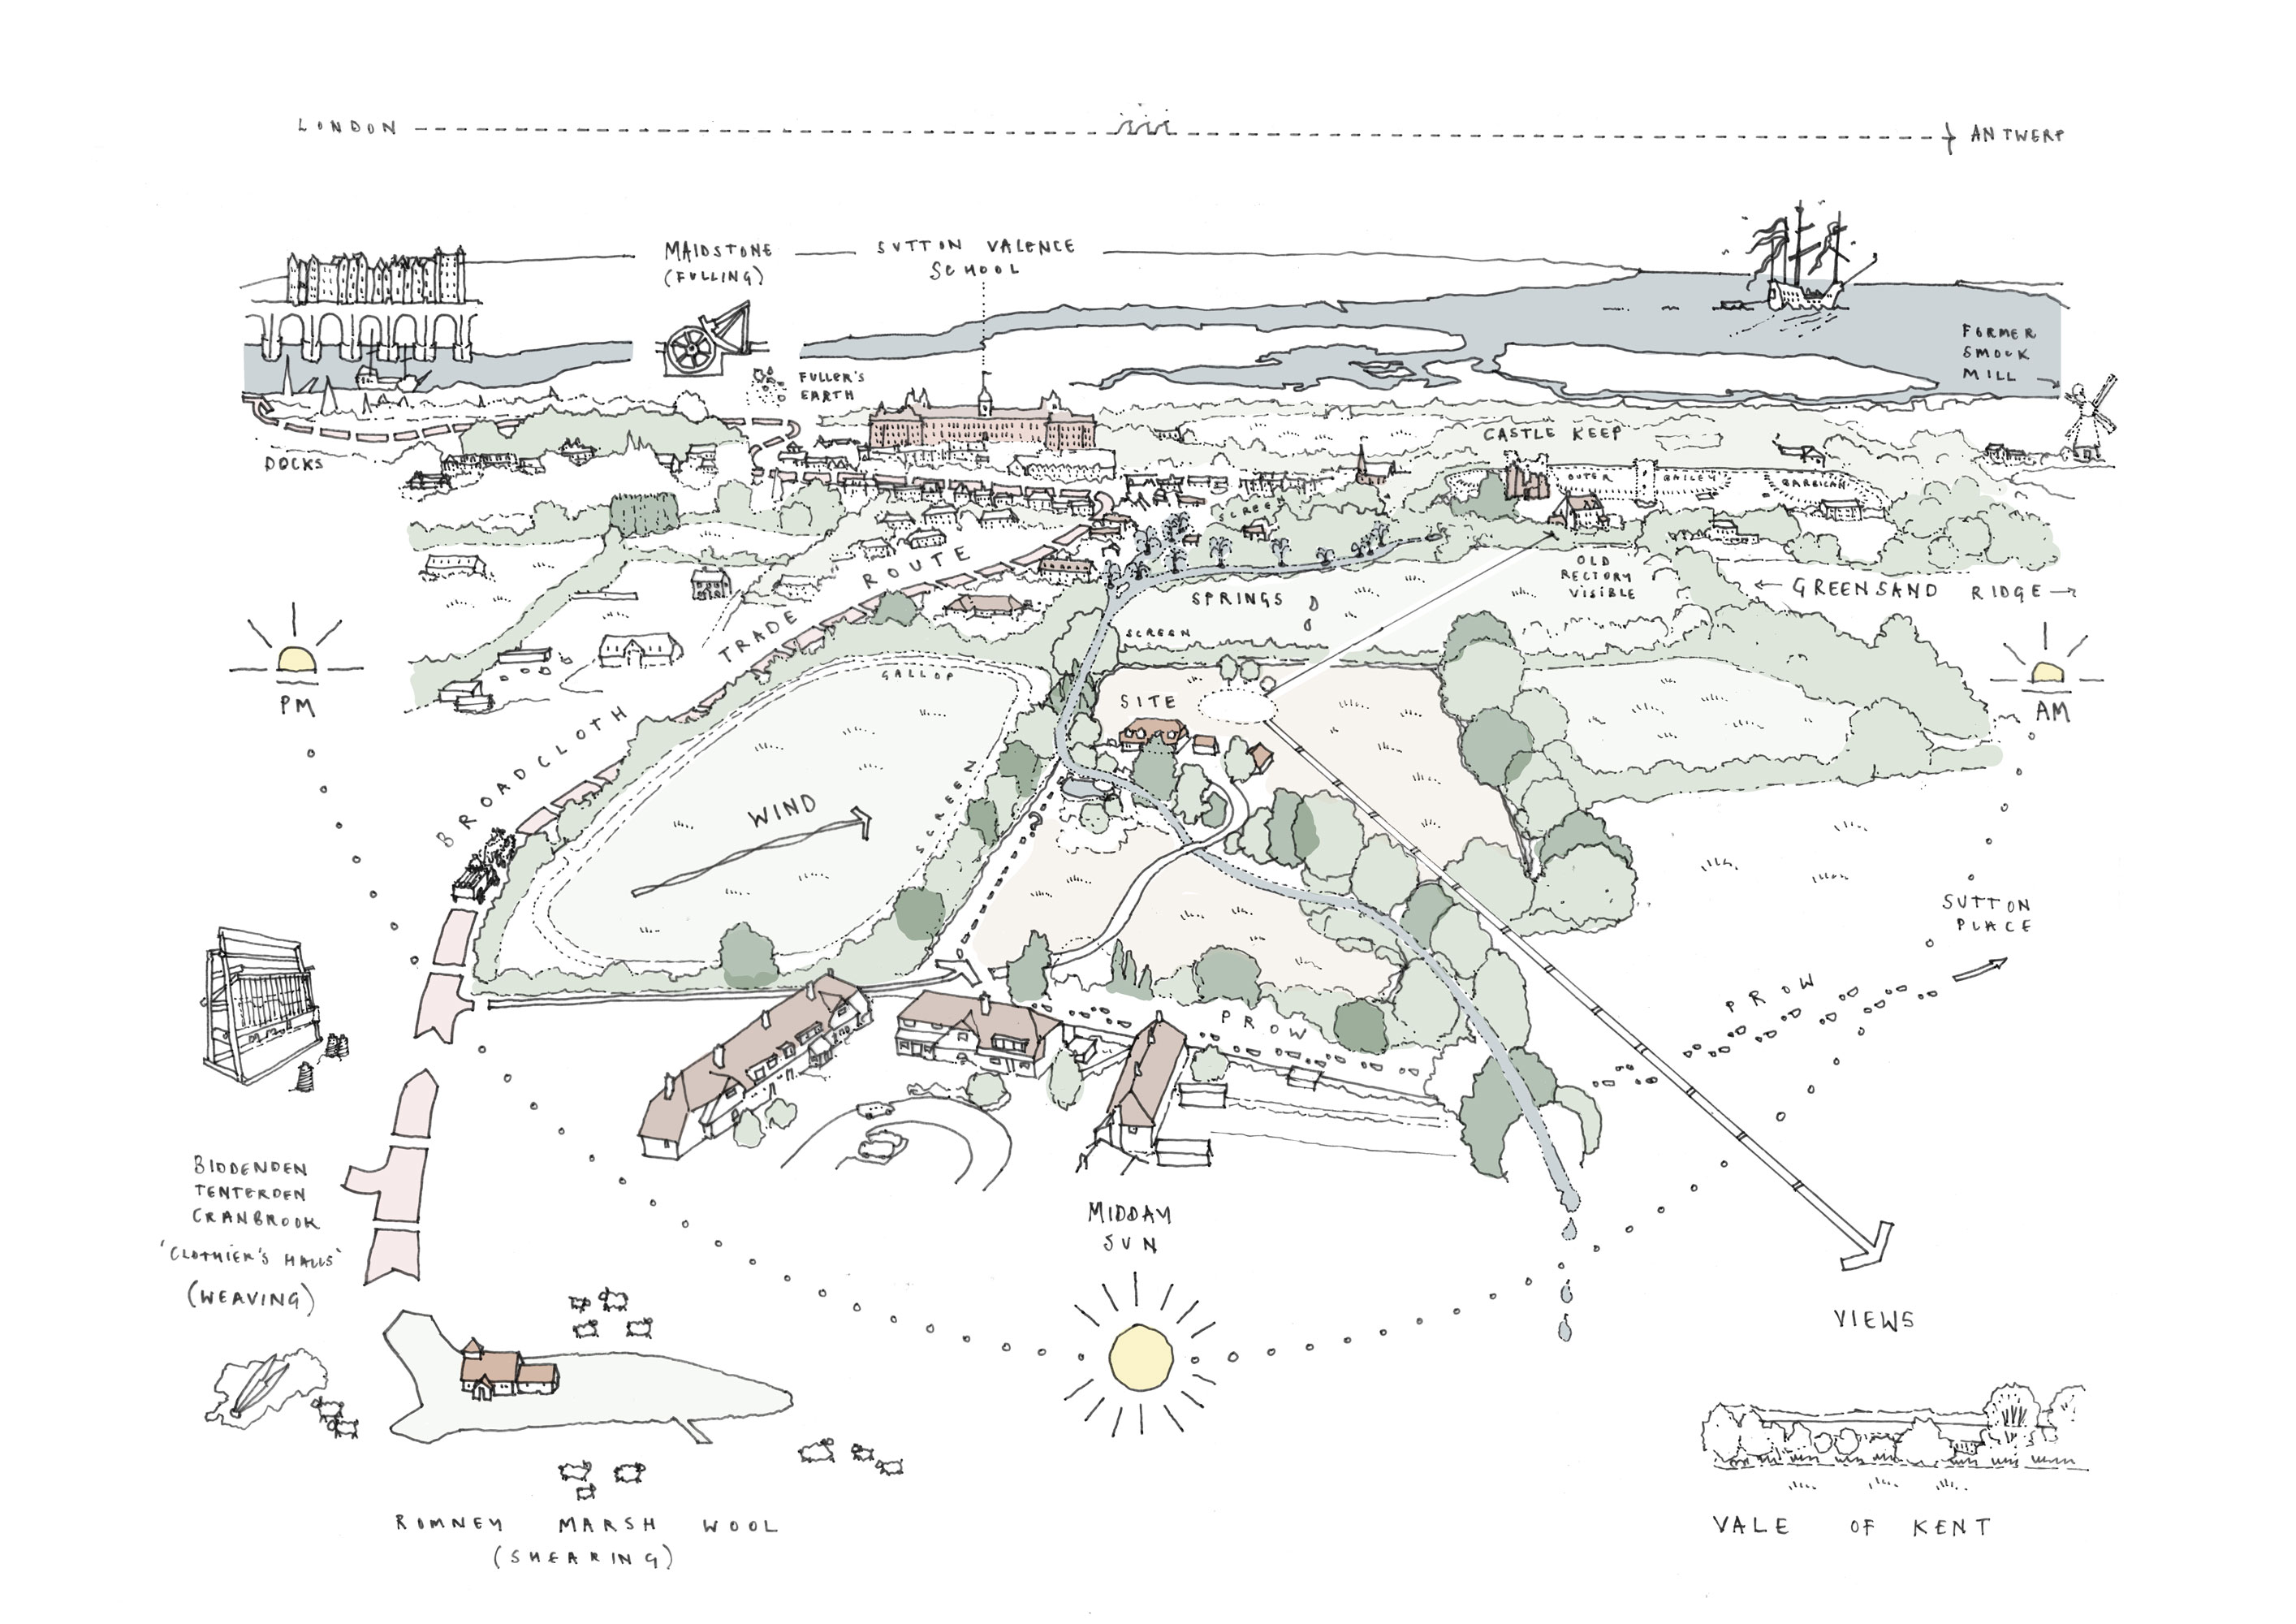
Existing vegetation patterns, levels, boundaries and long views informed the proposals from the outset, helping shape both the layout of the home and the wider experience of the site. Native planting strengthens biodiversity while softening the building into the landscape over time, allowing it to become increasingly settled within its surroundings.
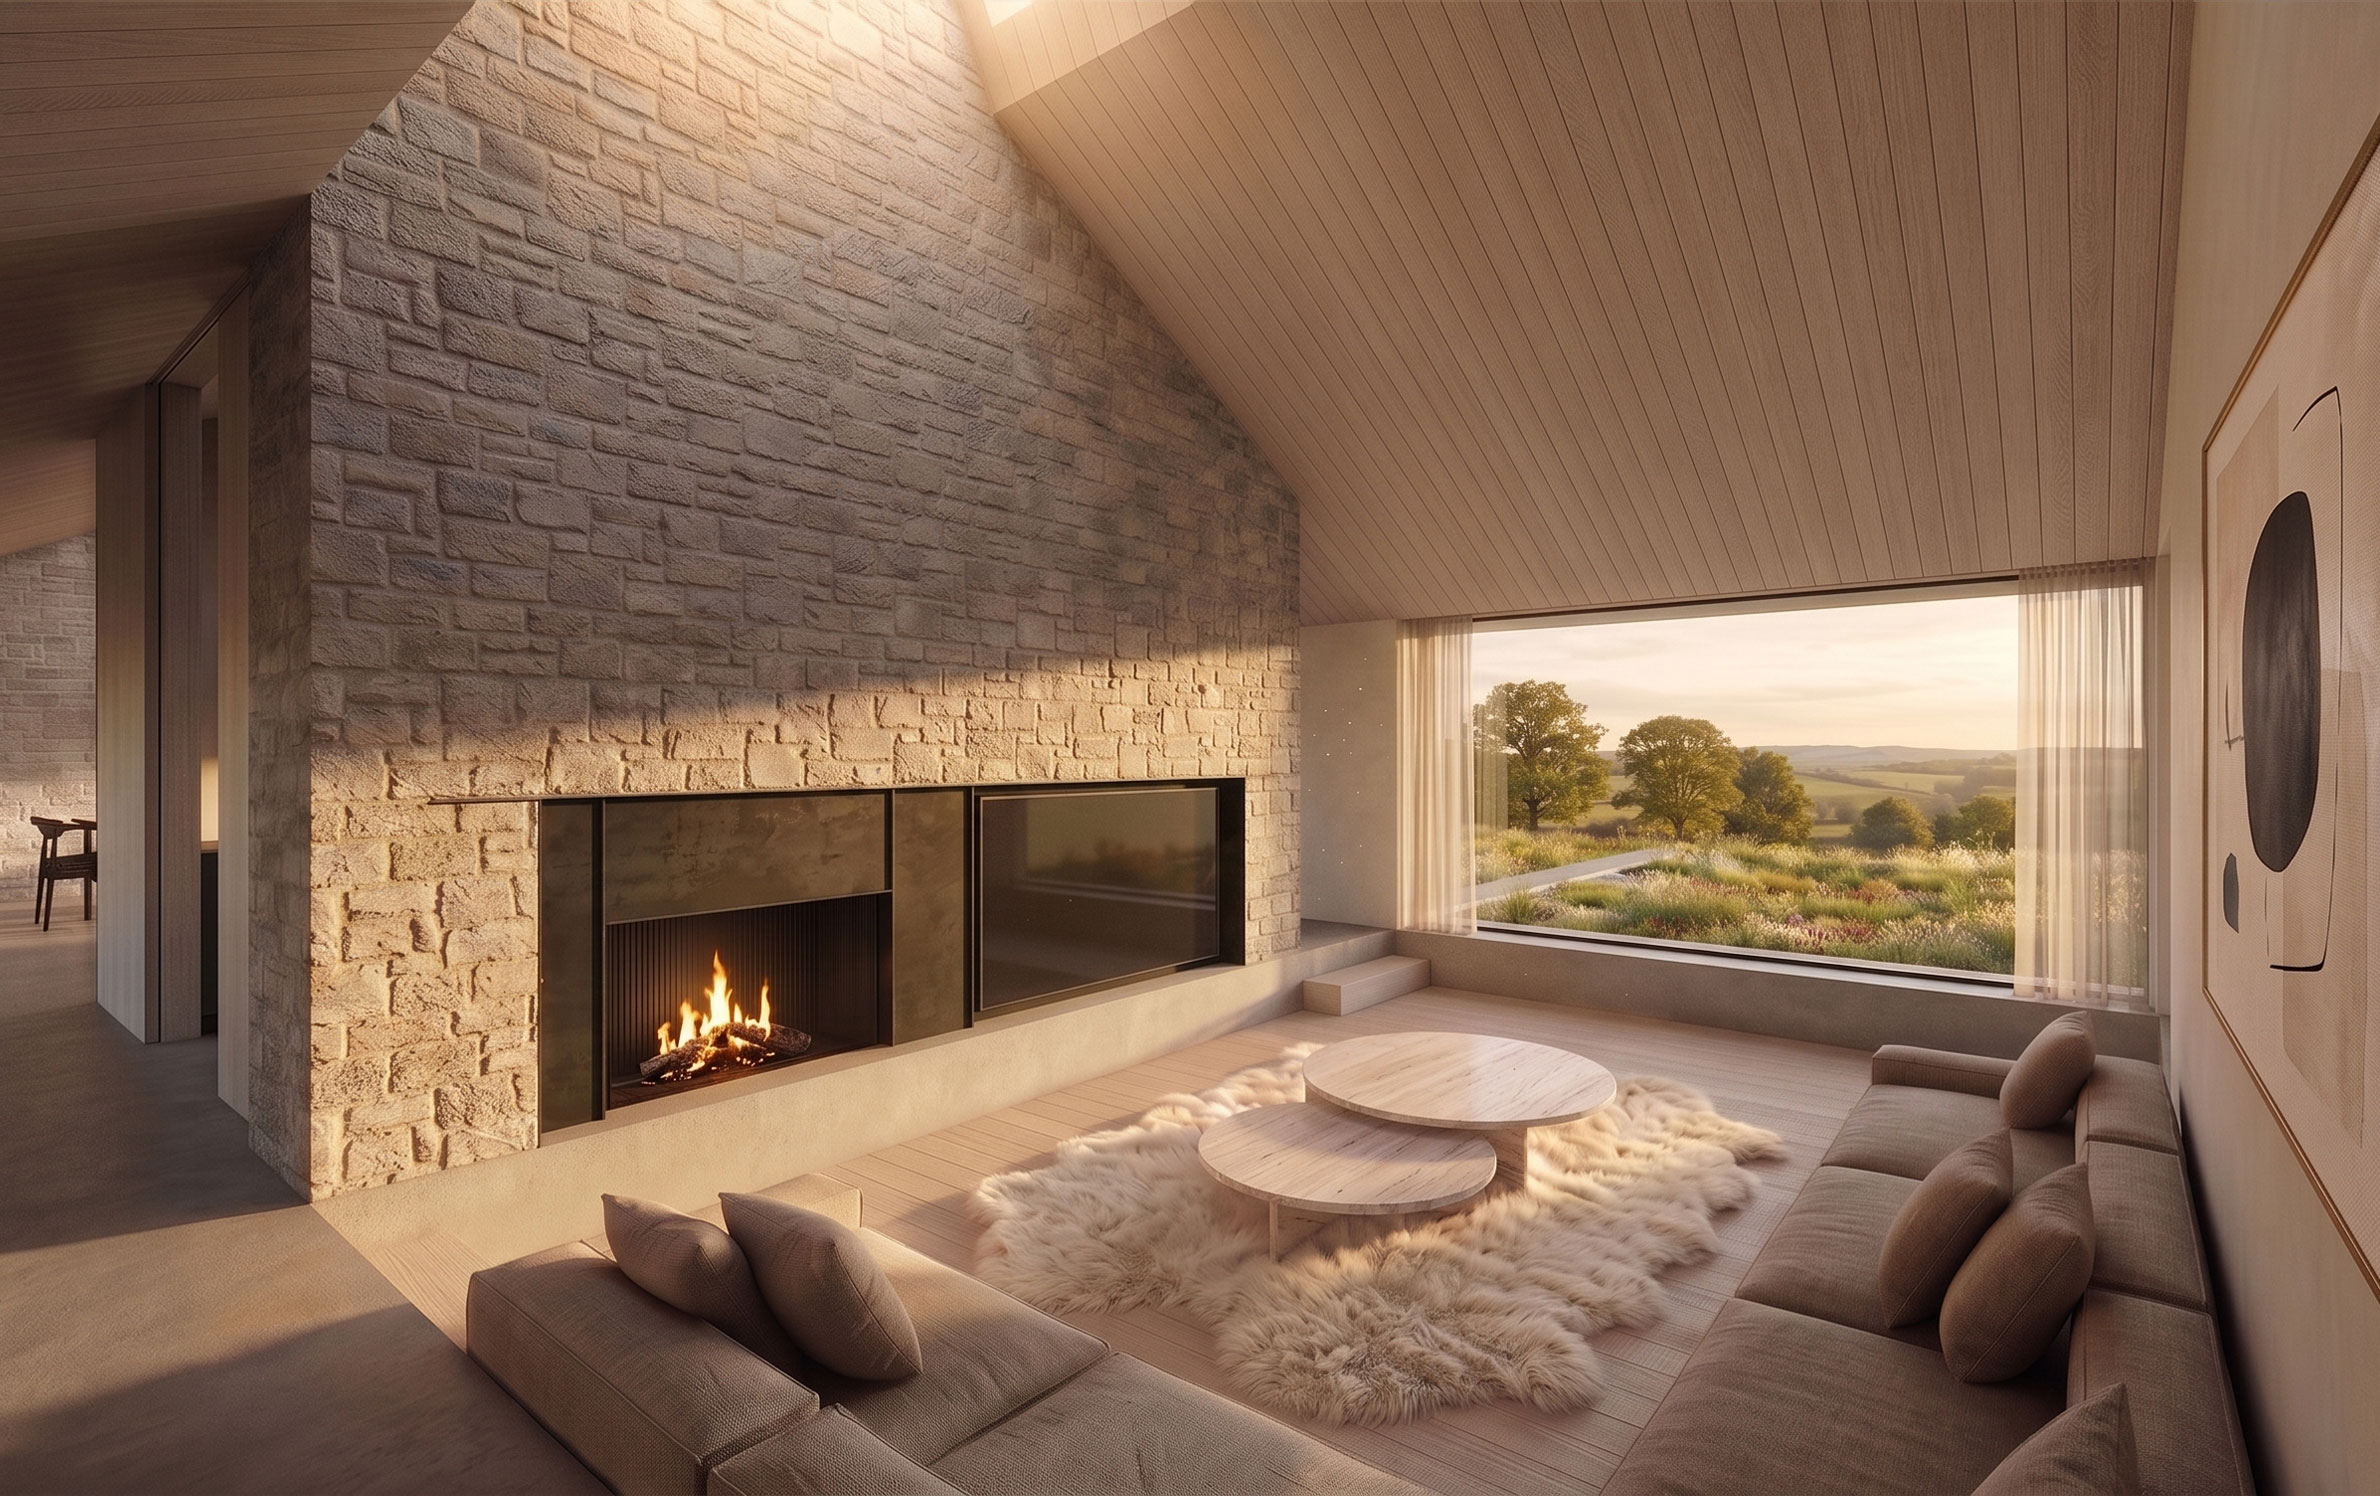
‘Architecture shaped by atmosphere, permanence and lived experience. A house that feels quieter the longer you stay.’
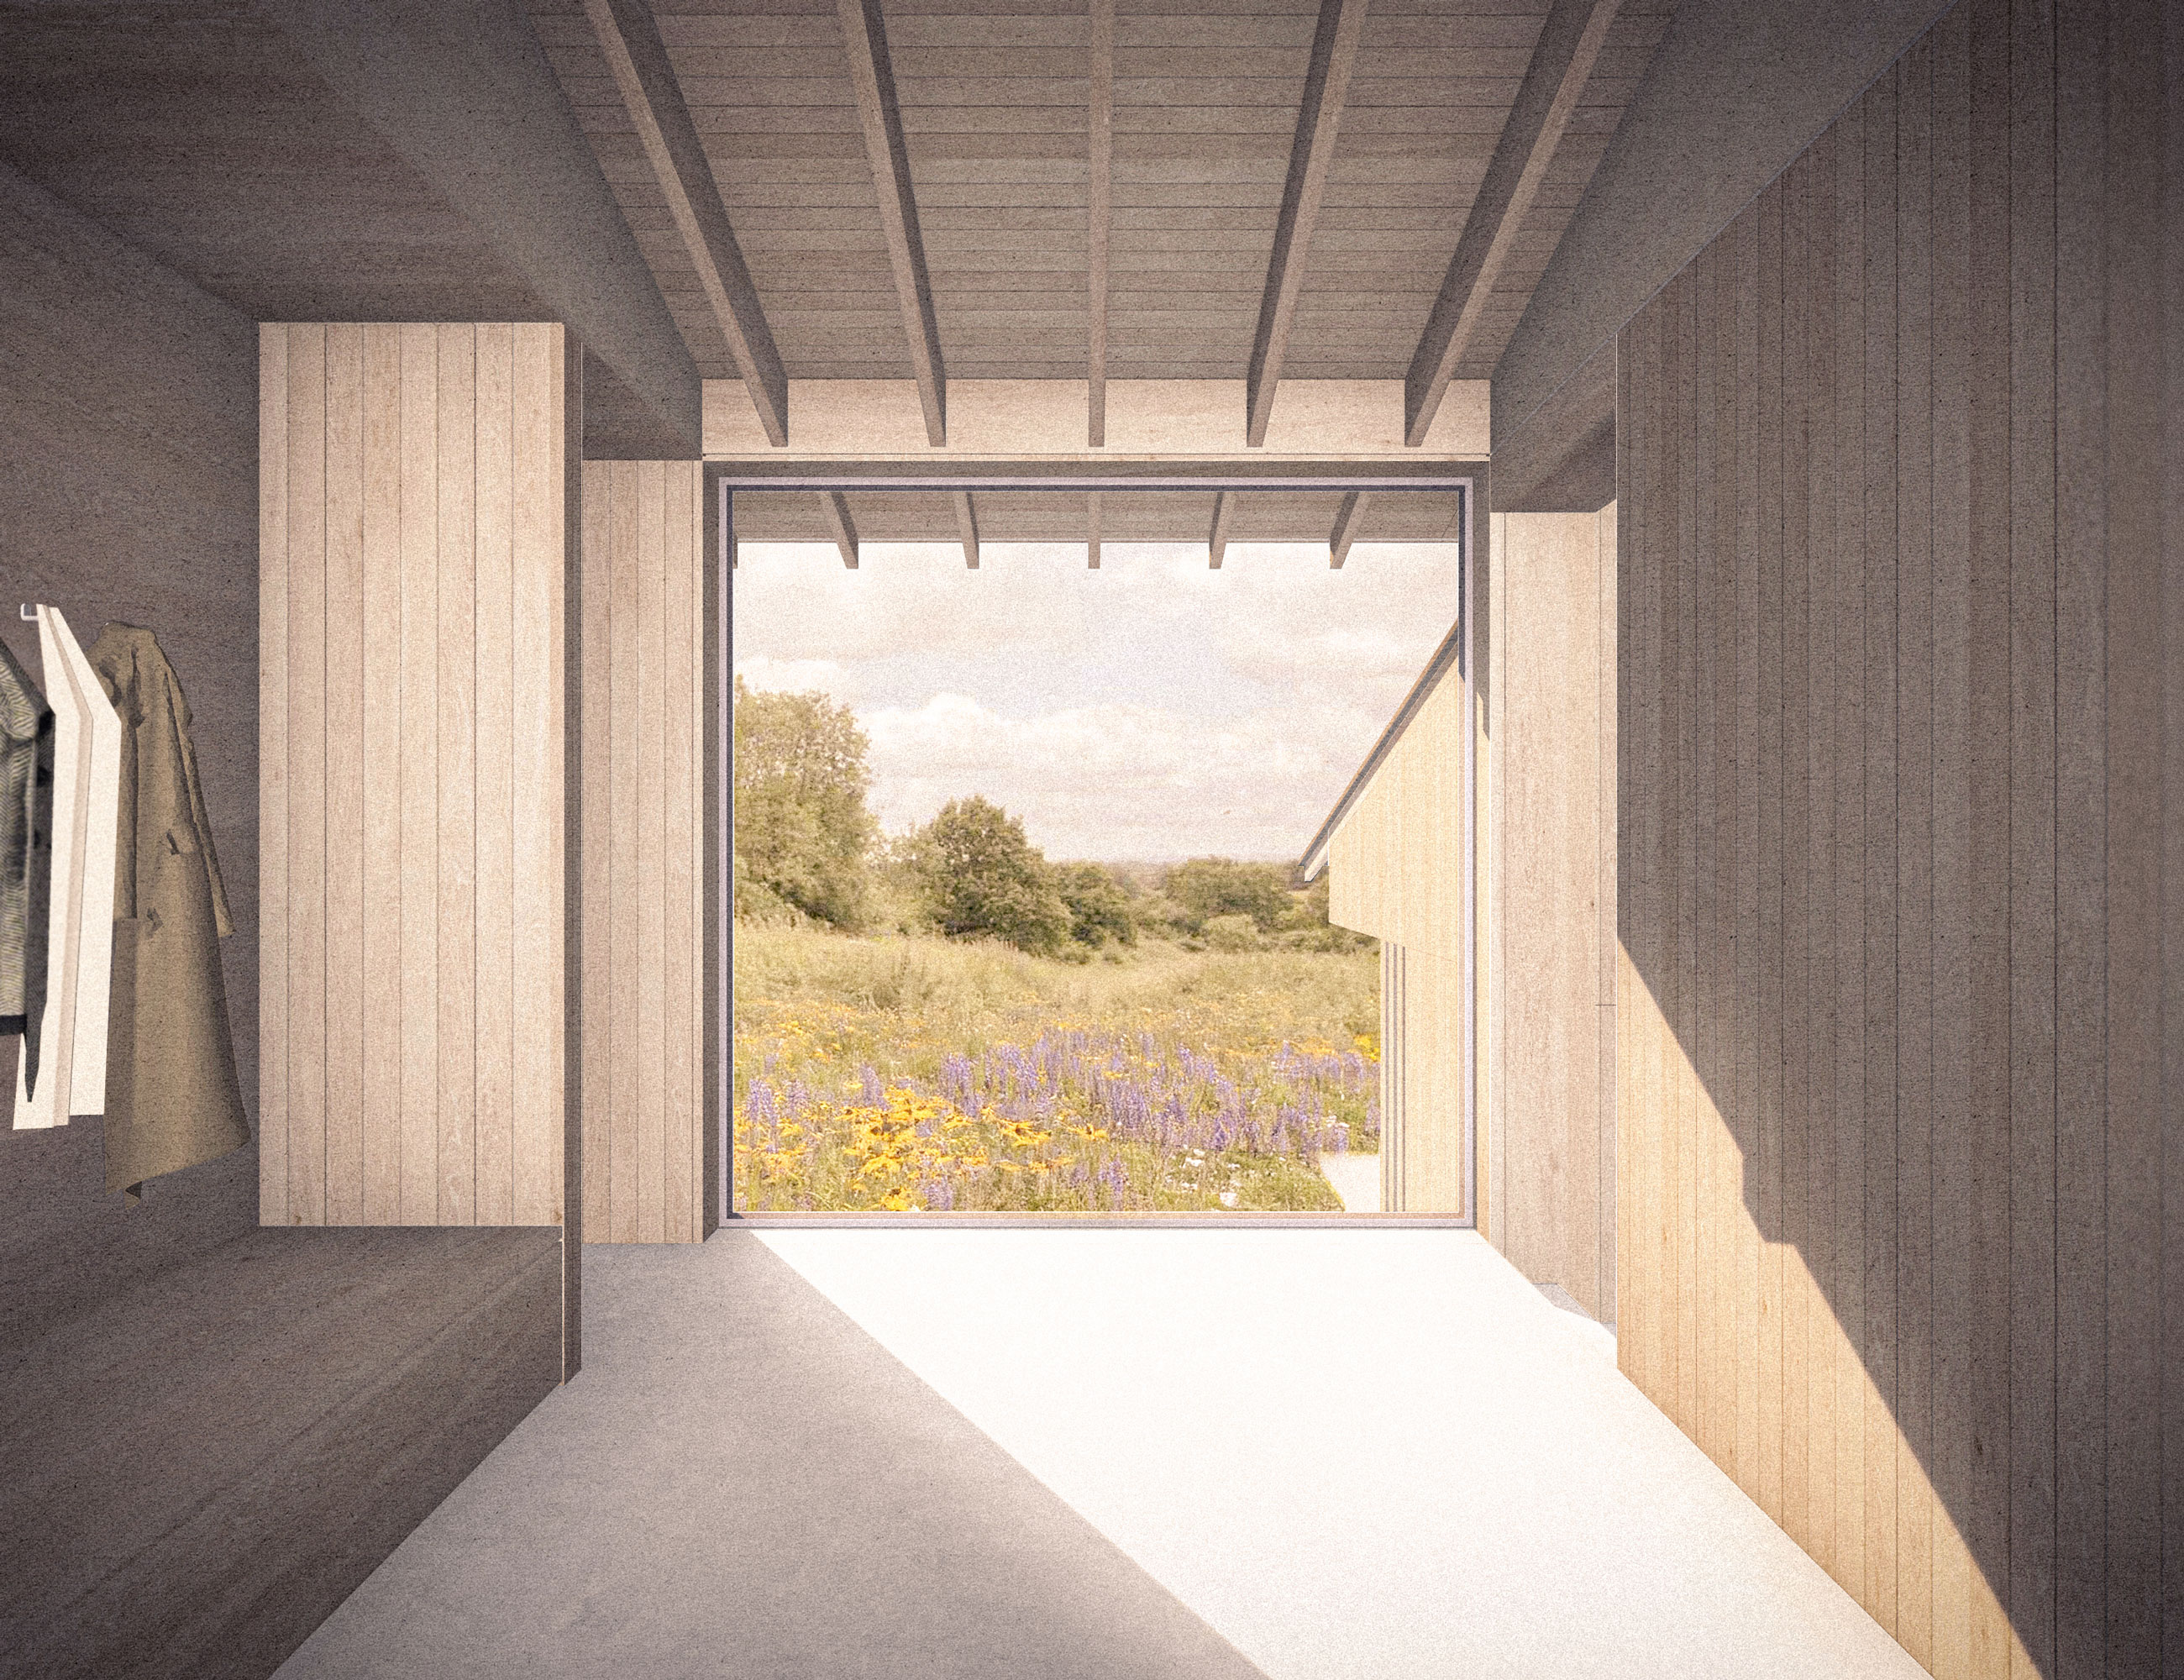
Materials were chosen for their ability to age gracefully and sit comfortably within the landscape. Kentish ragstone anchors the house to the ground, providing a sense of permanence and connection to place, while oak and natural bring warmth, texture and longevity to the interiors. Over time, weather and use will become part of the architecture itself. Nothing feels decorative or overworked. The intention is for the building to age naturally and become increasingly connected to its setting over time.
Designed for long-term occupation, the house prioritises durability, comfort and simplicity. Deep roof overhangs, high levels of insulation and carefully considered orientation reduce energy demand naturally, allowing the building to work with its environment rather than against it.
‘Designed to aged gracefully…House Between Orchards is a quietly modern countryside residence designed for long-term living.’
Materials were chosen for their ability to age gracefully and sit comfortably within the landscape. Kentish ragstone anchors the house to the ground, providing a sense of permanence and connection to place, while oak and natural bring warmth, texture and longevity to the interiors. Over time, weather and use will become part of the architecture itself. Nothing feels decorative or overworked. The intention is for the building to age naturally and become increasingly connected to its setting over time.
Designed for long-term occupation, the house prioritises durability, comfort and simplicity. Deep roof overhangs, high levels of insulation and carefully considered orientation reduce energy demand naturally, allowing the building to work with its environment rather than against it.
‘Designed to aged gracefully…House Between Orchards is a quietly modern countryside residence designed for long-term living.’
The most enduring countryside homes do not seek attention. They become part of the landscape around them. House Between Orchards is designed with that same belief — a home shaped by its setting, intended to feel settled from the day it is built and increasingly connected to the land over time.
Project Team
Christopher Taylor, Geoff Pomeroy,
Connor Smith, Charlie Hope, Will Barker
Landscape
Hortus Collective
Planning Consultant
DHA Planning