House in a Clearing
Within a woodland clearing, a low-lying family home reinterprets agricultural forms as a sequence of finely crafted, corrugated volumes.
Type Residential
Client Private
Location East Sussex
Size 1.6 hectares / 332 sqm
Budget Undisclosed
Status Built
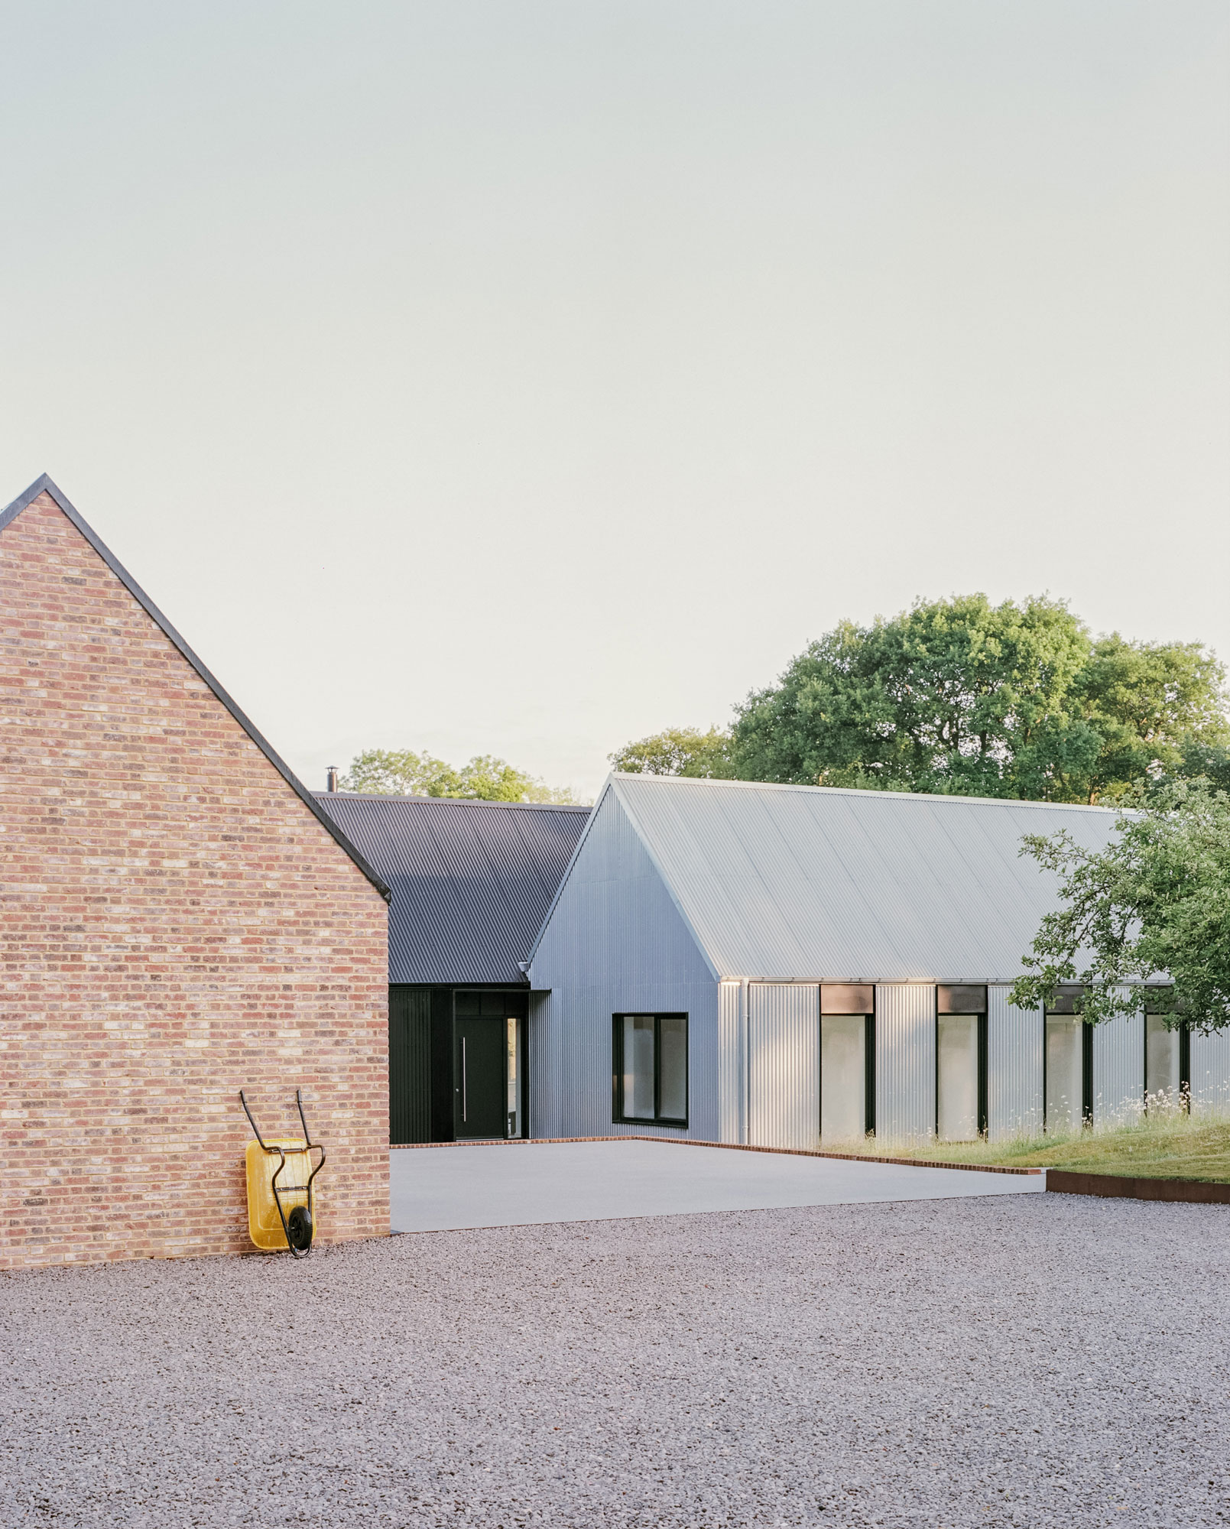
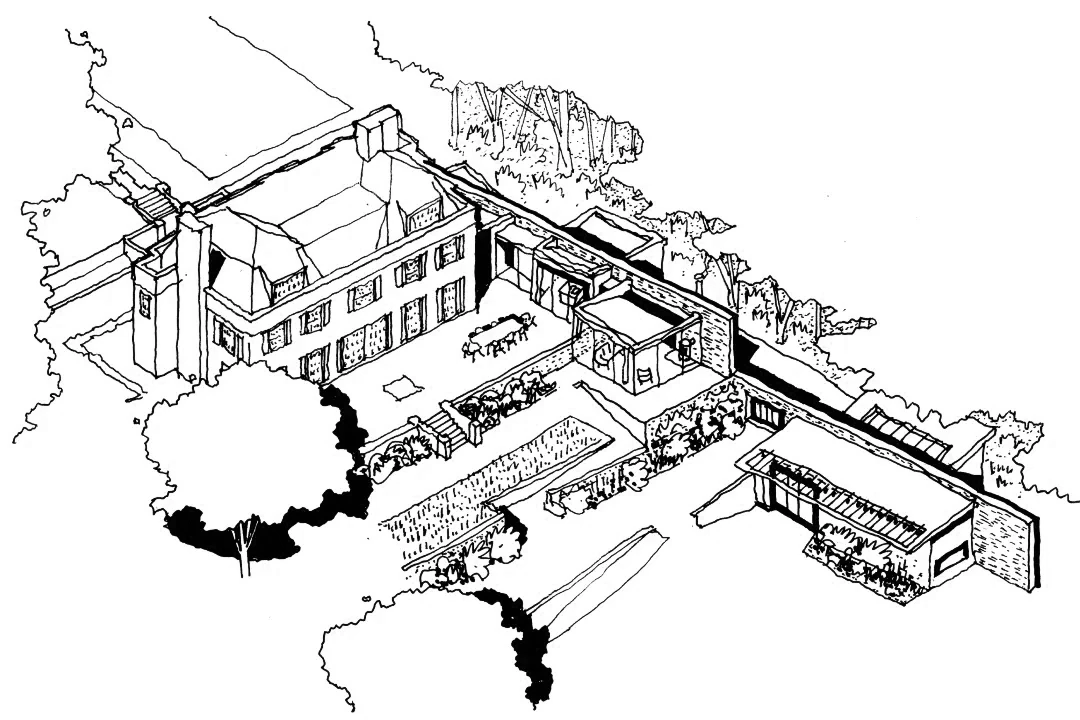
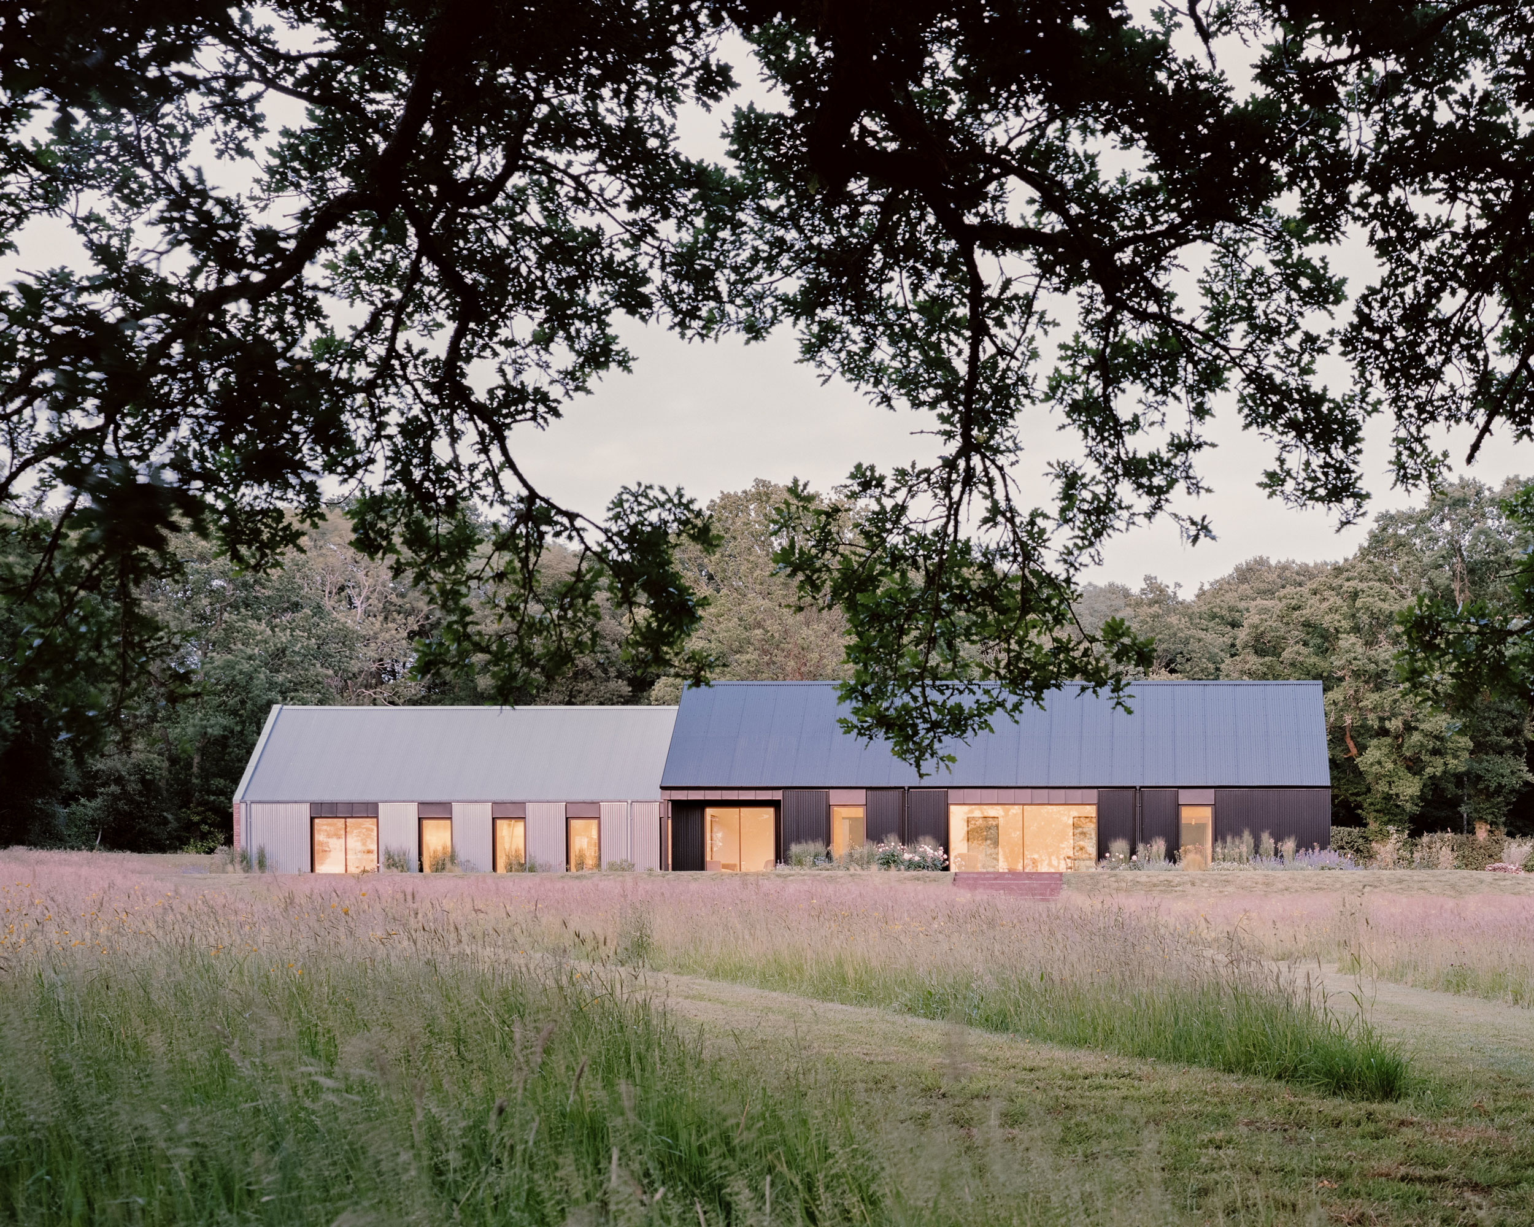
Set within a woodland clearing in East Sussex, this single-storey dwelling replaces an earlier consented scheme with a quieter, more site-responsive architecture. Rather than occupying the plot assertively, the house is pushed back into the landscape — arranged as a sequence of pitched forms that frame courtyards and retain a cluster of mature trees.
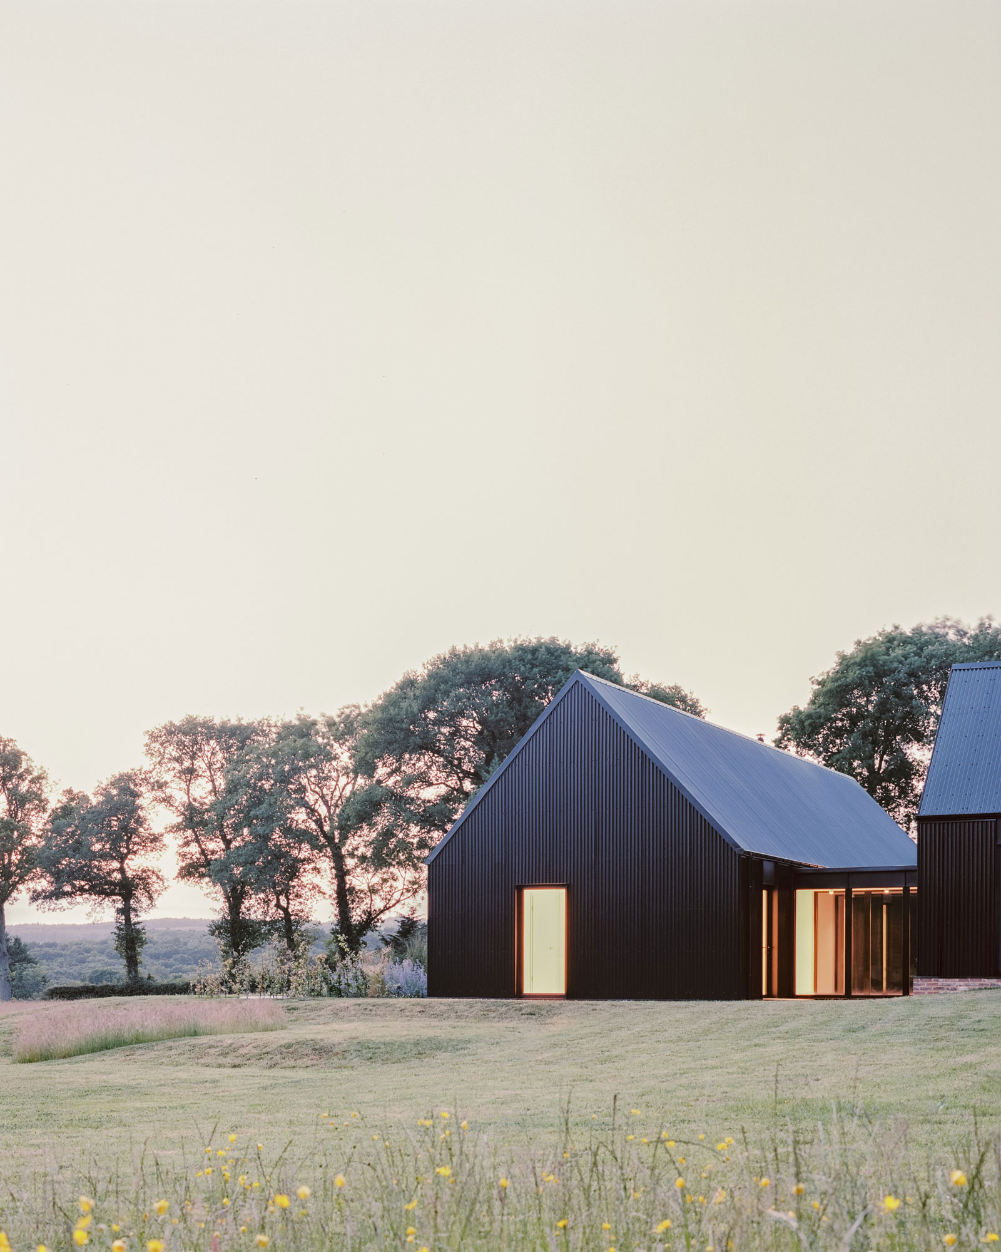
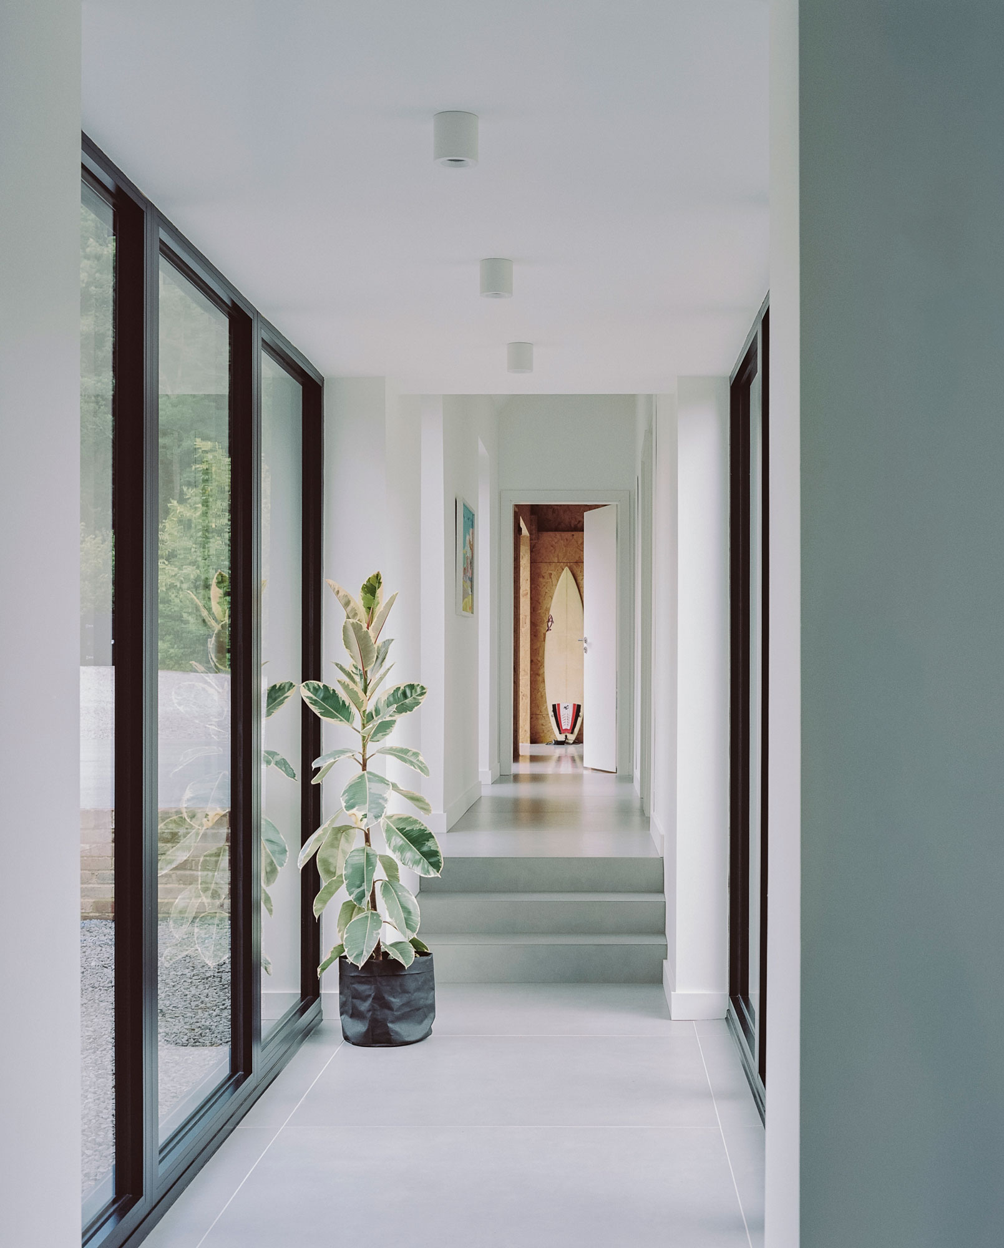
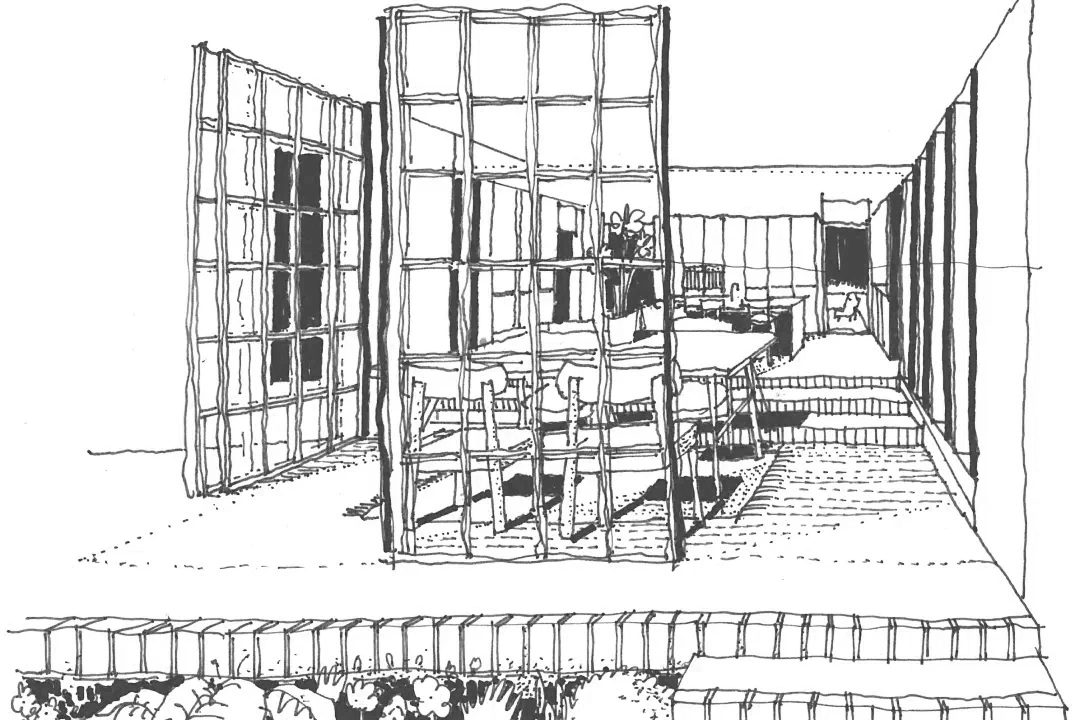
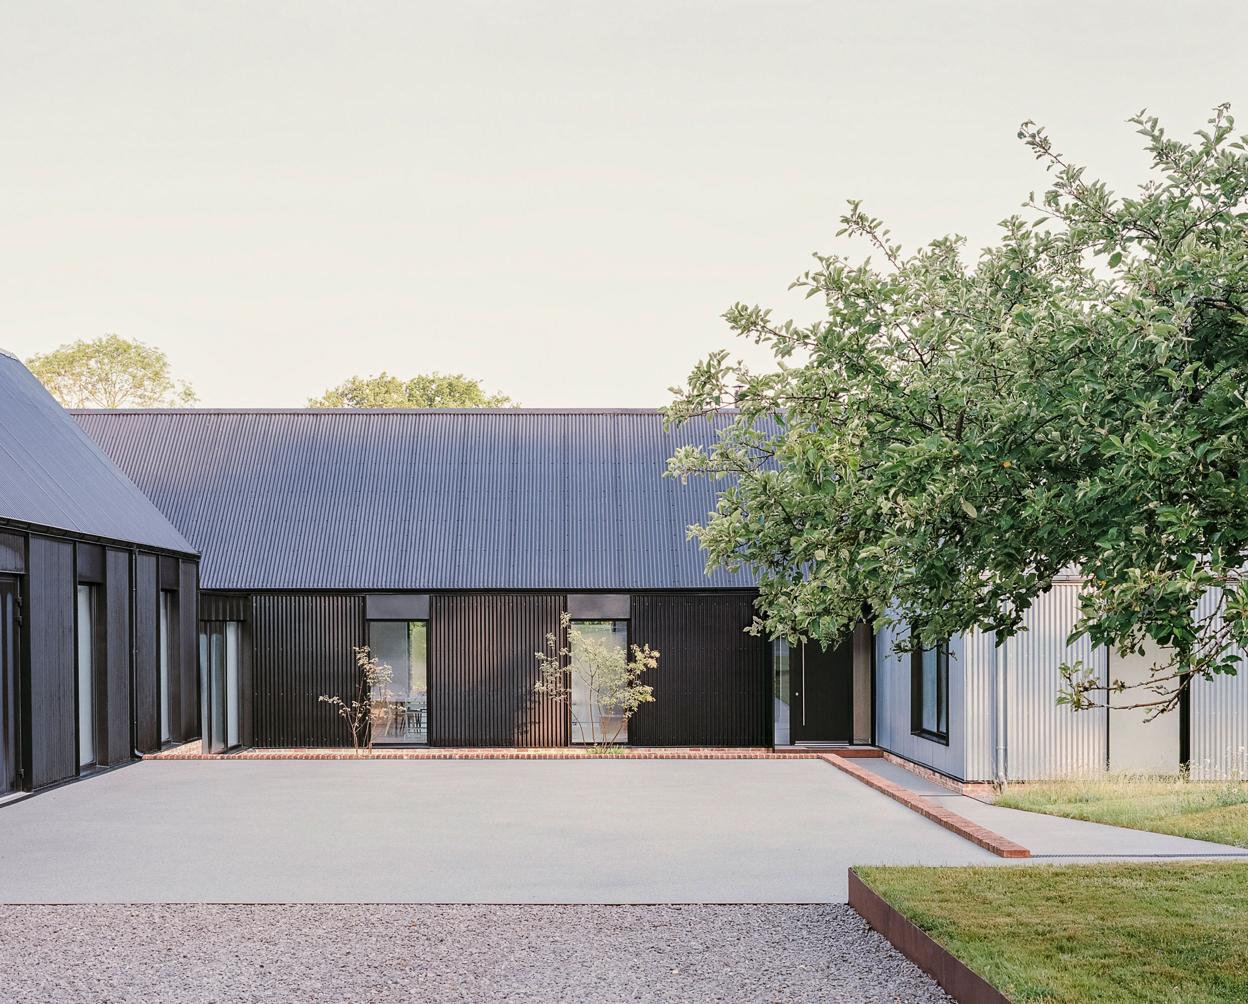
The plan is organised as two primary wings — communal and private — connected by glazed links that allow movement to unfold around a series of informal outdoor rooms. These courtyards mediate between inside and out, offering shelter and enclosure while maintaining visual continuity with woodland and wildflower meadow.
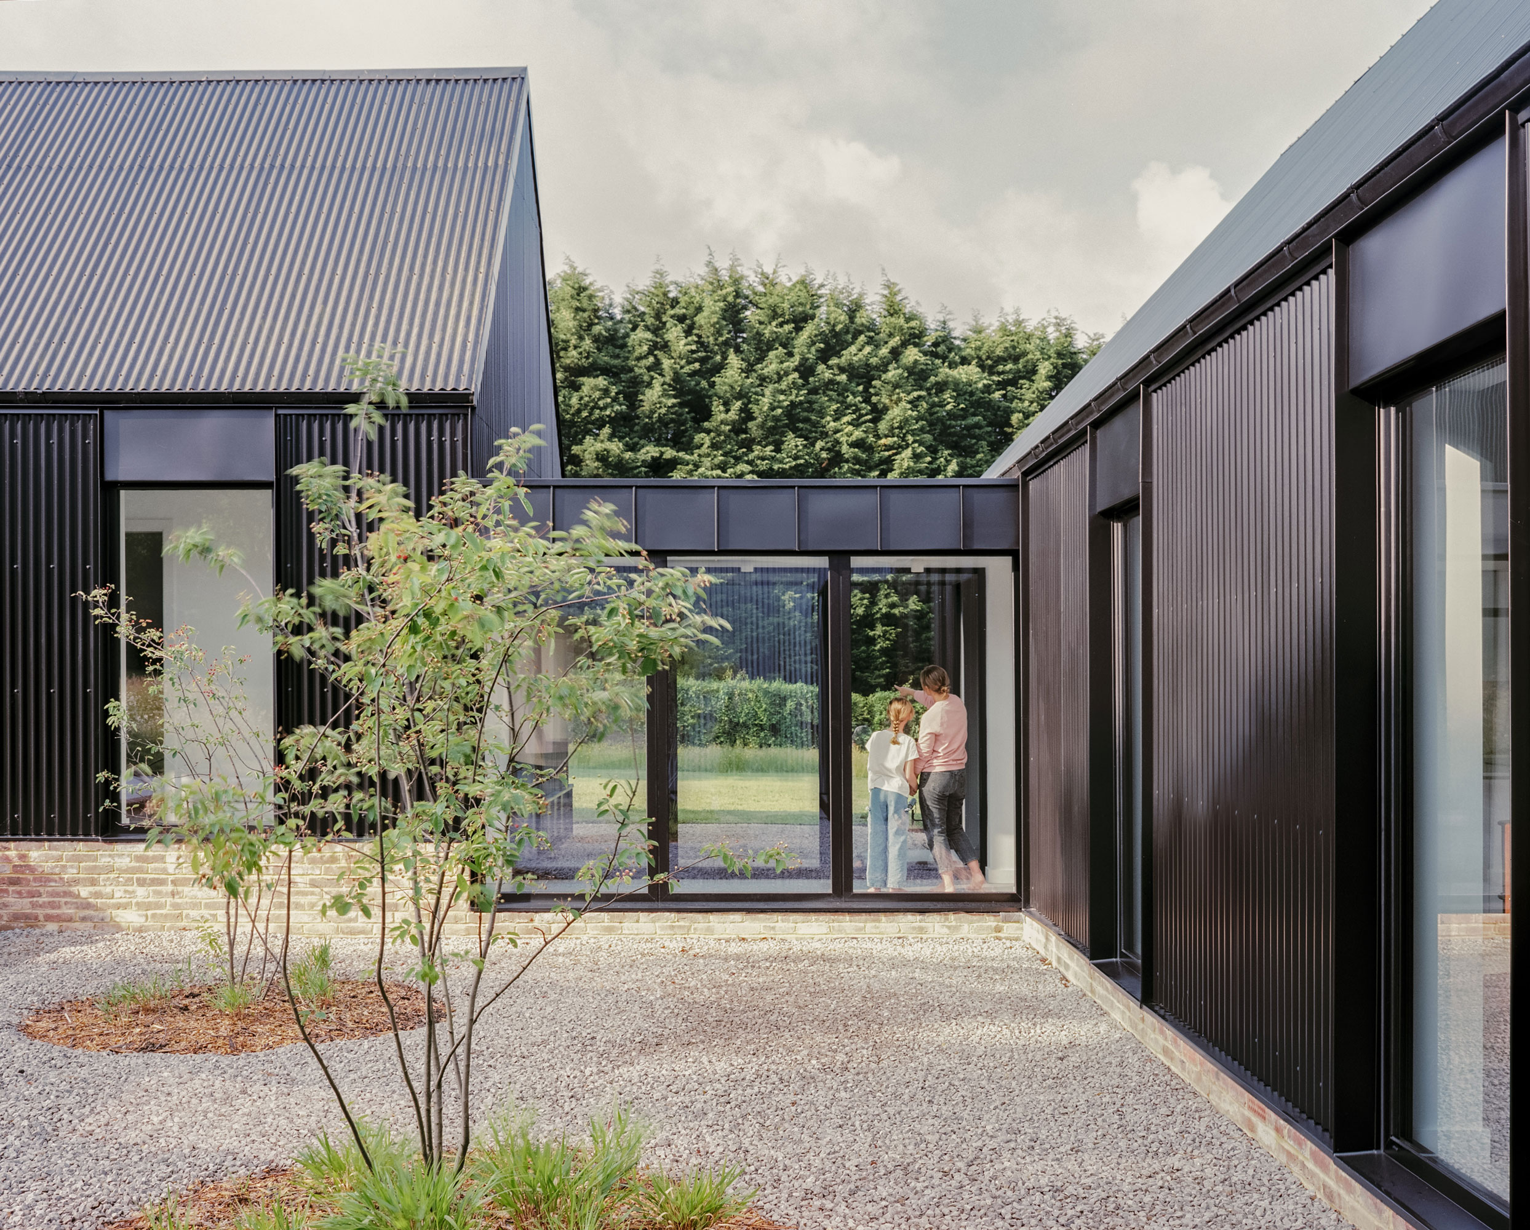
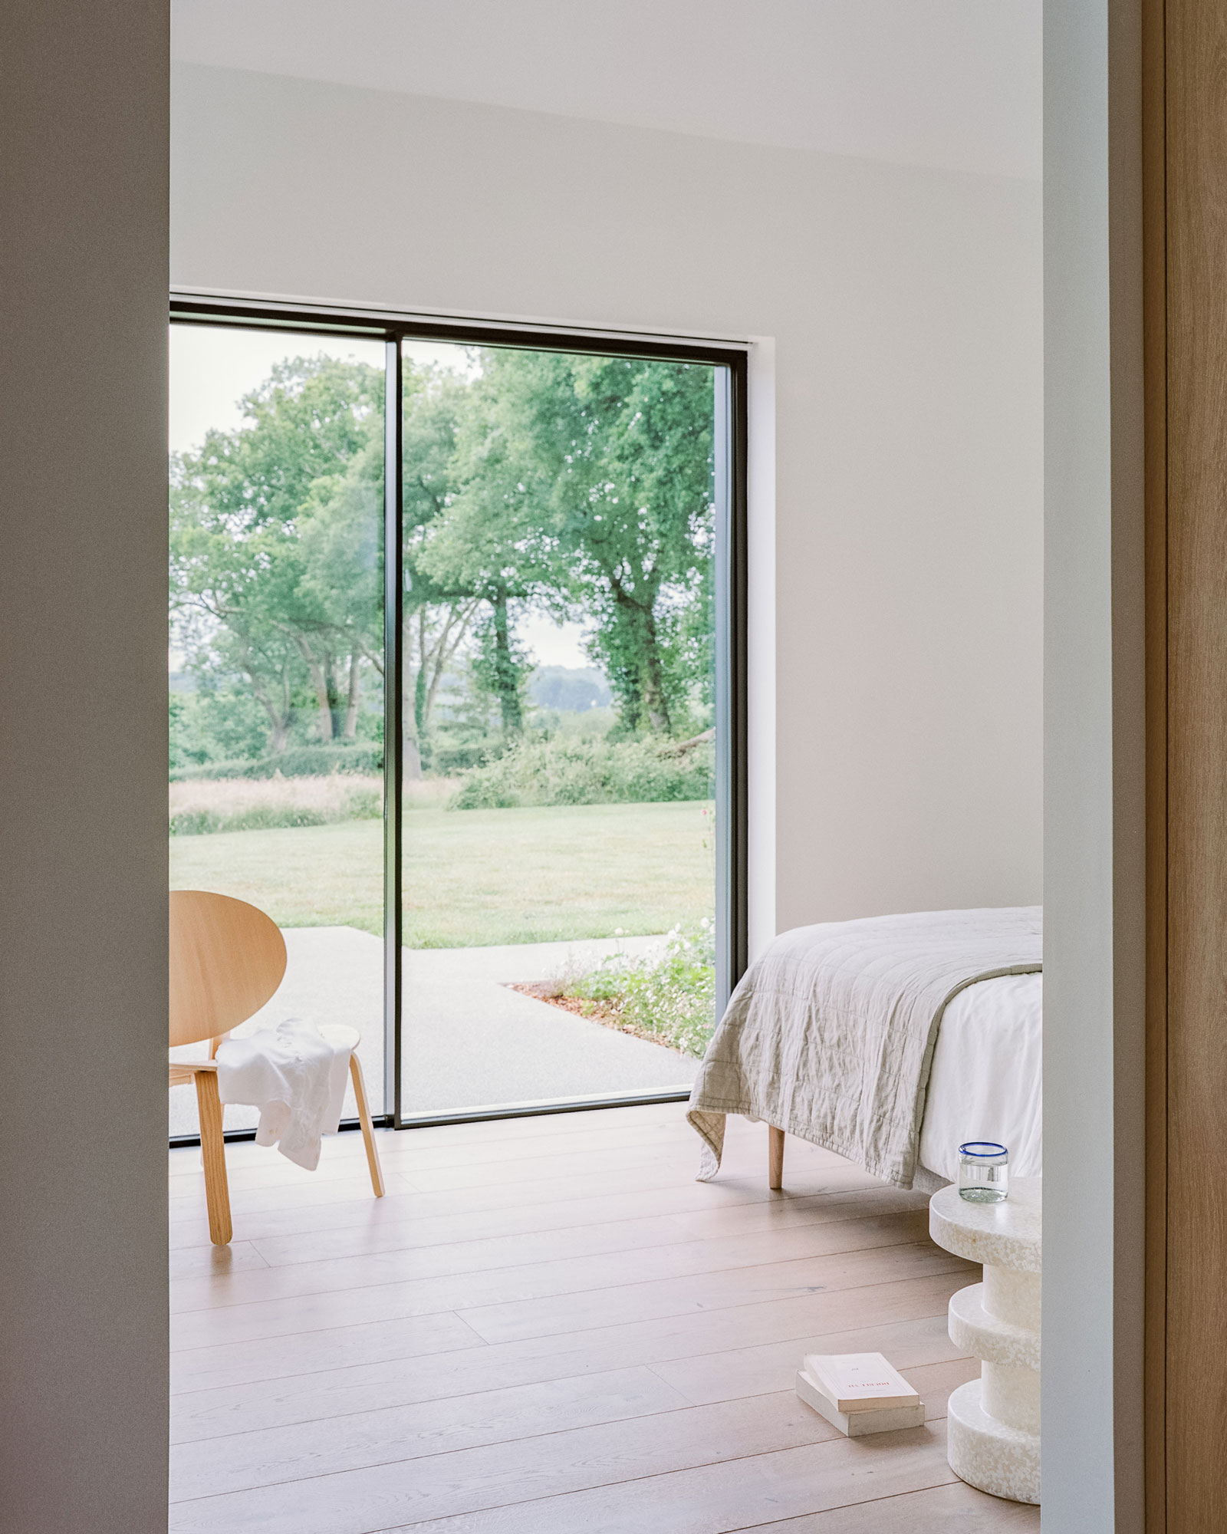
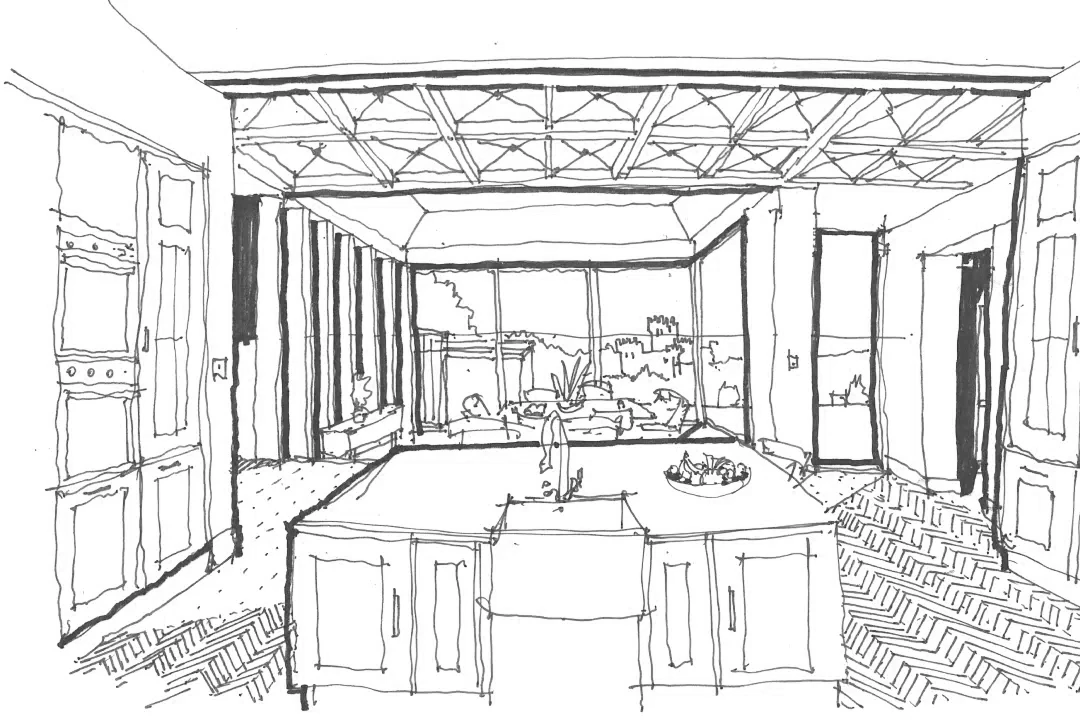
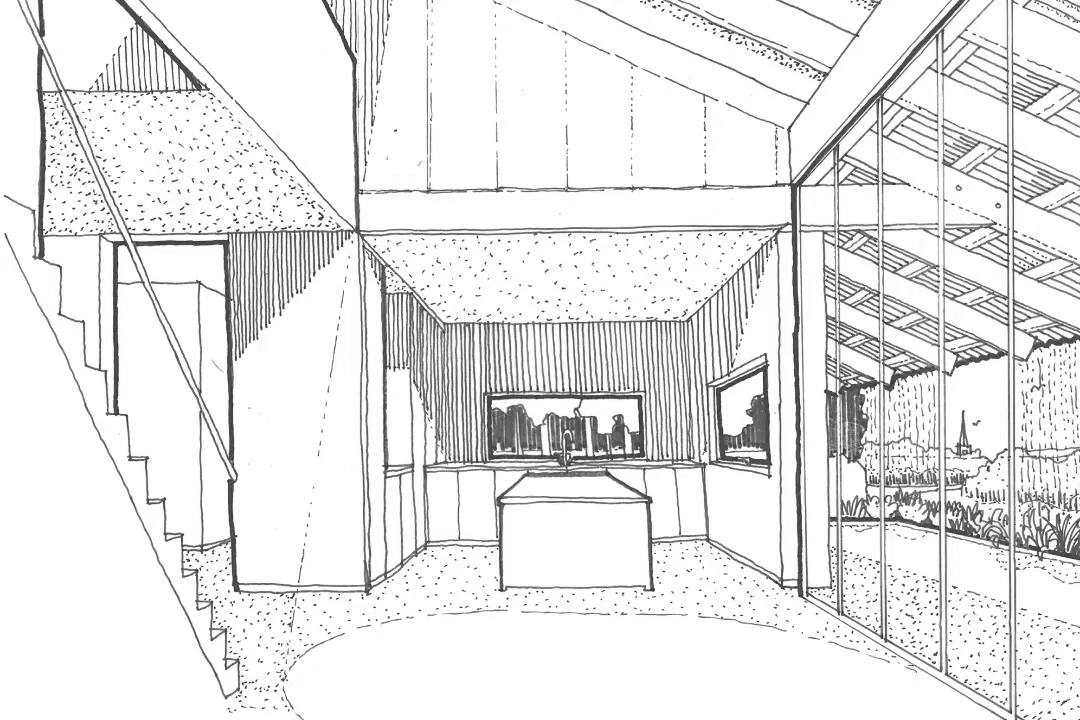
The darker volume contains the principal living spaces. Here, generous full-height interiors open toward the wider landscape, allowing light and seasonal change to define daily life. In contrast, the lighter wing sits lower to the ground, housing bedrooms that look inward to planted courts and outward through framed glimpses of trees.
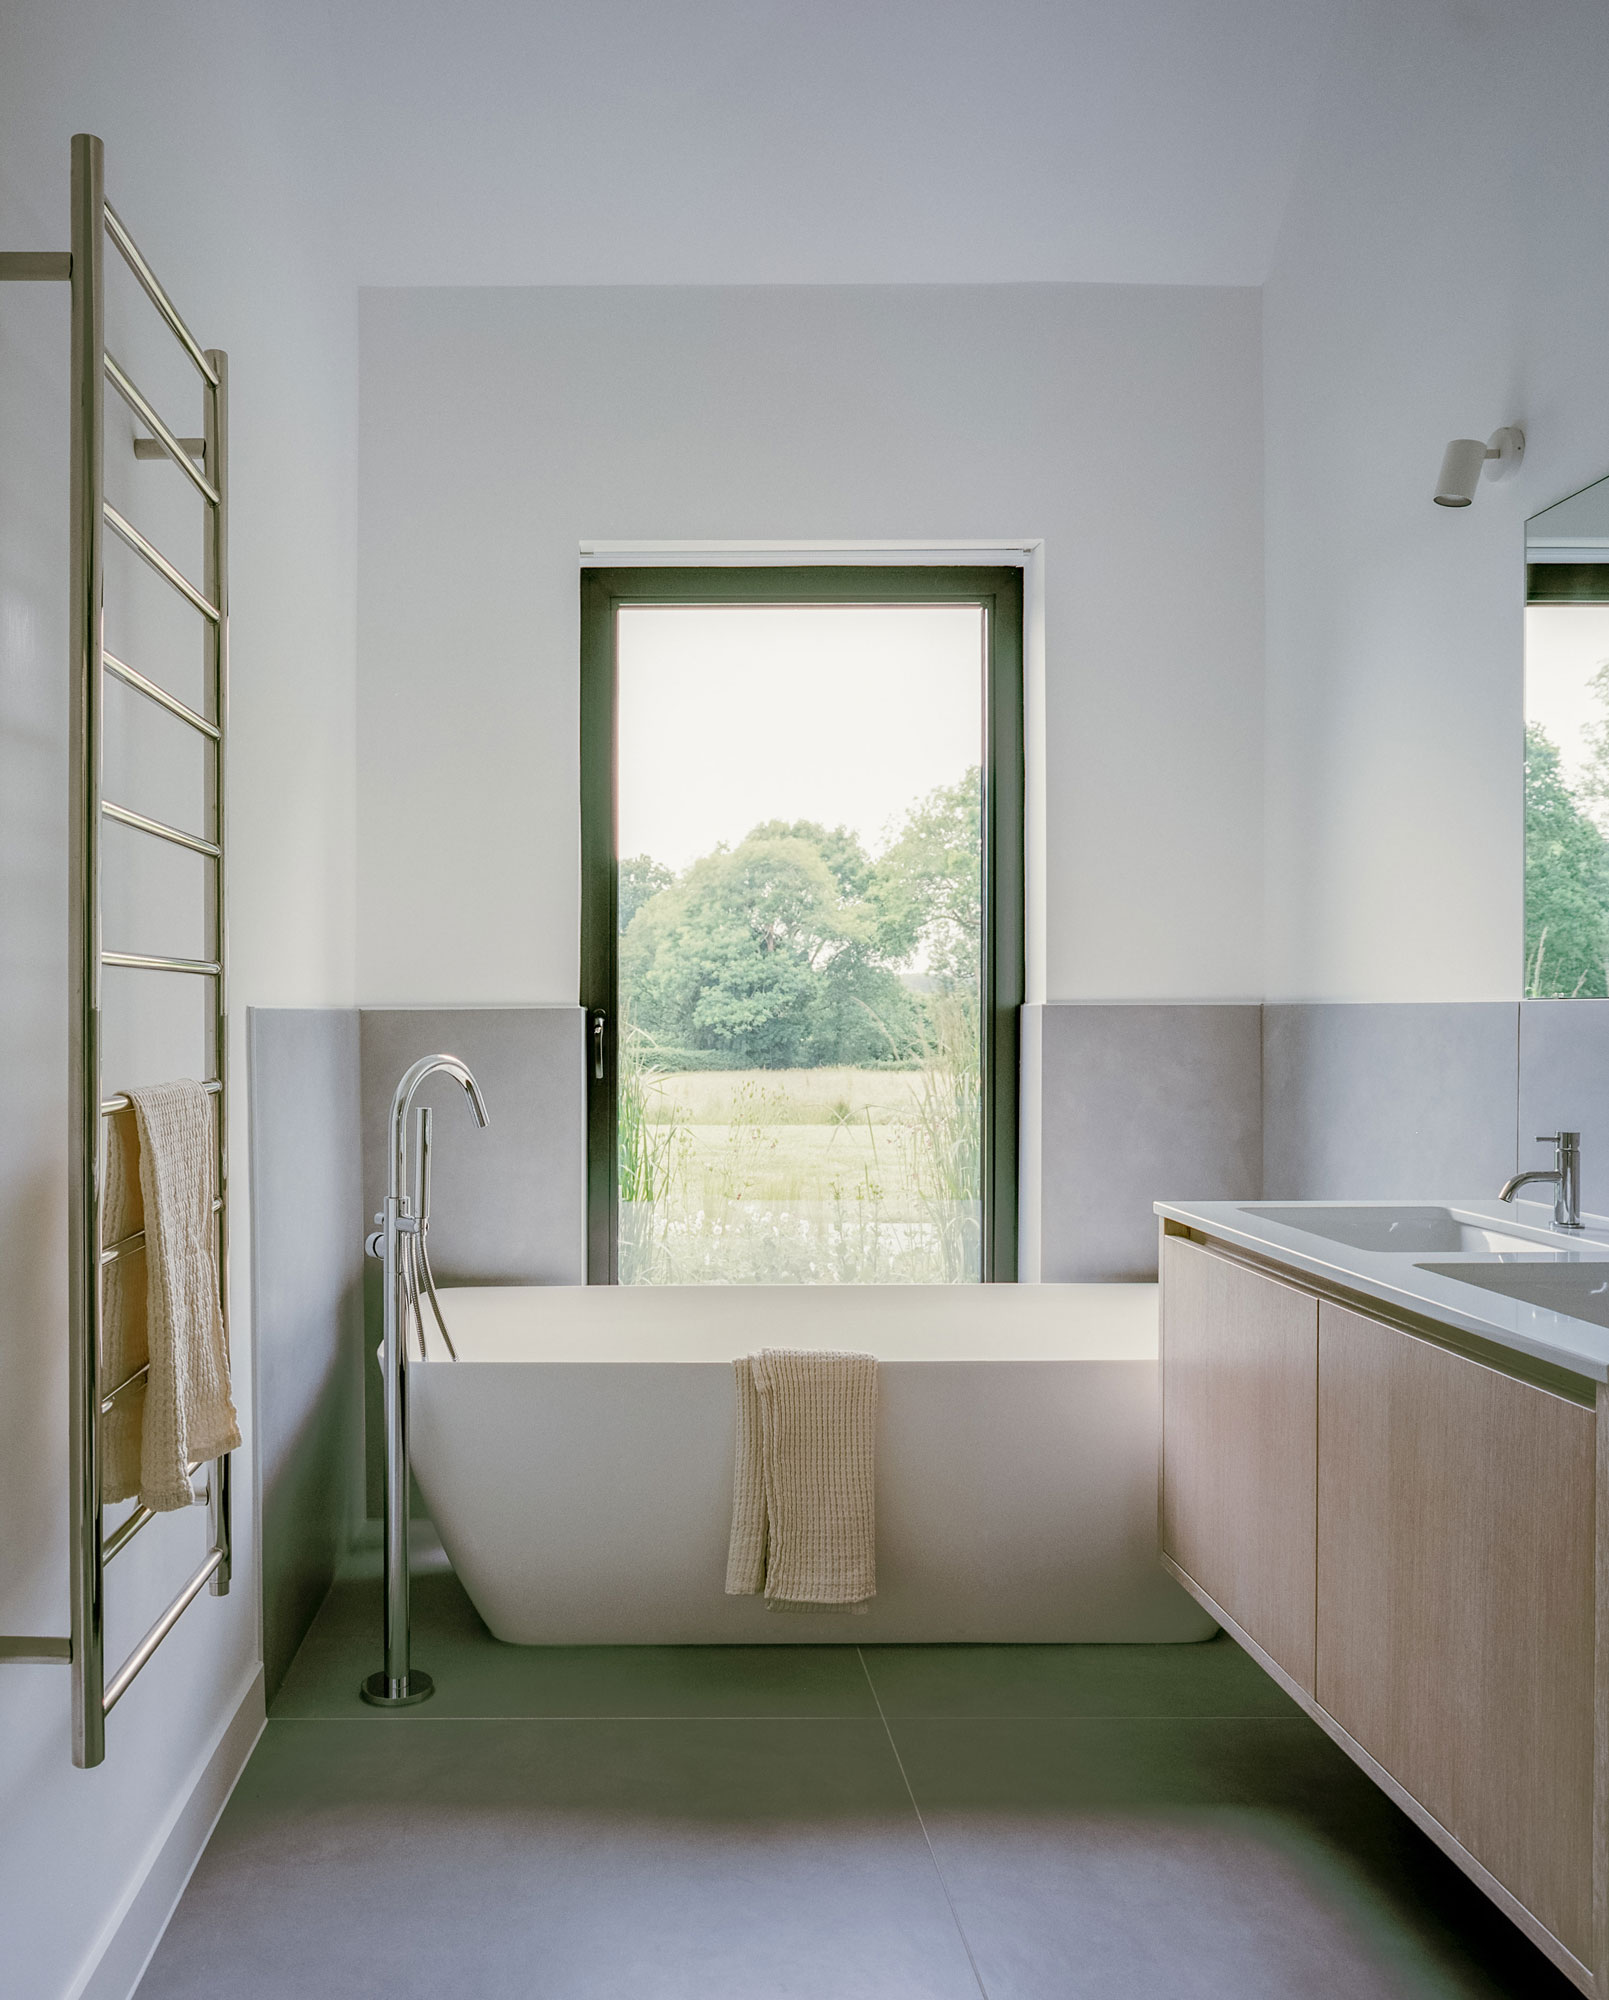
Materially, the house reinterprets local agricultural typologies. Corrugated metal cladding and simple pitched roofs establish a familiar rural silhouette, while brick gable ends provide weight and permanence. Internally, white-rendered walls and warm timber detailing create a restrained backdrop that prioritises light, proportion and landscape.