Lille Restrup
Reimagining a historic Danish grain barn as a new destination for community, culture and rural exchange within the Limfjord region.
Type Hovedgård Multi-hall & Masterplan
Client Cynthia Winther
Location Aalestrup, Denmark
Size 10 hectares
Budget Confidential
Status Ongoing
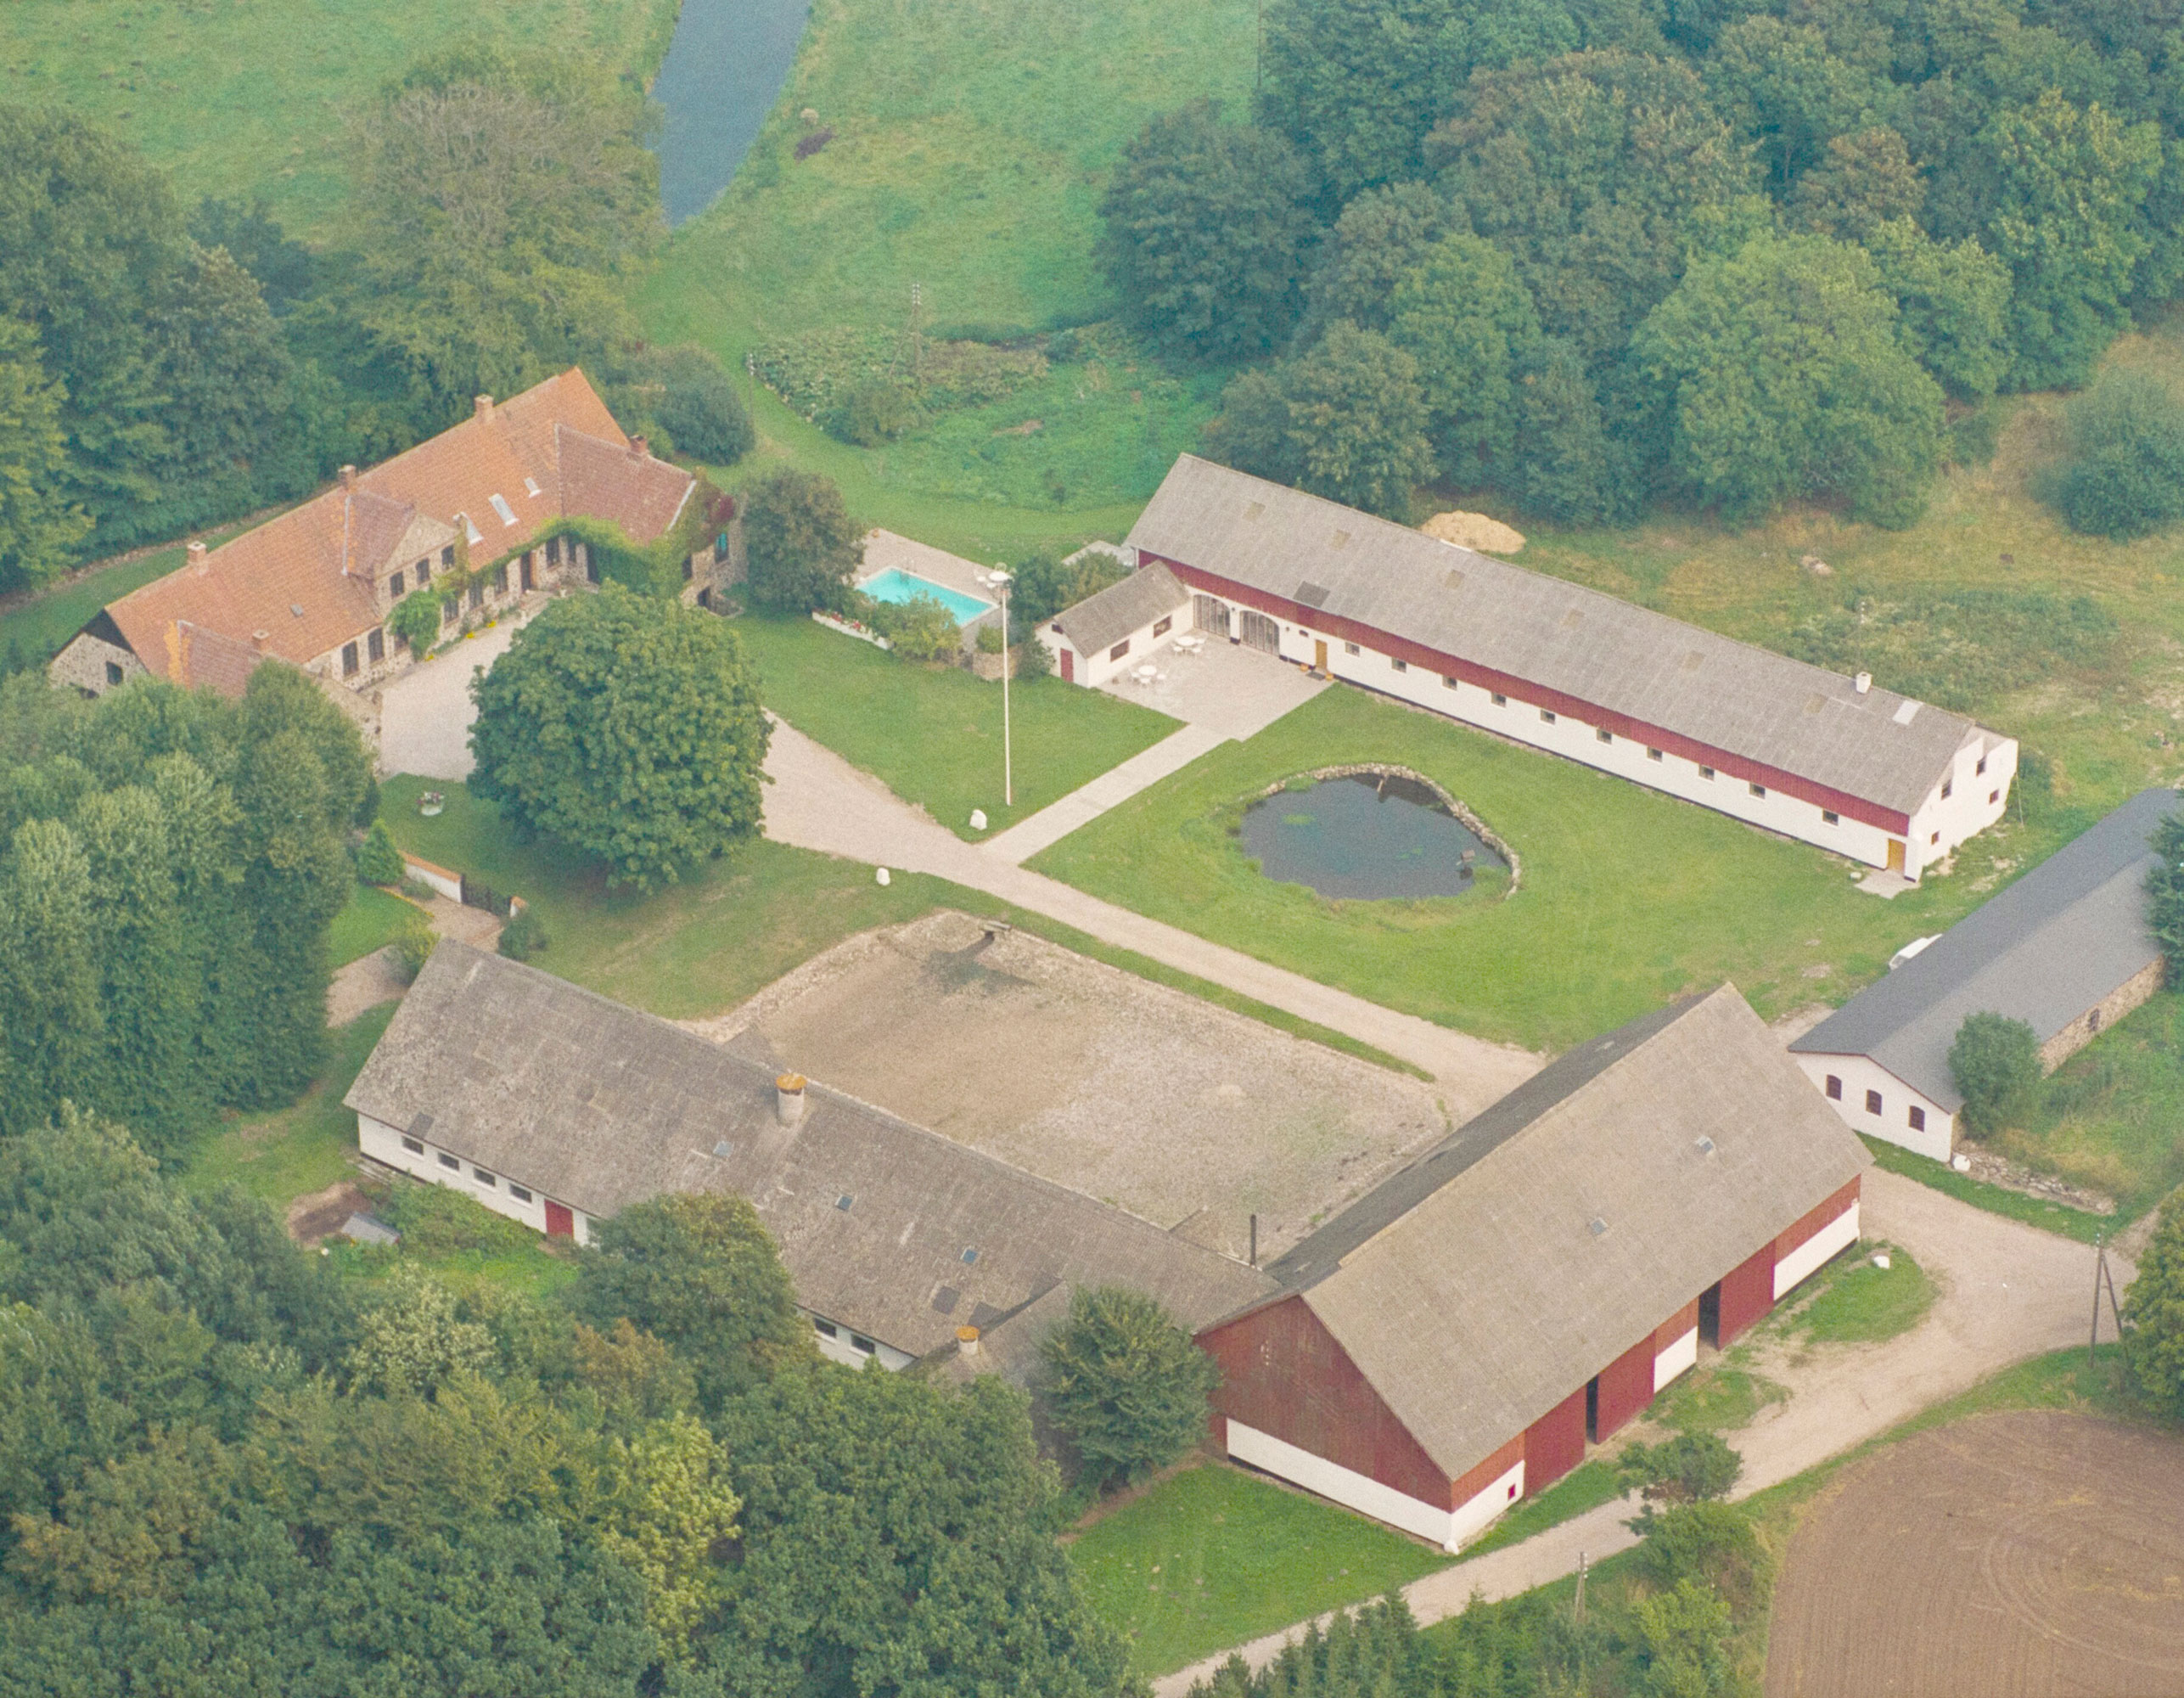
Set within the pastoral landscape of northern Jutland, Lille Restrup forms part of the historic Restrup Hovedgaard estate, a noble manor whose origins date back to the fifteenth century. Over generations, the estate has evolved through changing agricultural practices and patterns of rural life, while maintaining a strong connection to the surrounding landscape and local community
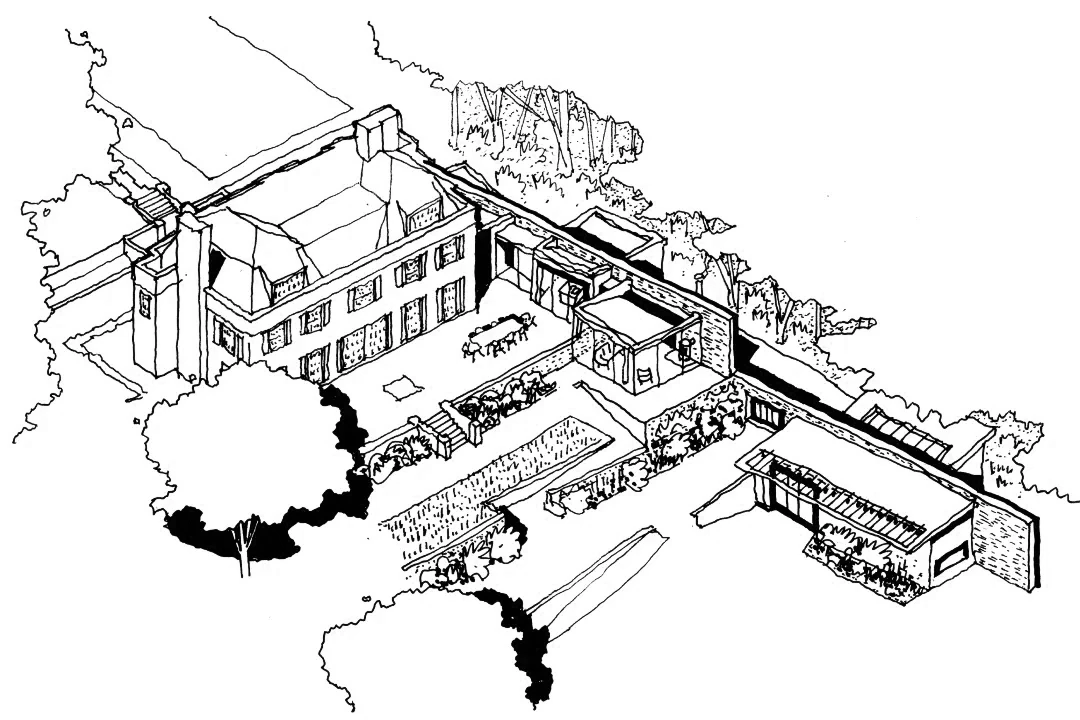
Today, the estate hosts weddings, gatherings and cultural events within its converted wings, while the wider landscape supports recreation and public access along the protected River Simested corridor. Our proposals focus on the adaptive reuse of a vast former grain and straw barn — historically tied to the estate’s biomass heating system, which has become available following the modernisation of the site’s energy infrastructure.
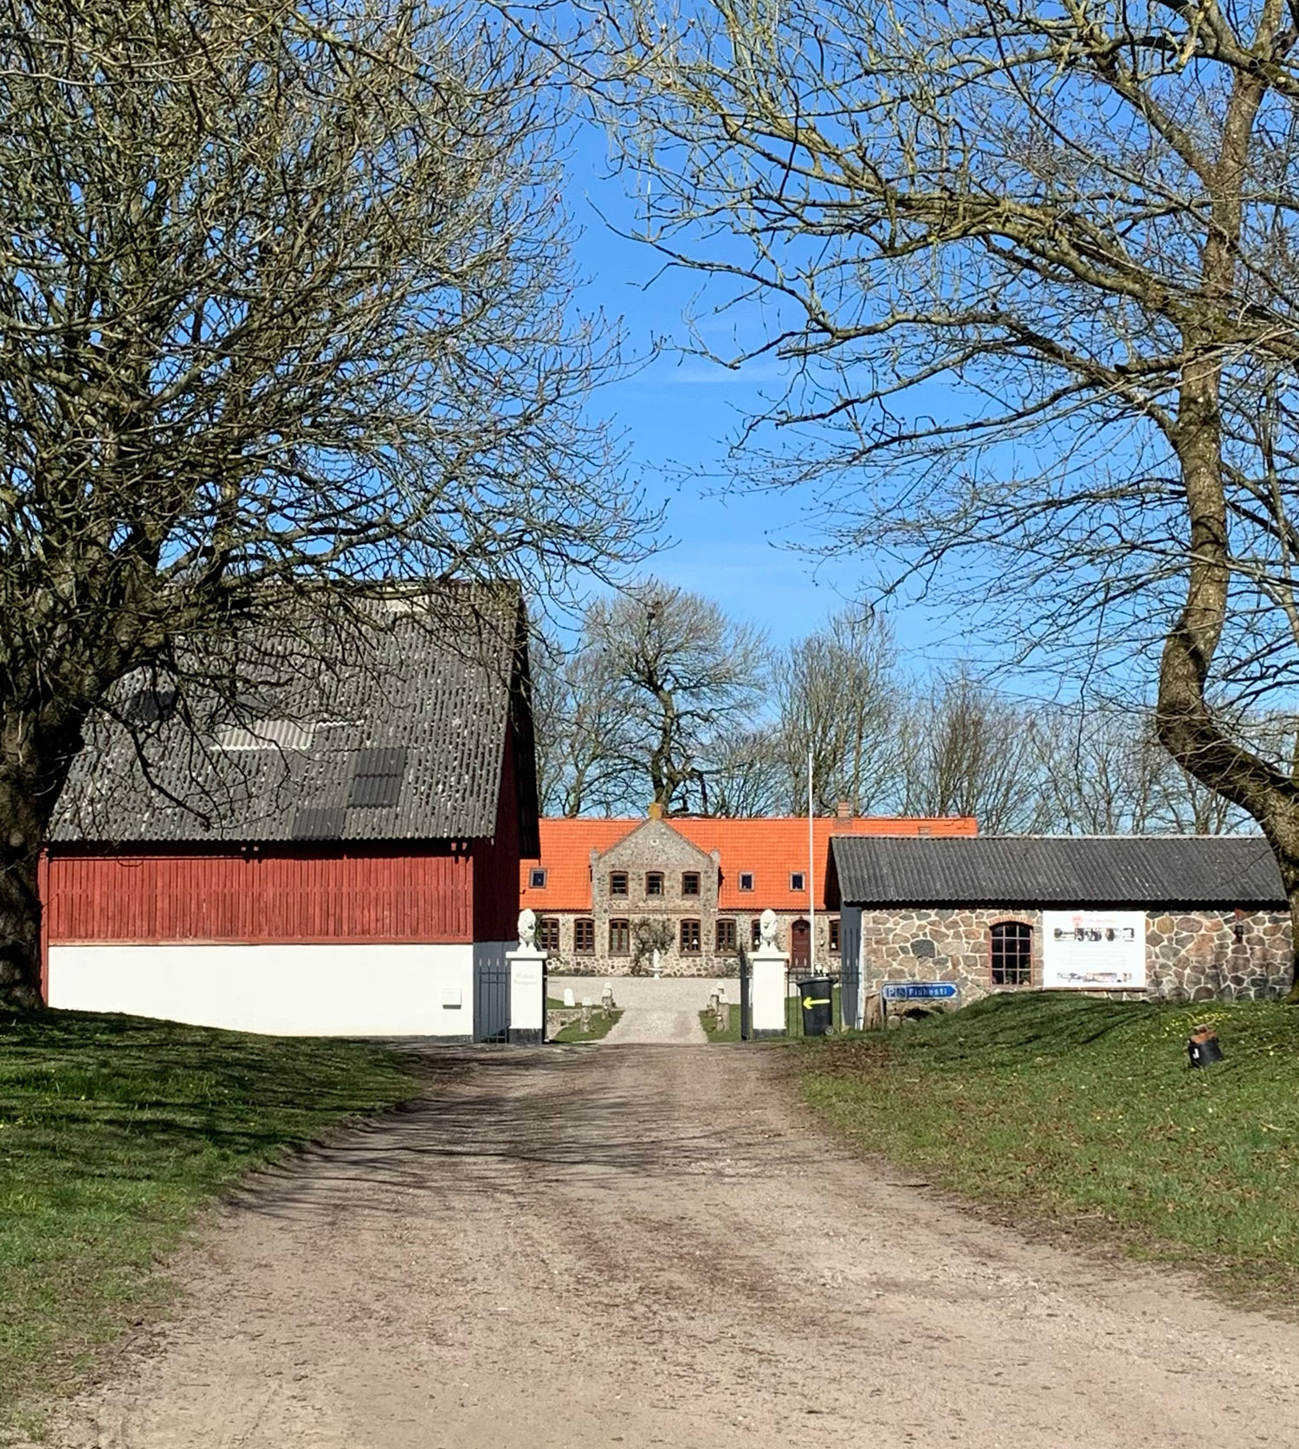
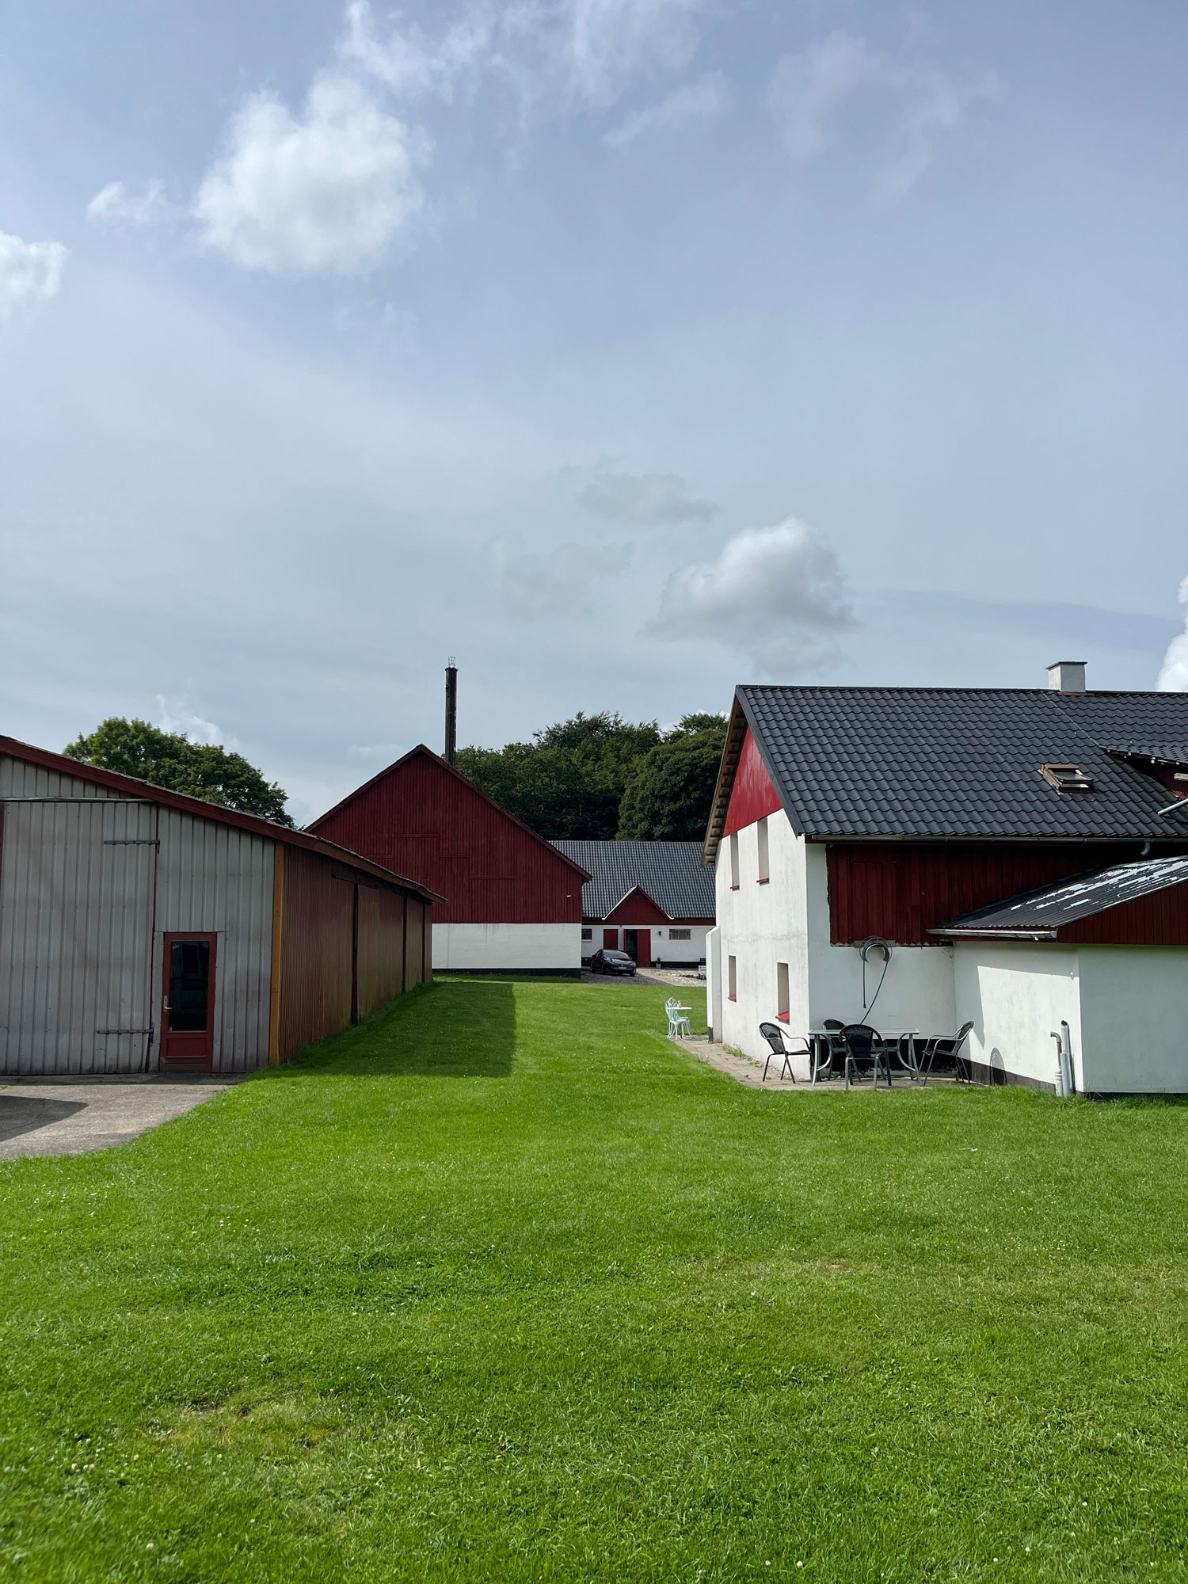
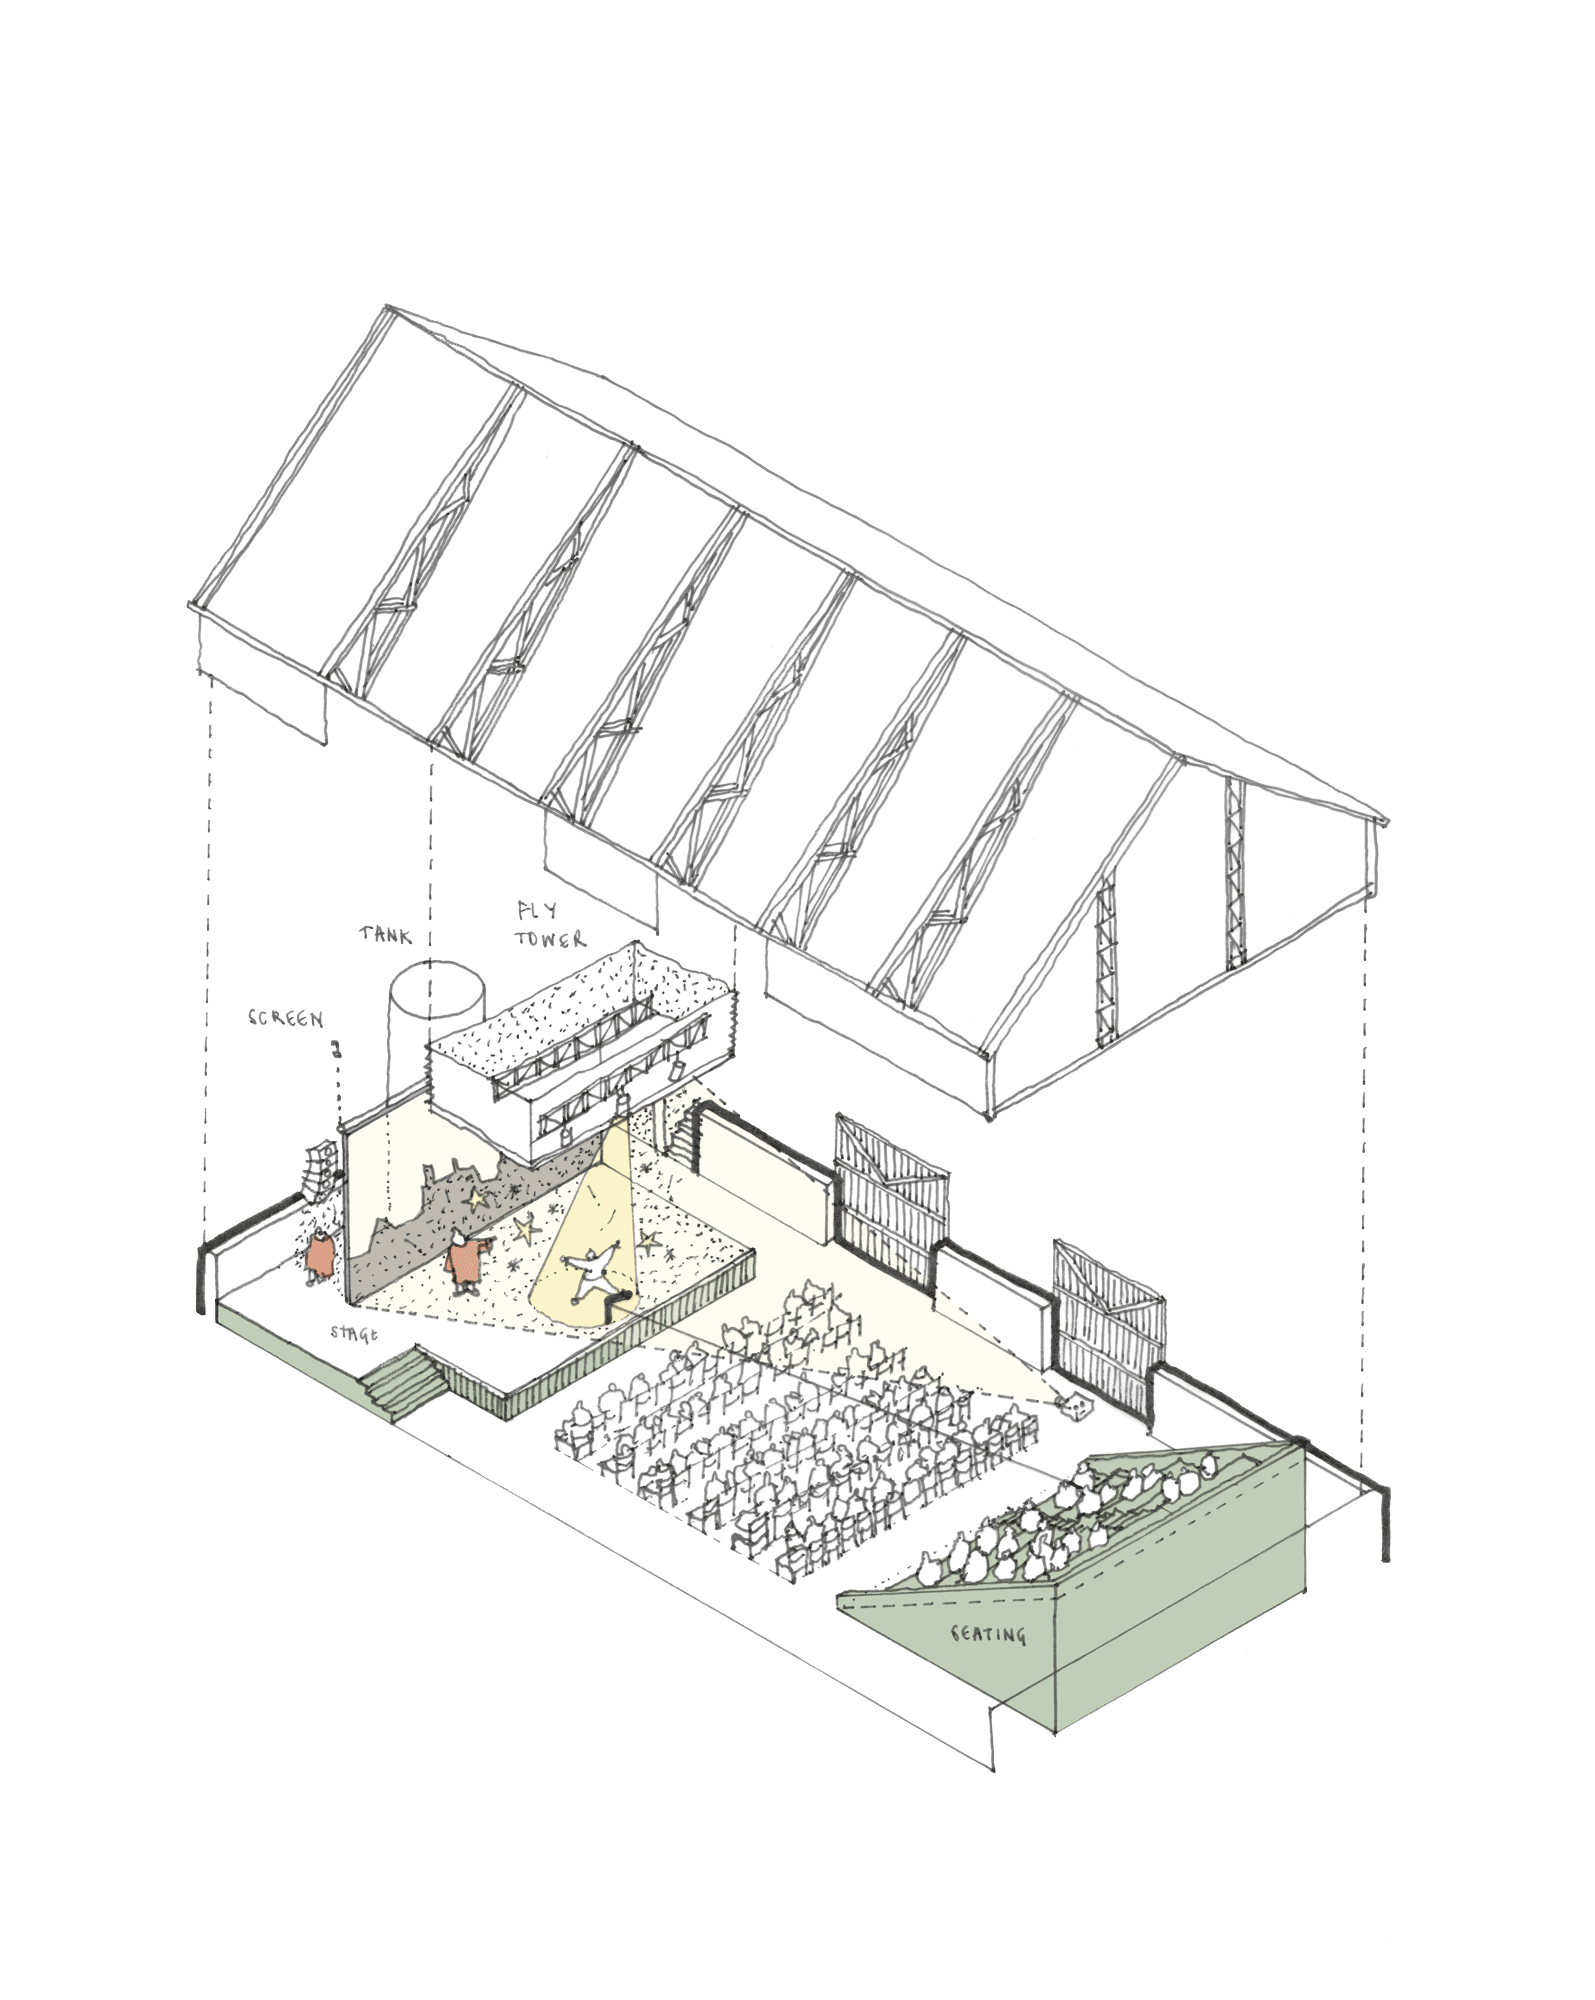
Rather than treating the barn as redundant infrastructure, the project reimagines it as a flexible ‘multi-hall’ capable of supporting performances, exhibitions, dining, workshops, recreation and community gatherings throughout the year.
The ambition is not simply to restore the building, but to establish a new civic destination within the Limfjord region — one where heritage, landscape and contemporary rural culture can intersect naturally.
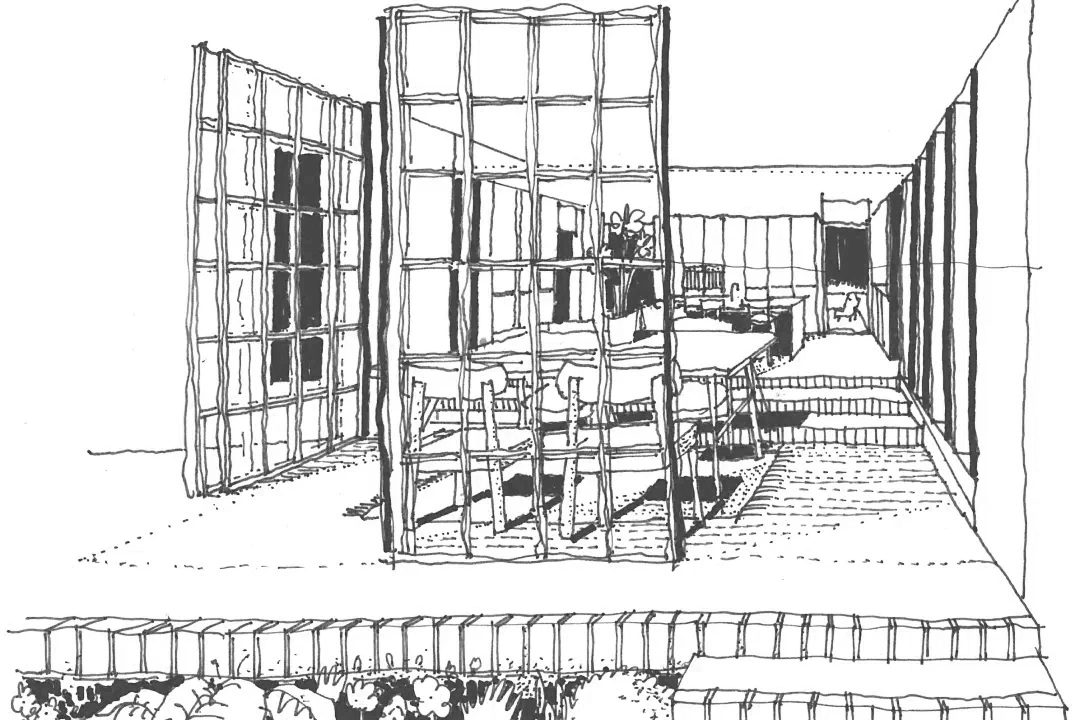
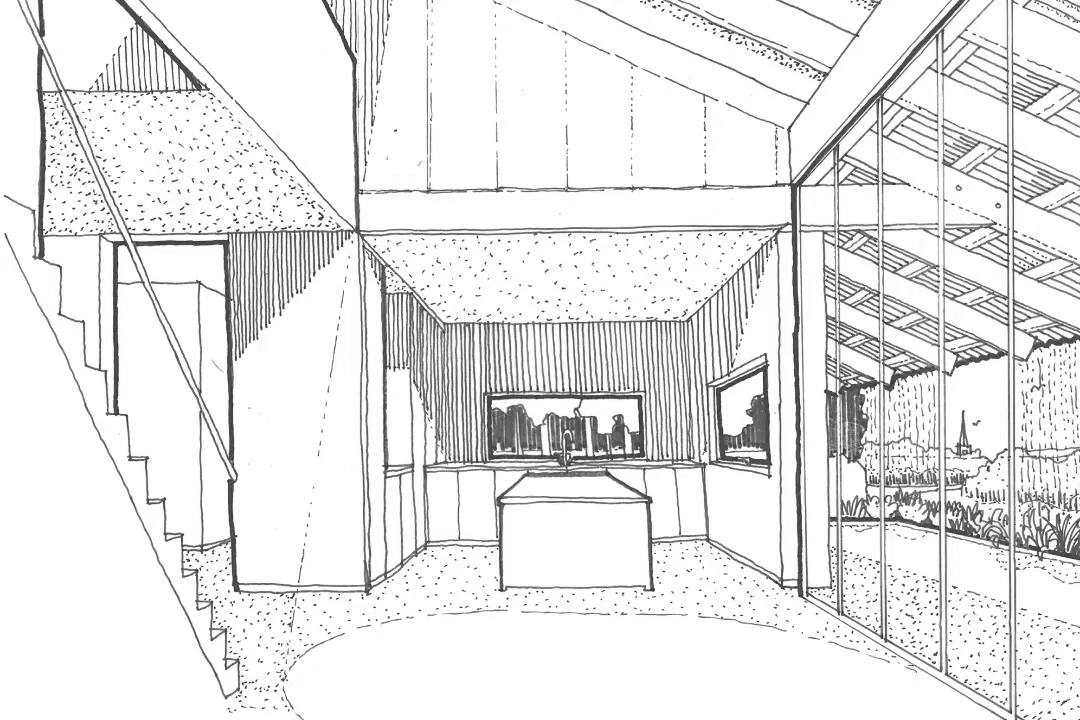
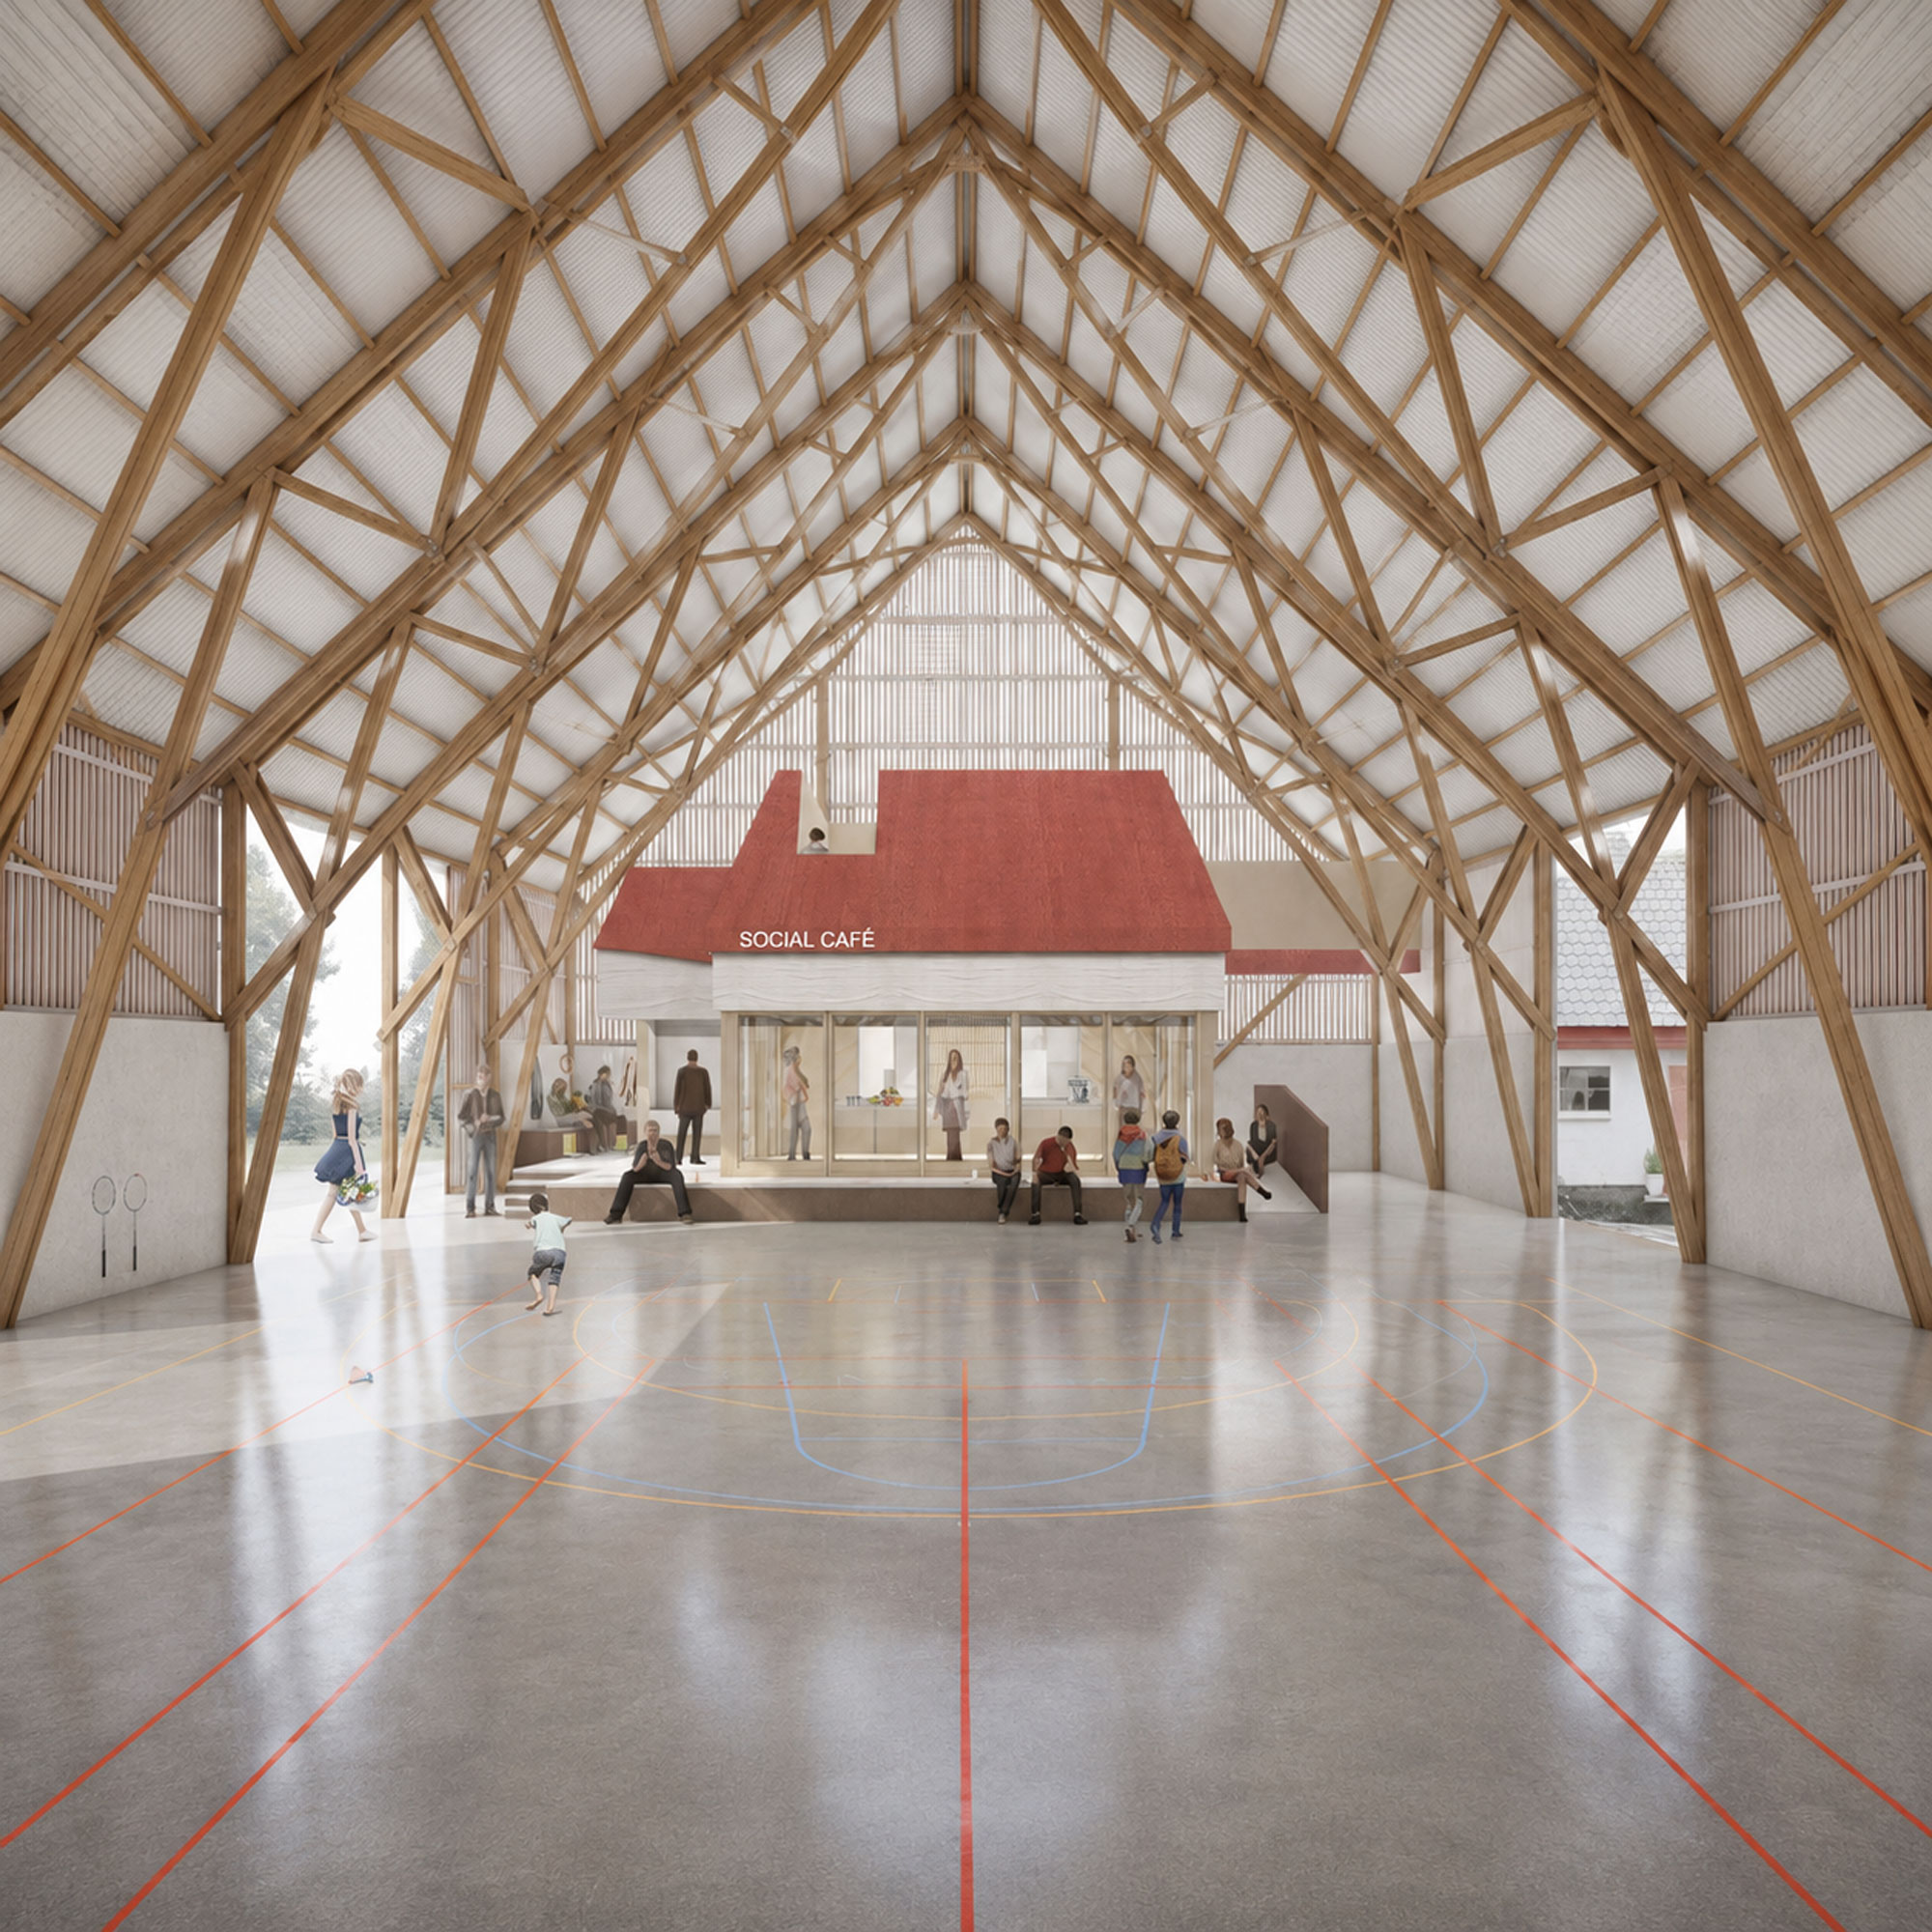
Our design approach preserves the immense scale and atmosphere of the existing agricultural structure. Timber trusses, material textures and the original spatial rhythms remain legible throughout, allowing the memory and identity of the barn to endure within its future use.
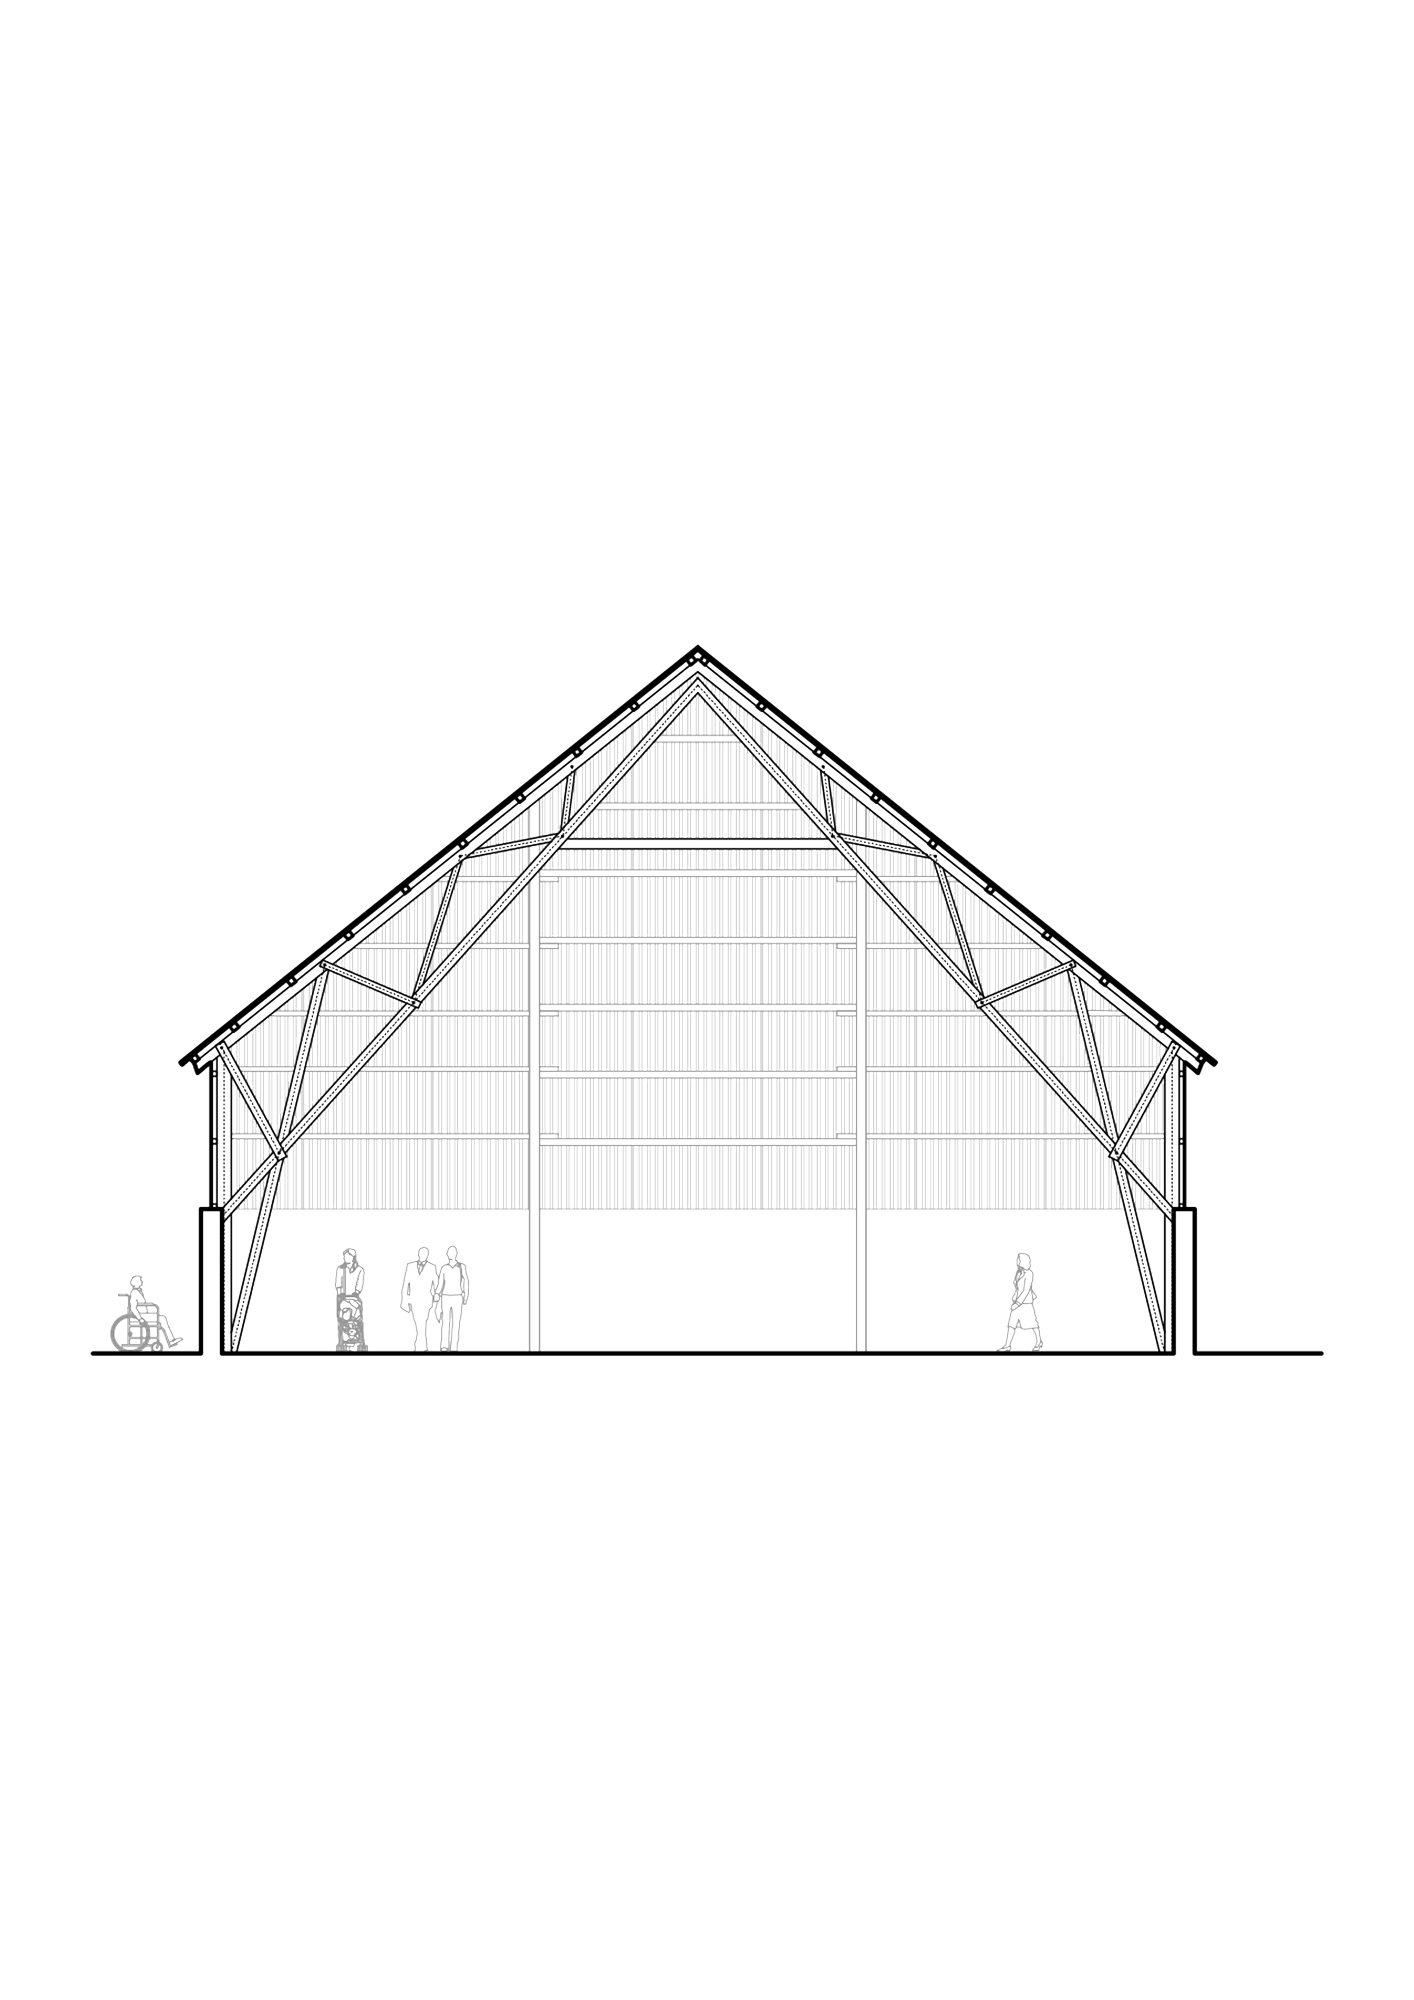
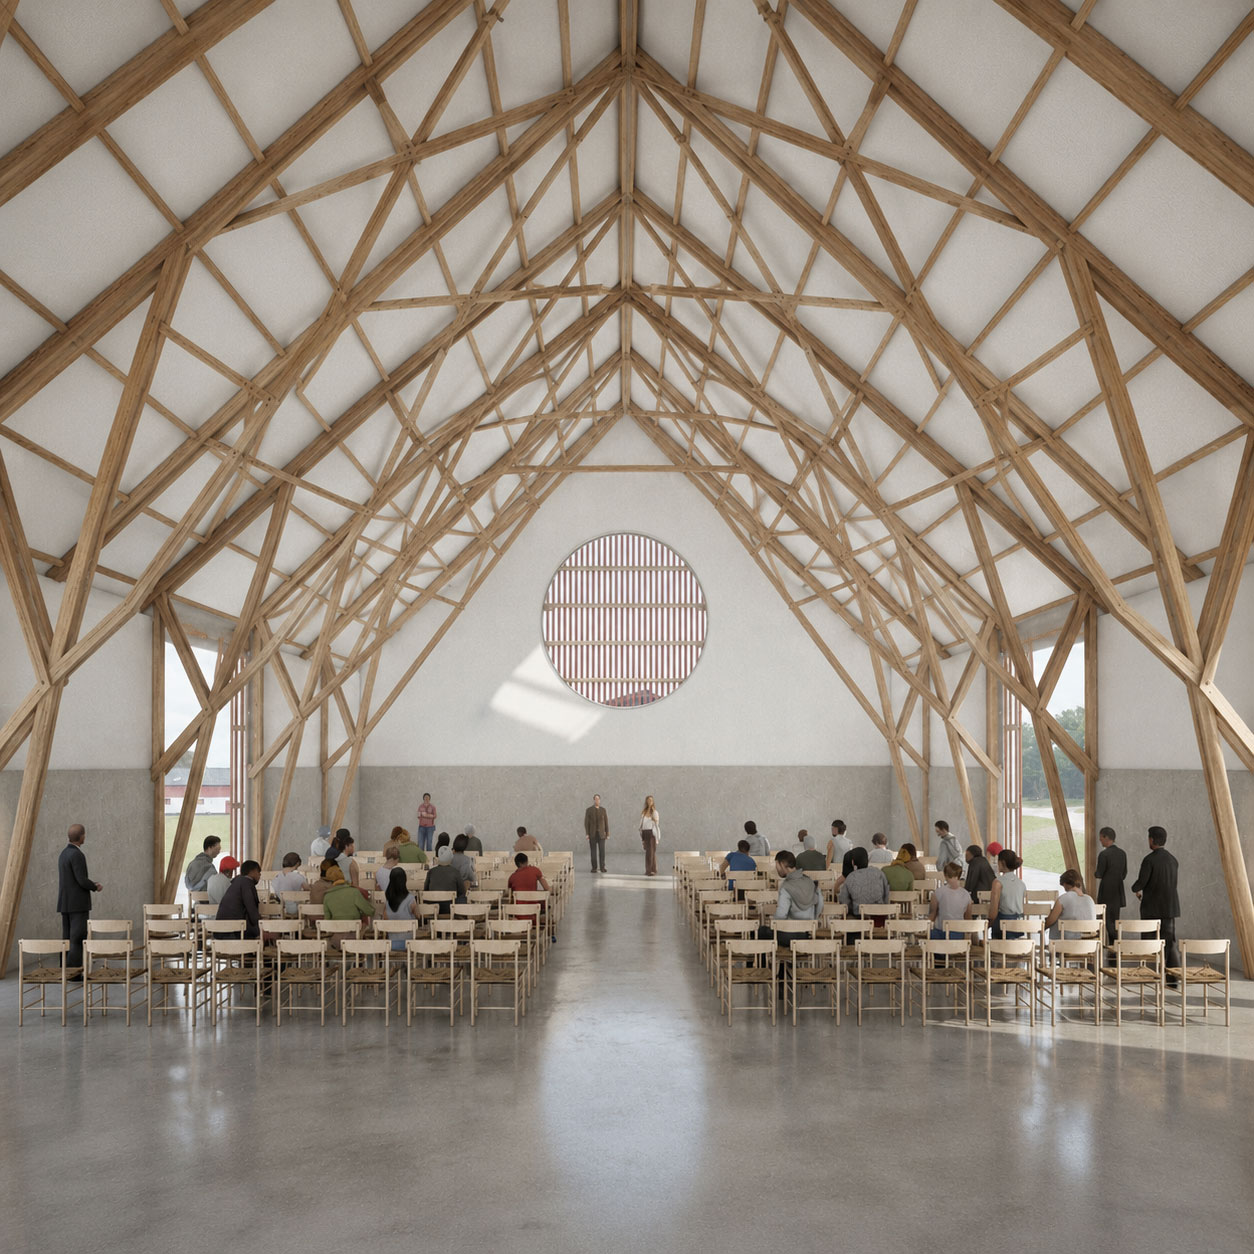
Architecture that retains the memory, scale and atmosphere of agricultural life.
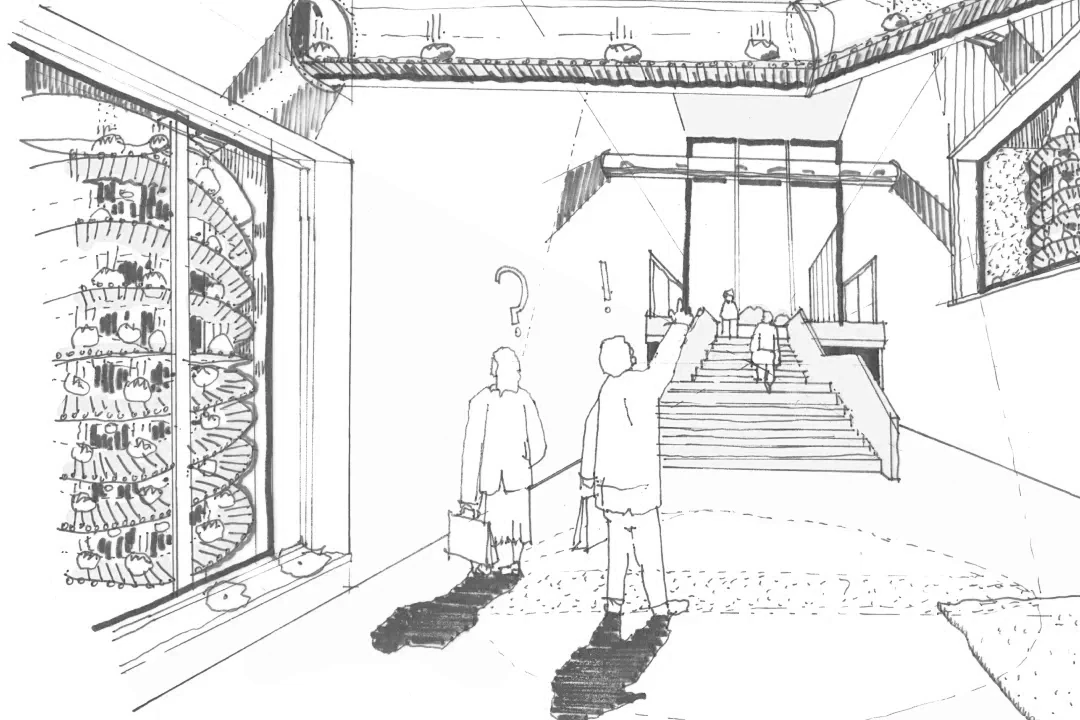
Inserted interventions are conceived as robust yet reversible, carefully positioned within the existing envelope rather than replacing it. New hospitality, performance and gathering spaces sit beneath the exposed timber structure, balancing civic occupation with rural authenticity.
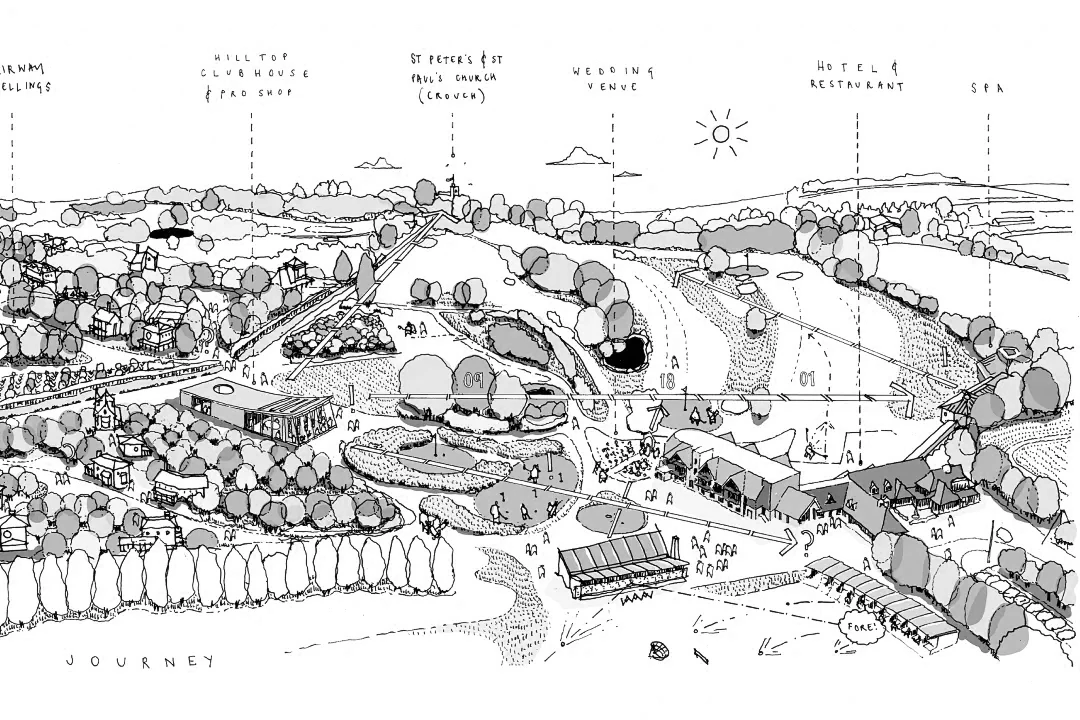
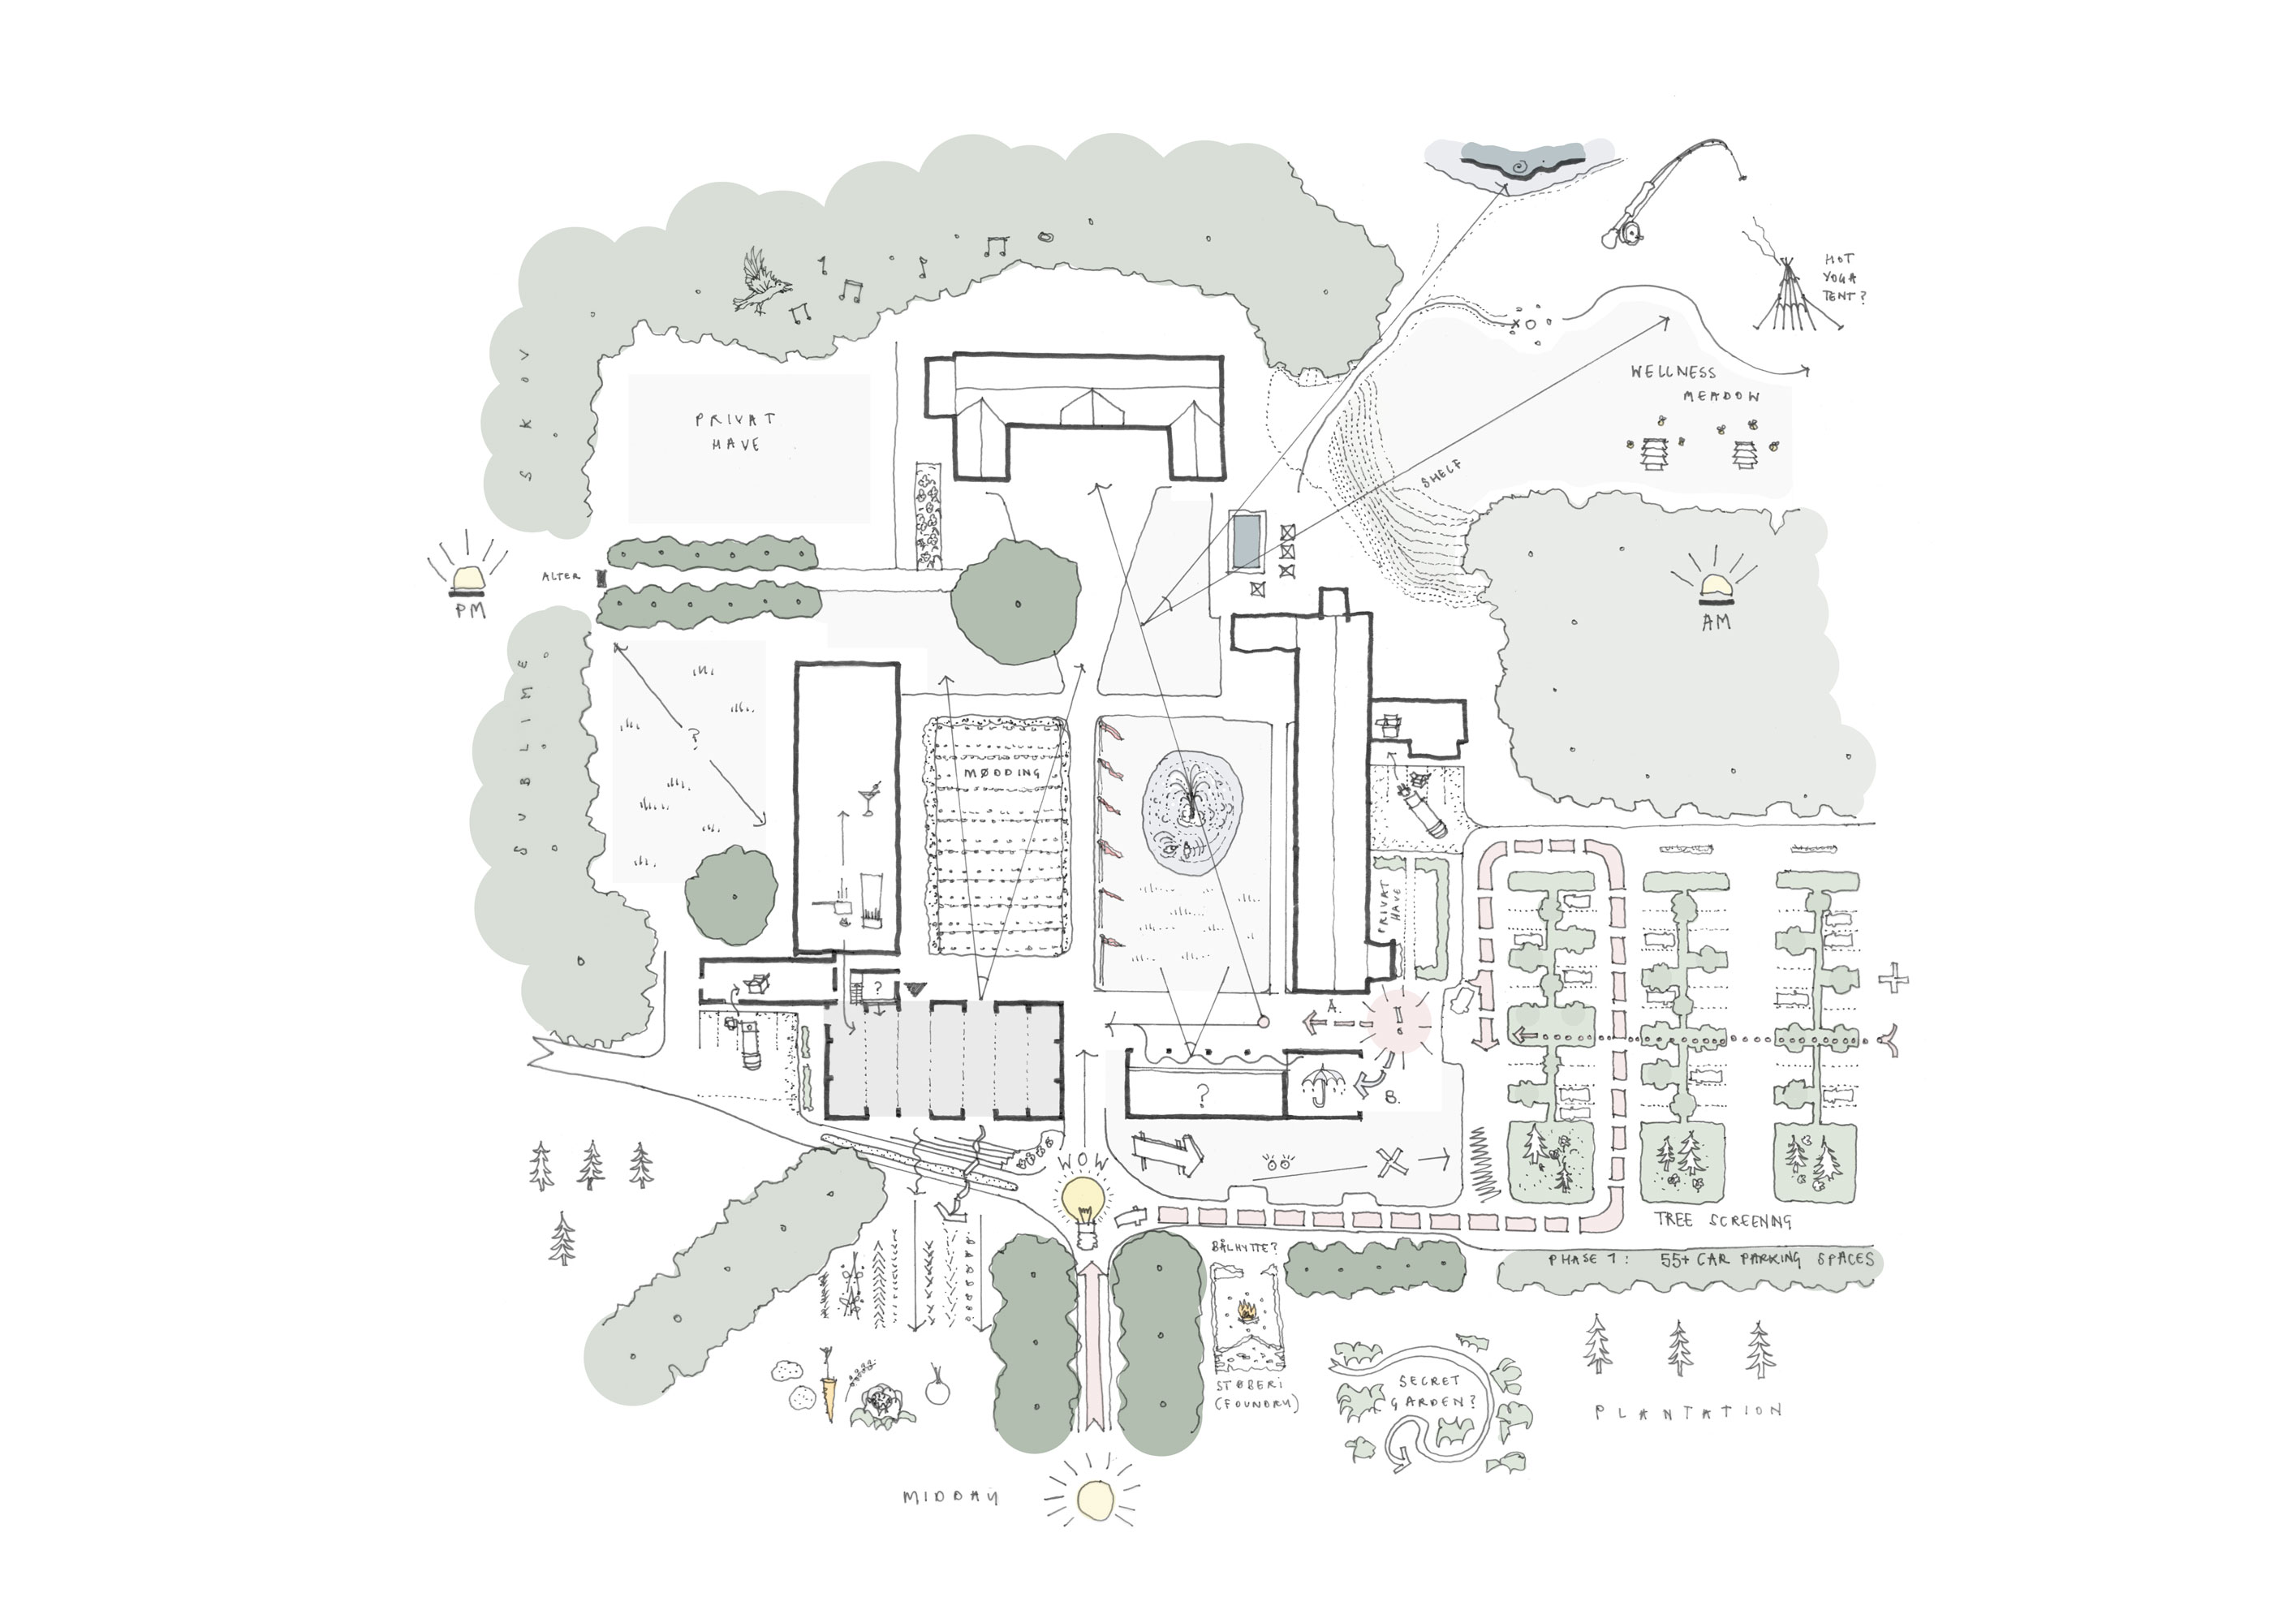
The wider masterplan explores how historic estates can evolve to support contemporary public engagement while remaining rooted in their agricultural identity. Arrival routes, courtyards, landscape connections and views across the River Simested have been carefully considered as part of the visitor experience.
Internally, the multi-hall is designed to accommodate a broad range of civic and cultural uses, from lectures and theatre to communal dining, seasonal events and educational programming. Flexible layouts, integrated hospitality spaces and carefully framed views allow the building to adapt over time while maintaining a coherent architectural identity.
A long-term framework for rural diversification and civic regeneration that reworks inherited rural infrastructure to support contemporary cultural life.
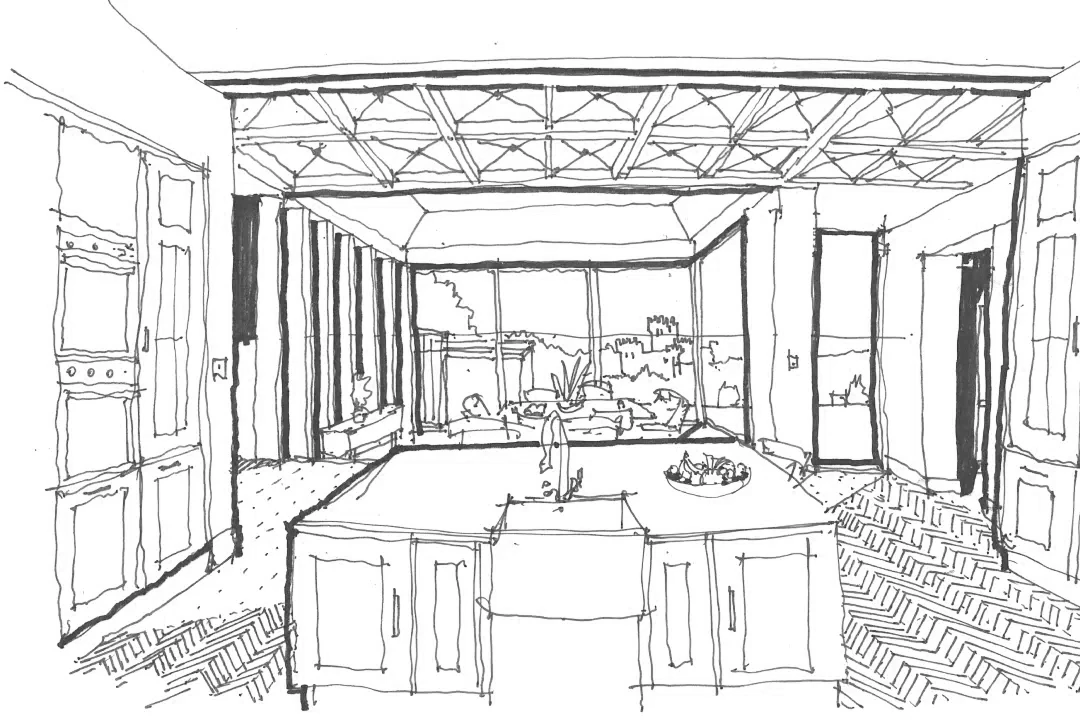
A proposed social café and communal kitchen reinforce the project’s emphasis on gathering, food culture and collective exchange, strengthening Lille Restrup’s role as both a cultural destination and working rural estate.
At its core, Lille Restrup explores how historic agricultural buildings can be carefully adapted to support new forms of occupation, enterprise and public life and in doing so offers a new model for long-term stewardship and civic regeneration within rural landscapes.
Project Team
Charlie Hope, Christopher Taylor,
Tim Hare